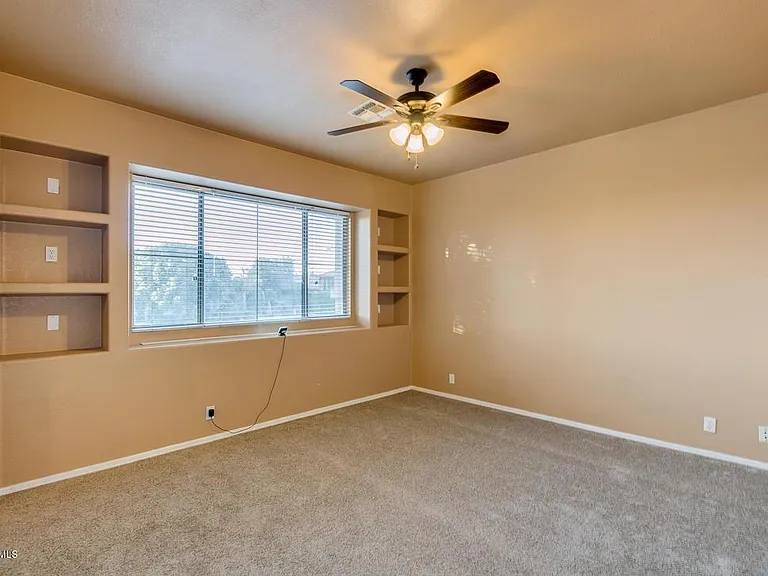
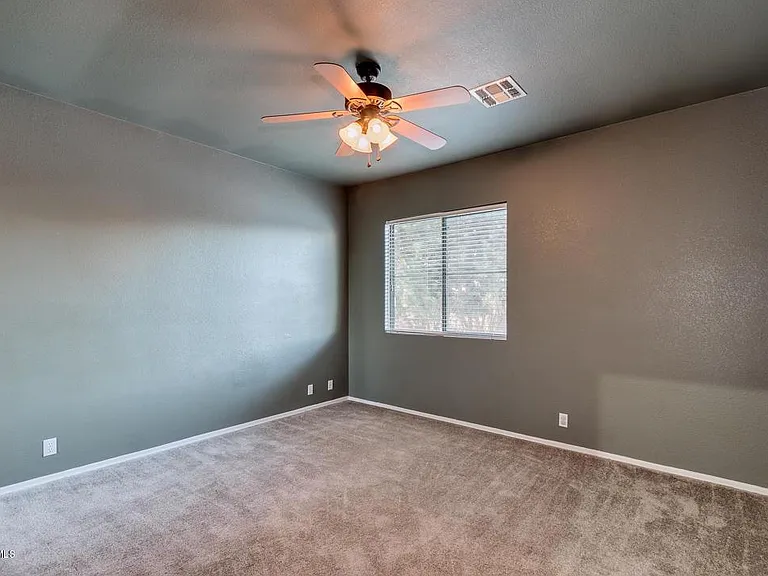
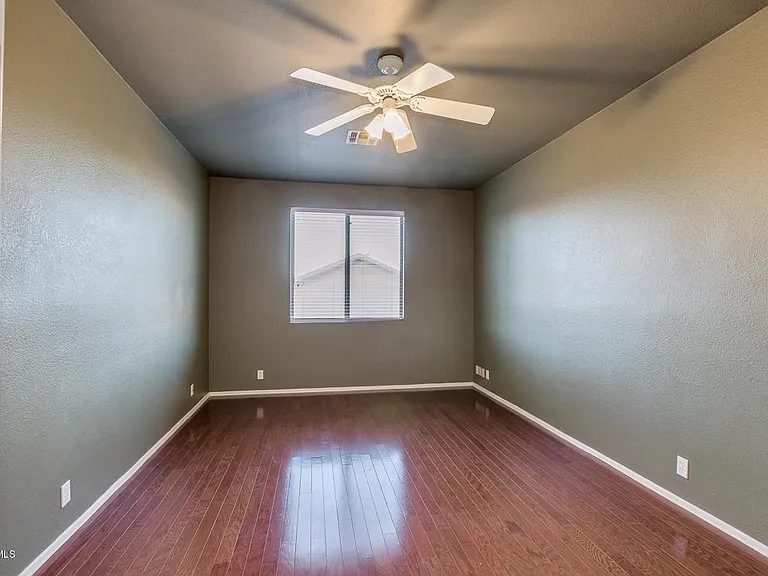
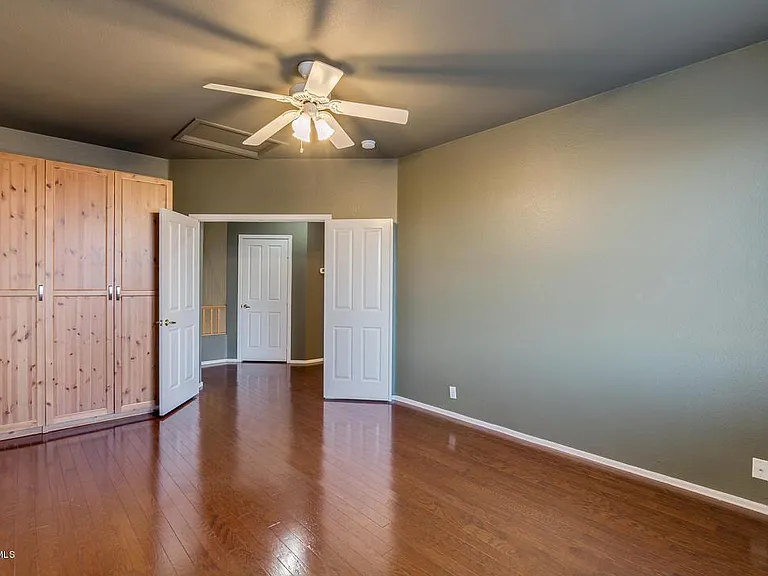
7057 W Greenbriar Dr

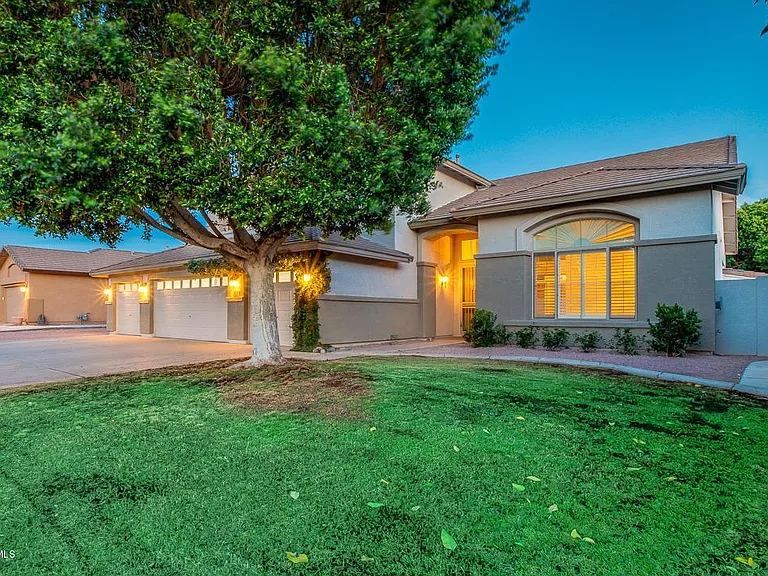
7057 W Greenbriar Dr — Photo 1
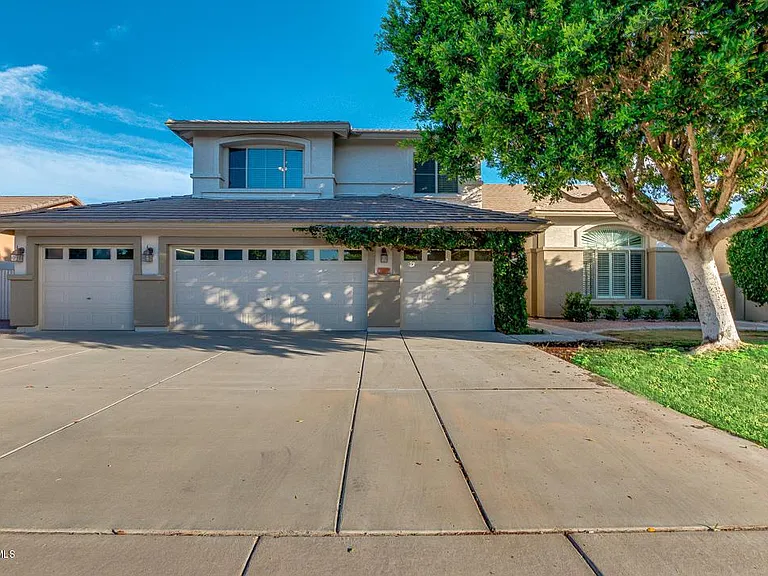
7057 W Greenbriar Dr — Photo 2
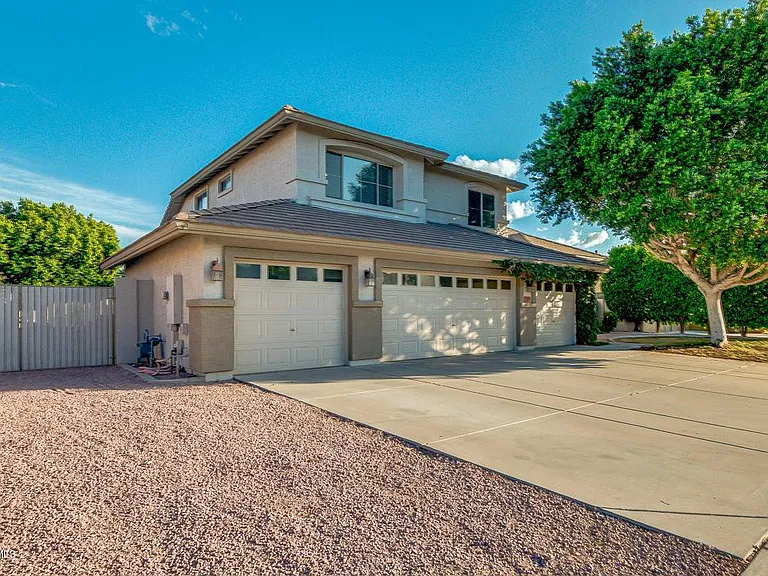
7057 W Greenbriar Dr — Photo 3
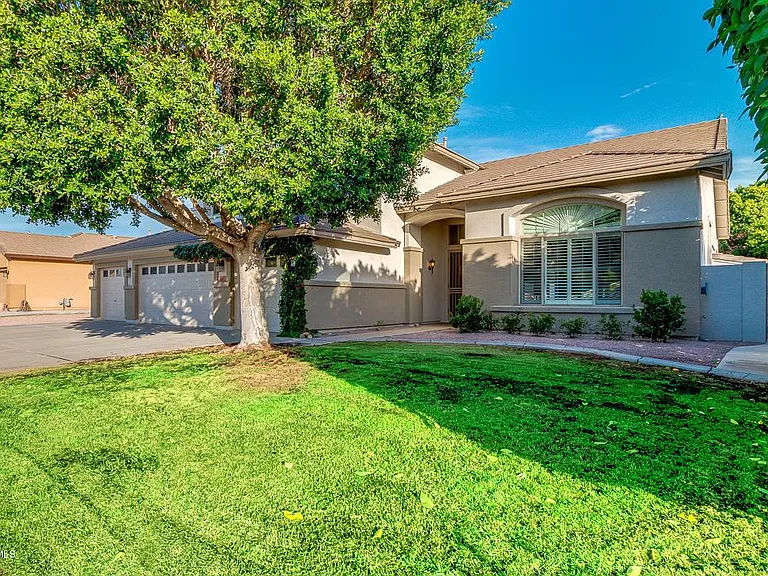
7057 W Greenbriar Dr — Photo 4
7057 W Greenbriar Dr — Photo 5
7057 W Greenbriar Dr — Photo 6
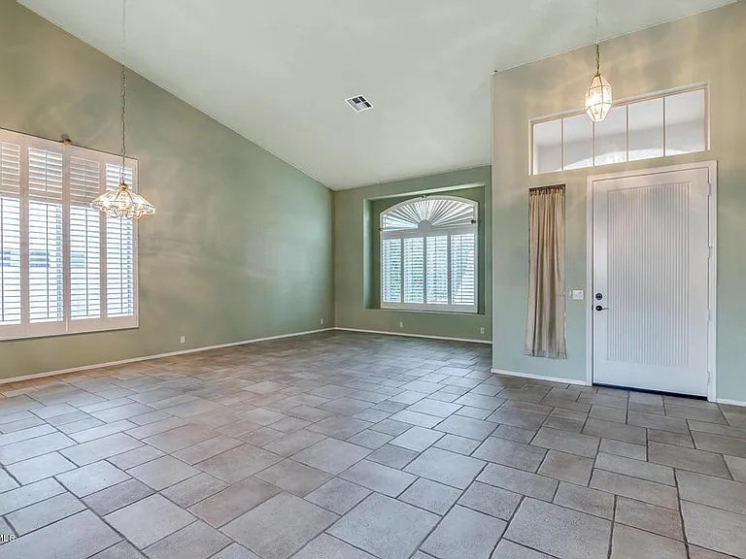
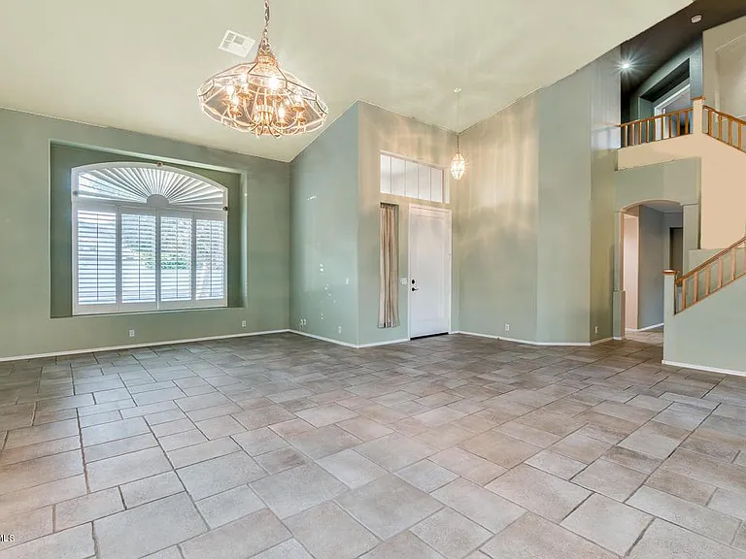
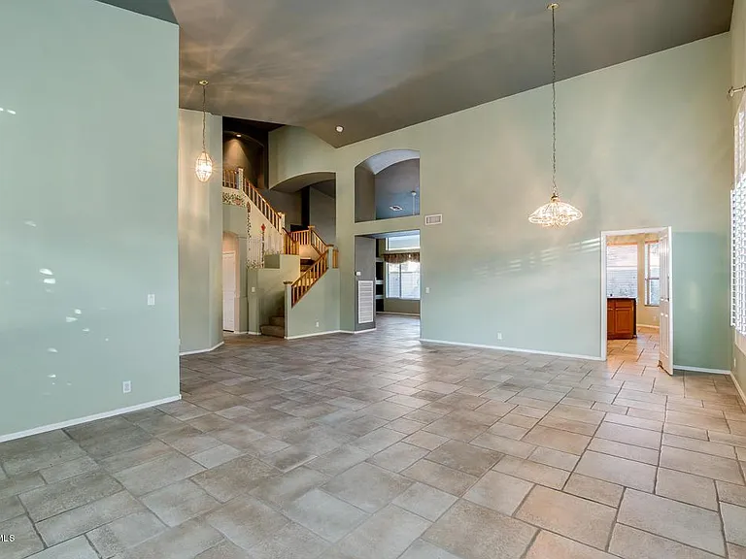
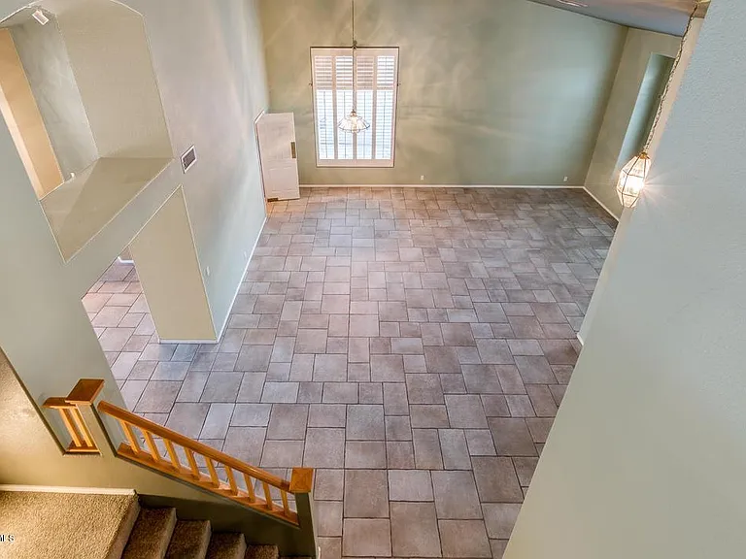
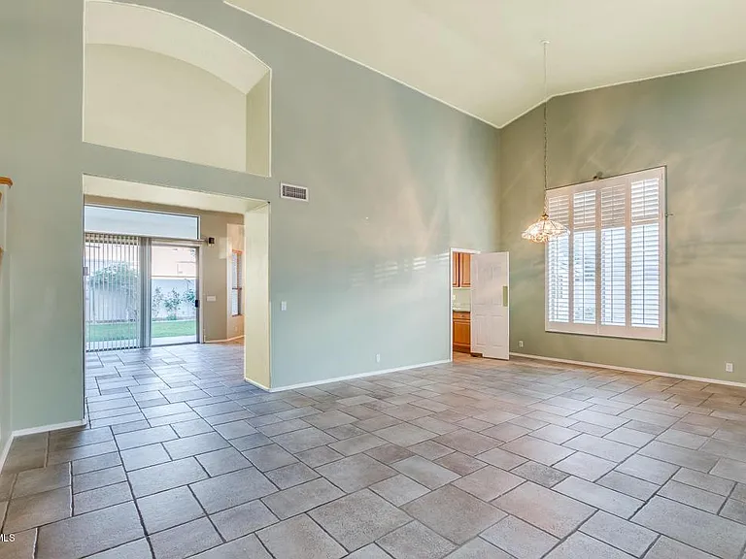
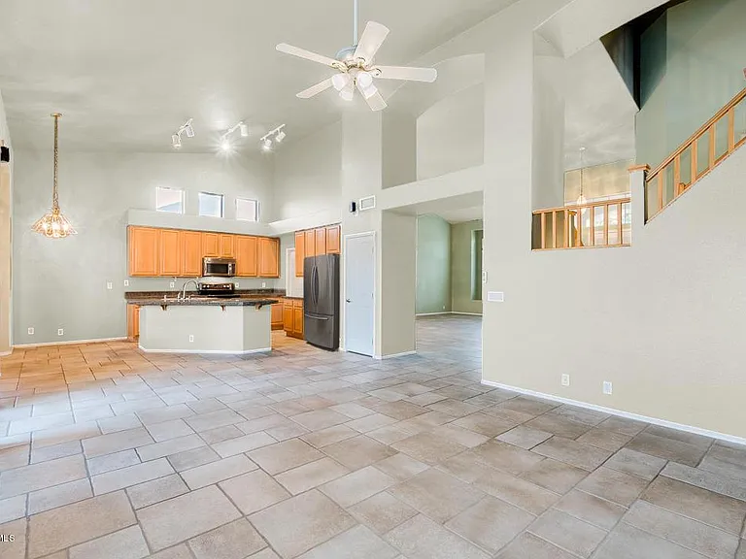
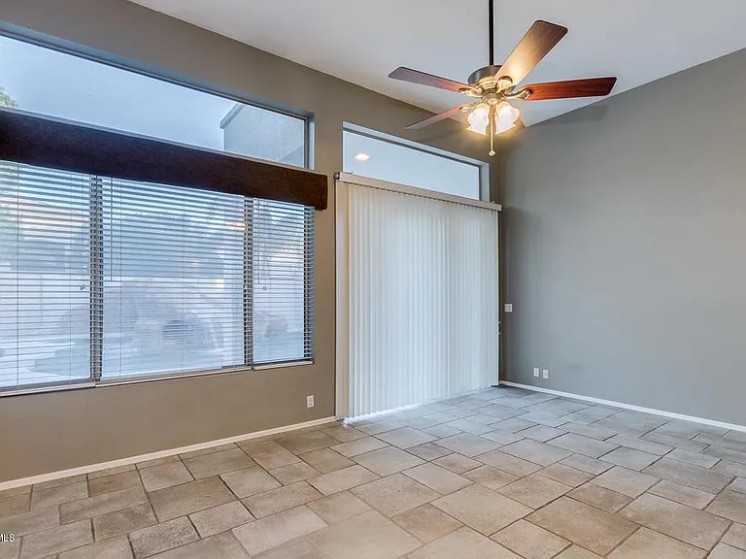
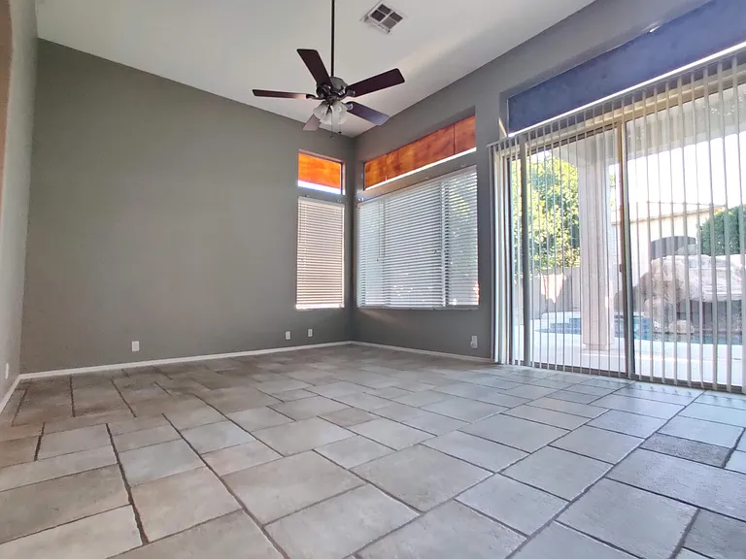
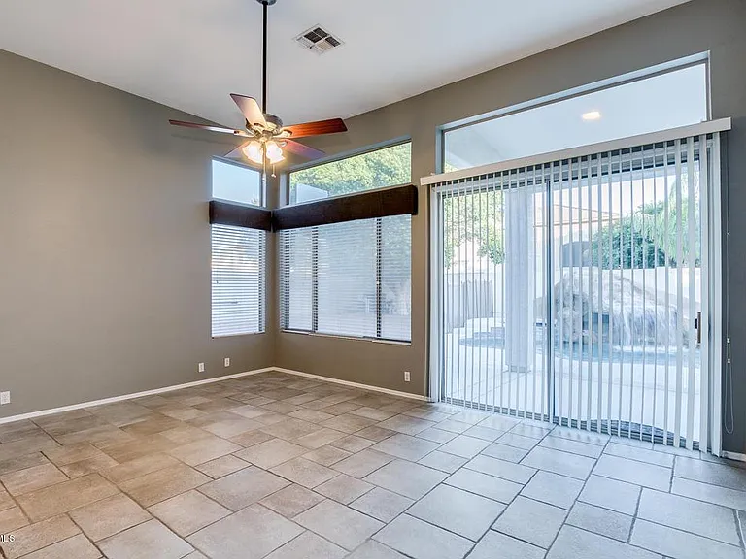
Dining Room
7057 W Greenbriar Dr — Photo 8
7057 W Greenbriar Dr — Photo 9
7057 W Greenbriar Dr — Photo 10
7057 W Greenbriar Dr — Photo 11
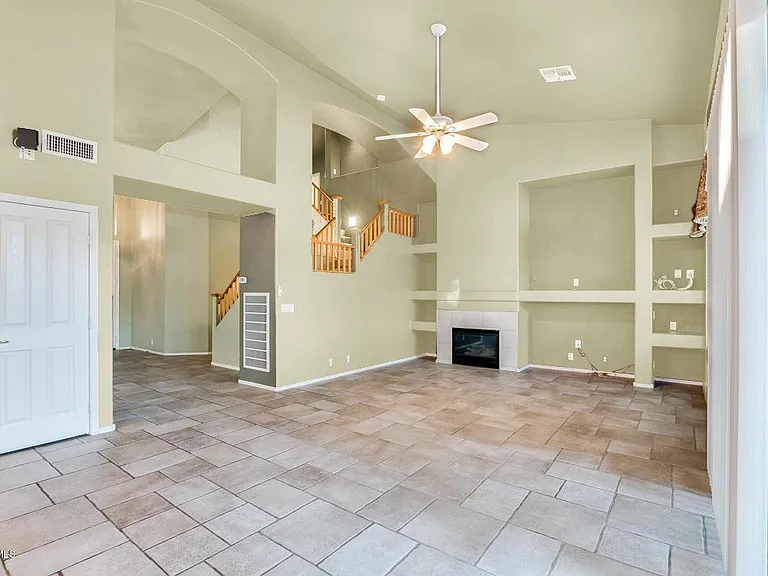
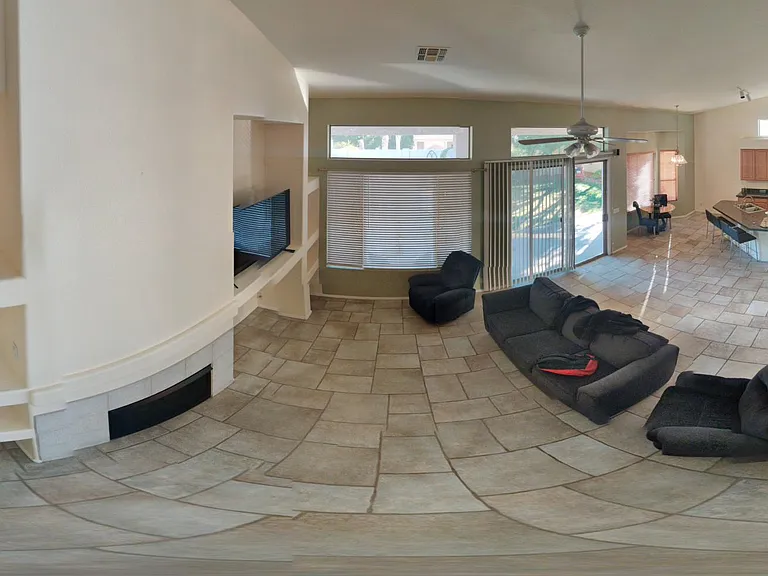
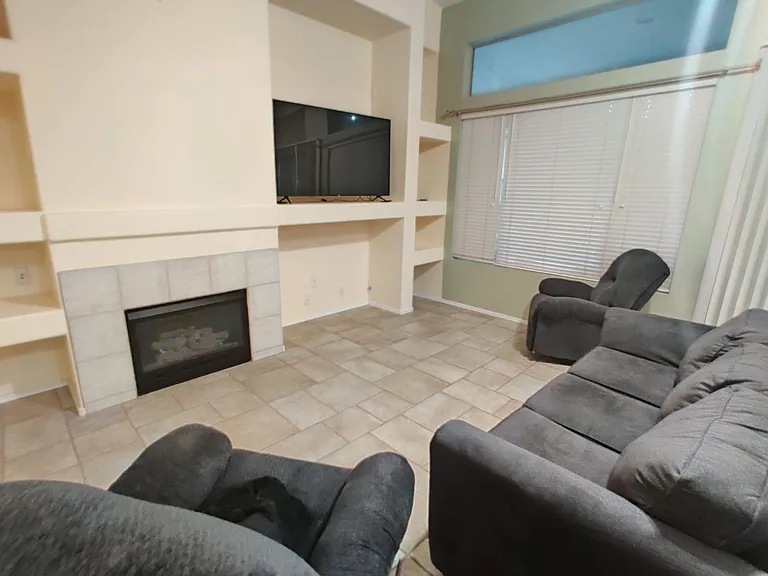
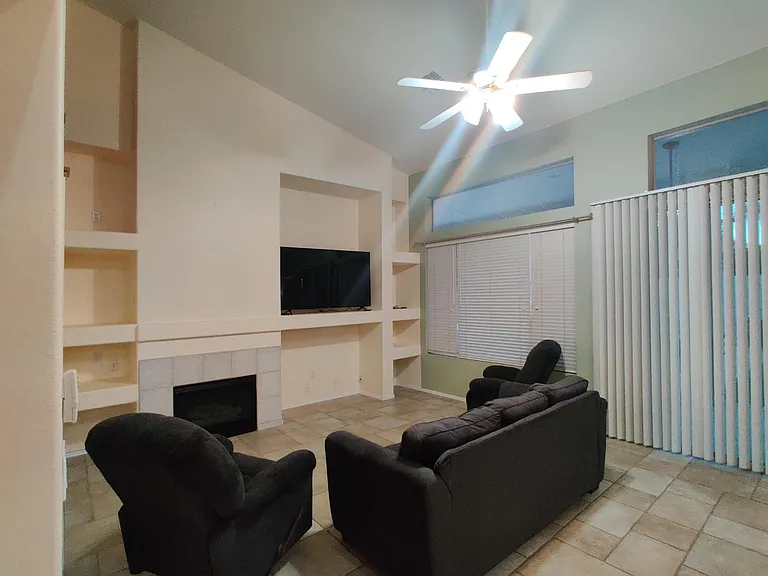
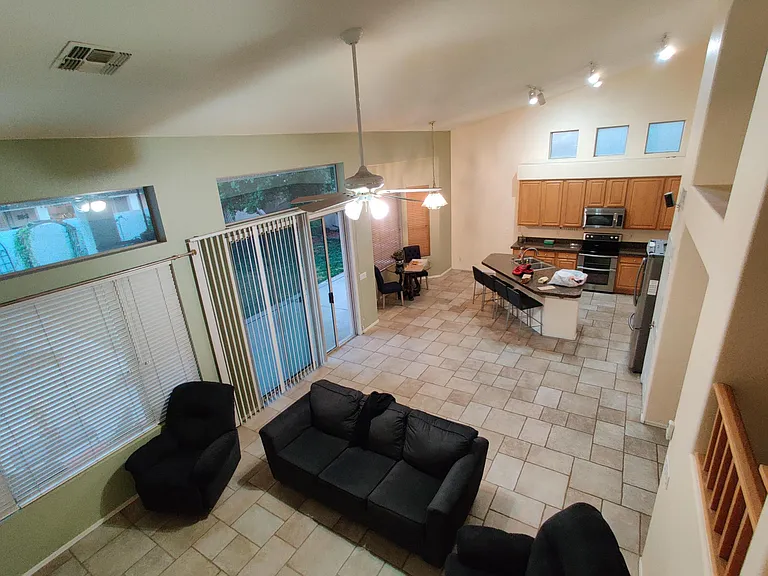
Living Room
7057 W Greenbriar Dr — Photo 13
7057 W Greenbriar Dr — Photo 14
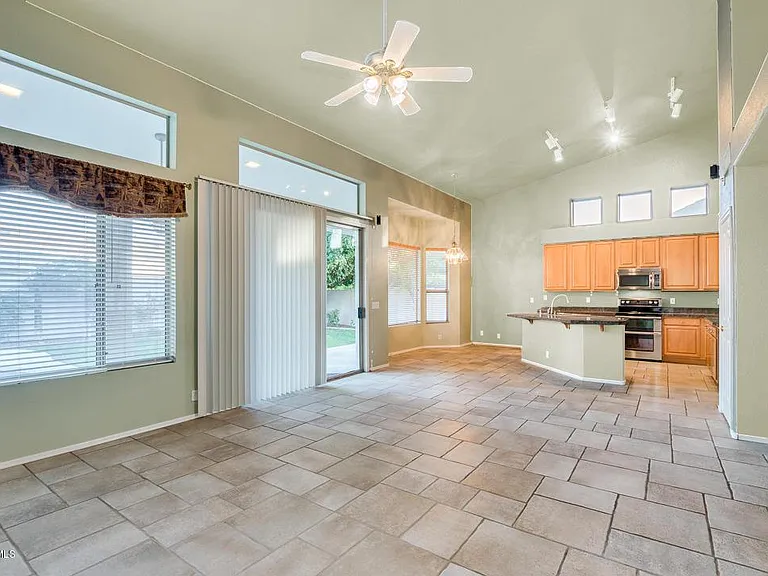
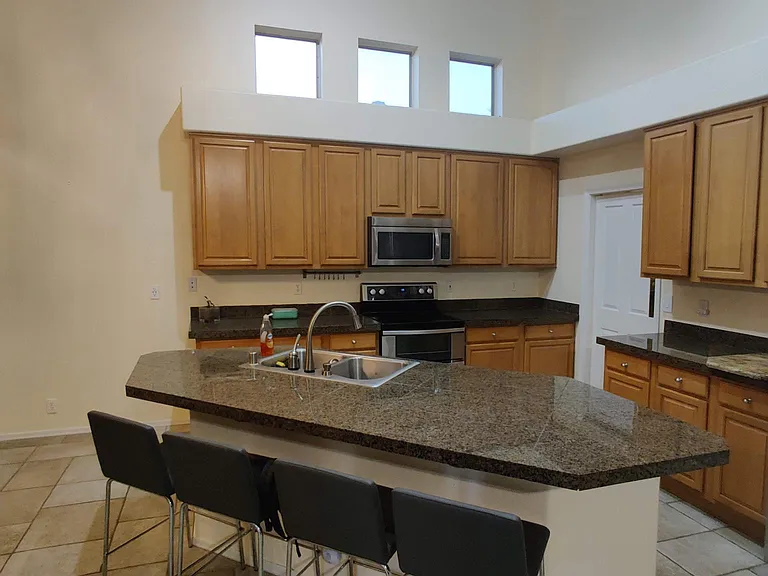
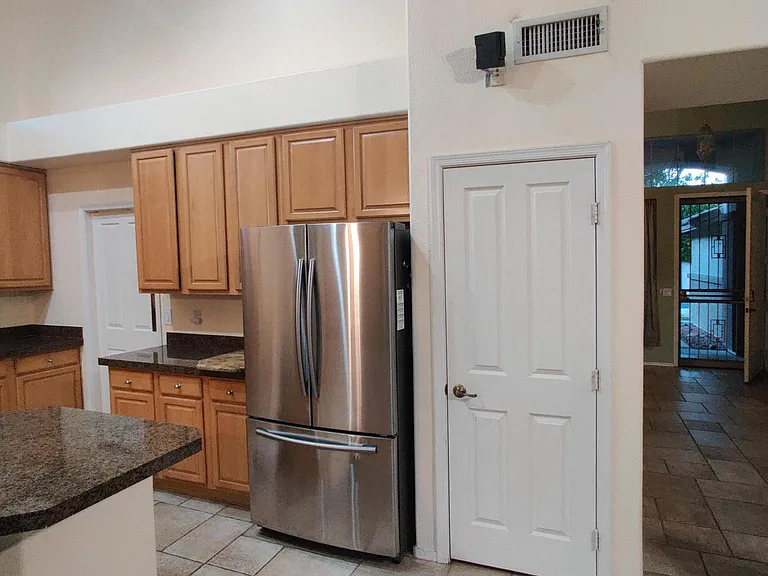
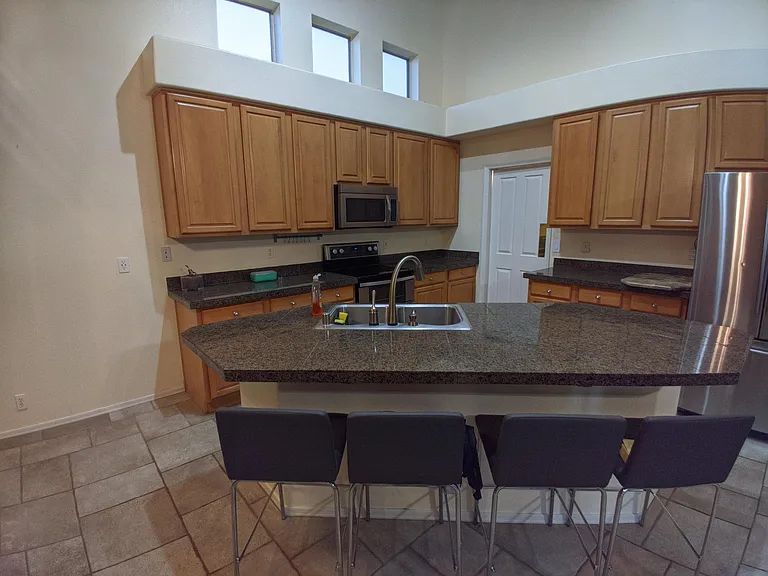
Kitchen
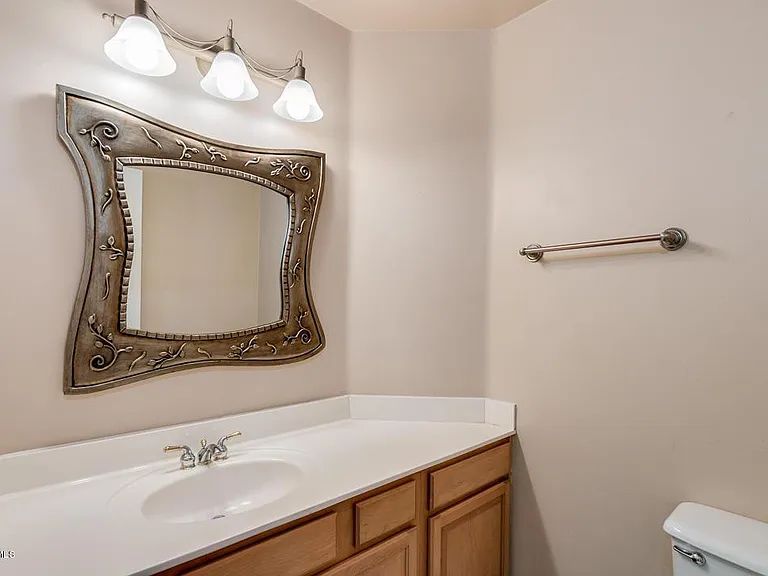
Guest Bathroom Downstairs
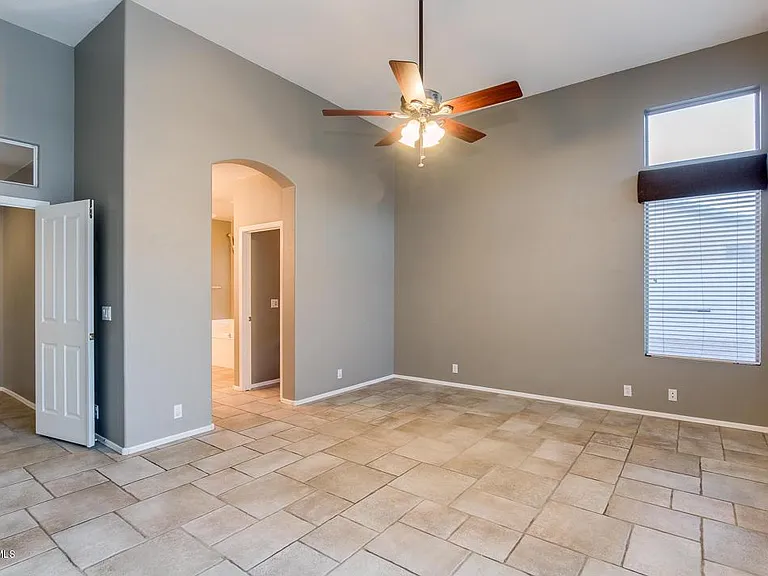
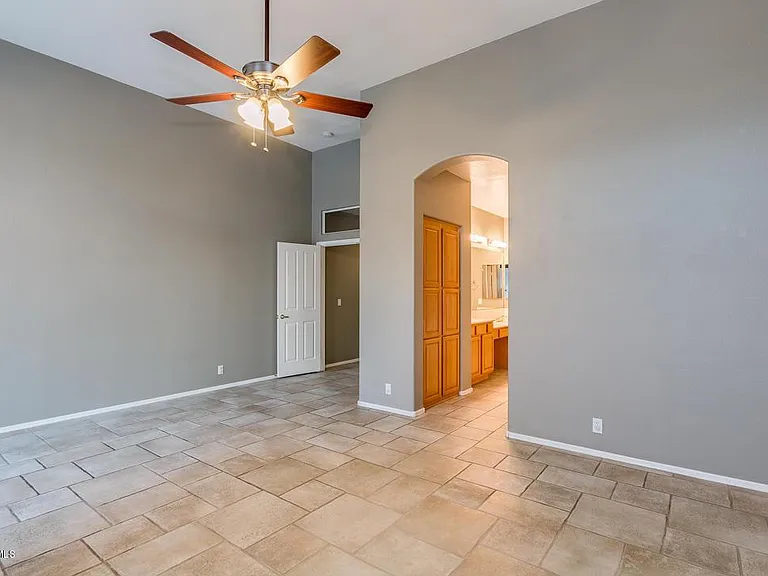
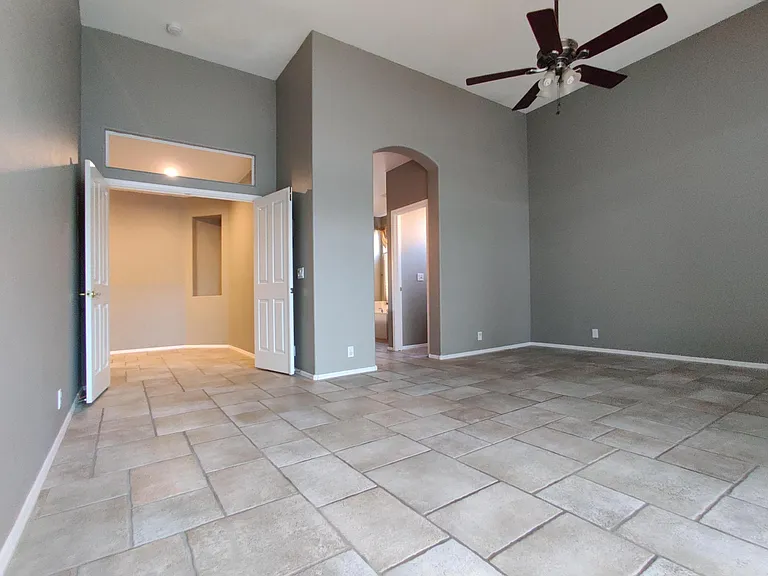
Master Bedroom Suite
7057 W Greenbriar Dr — Photo 18
7057 W Greenbriar Dr — Photo 19
7057 W Greenbriar Dr — Photo 20
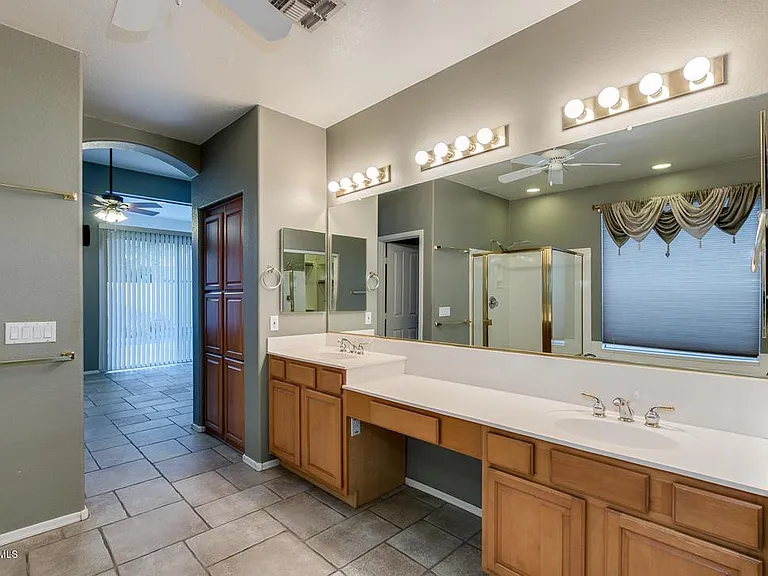
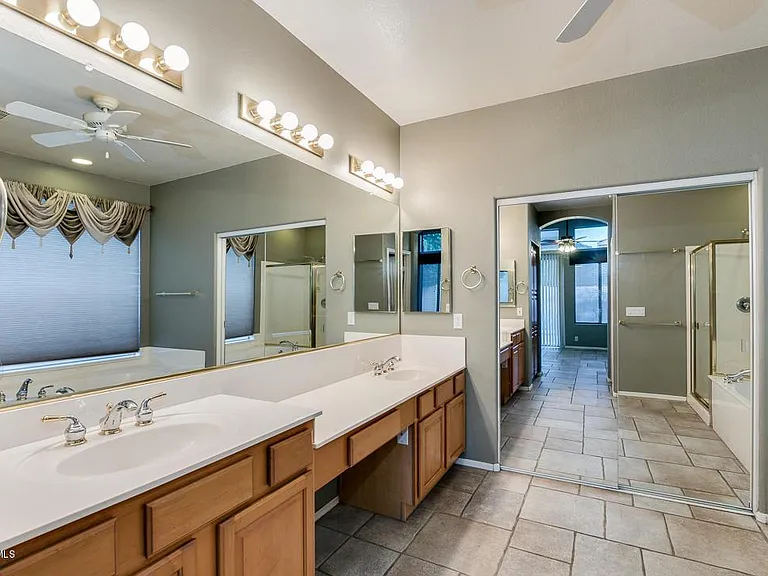
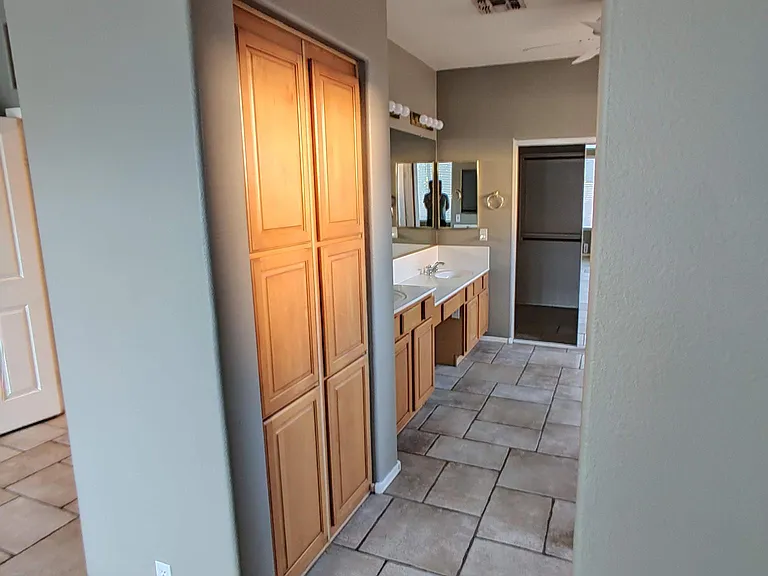
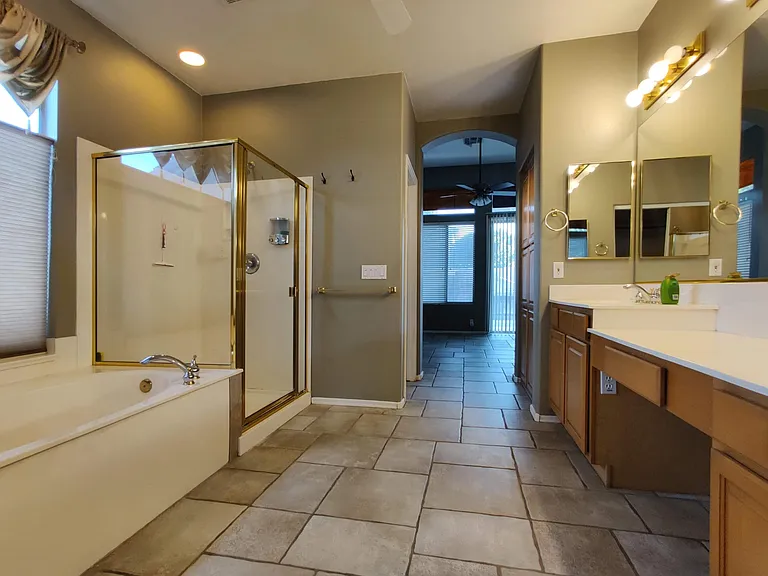
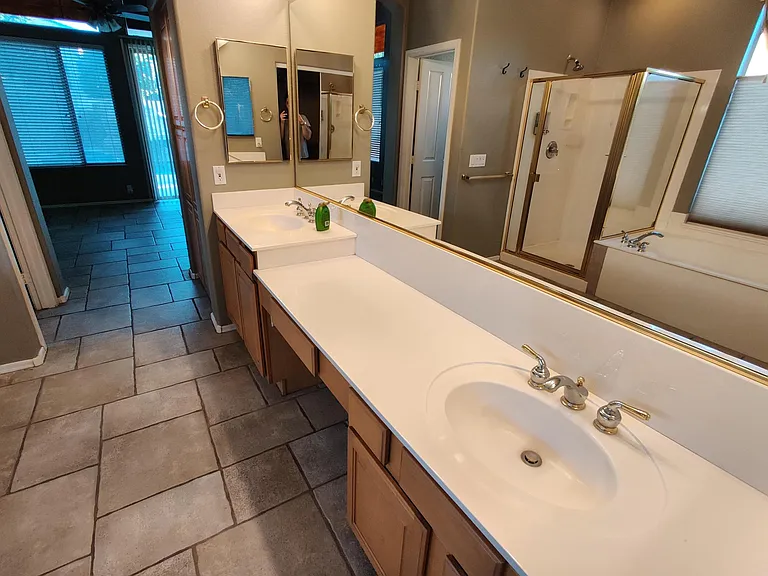
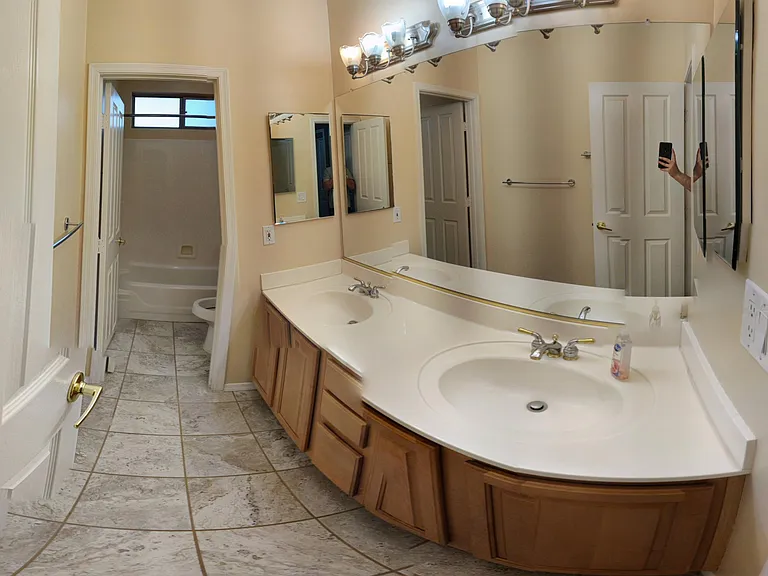
Master Bathroom
7057 W Greenbriar Dr — Photo 22
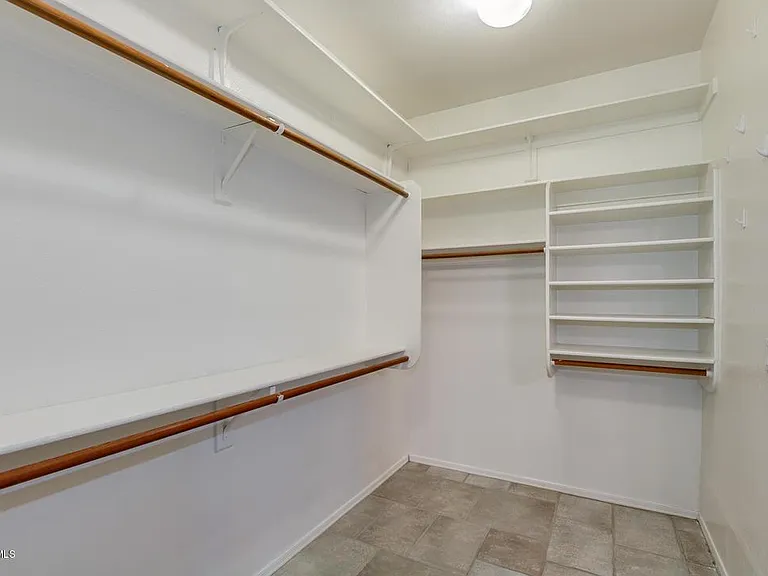
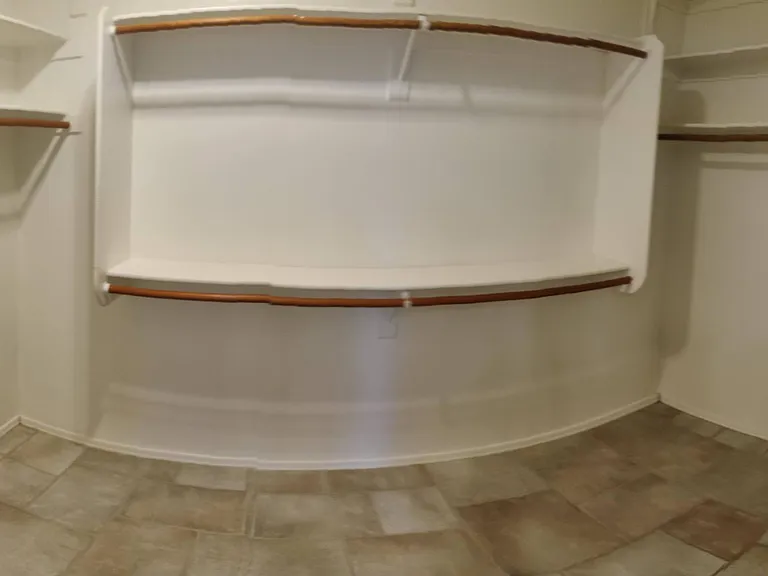
Master Closet
Upstairs Bedroom 1
Upstairs Bedroom 2
Upstairs Bedroom 3
7057 W Greenbriar Dr — Photo 27
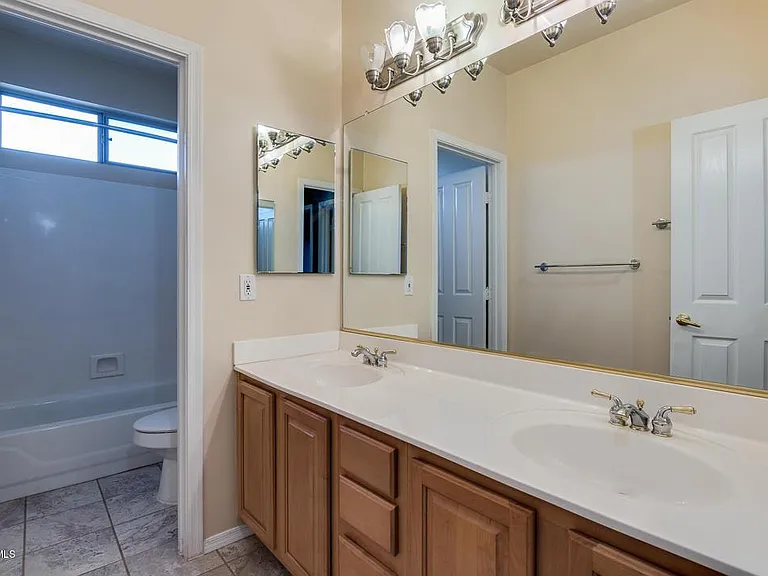
Upstairs Bathroom
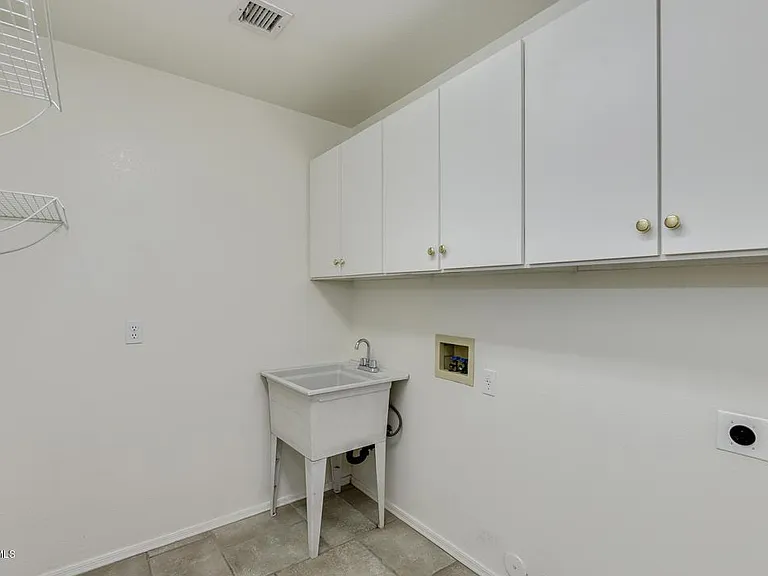
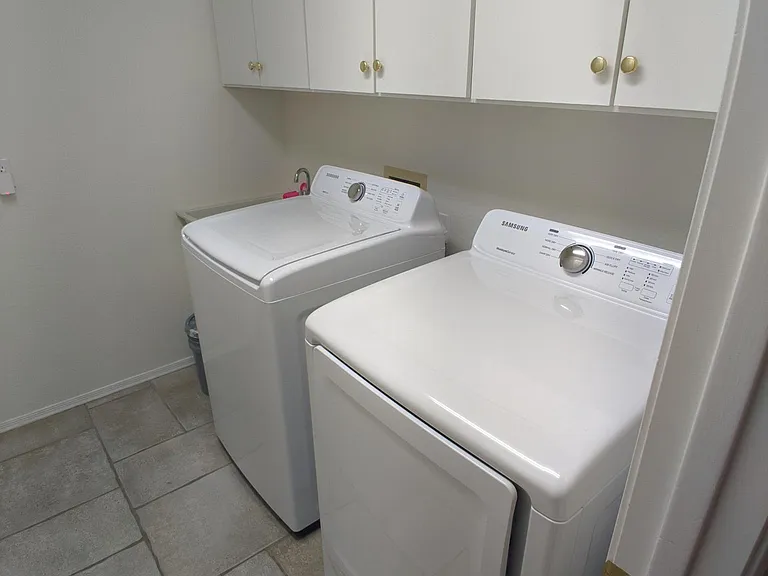
Laundry Room with Brand New Samsung Washer/Drier and Sink
7057 W Greenbriar Dr — Photo 30
7057 W Greenbriar Dr — Photo 31
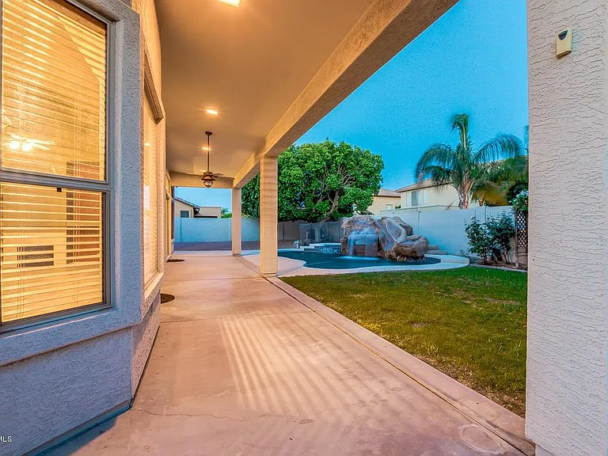
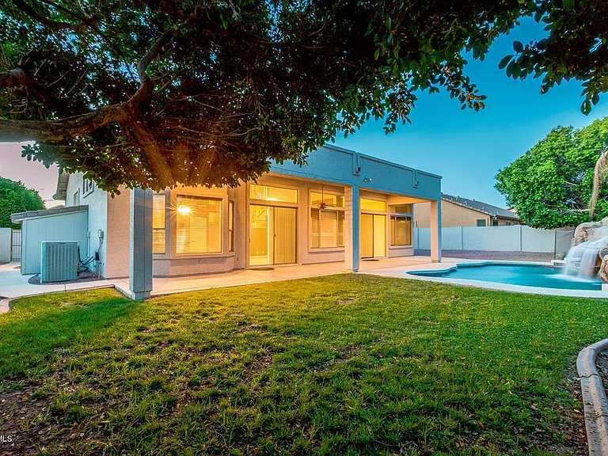
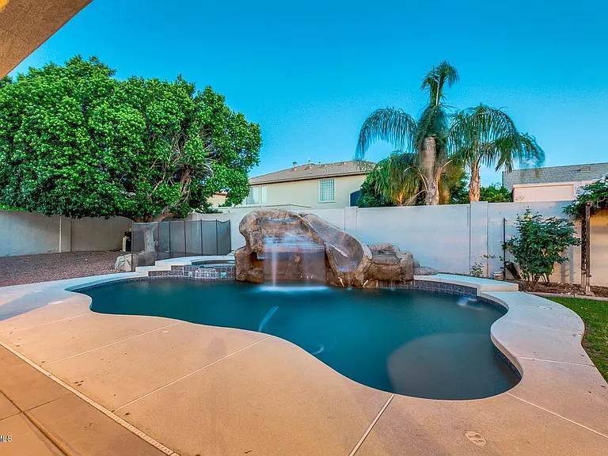
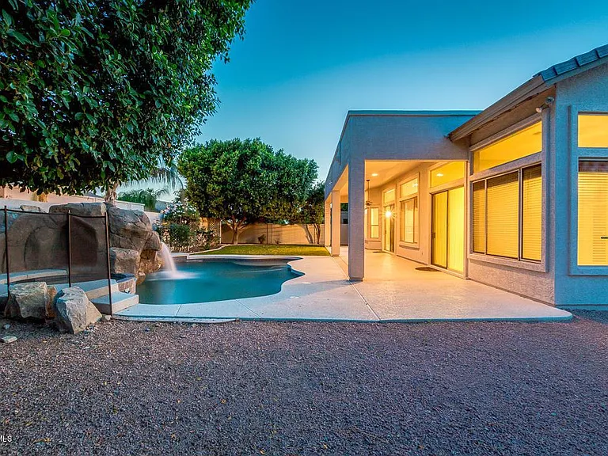
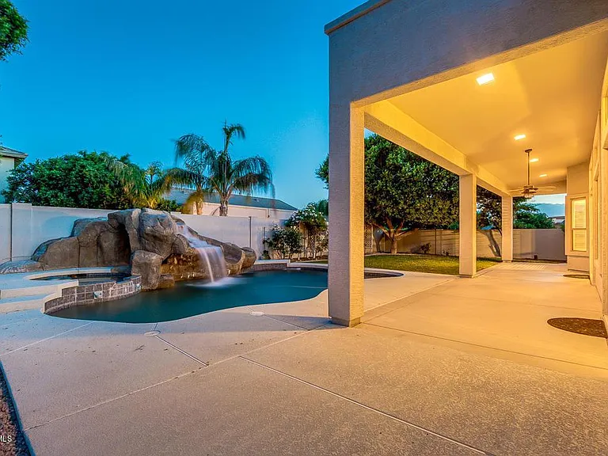
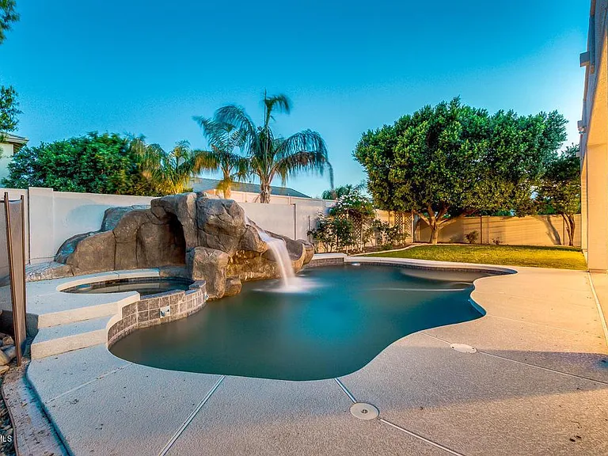
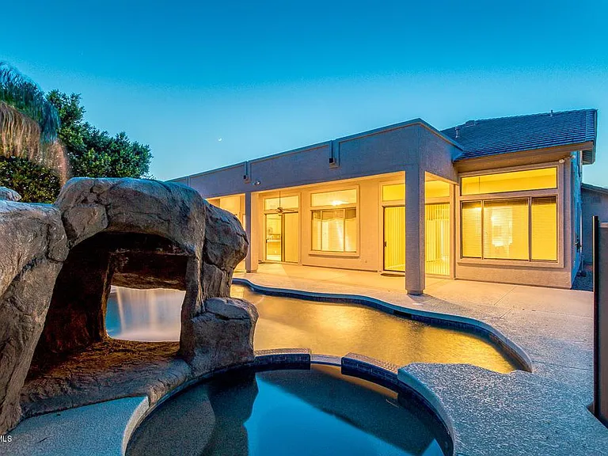
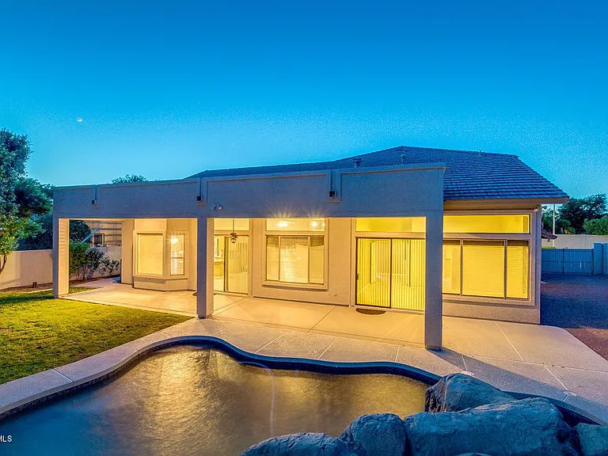
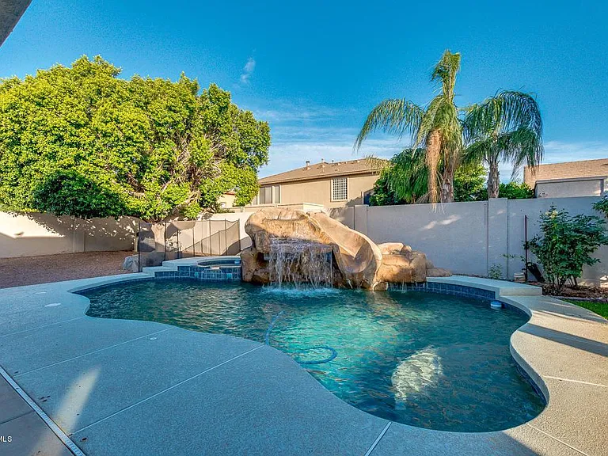
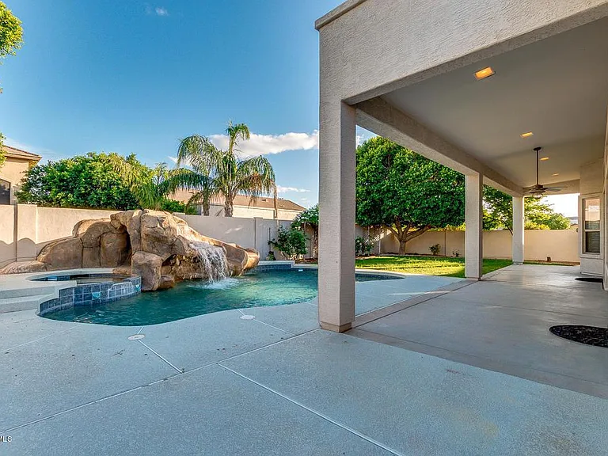
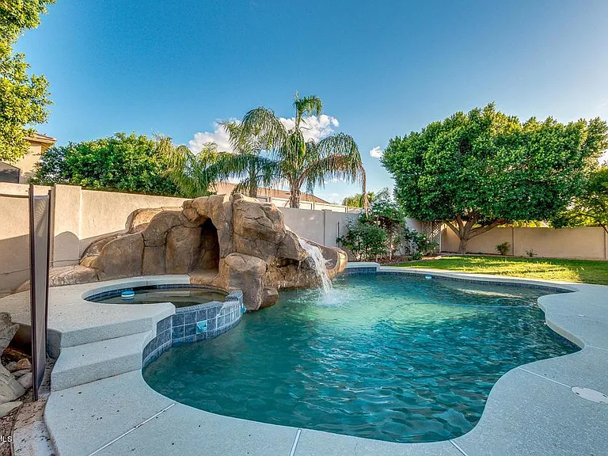
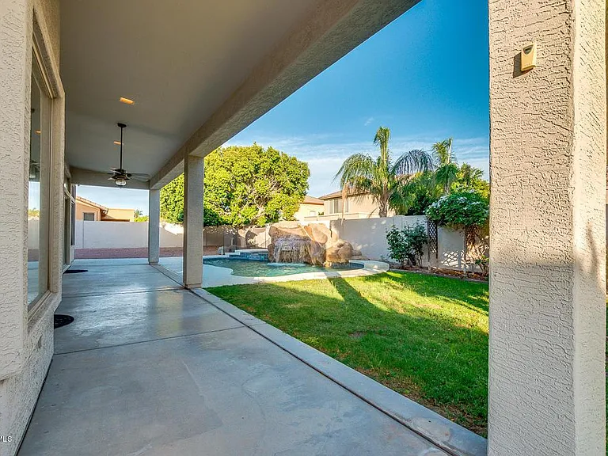
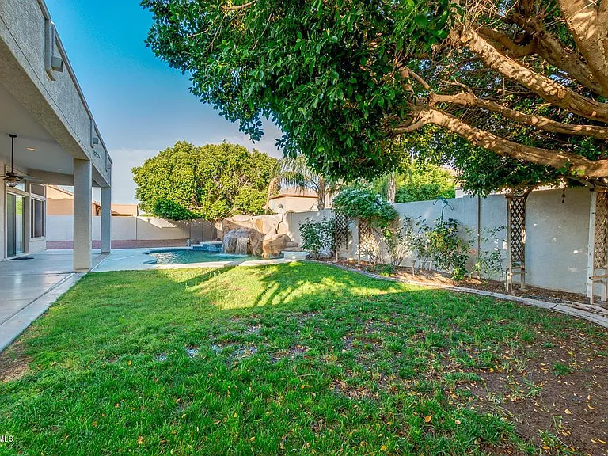
Heated Pool, Water Feature With 2 Water Falls, and Water Slide
7057 W Greenbriar Dr — Photo 33
7057 W Greenbriar Dr — Photo 34
7057 W Greenbriar Dr — Photo 35
Jacuzzi/Spa with 2-Strength Adjustable Jets
Cave Under Waterfall
7057 W Greenbriar Dr — Photo 38
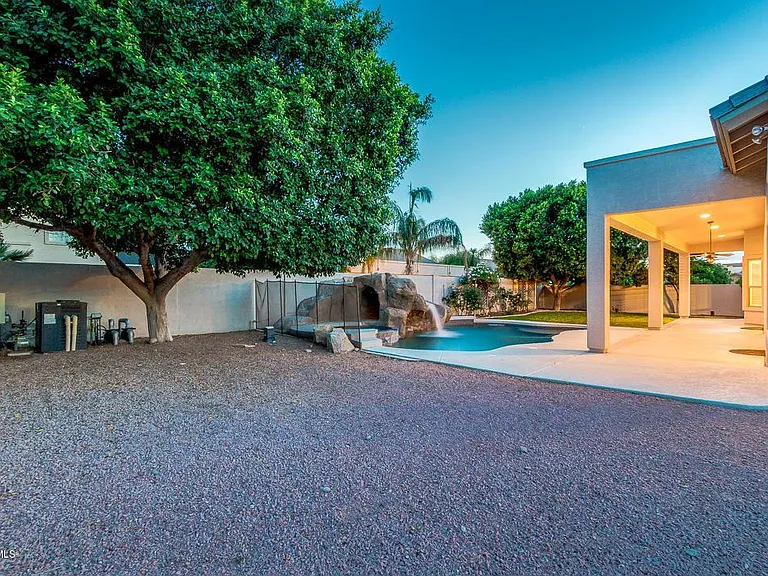
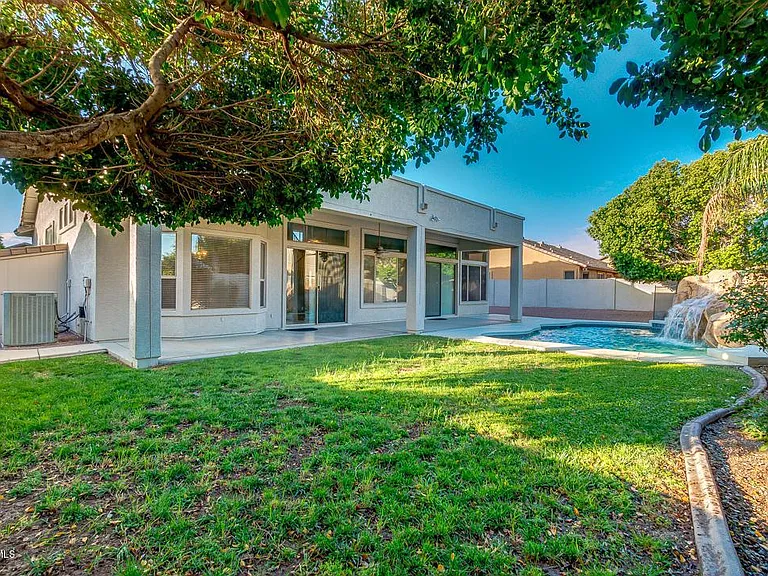
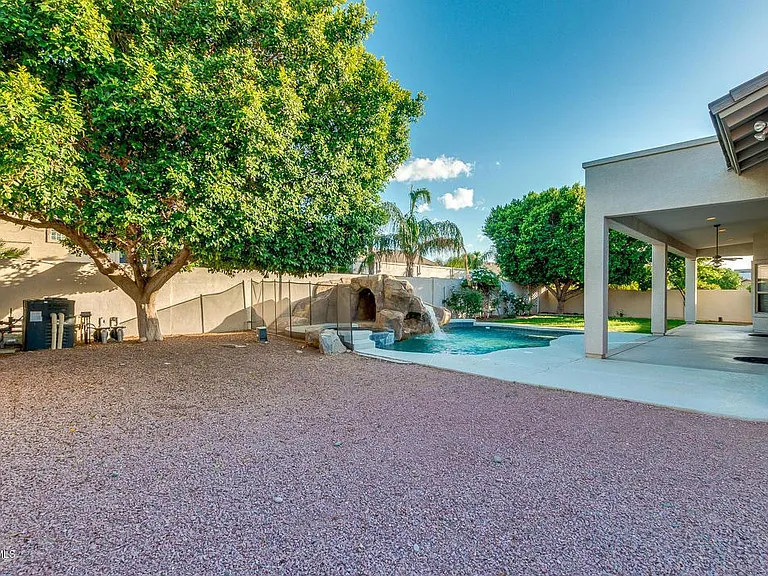
8000 Square Foot Yard
7057 W Greenbriar Dr — Photo 40
7057 W Greenbriar Dr — Photo 41
7057 W Greenbriar Dr — Photo 42
7057 W Greenbriar Dr — Photo 43
7057 W Greenbriar Dr — Photo 44
7057 W Greenbriar Dr — Photo 45
7057 W Greenbriar Dr — Photo 46
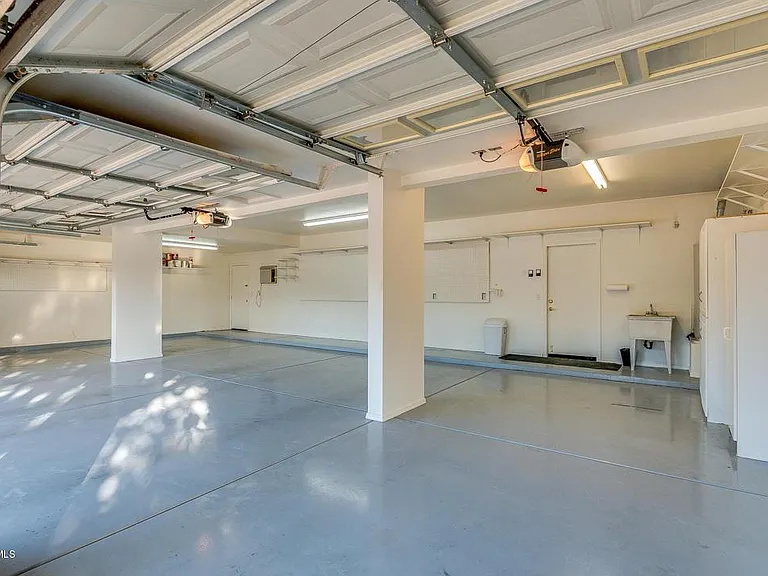
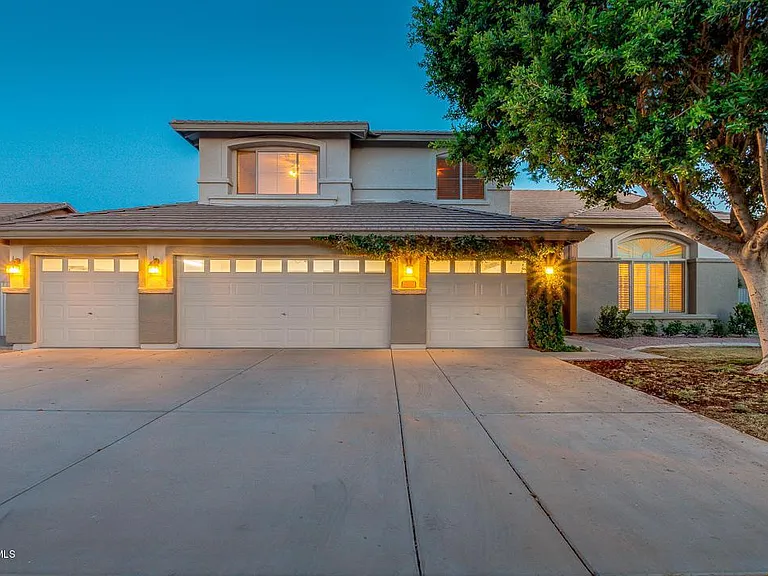
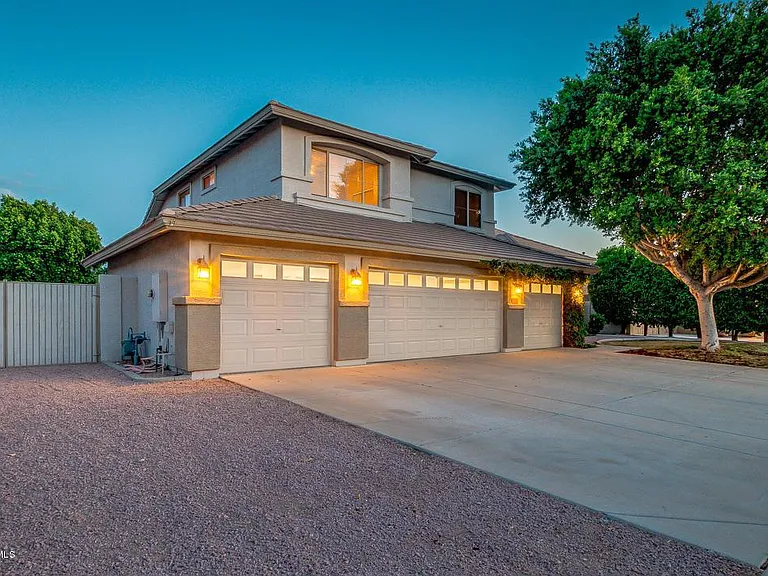
950+ Square Foot Garage with EV Charging Port Inside and RV Charging Port Outside
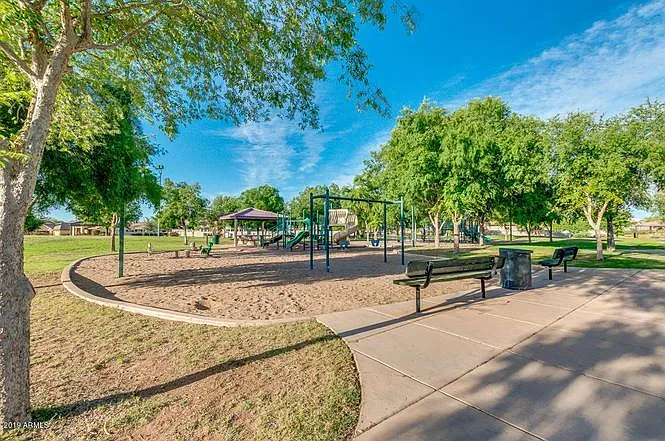
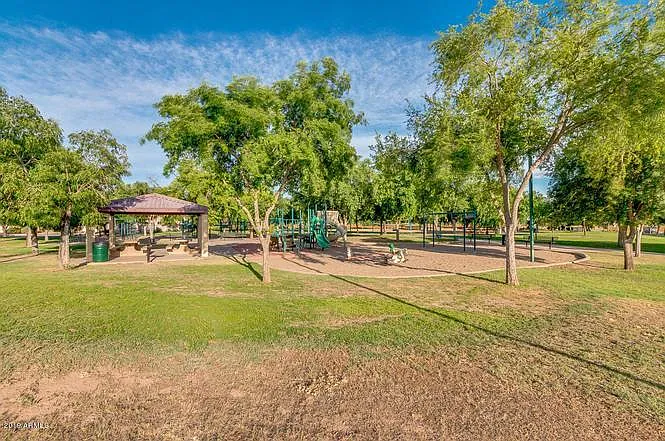
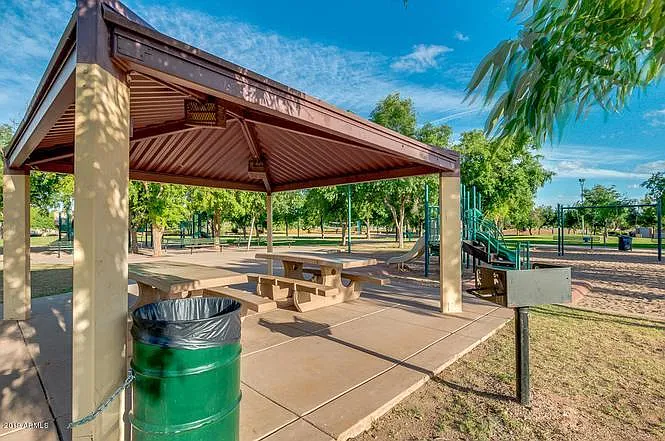
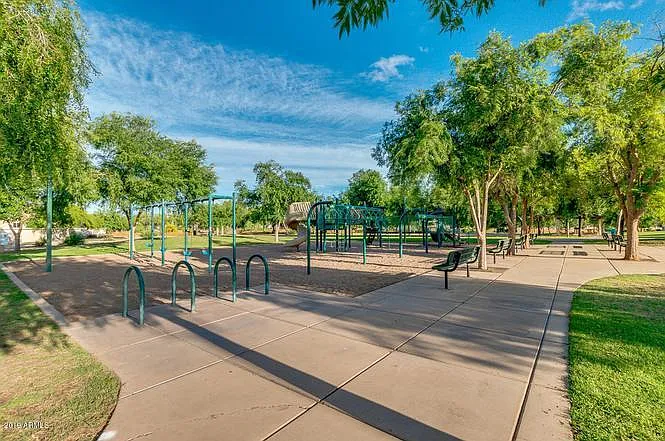
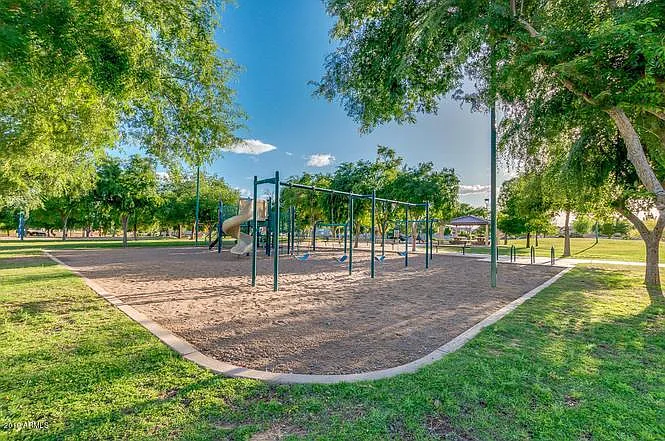
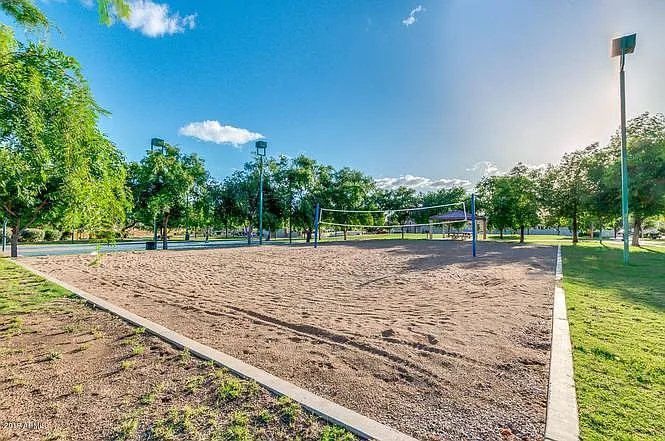
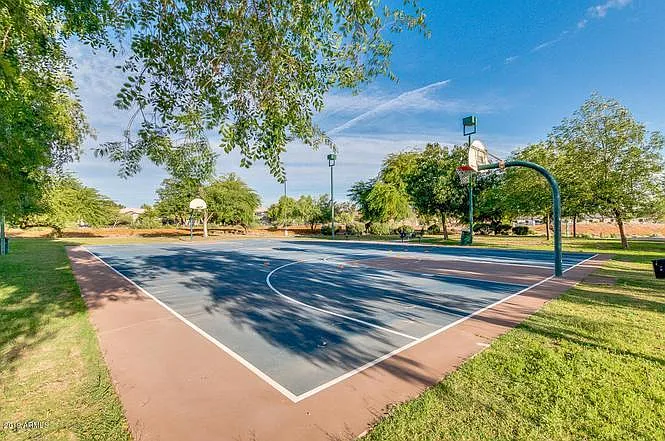
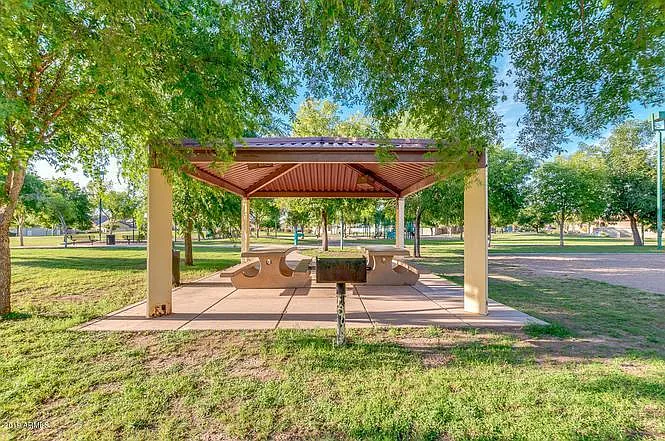
Park with Playground Less Than One Block Away
7057 W Greenbriar Dr — Photo 49
7057 W Greenbriar Dr — Photo 50
7057 W Greenbriar Dr — Photo 51
7057 W Greenbriar Dr — Photo 52
7057 W Greenbriar Dr — Photo 53
7057 W Greenbriar Dr — Photo 54
7057 W Greenbriar Dr — Photo 55
7057 W Greenbriar Dr — Photo 56
7057 W Greenbriar Dr — Photo 57
7057 W Greenbriar Dr — Photo 58
7057 W Greenbriar Dr — Photo 59
7057 W Greenbriar Dr — Photo 60
7057 W Greenbriar Dr — Photo 61
7057 W Greenbriar Dr — Photo 62
7057 W Greenbriar Dr — Photo 63
7057 W Greenbriar Dr — Photo 64
7057 W Greenbriar Dr — Photo 65
7057 W Greenbriar Dr — Photo 66
7057 W Greenbriar Dr — Photo 67
7057 W Greenbriar Dr — Photo 68
7057 W Greenbriar Dr — Photo 69
7057 W Greenbriar Dr — Photo 70
7057 W Greenbriar Dr — Photo 71

$4,800/ mo
Doesn't include deposits and fees
4 beds2.5 baths2926 sqft house
7057 W Greenbriar Dr
Your booked tour

What you get

Pet-friendlyIn-unit laundryParkingAir conditioningPool

Costs, fees, and lease terms

Lease terms

Spacious House with High Ceilings, Lots of Light, Great and Safe Neighborhood, Double Pane Glass Windows with Good Insulation, Automatic Voice or App Controlled AC, Lights, Garage Door, and Door Locks. Huge Yard over 8,000 Square Feet, Great for Hosting Parties, Extra Large 30+ Ft Heated Pool, with Jacuzzi/Spa and Jets, Waterfall Water Feature with Cave and Water Slide. Safe Neighborhood, Walking Distance to Park with Kids Playground, Basketball Court, Volleyball Net, and Hiking Trail. Walking Distance to Shops and Supermarket. Great Community with multiple 5 Star Schools Nearby. Great house for Families with Kids and Pets. Renter Pays for Utilities. Owner will pay for Weekly Pool Cleaning and Treatments!

Pets

  • Dogs

    Allowed
  • Cats

    Allowed

The neighborhood

About the building

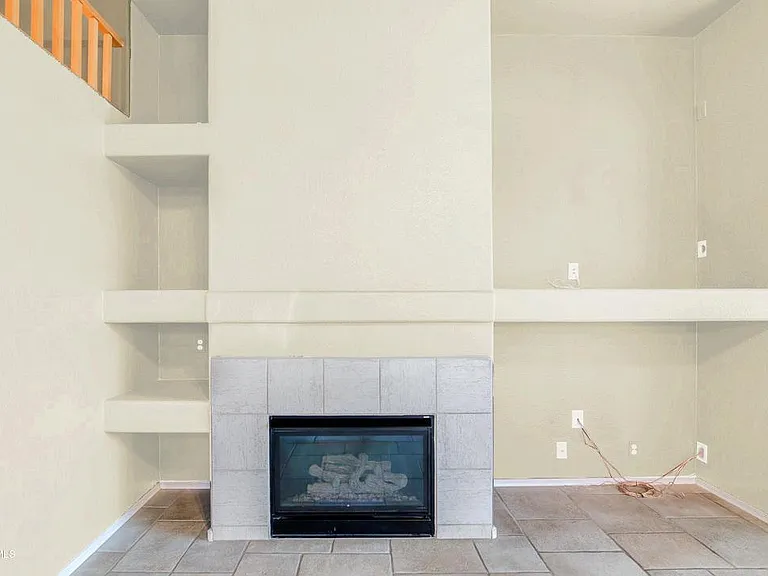
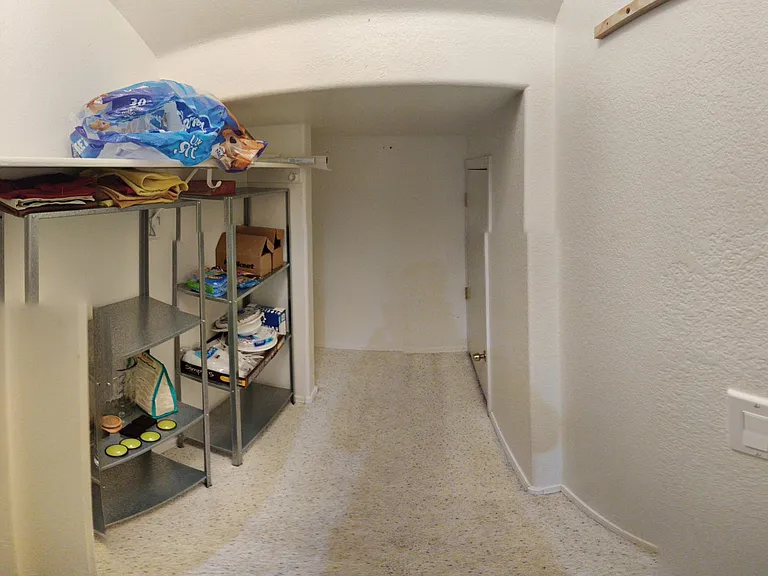
-Large 4 Bedroom 2.5 Bathroom House with Open Floor Plan, Freshly Painted -Huge Yard on Quarter Acre Lot -Heated Pool with Jacuzzi/Spa and 2 Level Jets -Water Fall Feature and Water Slide with Separate Pump and Timers -Gated/Locked Pool Fence Built In, Can Be Removed -Automatic Sprinkler/Irrigation System, Front and Back -Grand Master Bedroom Suite, Over 500+ Square Feet, Huge Walk in Closet Over 100 SqFt, with Dual Sink and Vanity, and Separate Bathroom, Shower, and Bathtub/Spa -Dining Room over 600 Square Feet with Vaulted High Ceiling -Living Room and Kitchen over 500 Square Feet, With Oversize Patio Sliding Door -Large Kitchen Island with Built in Sink, 20 Square Feet -All Windows are Double Pane Glass, with Wooden Slat Shutters -8 Car Garage with Separate AC Unit Built In, And Tool Clip Walls, Great for Workshop, over 950 Square Feet -Extra Large Walk-In Pantry with 8 Ft of Shelf/Racks, 40 Square Feet Inside -Gas Fireplace with Easy On/Off Light Switch -Smart Home with Voice/Phone/Wifi Control AC, Lights, Garage Door, and Door Locks -Dual AC with Separate Units Upstairs/Downstairs, with Smart Nest Thermostat and WiFi Control -Smart Light Switches with Built in Voice/Wifi/App Control, Timers, and Schedules -Smart Garage Doors with App/Wifi Open/Close, Alarm Notification if Left Open or Opens After Hours -Code Entry Front Door and Garage Door, with Auto Lock -Electric Car Fast-Charging Port -Outdoor RV/Trailer/Boat/Jet Ski Parking Space with RV Electric Port, and Double Wide Gate -Outdoor String Lights Overhead -Large Outdoor Shed, 8 ft x 10 Ft, Outdoor Grill, and Outdoor Dog House for Large Dog -One Block Away from Family Park with Kids Play Area, Basketball Court, Volleyball Net, Barbecue Grills, and Seating Area. Nearby Hiking Trail. -Quiet, Clean, and Safe Neighborhood -Nearby to Midwestern University, Walking/Biking Distance

The property manager

7057 W Greenbriar Dr
By contacting this property, you agree to our Terms of Use. Visit our Privacy Portal for more information. When you click “Send message”, we’ll send your inquiry to the property manager so they can reach out and answer your questions.
Find similar homes

Spot something off?Good catch. Flag it and help keep listings legit.