Back to search
Contact
Tour

7055 W Jasper Dr

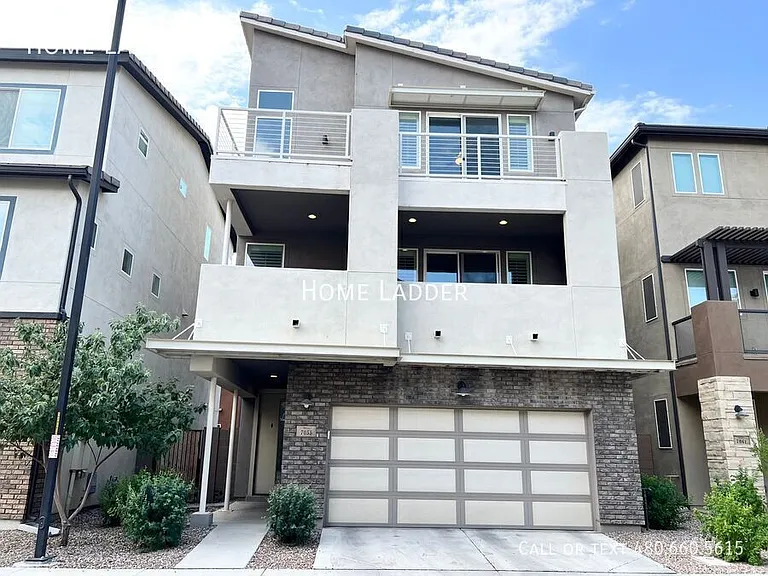
7055 W Jasper Dr — Photo 1
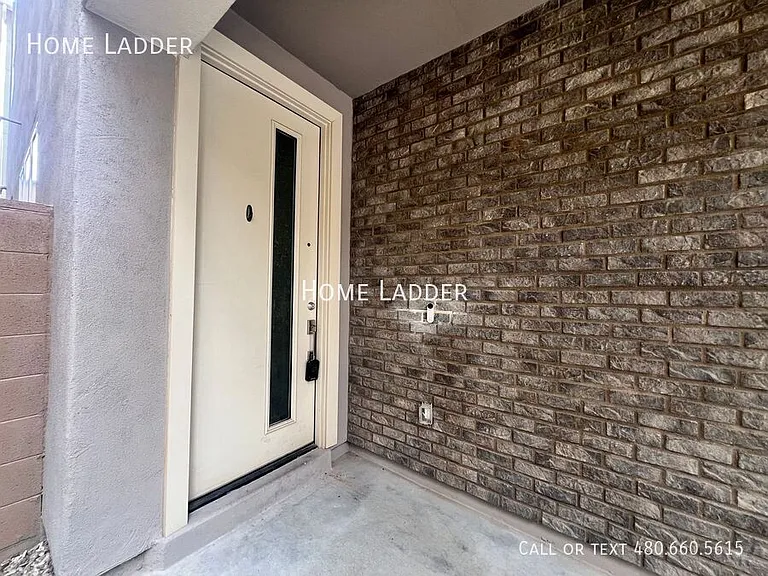
7055 W Jasper Dr — Photo 2
7055 W Jasper Dr — Photo 3
7055 W Jasper Dr — Photo 4
7055 W Jasper Dr — Photo 5
7055 W Jasper Dr — Photo 6
7055 W Jasper Dr — Photo 7
7055 W Jasper Dr — Photo 8
7055 W Jasper Dr — Photo 9
7055 W Jasper Dr — Photo 10
7055 W Jasper Dr — Photo 11
7055 W Jasper Dr — Photo 12
7055 W Jasper Dr — Photo 13
7055 W Jasper Dr — Photo 14
7055 W Jasper Dr — Photo 15
7055 W Jasper Dr — Photo 16
7055 W Jasper Dr — Photo 17
7055 W Jasper Dr — Photo 18
7055 W Jasper Dr — Photo 19
7055 W Jasper Dr — Photo 20
7055 W Jasper Dr — Photo 21
7055 W Jasper Dr — Photo 22
7055 W Jasper Dr — Photo 23
7055 W Jasper Dr — Photo 24
7055 W Jasper Dr — Photo 25
7055 W Jasper Dr — Photo 26
7055 W Jasper Dr — Photo 27
7055 W Jasper Dr — Photo 28
7055 W Jasper Dr — Photo 29
7055 W Jasper Dr — Photo 30
7055 W Jasper Dr — Photo 31
7055 W Jasper Dr — Photo 32
7055 W Jasper Dr — Photo 33
7055 W Jasper Dr — Photo 34
7055 W Jasper Dr — Photo 35
7055 W Jasper Dr — Photo 36
7055 W Jasper Dr — Photo 37

$2,995/ mo
Doesn't include deposits and fees
3 beds3.5 baths2015 sqft house
Available July 10
7055 W Jasper Dr
Your booked tour

What you get

Pet-friendlyIn-unit laundryParkingAir conditioningEv Charging Station

Costs, fees, and lease terms

Pricing comparison

$618

At $2,995, this listing is priced $618 more than the current market rate for a 3 bedroom home in Chandler.

Pets

  • Dogs

    Allowed
  • Cats

    Allowed

The neighborhood

About the building

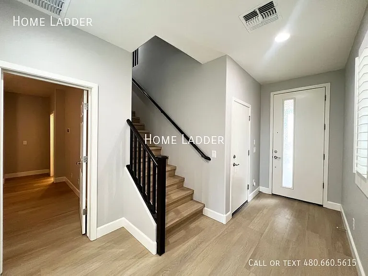
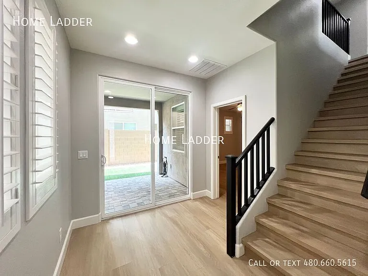
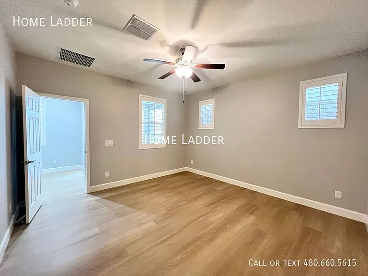
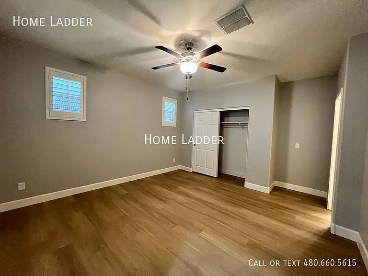
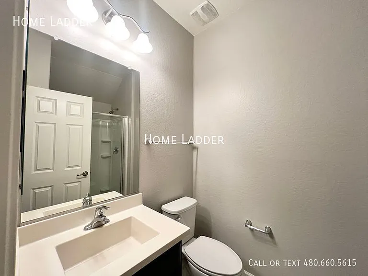
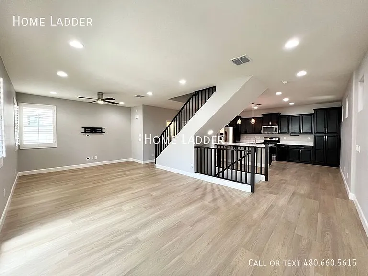
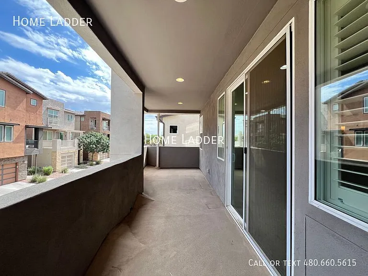
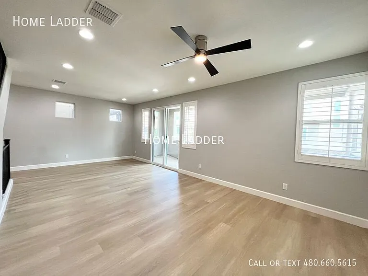
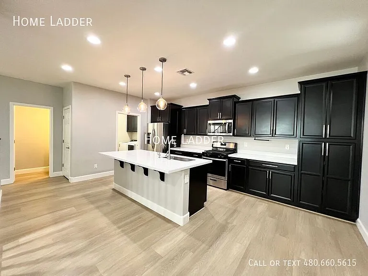
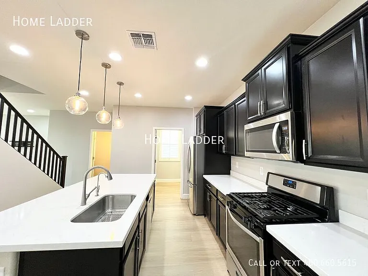
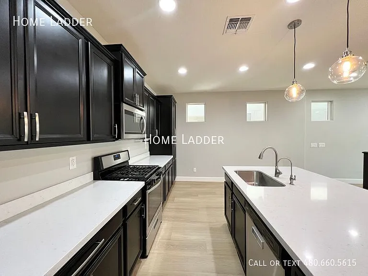
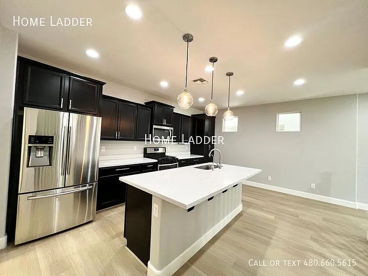
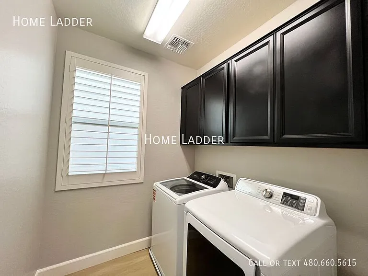
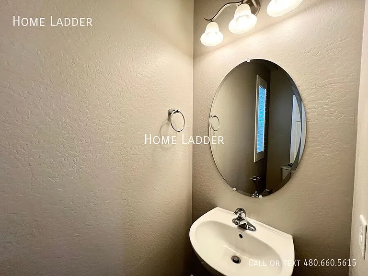
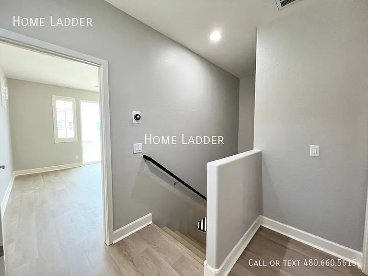
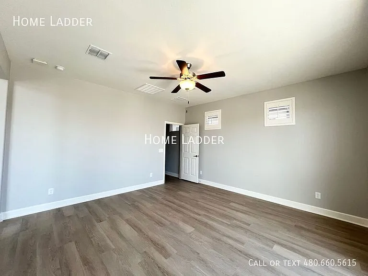
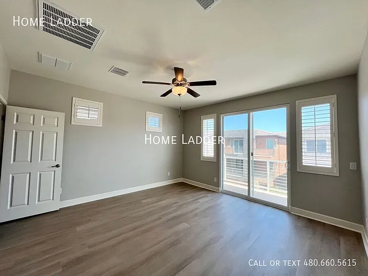
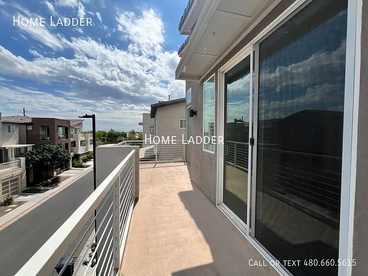
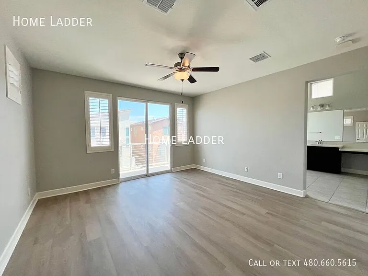
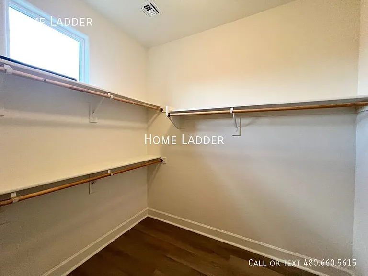
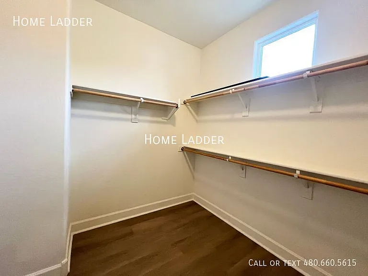
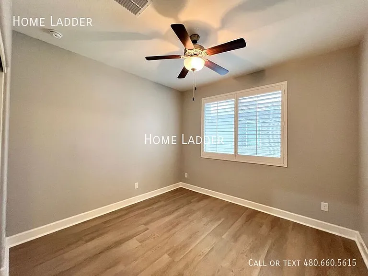
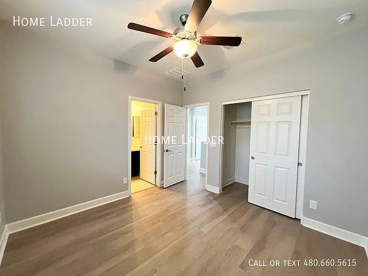
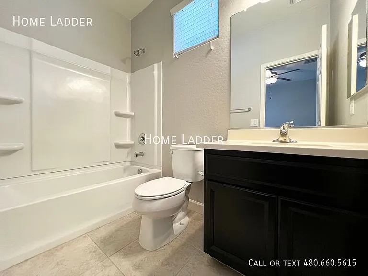
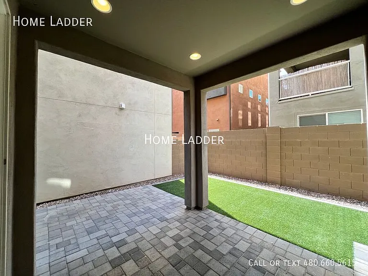
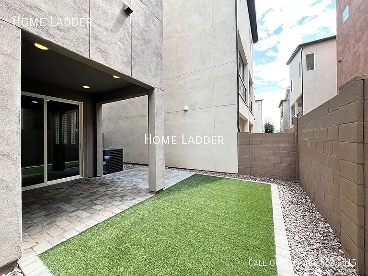
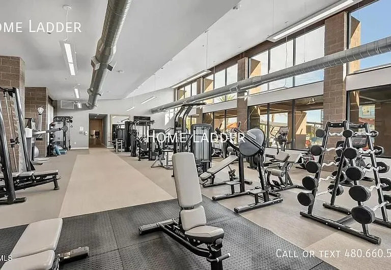
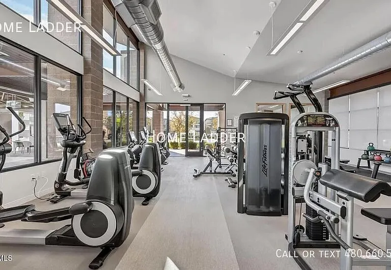
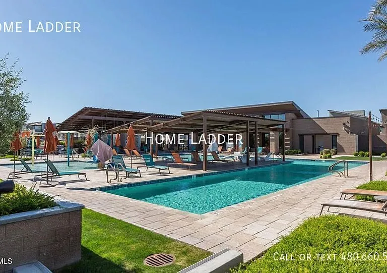
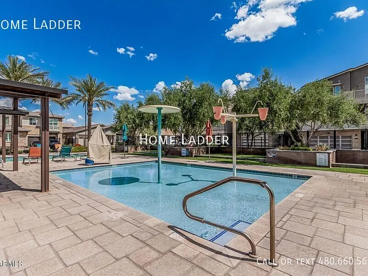
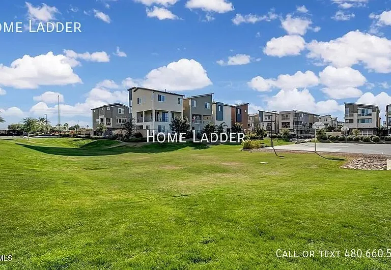
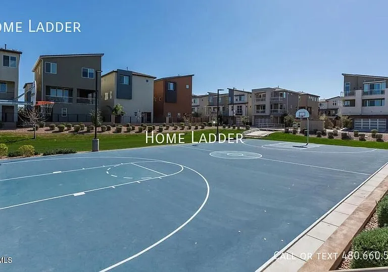
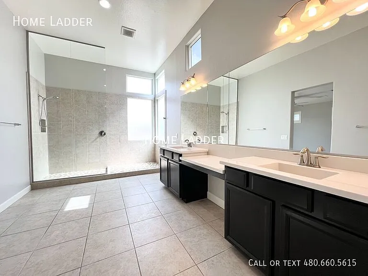
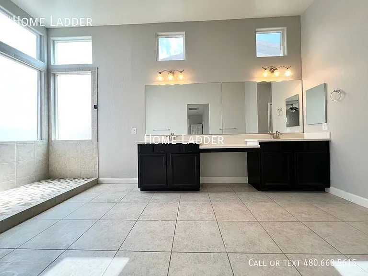
Available 7/10! Welcome to this beautifully updated 3-level home offering 3 bedrooms, 3.5 bathrooms, and a perfect blend of comfort, functionality, and modern design. Located in a gated community with resort-style amenities, this home is just minutes from I-10 and premier shopping and dining at Casa Paloma and Chandler Pavilions. Inside, you'll find luxury vinyl plank flooring throughout and fresh, neutral-toned paint that creates a bright and inviting atmosphere. High ceilings and plantation shutters add to the home's charm, while two private balconies offer peaceful outdoor retreats. The renovated kitchen features sleek quartz countertops, plenty of cabinetry for storage, and a breakfast bar ideal for casual meals or entertaining guests. The spacious primary suite is a true retreat with a large walk-in closet, dual vanities, and a walk-in shower. The dedicated laundry room includes built-in cabinets and comes complete with a washer and dryer. Downstairs, the two-car garage offers ample storage with built-in cabinets, and added conveniences include a Tesla EV charger and a water softener system. Step outside to a fully fenced backyard with low-maintenance artificial turfperfect for pets, play, or simply relaxing. Front yard maintenance is also included, allowing for worry-free curb appeal. As part of a vibrant community, residents enjoy access to a resort-style pool, basketball courts, a fitness center, and communal firepits and grills. All Home Ladder residents are enrolled in the Resident Benefits Package (RBP) for $50/month, which includes renters insurance, credit building to help boost your credit score with timely rent payments, $1M Identity Protection, HVAC air filter delivery, our best-in-class resident rewards program, and much more! More details upon application. Additional monthly fees: $9 admin and $35 pet rent/pet. $49 application fee per adult, $149 pet application fee per pet, and a $195 administration fee. Applicants may either pay a security deposit equal to one month's rent or apply for our security deposit alternative, which can significantly reduce upfront move-in costs. 12-18 month minimum lease term. If moving in between 7/1 and 1/31, the lease term shall be 18 months. If moving in between 2/1 and 6/30, the lease term shall be 12 months. Lease must commence within 21 days of application approval. After approval, security deposit must be delivered to our office by noon on the next business day. The lease must start Monday-Thursday and not on any federal/state holidays. Dryer Washer

The property manager

Nearby schools

Students who live in 7055 W Jasper Dr attend the following Tempe Union High School District (Unified School District) and Kyrene Elementary School District (Unified School District) public schools:
GreatSchools ratings are based on test scores and additional metrics when available.

7055 W Jasper Dr
By contacting this property, you agree to our Terms of Use. Visit our Privacy Portal for more information. When you click “Send message”, we’ll send your inquiry to the property manager so they can reach out and answer your questions.

Find similar homes

Spot something off?Good catch. Flag it and help keep listings legit.