705 Stickley Oak Way

705 Stickley Oak Way — Photo 1
705 Stickley Oak Way — Photo 2
705 Stickley Oak Way — Photo 3
705 Stickley Oak Way — Photo 4
705 Stickley Oak Way — Photo 5
705 Stickley Oak Way — Photo 6
705 Stickley Oak Way — Photo 7
705 Stickley Oak Way — Photo 8
705 Stickley Oak Way — Photo 9
705 Stickley Oak Way — Photo 10
705 Stickley Oak Way — Photo 11
705 Stickley Oak Way — Photo 12
705 Stickley Oak Way — Photo 13
705 Stickley Oak Way — Photo 14
705 Stickley Oak Way — Photo 15
705 Stickley Oak Way — Photo 16
705 Stickley Oak Way — Photo 17
705 Stickley Oak Way — Photo 18
705 Stickley Oak Way — Photo 19
705 Stickley Oak Way — Photo 20
705 Stickley Oak Way — Photo 21
705 Stickley Oak Way — Photo 22
705 Stickley Oak Way — Photo 23
705 Stickley Oak Way — Photo 24
705 Stickley Oak Way — Photo 25
705 Stickley Oak Way — Photo 26
705 Stickley Oak Way — Photo 27
705 Stickley Oak Way — Photo 28
705 Stickley Oak Way — Photo 29
705 Stickley Oak Way — Photo 30
705 Stickley Oak Way — Photo 31
705 Stickley Oak Way — Photo 32
705 Stickley Oak Way — Photo 33
705 Stickley Oak Way — Photo 34
705 Stickley Oak Way — Photo 35
705 Stickley Oak Way — Photo 36
705 Stickley Oak Way — Photo 37
Verified

$2,850/ mo
Doesn't include deposits and fees
3 beds2.5 baths1817 sqft house
705 Stickley Oak Way

Your booked tour

What you get

Pet-friendlyIn-unit laundryParkingAir conditioning

Costs, fees, and lease terms

Pricing comparison

$350

At $2,850, this listing is priced $350 more than the current market rate for a 3 bedroom home in Woodstock.

Pets

  • Dogs

    Allowed
  • Cats

    Allowed

The neighborhood

About the building

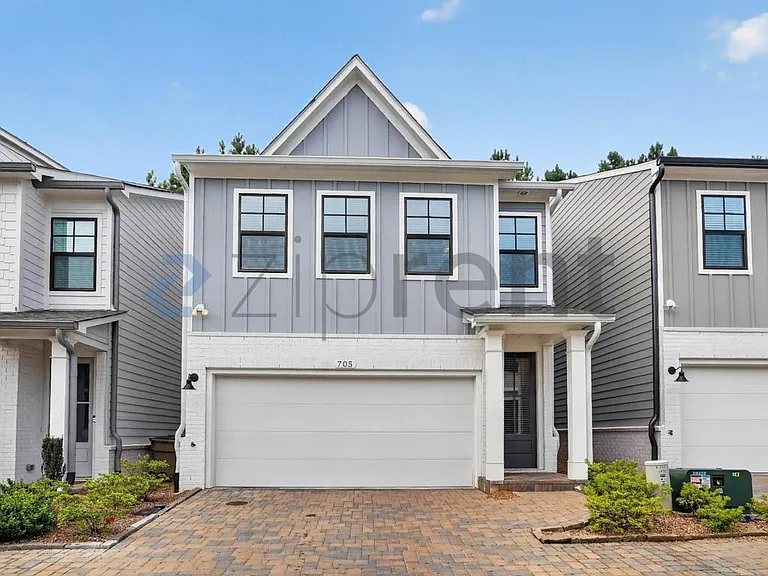
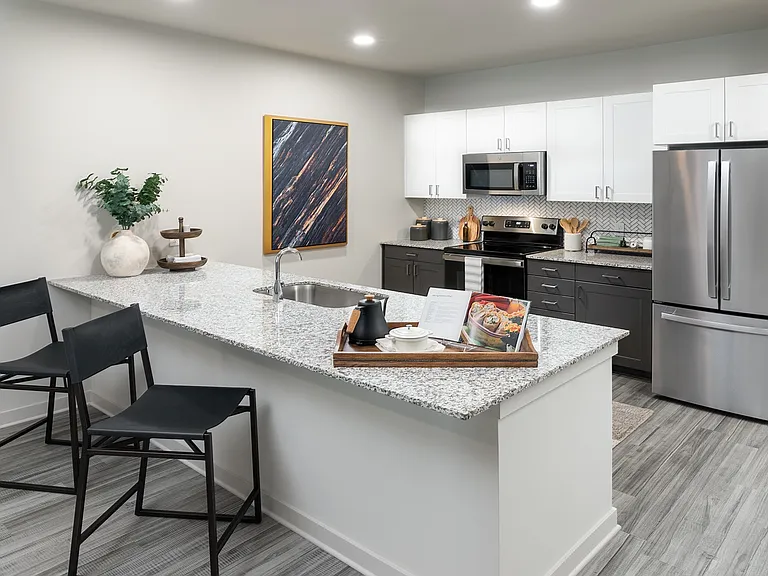
This property is available. Please inquire on this site to schedule a showing. Discover modern living at 705 Stickley Oak Way, a stylish townhome nestled in a desirable Woodstock, GA 30189 community. The inviting exterior features a contemporary grey facade with white brick accents and a charming paver driveway leading to an attached garage. Step inside to an open-concept main level, boasting elegant LVP flooring throughout. The spacious living area is highlighted by a sleek electric fireplace with a shiplap surround and wood mantel, perfect for cozy evenings. Adjacent, the gourmet kitchen is a chef's delight, equipped with pristine white shaker cabinets, stainless steel appliances including a gas range and built-in microwave, quartz countertops, a large island with a sink and pendant lighting, and a chic subway tile backsplash. A dedicated dining area with a modern chandelier provides seamless access to the private back patio and low-maintenance yard, ideal for outdoor enjoyment. A convenient half bathroom is also located on this level. Ascend the stairs with their attractive wooden treads and iron balusters to the upper level, where comfort and convenience await. This floor features a dedicated laundry area complete with a washer and dryer for ease. The expansive primary suite offers a tranquil retreat with plush carpeting, a ceiling fan, and ample natural light. Its luxurious attached bathroom showcases a dual vanity with white cabinetry and black fixtures, LVP flooring, and an impressive walk-in tiled shower with a glass enclosure. A generously sized walk-in closet provides abundant storage. Two additional well-appointed bedrooms, each with carpeting and ceiling fans, share a full bathroom featuring a double vanity and a shower/tub combination. Enjoy the vibrant Woodstock lifestyle with easy access to downtown's renowned dining, shopping, parks, and major highways for effortless commuting. Available: NOW Heating: ForcedAir Cooling: Central Appliances: Refrigerator, Range Oven, Dishwasher, Microwave Laundry: In Unit Parking: Attached Garage, 2 spaces Pets: Dogs Allowed, Small Dogs Allowed, Large Dogs Allowed, Cats Allowed, Case by Case Security deposit: $2,850.00 Included Utilities: None Additional Deposit/Pet: $500.00 Disclaimer: Ziprent is acting as the agent for the owner. Information Deemed Reliable but not Guaranteed. All information should be independently verified by renter.

The property manager

Ziprent
Verified listing

Nearby schools

Students who live in 705 Stickley Oak Way attend the following Cherokee County School District (Unified School District) public schools:

GreatSchools ratings are based on test scores and additional metrics when available.

705 Stickley Oak Way

Verified listing

By contacting this property, you agree to our Terms of Use. Visit our Privacy Portal for more information. When you click “Send message”, we’ll send your inquiry to the property manager so they can reach out and answer your questions.

Find similar homes

Frequently asked questions

What is this home's pet policy?

There are cats and dogs allowed at 705 Stickley Oak Way. Please contact the property manager for up to date pet policy and fee information.

Is there laundry in the house?

This building offers in unit laundry.

Does the home offer parking?

Yes, 705 Stickley Oak Way provides parking.

What Woodstock neighborhood is 705 Stickley Oak Way in?

Your new apartment would be located in the Woodstock neighborhood.

What school district is this home in?

705 Stickley Oak Way is within the Cherokee County School District. Check out the additional Nearby Schools for more boundary details.

When was this listing last updated?

The property manager updated this rental listing 3 hours, 56 minutes ago.

Spot something off?Good catch. Flag it and help keep listings legit.