705 Rembrandt Ct

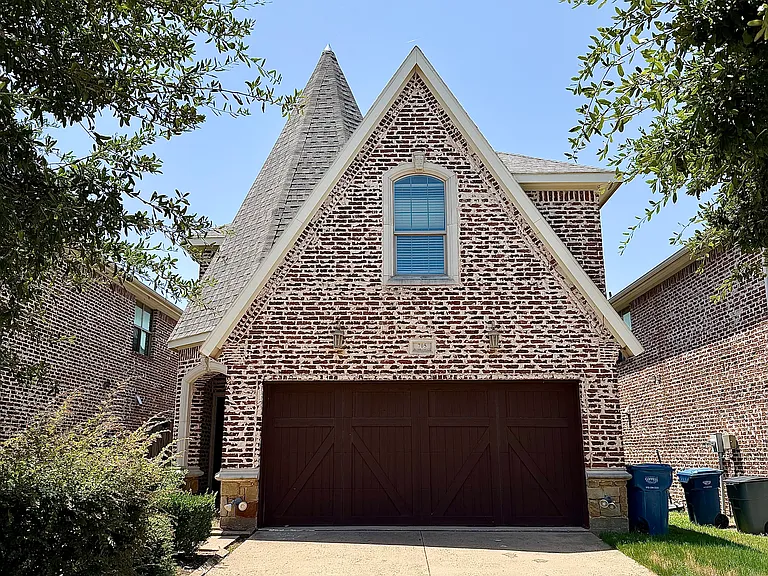
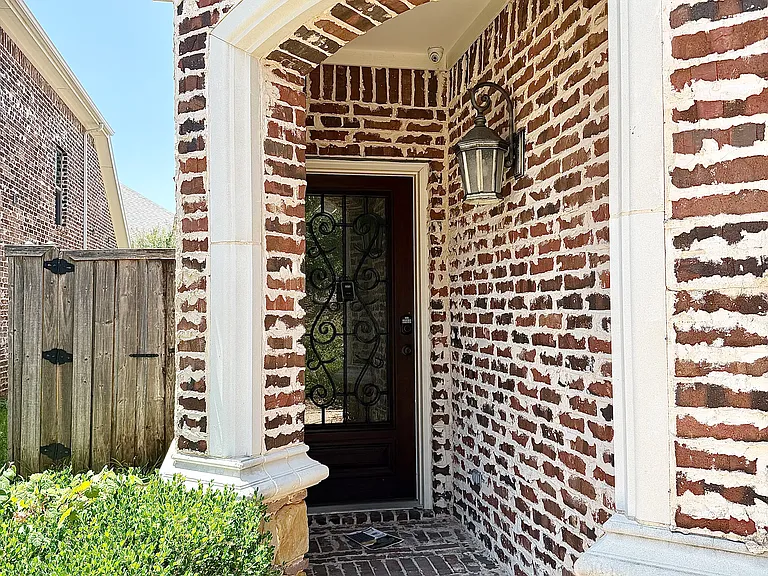
Front of house
Entry
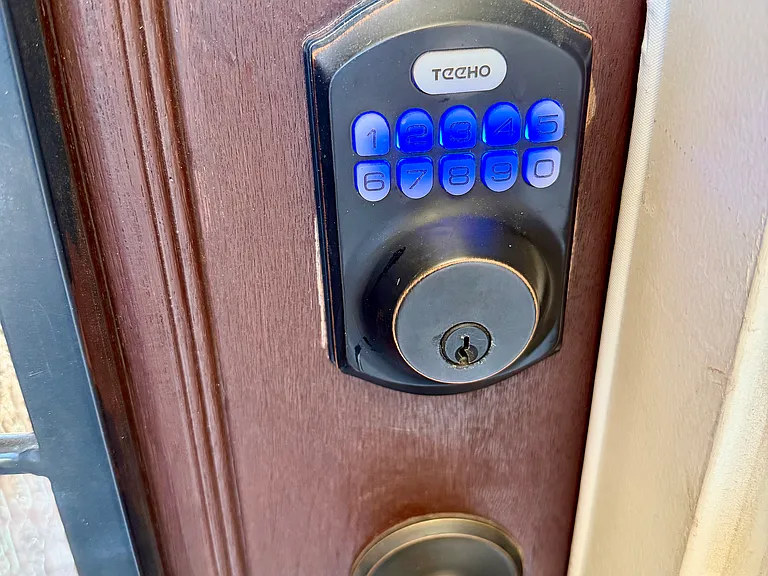
Keyless entry included
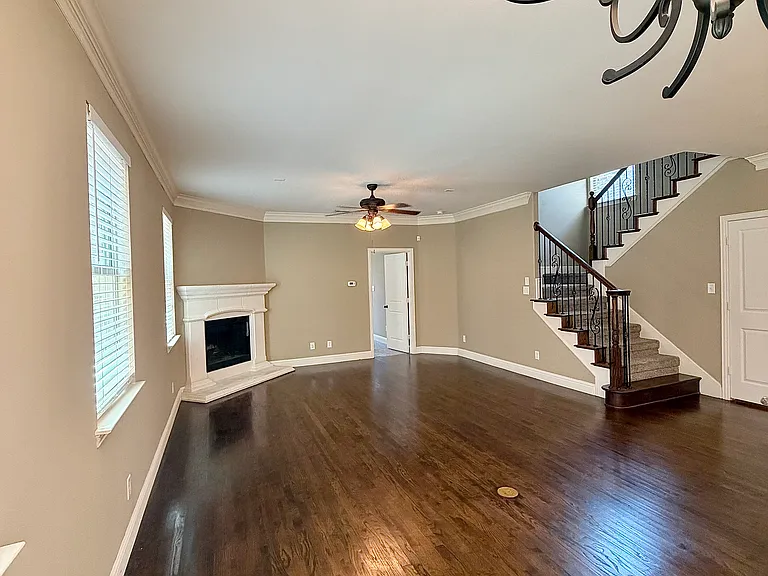
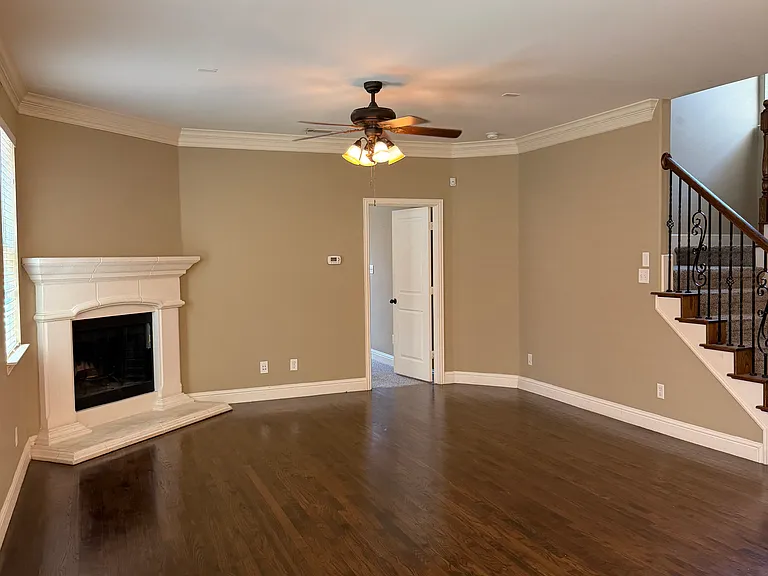
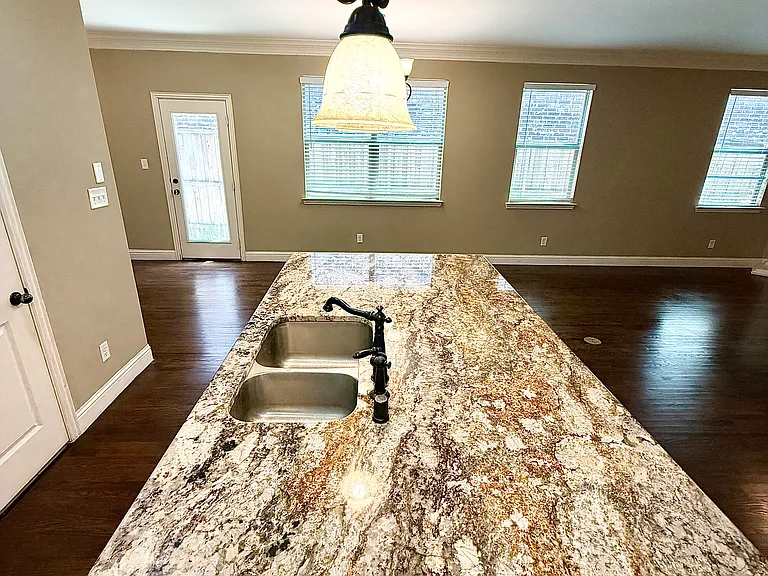
Spacious living room
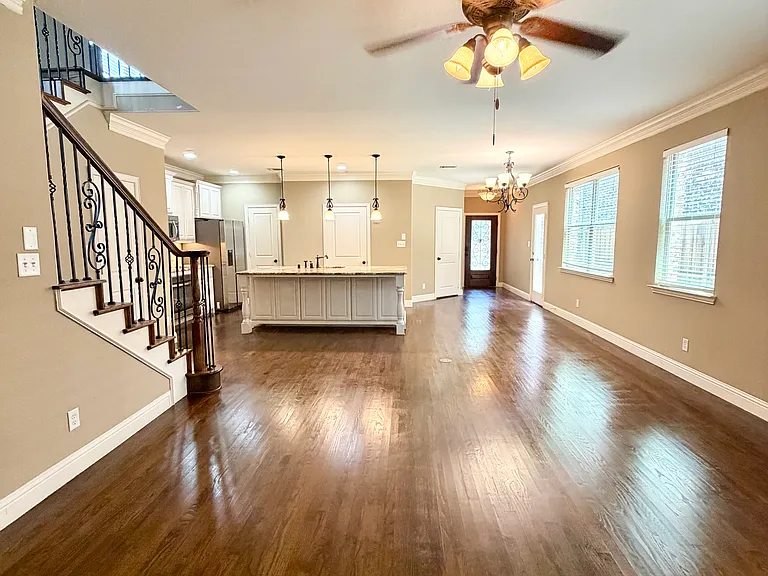
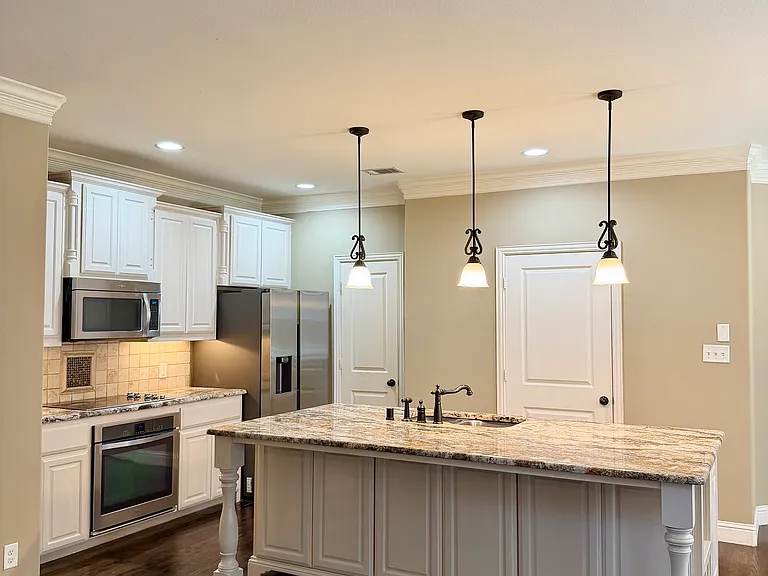
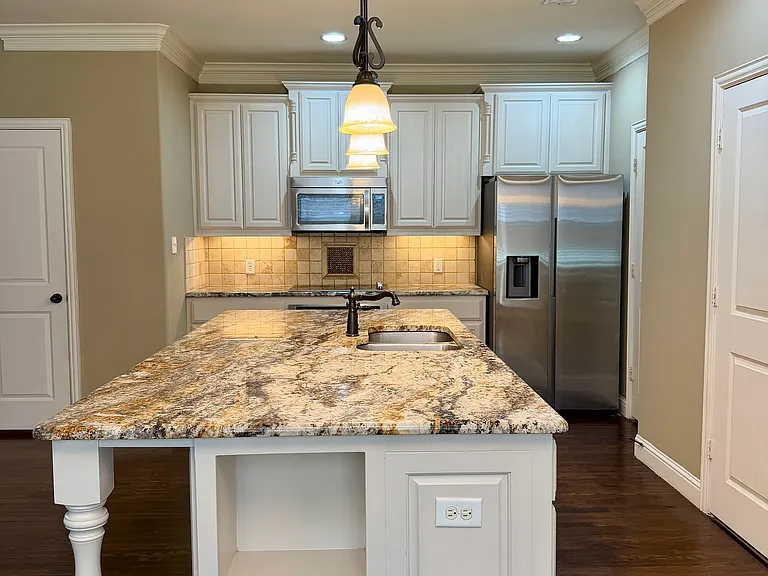
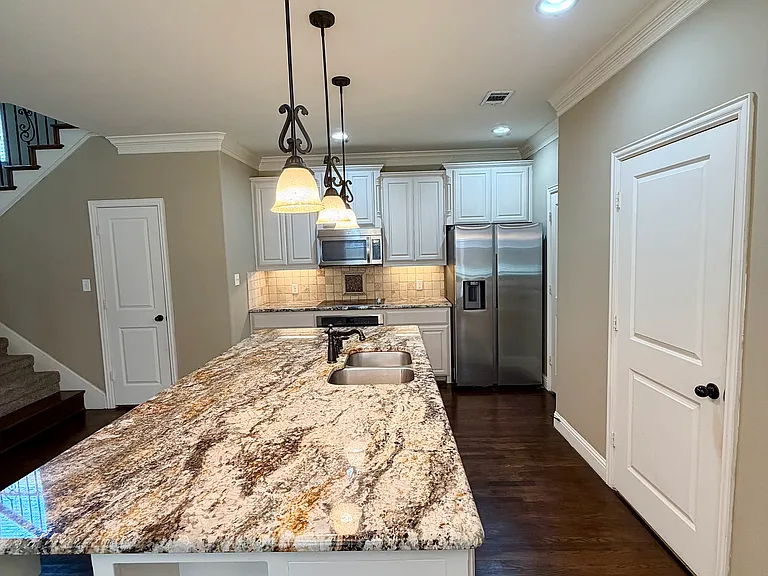
Spacious living room with kitchen
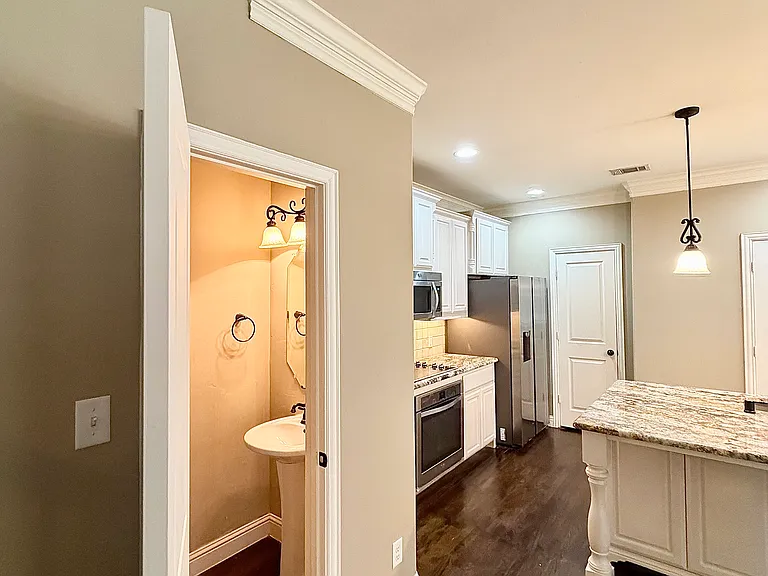
Half bath next to kitchen
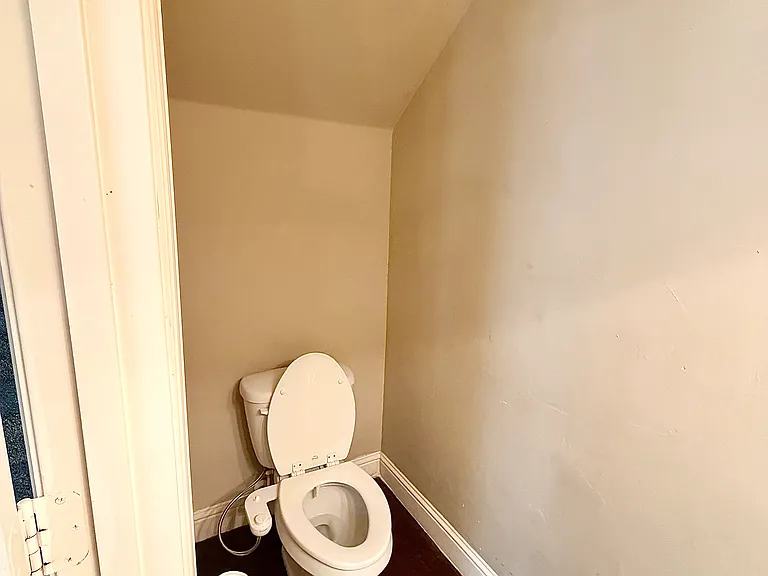
Half bath on the first floor
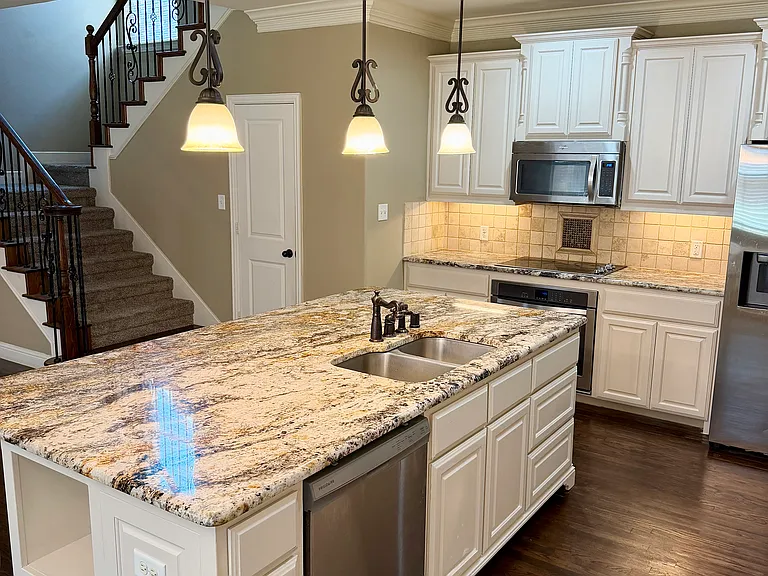
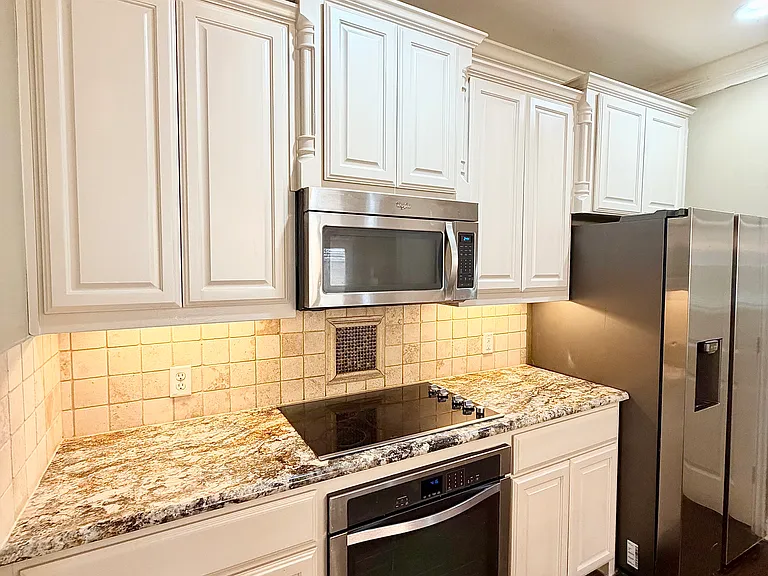
Kitchen with refrigerator included
Granite countertop
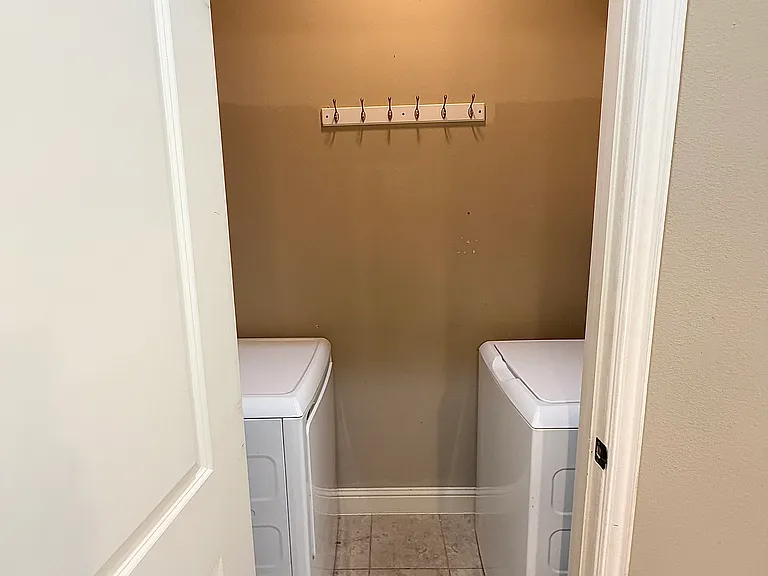
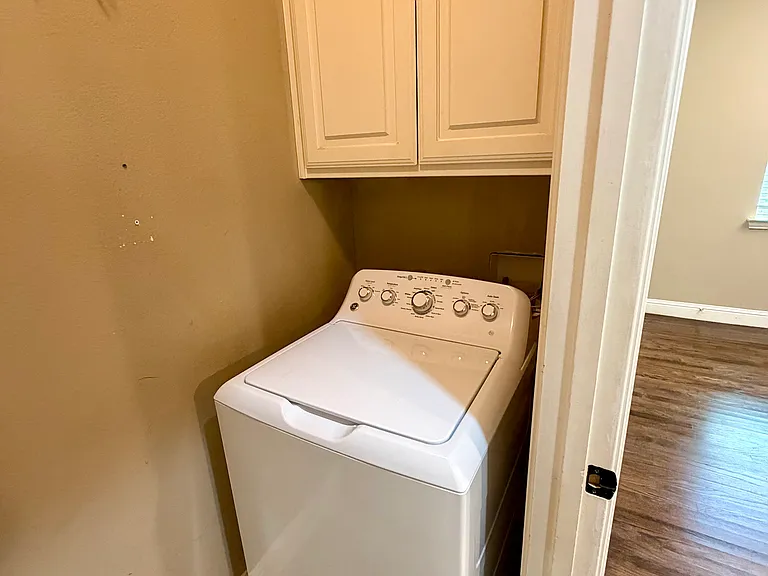
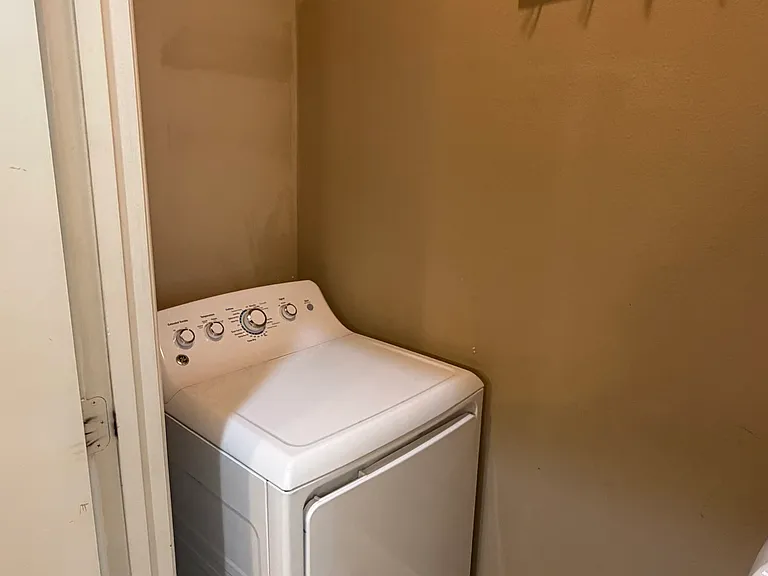
Washer and dryer included
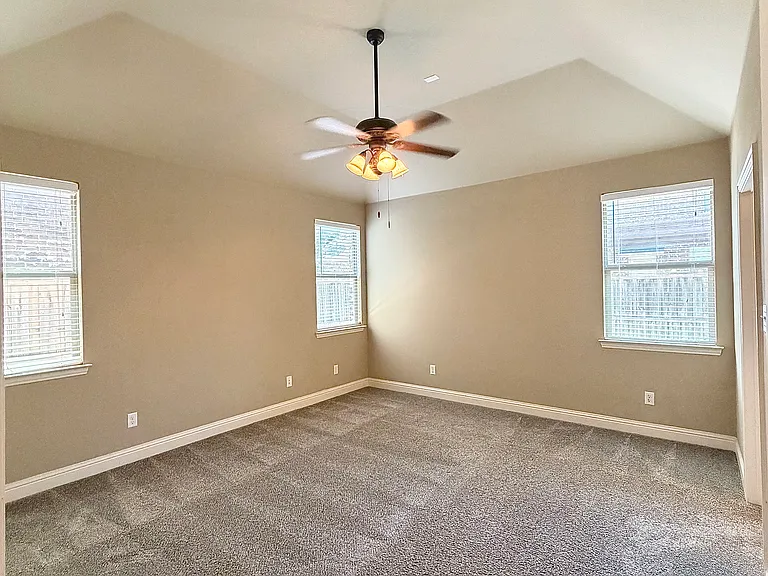
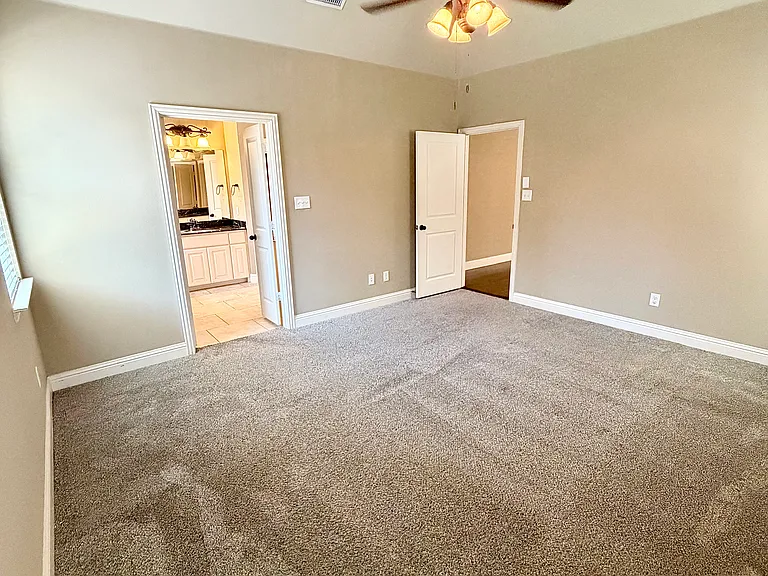
First floor- primary bedroom
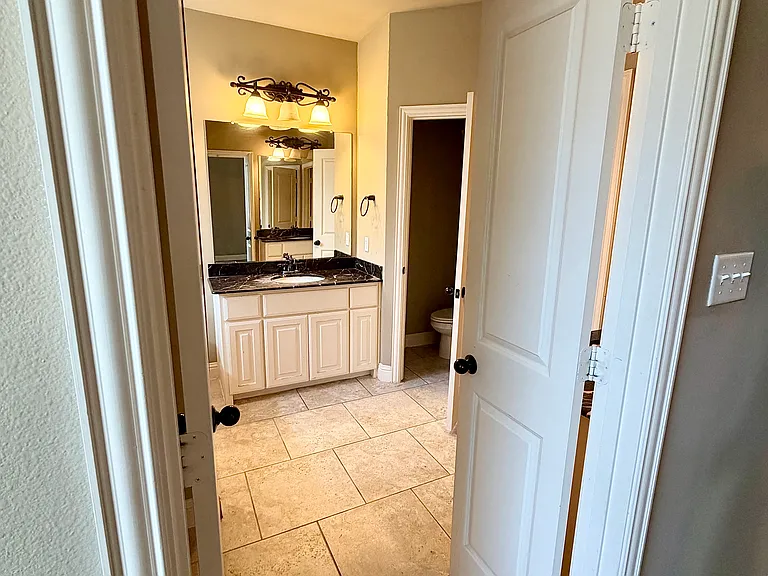
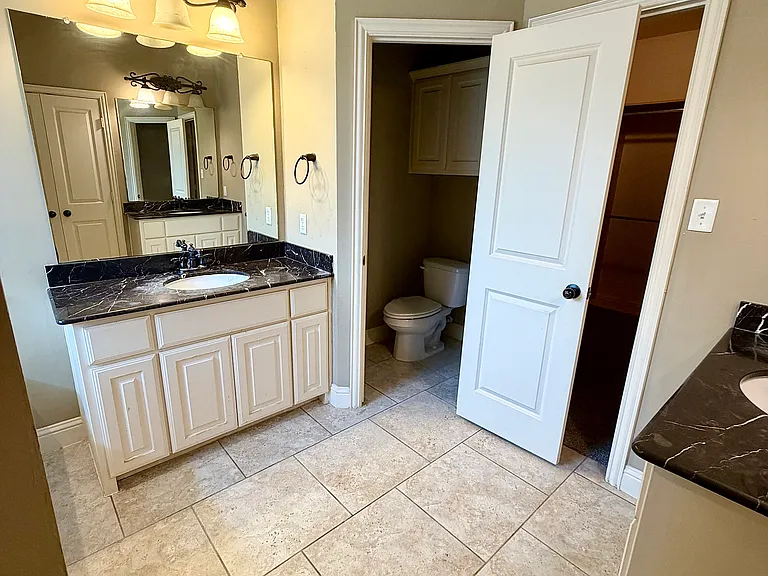
Primary bedroom connected bathroom
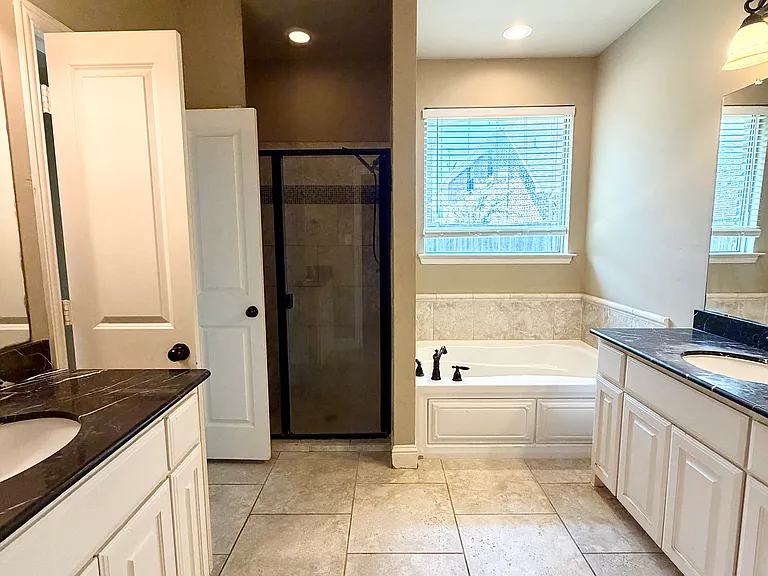
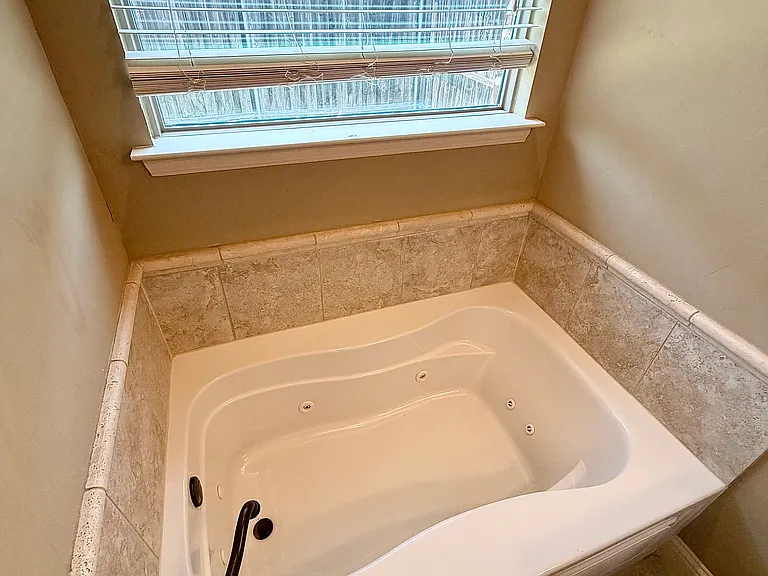
Primary bedroom connected bathroom with shower and tub
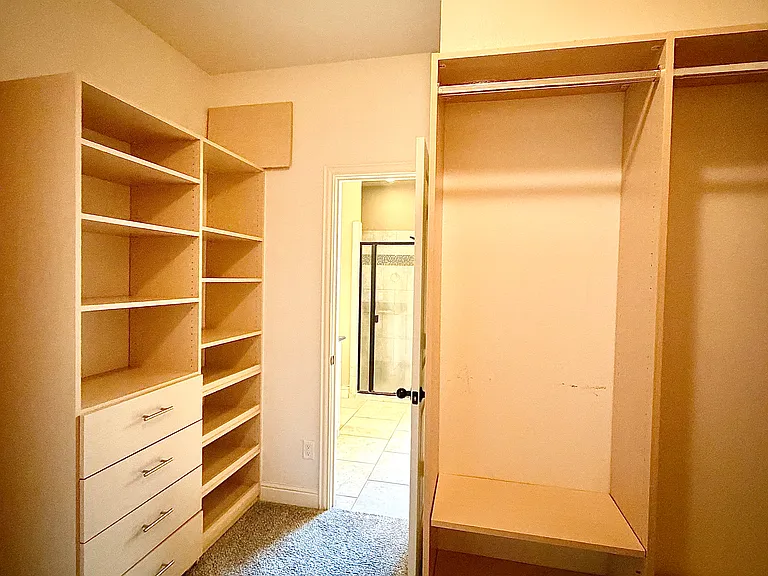
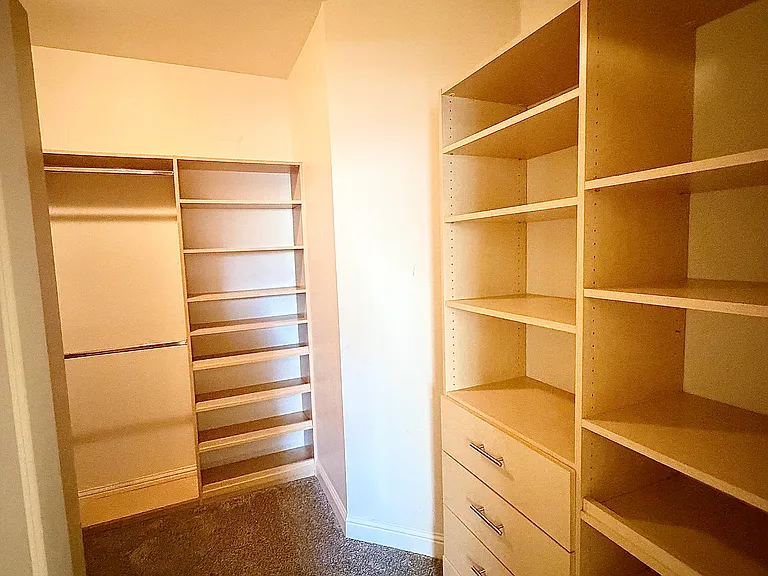
Renovated closet in the primary bedroom
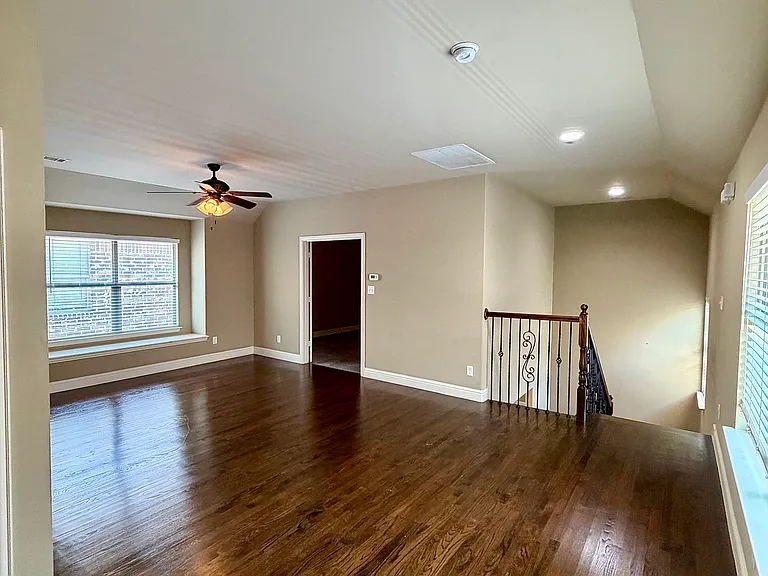
2nd floor- spacious living room
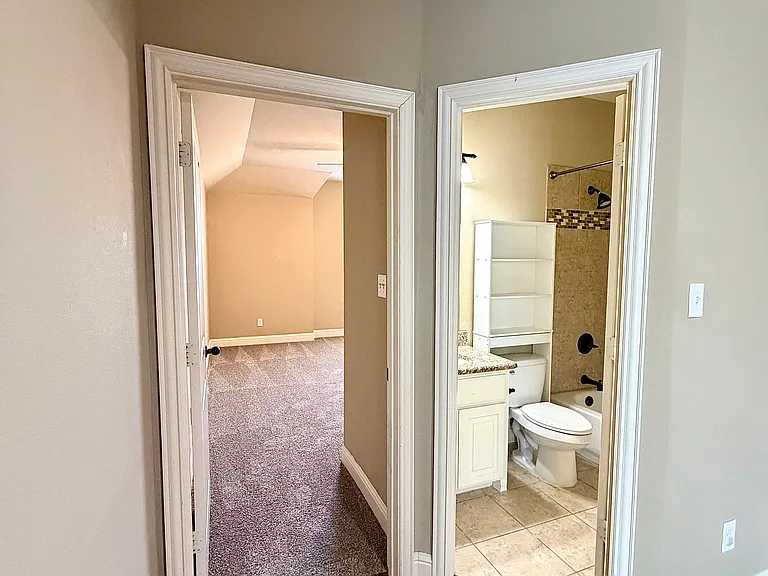
2nd floor- bedroom next to full bathroom
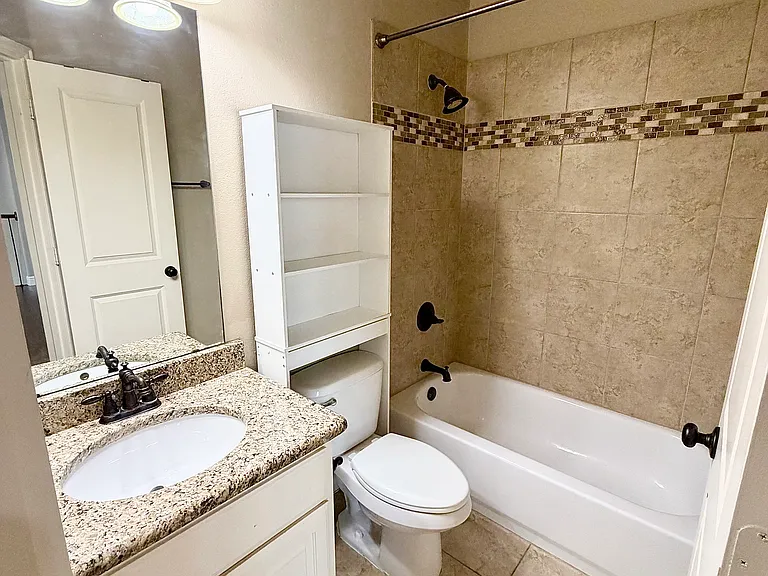
2nd floor- full bathroom
Bedroom on 2nd floor
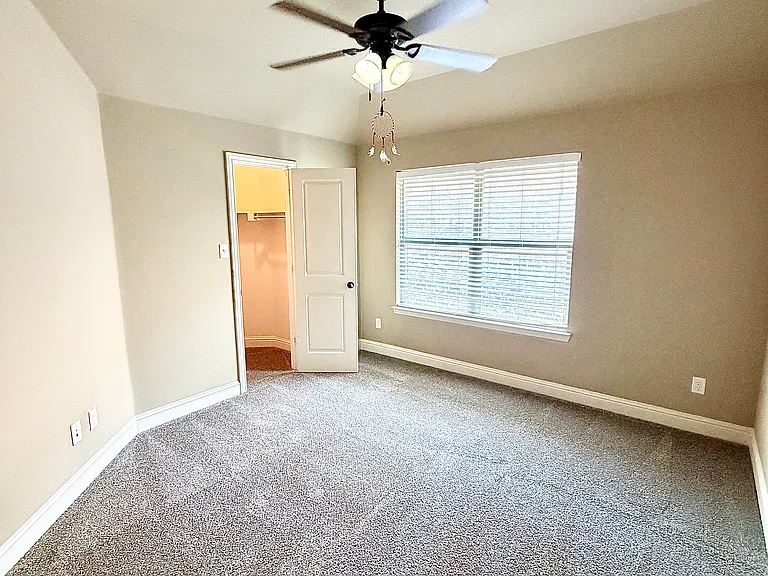
Bedroom on 2nd floor (walk-in closet)
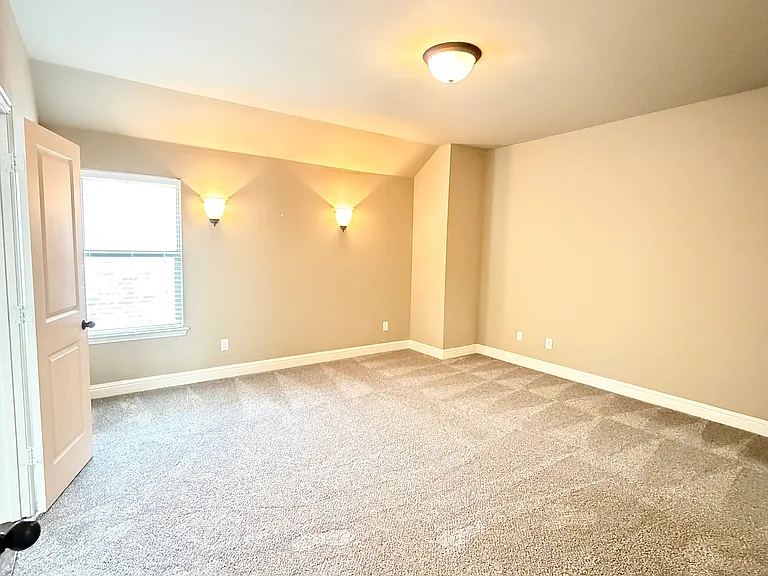
Another bedroom on 2nd floor
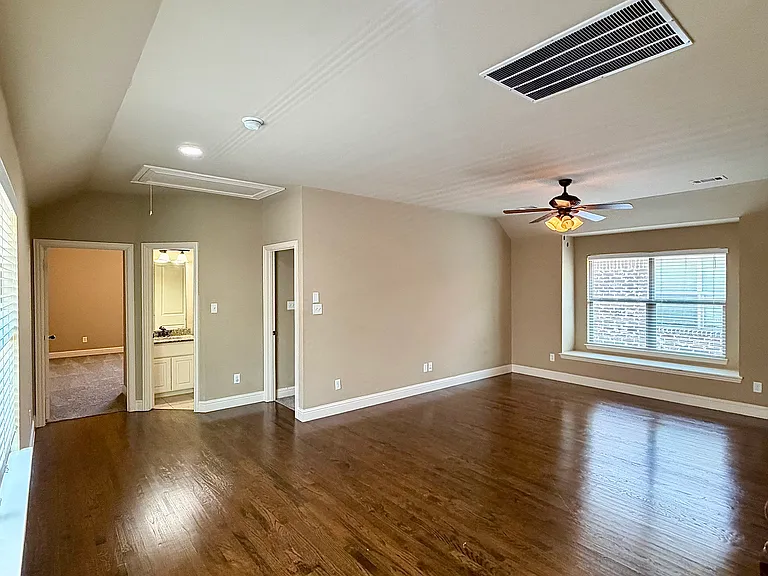
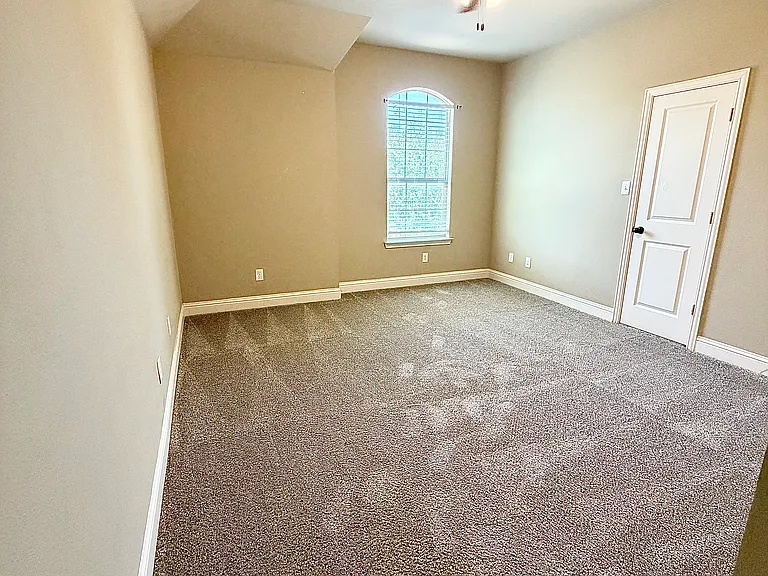
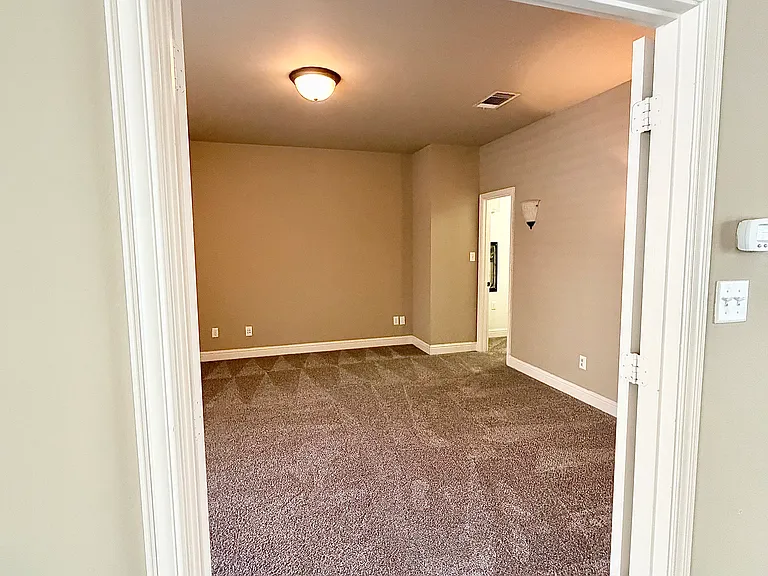
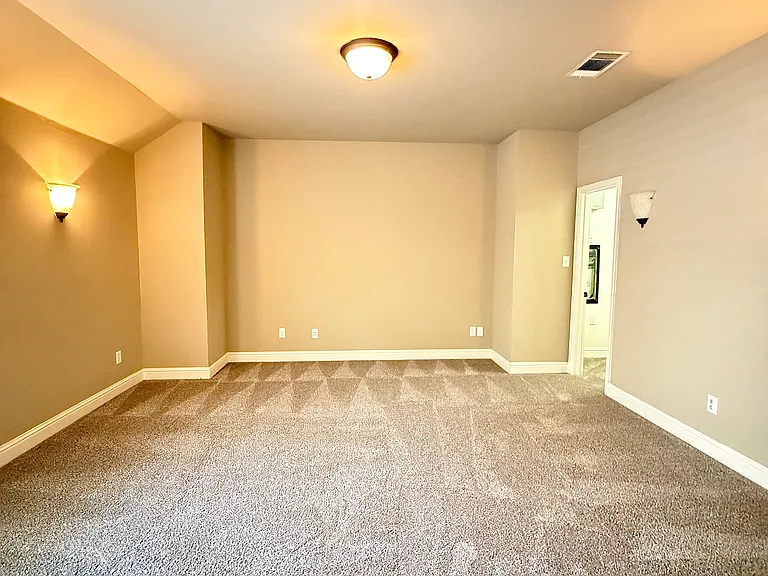
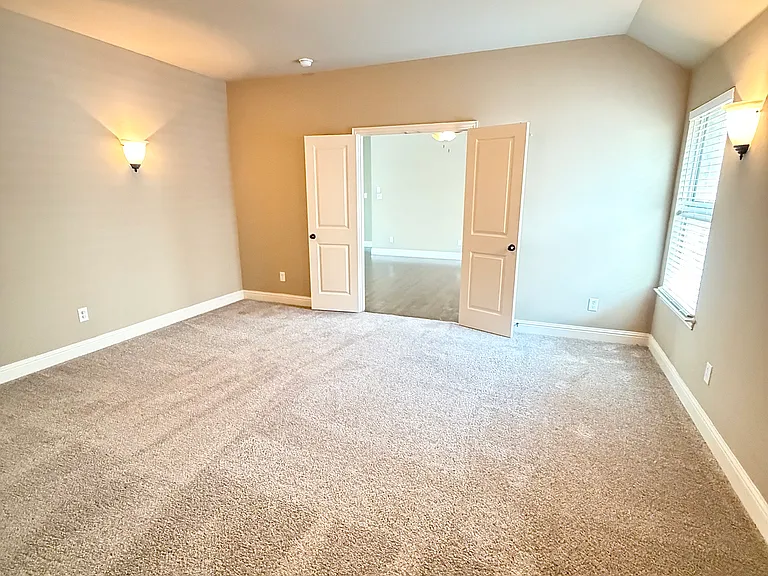
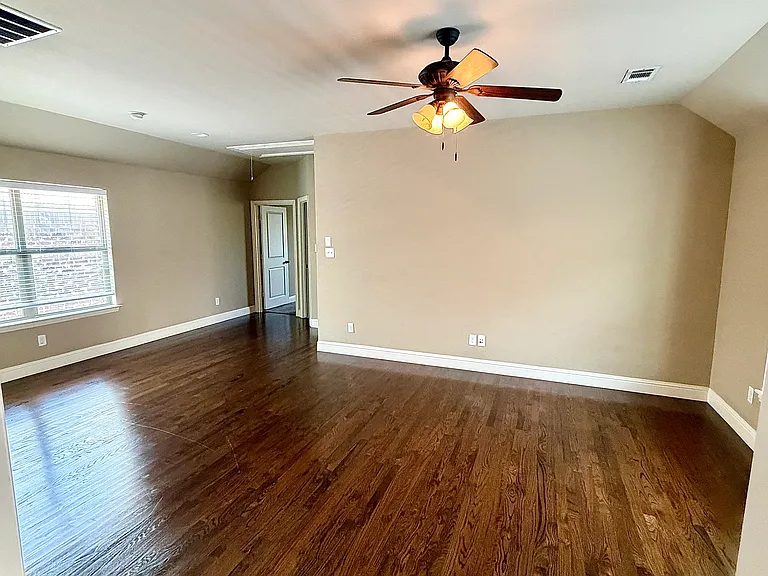
Last bedroom on 2nd floor - second primary bedroom or media room
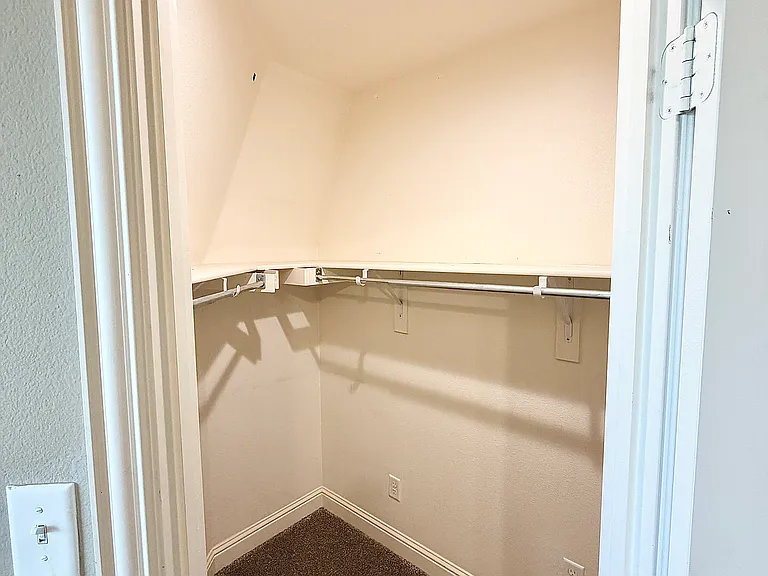
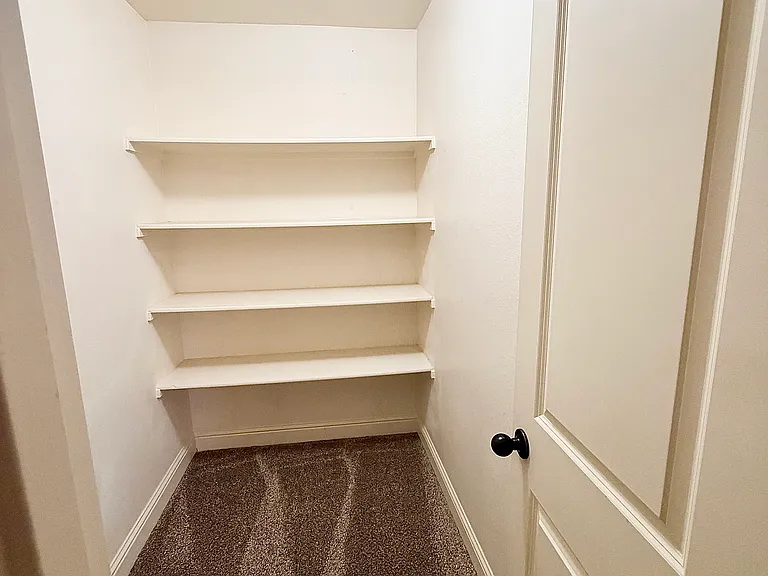
Last bedroom on 2nd floor - second primary bedroom or media room (closet/storage space)
2nd floor- spacious living room
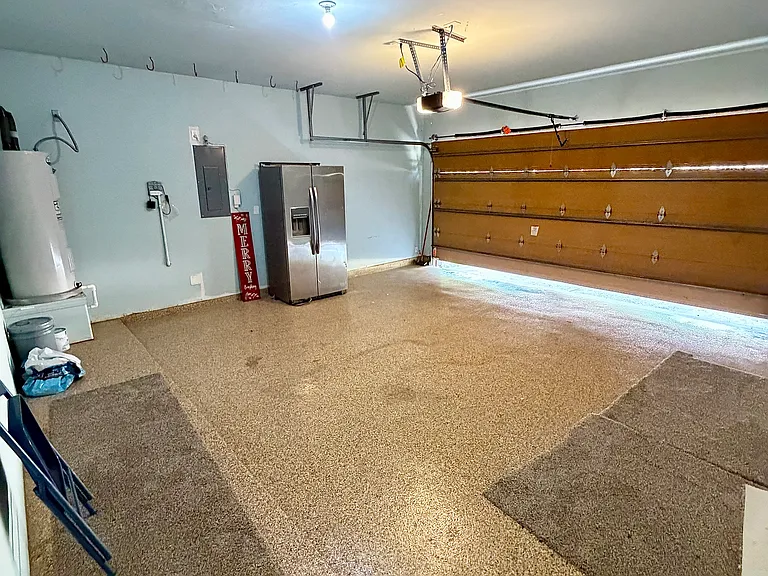
2-car garage
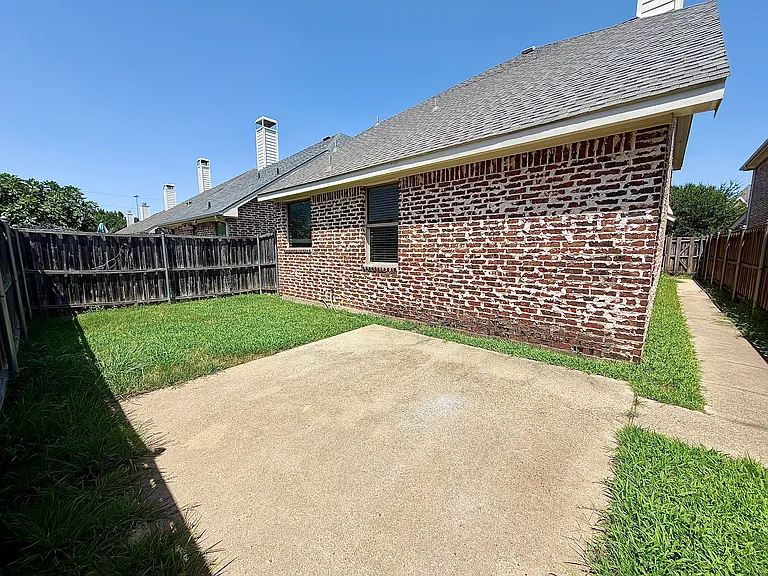
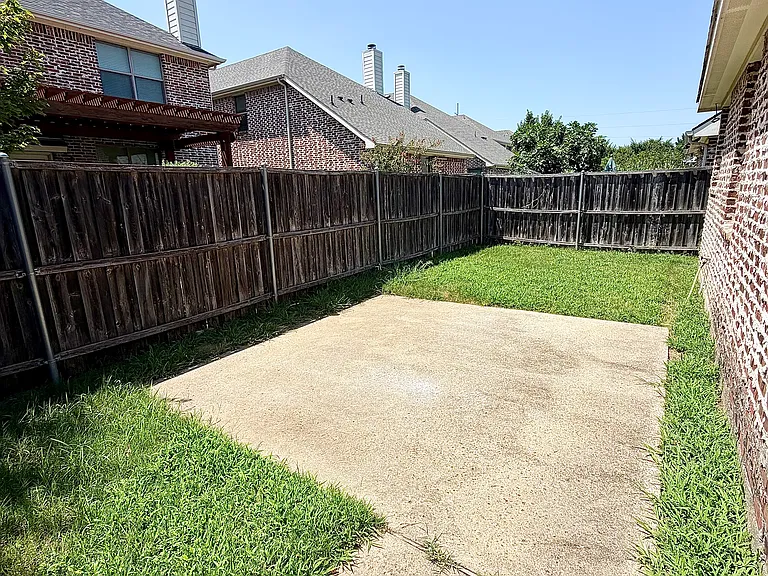
Backyard
Backyard
Backyard
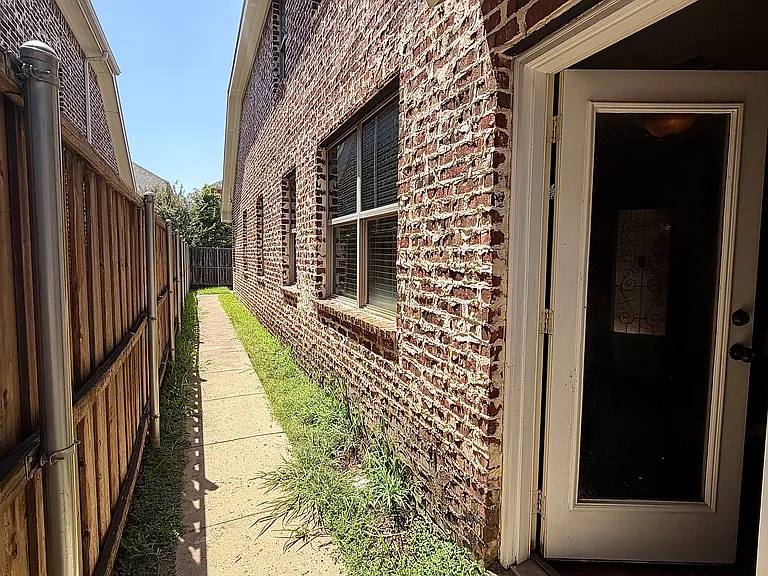
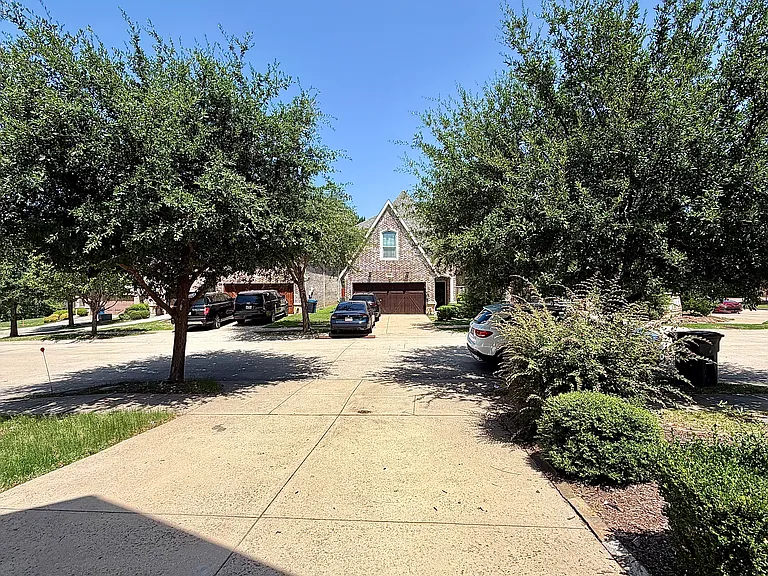
View when you come out of the house.
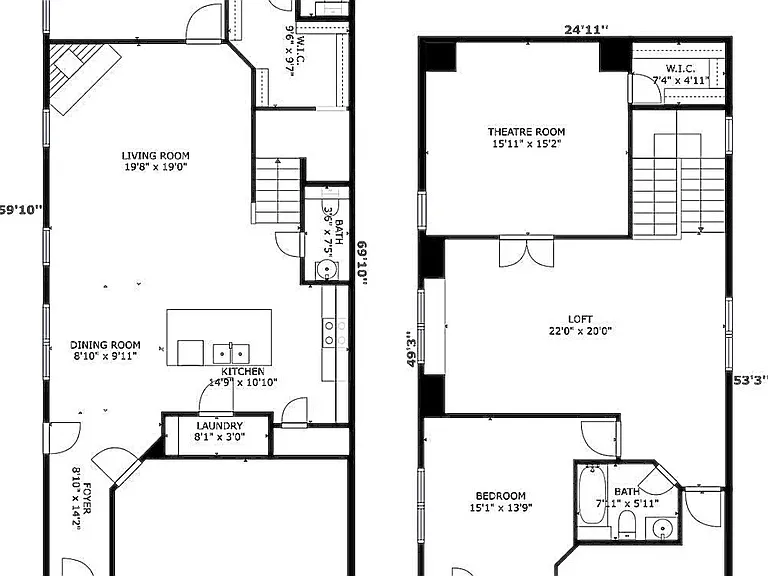
Floorplan

$3,200/ mo
Doesn't include deposits and fees
4 beds2.5 baths2510 sqft house
705 Rembrandt Ct
Your booked tour

What you get

Pet-friendlyIn-unit laundryParkingAir conditioning

Costs, fees, and lease terms

Lease terms

-Min: 1yr or more -No sublease -No Smoking -Charge $150 trip fee if you get yourself locked out & need owner. -$50/Month HOA fees will be covered by the owner. But, all other utilities will be paid by the tenant. -Refrigerator and washer & dryer is included but tenant is responsible for any repairs. -App fee per adult (18+): $65

Pricing comparison

$99

At $3,200, this listing is priced $99 cheaper than the current market rate for a 4 bedroom home in Coppell.

Pets

  • Dogs

    Allowed
    Number allowed1
  • Cats

    Allowed
    Number allowed1

The neighborhood

About the building

Beautiful and well-maintained home located in the highly sought-after Coppell ISD! This spacious residence offers 4 bedrooms, 2 full bathrooms, and 1 half bath, along with a dedicated media room or 2nd primary bedroom providing plenty of space for comfortable everyday living, working from home, and entertaining. For added convenience, a refrigerator, washer & dryer, and keyless smart door lock are all included with the lease, making this home truly move-in ready. Ideally located near Highway 121, the home provides convenient access to major highways, shopping, dining, entertainment, and everyday essentials while still offering the comfort of a quiet residential neighborhood. Zoned to highly desirable Coppell ISD schools and conveniently situated for commuting throughout the DFW area. A wonderful opportunity to lease a spacious, well-cared-for, and move-in-ready home in a prime Coppell location. Schedule your showing today! Note: $50 Monthly mandatory HOA Fees will be fully covered by the owner.

The property manager

Nearby schools

Students who live in 705 Rembrandt Ct attend the following Coppell Independent School District (Unified School District) public schools:
GreatSchools ratings are based on test scores and additional metrics when available.

705 Rembrandt Ct
By contacting this property, you agree to our Terms of Use. Visit our Privacy Portal for more information. When you click “Send message”, we’ll send your inquiry to the property manager so they can reach out and answer your questions.
Find similar homes

Spot something off?Good catch. Flag it and help keep listings legit.