705 Keystone Park Dr #26

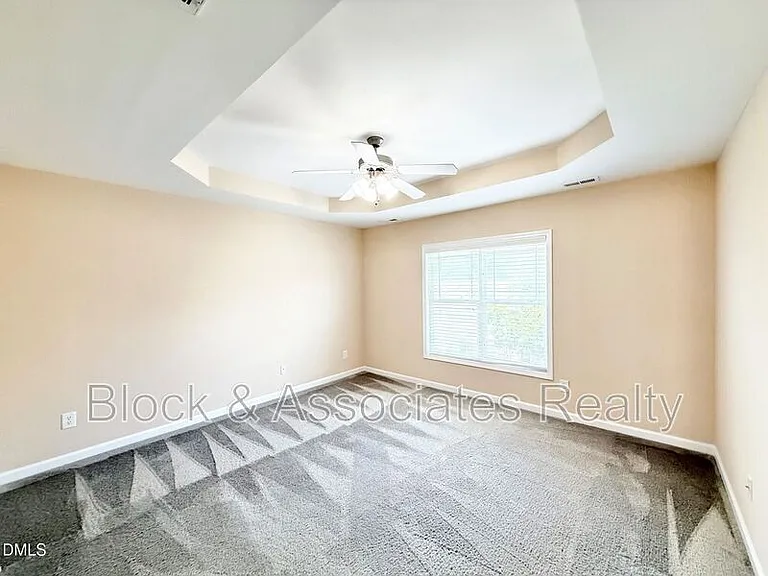
705 Keystone Park Dr #26 — Photo 1
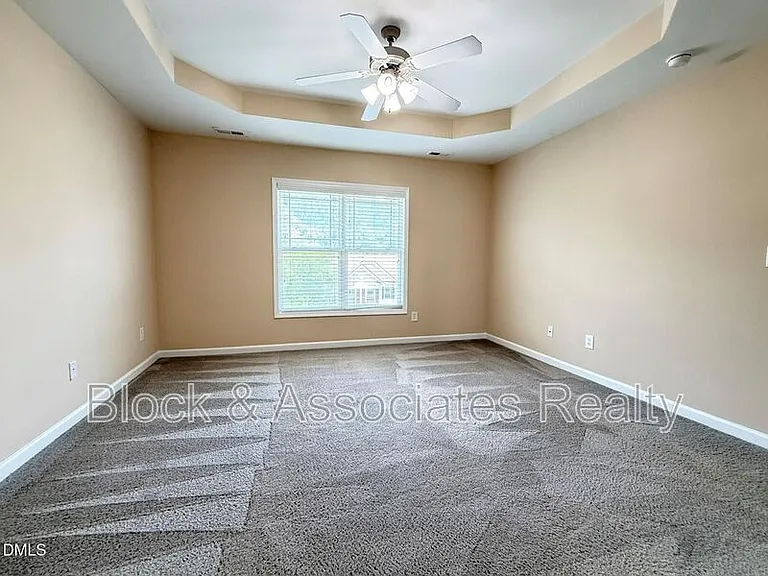
705 Keystone Park Dr #26 — Photo 2
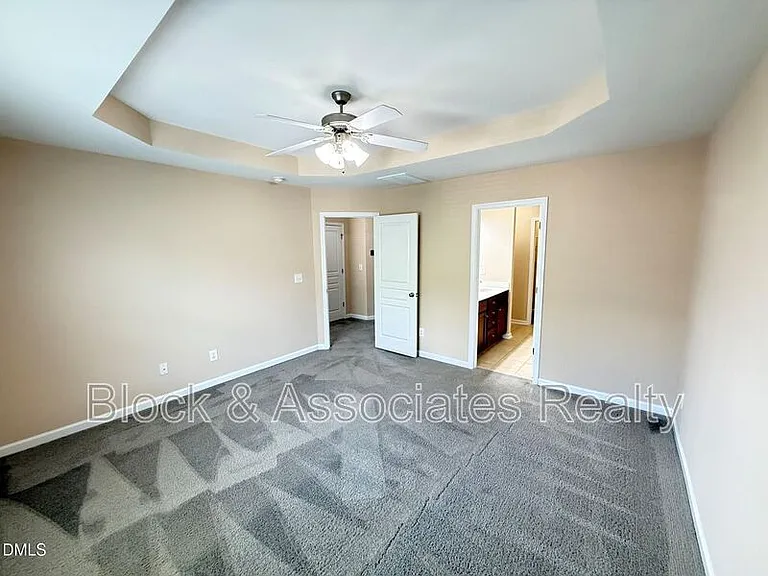
705 Keystone Park Dr #26 — Photo 3
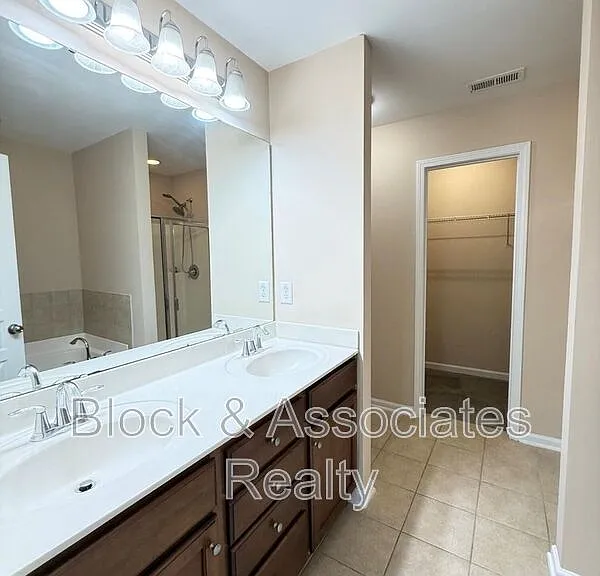
705 Keystone Park Dr #26 — Photo 4
705 Keystone Park Dr #26 — Photo 5
705 Keystone Park Dr #26 — Photo 6
705 Keystone Park Dr #26 — Photo 7
705 Keystone Park Dr #26 — Photo 8
705 Keystone Park Dr #26 — Photo 9
705 Keystone Park Dr #26 — Photo 10
705 Keystone Park Dr #26 — Photo 11
705 Keystone Park Dr #26 — Photo 12
705 Keystone Park Dr #26 — Photo 13
705 Keystone Park Dr #26 — Photo 14
705 Keystone Park Dr #26 — Photo 15
705 Keystone Park Dr #26 — Photo 16
705 Keystone Park Dr #26 — Photo 17
705 Keystone Park Dr #26 — Photo 18
705 Keystone Park Dr #26 — Photo 19
705 Keystone Park Dr #26 — Photo 20
705 Keystone Park Dr #26 — Photo 21
705 Keystone Park Dr #26 — Photo 22
705 Keystone Park Dr #26 — Photo 23
705 Keystone Park Dr #26 — Photo 24
705 Keystone Park Dr #26 — Photo 25
705 Keystone Park Dr #26 — Photo 26
705 Keystone Park Dr #26 — Photo 27
705 Keystone Park Dr #26 — Photo 28
705 Keystone Park Dr #26 — Photo 29
705 Keystone Park Dr #26 — Photo 30
705 Keystone Park Dr #26 — Photo 31
705 Keystone Park Dr #26 — Photo 32
Verified

$1,995/ mo
Doesn't include deposits and fees
4 beds3.5 baths2309 sqft condo
705 Keystone Park Dr #26
Your booked tour

What you get

Costs, fees, and lease terms

Special offer!
We will never request payment in exchange for scheduling a showing, nor will we ask for funds to be sent via gift cards, wire apps, or other unsecured payment methods.

Pricing comparison

$596

At $1,995, this listing is priced $596 cheaper than the current market rate for a 4 bedroom home in Morrisville.

The neighborhood

About the building

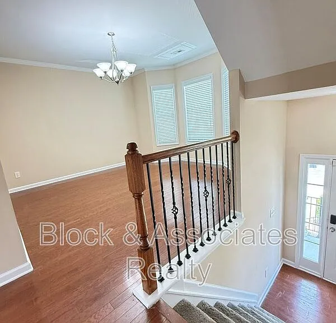
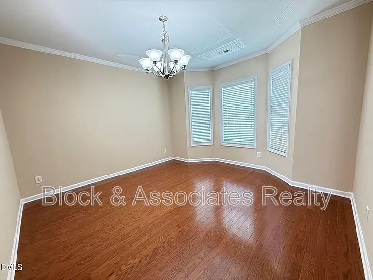
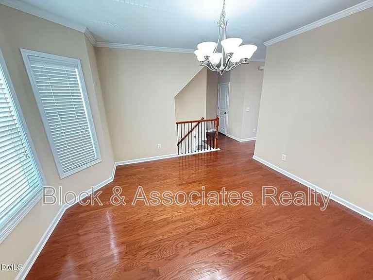
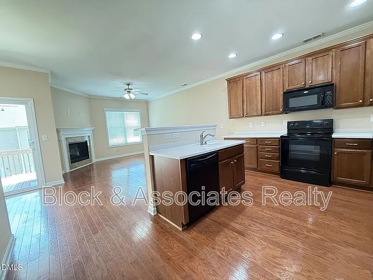
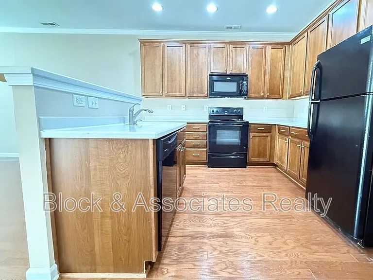
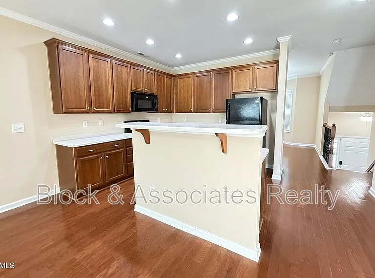
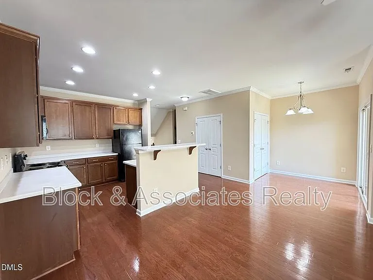
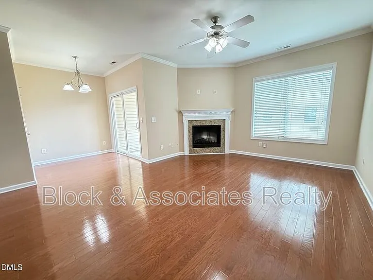
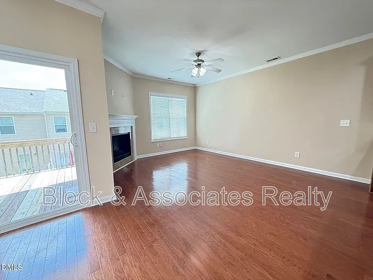
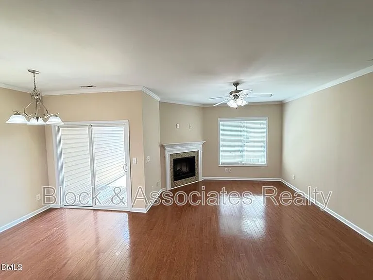
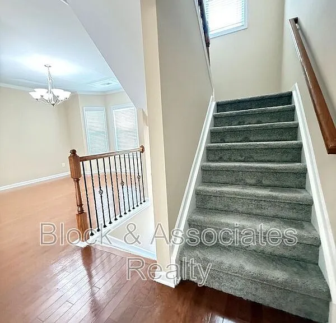
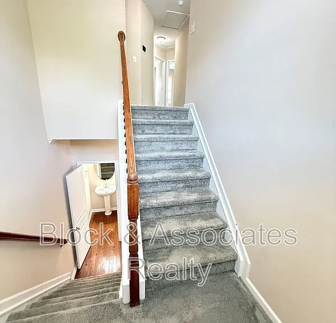
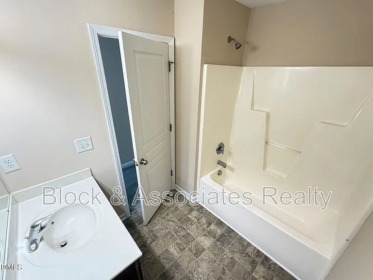
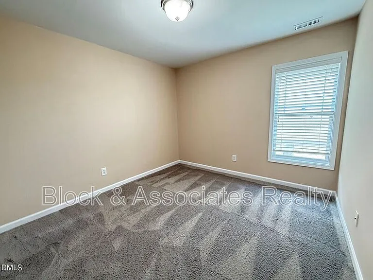
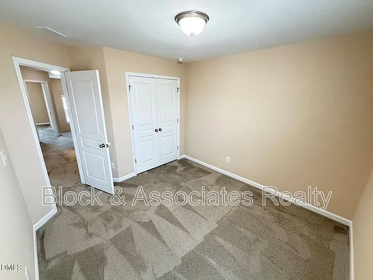
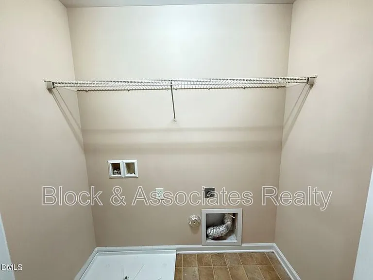
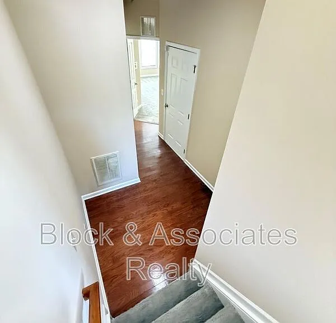
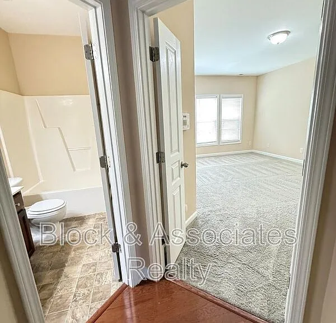
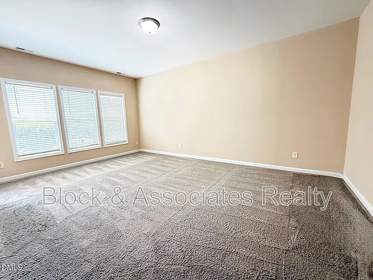
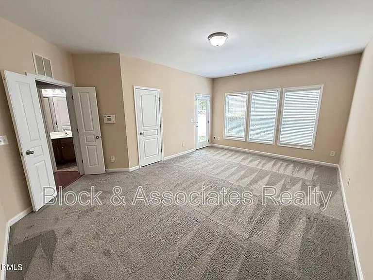
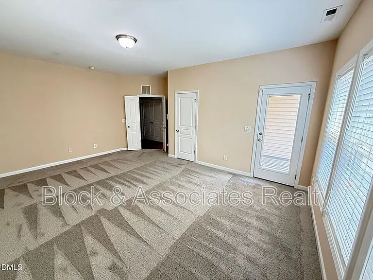
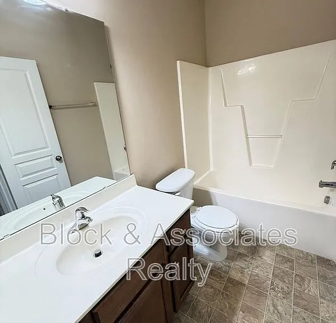
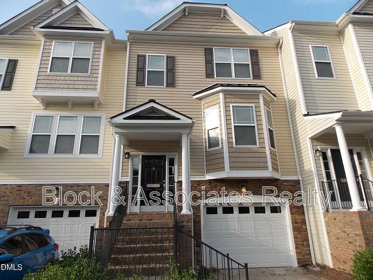
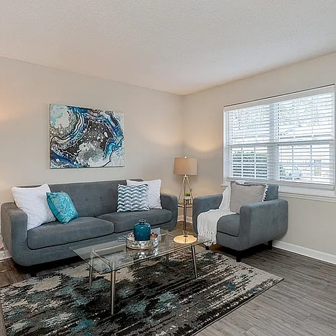
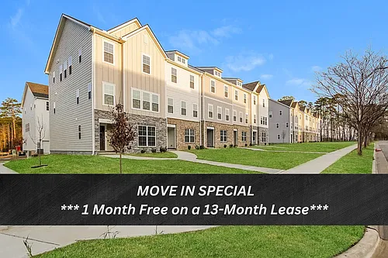
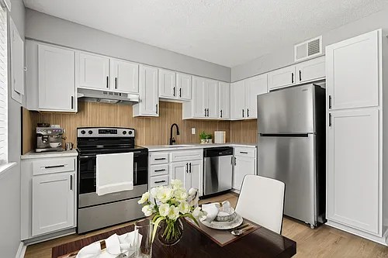
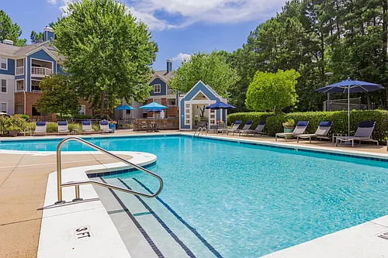

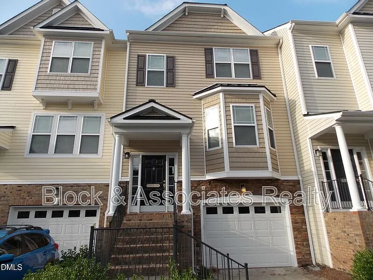
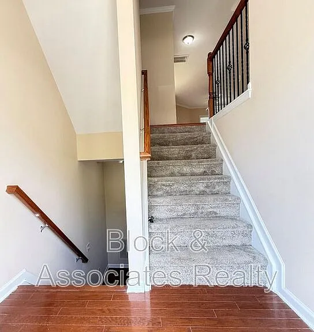
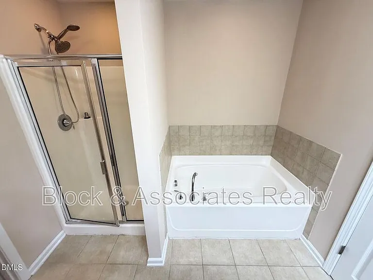
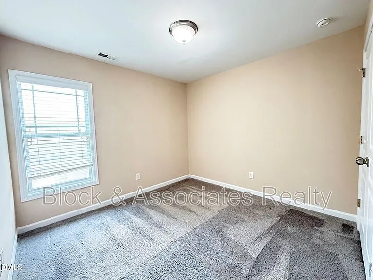
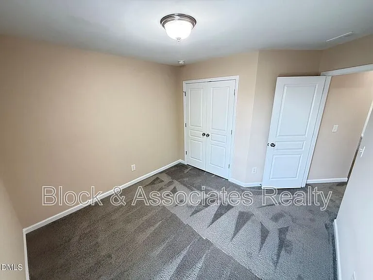
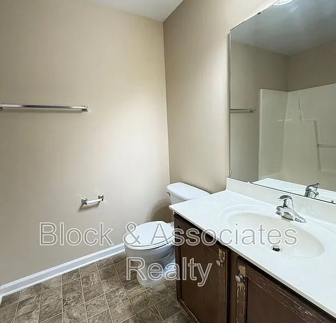

Available Now! Spacious 4BR/3.5BA Townhome in the Heart of RTP! This townhome offers three levels of comfortable living in an unbeatable RTP location. With easy access to I-40, I-540, Downtown Durham, Raleigh, shopping, dining, and entertainment, you'll be close to everything the Triangle has to offer. Floor Plan: First Floor: Attached garage, oversized fourth bedroom or bonus room with a full bathroom, plus access to the covered back patio. Second Floor: Bright, open-concept living space featuring wood floors, a spacious family room with fireplace, separate dining area, and a kitchen with breakfast nook overlooking the covered deck. Third Floor: Expansive primary suite with private bath, two additional bedrooms, a full hall bathroom, and a conveniently located laundry area. Additional Details: * Available Immediately * Washer and dryer not included * Small pets considered with owner approval * Community amenities INCLUDED - pool, playground within neighborhood For your protection, please be aware of common rental and real estate scams. We do not advertise our properties on Craigslist or Facebook Marketplace. We will never request payment in exchange for scheduling a showing, nor will we ask for funds to be sent via gift cards, wire apps, or other unsecured payment methods. All legitimate payments are processed securely through our official AppFolio portal or submitted in person at our office using certified funds. And remember, if it sounds too good to be true, it probably is. If you encounter any listing or individual that contradicts these guidelines, please contact our office directly to verify authenticity before proceeding. Amenities: up to 2 smaller pets considered

The property manager

705 Keystone Park Dr #26
Block & Associates Realty
Verified listing

Nearby schools

Students who live in 705 Keystone Park Dr #26 attend the following Durham Public School District (Unified School District) public schools:
GreatSchools ratings are based on test scores and additional metrics when available.

705 Keystone Park Dr #26
Verified listing

By contacting this property, you agree to our Terms of Use. Visit our Privacy Portal for more information. When you click “Send message”, we’ll send your inquiry to the property manager so they can reach out and answer your questions.

Find similar homes

Similar listings comparison

This listing

705 Keystone Park Dr #26
1 bed$1,093+$900+$1,298+
2 beds$1,664+$1,552$1,100+$1,499+$1,259+$1,299+
3 beds$2,034$1,800$2,045$1,300+$1,645+$1,501+$1,588+
4+ beds$1,995$2,370+$1,850$2,075$1,700+$2,260+$1,774+$1,895$500+
Total monthly price
Total price
Distance9.0 miles away6.4 miles away19.4 miles away9.2 miles away9.1 miles away5.2 miles away17.0 miles away11.4 miles away
PetsCats and Dogs AllowedCats and Dogs AllowedCats and Small Dogs AllowedCats and Dogs AllowedCats and Dogs AllowedCats and Dogs AllowedNo Pets Allowed
LaundryIn Unit, SharedWasher/Dryer HookupsIn Unit, SharedWasher/Dryer HookupsWasher/Dryer HookupsIn Unit
SecurityNight PatrolGated Entry
A/CYesYesYesYesYes
DishwasherYesYesYesYes
ParkingYesYesYes
GymYesYesYes
PoolYesYesYesYesYesYesYes

Frequently asked questions

How many apartment units are available and what are their rents?
  • There is 1 four-bedroom apartment available for $1,995
What is the apartment building's pet policy?

Please contact the property manager at 705 Keystone Park Dr #26 for up to date pet policy information.
Is there laundry in the building?

Please contact 705 Keystone Park Dr #26 for information regarding laundry amenities.
Does the building offer parking?

For up to date tenant parking information, please contact 705 Keystone Park Dr #26.

What Morrisville neighborhood is 705 Keystone Park Dr #26 in?
Your new apartment would be located in the Morrisville neighborhood.

What school district is this building in?

705 Keystone Park Dr #26 is within the Durham Public School District. Check out the additional Nearby Schools for more boundary details.
When was this listing last updated?

The property manager updated this rental listing 4 hours, 32 minutes ago.
Spot something off?Good catch. Flag it and help keep listings legit.