7046 S Claiborne Ave

7046 S Claiborne Ave — Photo 1
7046 S Claiborne Ave — Photo 2
7046 S Claiborne Ave — Photo 3
7046 S Claiborne Ave — Photo 4
7046 S Claiborne Ave — Photo 5
7046 S Claiborne Ave — Photo 6
7046 S Claiborne Ave — Photo 7
7046 S Claiborne Ave — Photo 8
7046 S Claiborne Ave — Photo 9
7046 S Claiborne Ave — Photo 10
7046 S Claiborne Ave — Photo 11
7046 S Claiborne Ave — Photo 12
7046 S Claiborne Ave — Photo 13
7046 S Claiborne Ave — Photo 14
7046 S Claiborne Ave — Photo 15
7046 S Claiborne Ave — Photo 16
7046 S Claiborne Ave — Photo 17
7046 S Claiborne Ave — Photo 18
7046 S Claiborne Ave — Photo 19
7046 S Claiborne Ave — Photo 20
7046 S Claiborne Ave — Photo 21
7046 S Claiborne Ave — Photo 22
7046 S Claiborne Ave — Photo 23
7046 S Claiborne Ave — Photo 24
7046 S Claiborne Ave — Photo 25
7046 S Claiborne Ave — Photo 26
7046 S Claiborne Ave — Photo 27
7046 S Claiborne Ave — Photo 28
7046 S Claiborne Ave — Photo 29
7046 S Claiborne Ave — Photo 30
7046 S Claiborne Ave — Photo 31
7046 S Claiborne Ave — Photo 32
7046 S Claiborne Ave — Photo 33
7046 S Claiborne Ave — Photo 34
7046 S Claiborne Ave — Photo 35
7046 S Claiborne Ave — Photo 36
7046 S Claiborne Ave — Photo 37
7046 S Claiborne Ave — Photo 38
7046 S Claiborne Ave — Photo 39
7046 S Claiborne Ave — Photo 40
7046 S Claiborne Ave — Photo 41
7046 S Claiborne Ave — Photo 42
7046 S Claiborne Ave — Photo 43
7046 S Claiborne Ave — Photo 44
7046 S Claiborne Ave — Photo 45
7046 S Claiborne Ave — Photo 46
7046 S Claiborne Ave — Photo 47
7046 S Claiborne Ave — Photo 48

$2,999/ mo
Doesn't include deposits and fees
4 beds2 baths2171 sqft house
Available August 1
7046 S Claiborne Ave
Your booked tour

What you get

Dog-friendlyIn-unit laundryParkingAir conditioningPool

Costs, fees, and lease terms

Lease terms

Owner pays for HOA. Tenant to pay for any fees incurred by HOA due to tenant negligence. Tenant to pay all other utilities including pest control, landscaping and pool upkeep monthly. No smoking allowed inside or outside. Pets ok upon approval, additional deposit may be required. Renters insurance required.

Pets

  • Dogs

    Allowed
  • Cats

    Not allowed

The neighborhood

About the building

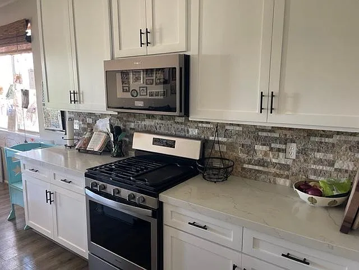
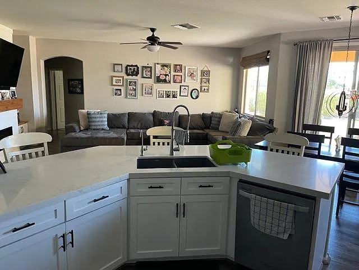
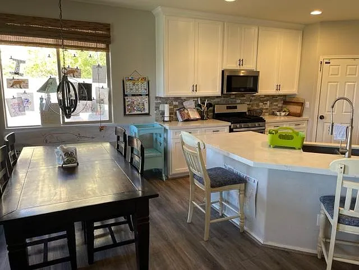
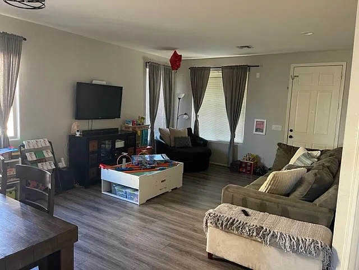
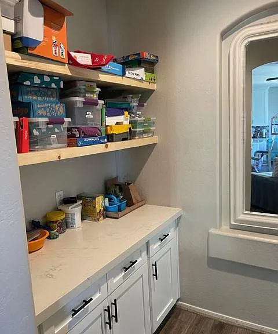
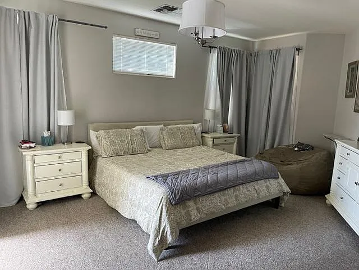
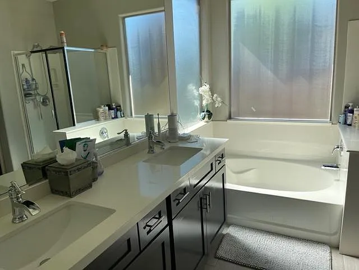
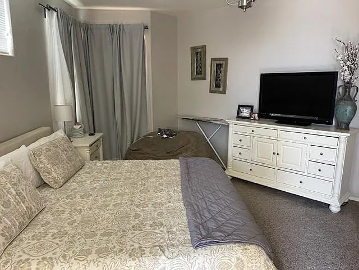
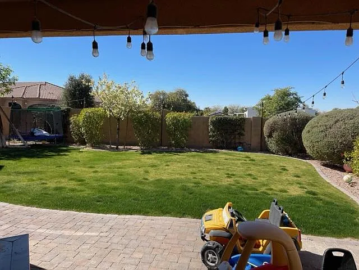
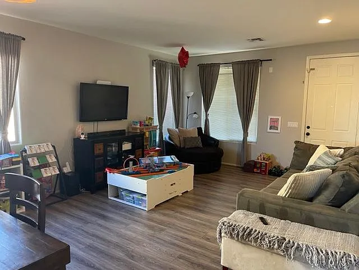
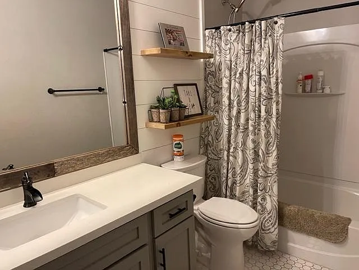
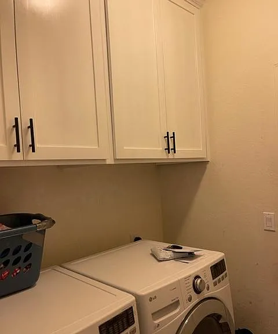
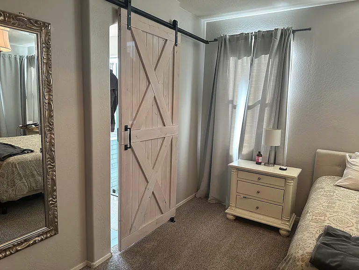
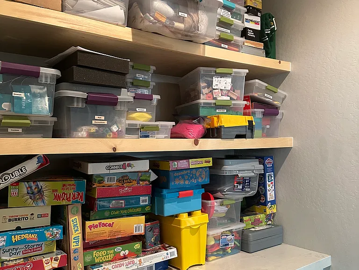
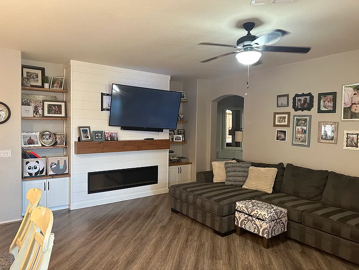
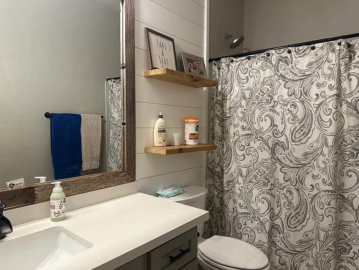
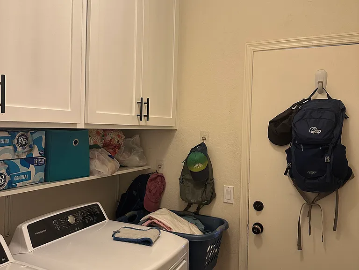
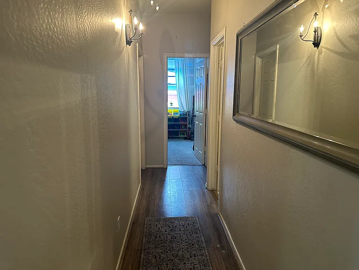
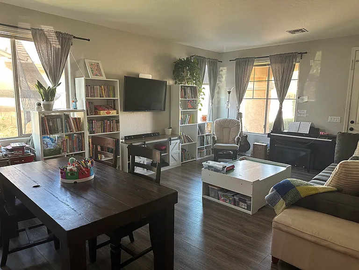
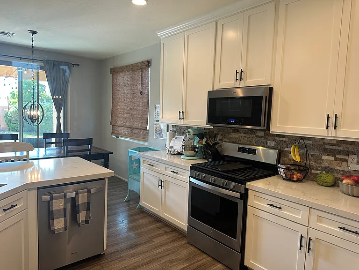
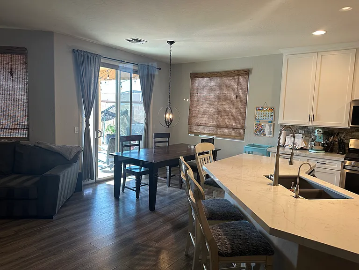
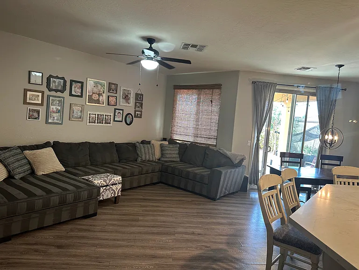
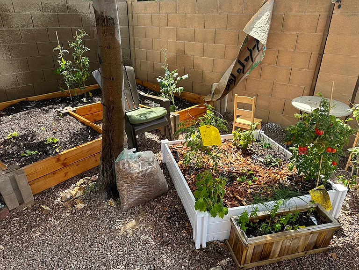
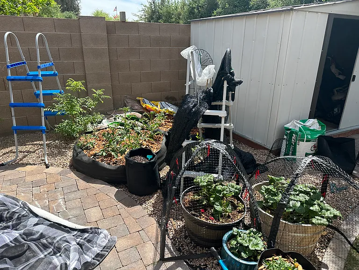
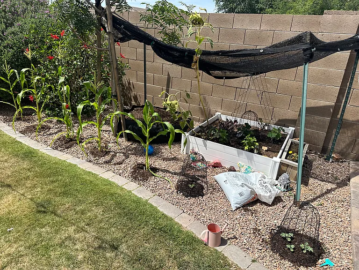
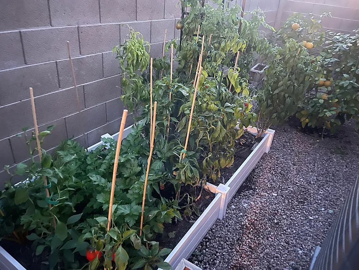
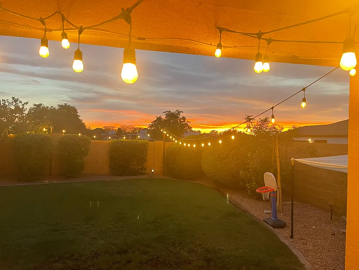
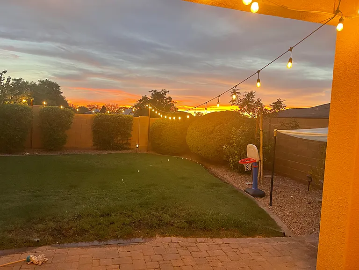
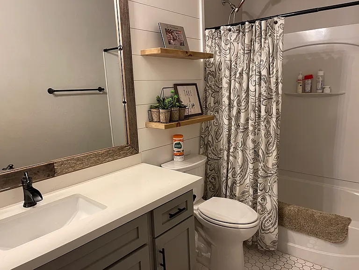
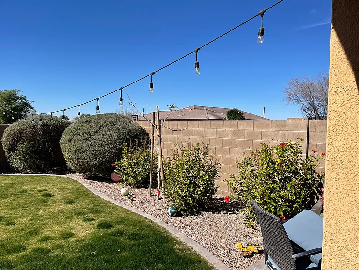
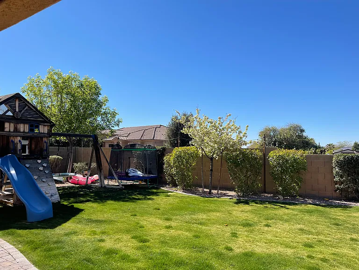
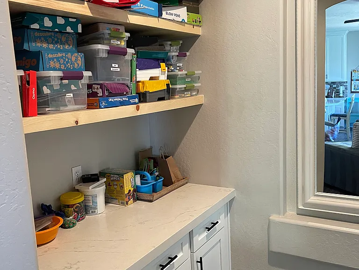
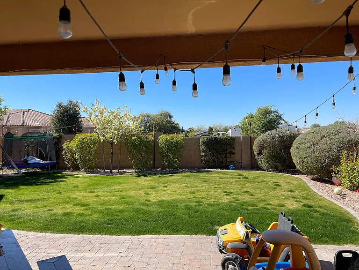
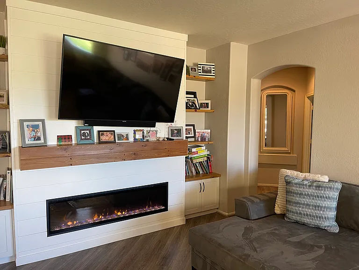
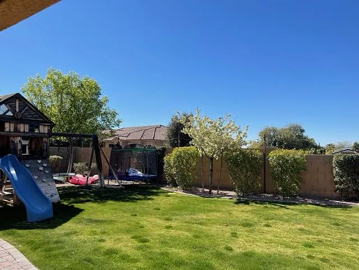
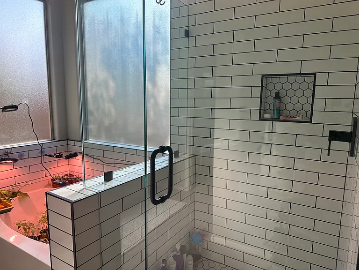
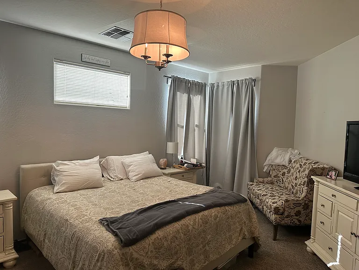
Welcome home to this beautifully upgraded, 2200 square foot, 4-bedroom, 2-bath residence offering the perfect blend of comfort, style, and functionality! Tucked away on the last street in the neighborhood on larger lot, you'll enjoy exceptional privacy and a peaceful setting while still being conveniently close to everything you need. From the moment you arrive, you'll appreciate the thoughtfully designed outdoor living space featuring lush real grass, a brand-new irrigation system with programmable timers, irrigated raised garden beds, elegant paver walkways throughout the yard, outdoor lighting, a misting system for those warm Arizona days, and two HOA-approved storage sheds providing plenty of additional storage. Inside, the home has been extensively upgraded with luxury finishes throughout. The stunning chef's kitchen boasts custom cabinetry extending to the ceiling, gorgeous quartz countertops, an undermount sink, stainless steel appliances, and even includes the washer and dryer for your convenience. Brand-new luxury vinyl plank flooring flows throughout the home, while a new high-efficiency HVAC system keeps utility costs down and the home comfortable year-round. The spacious living room is highlighted by a custom-built fireplace entertainment wall with TV, creating the perfect gathering space. The primary suite offers a relaxing retreat with a custom butler's area, floating built-in shelving, and a beautifully remodeled ensuite featuring upgraded cabinetry, quartz countertops, an oversized floor-to-ceiling tiled walk-in shower, and frameless glass enclosure. The guest bathroom has also been tastefully remodeled with new cabinetry, quartz countertops, a custom mirror, and a stylish shiplap accent wall that adds warmth and character. The oversized two-car garage includes extensive overhead storage racks, making organization a breeze. Homes with this level of quality, upgrades, and attention to detail rarely become available as rentals. Schedule your private showing today before this exceptional home is gone!

The property manager

Nearby schools

Students who live in 7046 S Claiborne Ave attend the following Chandler Unified District (Unified School District) public schools:
GreatSchools ratings are based on test scores and additional metrics when available.

7046 S Claiborne Ave
By contacting this property, you agree to our Terms of Use. Visit our Privacy Portal for more information. When you click “Send message”, we’ll send your inquiry to the property manager so they can reach out and answer your questions.
Find similar homes

Spot something off?Good catch. Flag it and help keep listings legit.