704 Red Oak Dr

Clubhouse, indoor pool and hot tub included in rental price. This is a huge amenity year round!
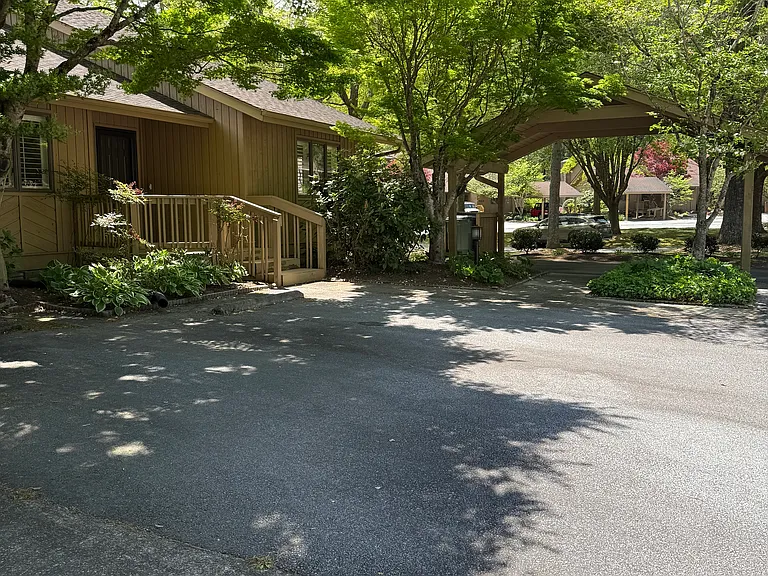
Front deck, parking space and carport.
704 Red Oak Dr — Photo 3
704 Red Oak Dr — Photo 4
704 Red Oak Dr — Photo 5
Two parking spaces. One under a carport. Landscaping and lawn is cared for by HOA.
Nice level lot with views and easy daily walking.
704 Red Oak Dr — Photo 8
704 Red Oak Dr — Photo 9
Lots of light for this end unit with a level lot.
704 Red Oak Dr — Photo 11
Third bedroom or den has plantation shutters and large closet.
Large closet in den/bedroom off kitchen.
Den/bedroom located off kitchen has pocket doors for privacy.
Large LR and DR area with vaulted ceiling, stone fireplace with gas logs, plantation shutters.
Looking from dining room to living room. nice view from picture window.
Great Room with beautiful stone fireplace with gas logs. side of unit has plantation shutters.
704 Red Oak Dr — Photo 18
Dining area looking into large and bright kitchen.
704 Red Oak Dr — Photo 20
Cozy 4 season room off master bedroom and LR. Steps to the back of lot and access to basement for crafts and storage.
Sunroom or Office (heated & cooled)
Front bedroom can fit a King size bed. Fan has since been replaced.
Front bedroom with new decorative fanlight, full bath and walk-in closet door to far left.
Front bedroom has plantation shutters. fan has been replaced.
704 Red Oak Dr — Photo 27
Full bath access from the hall.
704 Red Oak Dr — Photo 29
Full bathroom shown from front bedroom door.
Walk-in Closet in two bedrooms.
Kitchen and eating area view from den/bedroom.
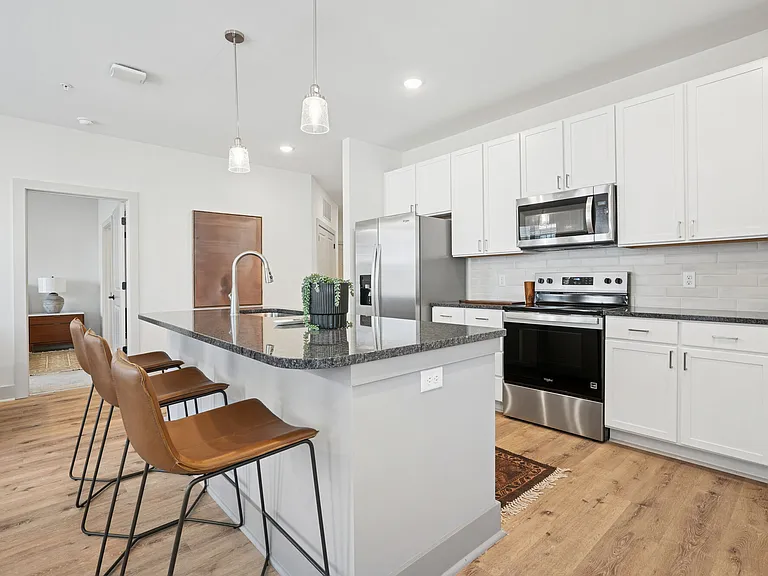
Well lit kitchen with new Frigidaire Gallery counter depth refrigerator.
Bosch dishwasher, new microwave oven, gas range. Lots of cabinet storage.
704 Red Oak Dr — Photo 35
Nice open view from sink.
Side deck with gas grill and private outdoor eating space.
Large capacity Washer & Dryer with cabinet storage located in Kitchen area.
Kitchen Pantry
Master bedroom with access to sun room. Much larger than picture. Has a walk-in closet and attic access.
704 Red Oak Dr — Photo 41
Primary bathroom has a medicine closet and a larger linen closet.
Primary Bathroom. Large dressing area, sinks and closets adjoin.
Master bedroom linen closet.
Back of condo showing basement access.
704 Red Oak Dr — Photo 46
Basement for storage and hobbies.
Two work benches with pegboard to mount tools.
Clubhouse with coded access for safety. Outside ramp access and inside elevator to upstairs gathering room.
Clubhouse information notices. Monthly calendar of daily activities.
Entry seating.
Downstairs sitting area to chat with neighbor friends.
Art from our talented residents! Men's and women's dressing rooms with showers on left side of hall. Right side has library and game room.
Many books, puzzles and games for all to enjoy! The Oaks Folks like to share!
Billiard table and more seating area to gather with friends.
704 Red Oak Dr — Photo 56
Indoor pool and hot tub can be enjoyed year round. closes at 9 pm.
Ping pong. Safe handrail access to shallow end of pool. Shuffleboard court and picnic tables can be seen outside the pool windows.
Hot Tub and view of walking trail and golf green.
Clubhouse gathering room. Free exercise classes, monthly coffees and game nights. Enjoy many scheduled social gatherings.
Entrance to the Oaks
Landscaping is lush and well maintained by HOA and volunteers.
View of the front pond and gazebo.
704 Red Oak Dr — Photo 64
704 Red Oak Dr — Photo 65
The Oaks has three ponds, a creek and many walking trails. You will love all the beauty and nature.
Tennis and pickle ball courts. Very popular!

$2,800/ mo
Doesn't include deposits and fees
3 beds2 baths1940 sqft condo
Available August 1
704 Red Oak Dr

Your booked tour

What you get

Dog-friendlyIn-unit laundryParkingAir conditioningPool

Costs, fees, and lease terms

Special offer!
Tennis and pickleball courts, indoor pool, hot tub and clubhouse priviledges included.

Lease terms

Landlord covers community fees. Tenant is responsible for all utilities, including electric (Duke Energy), gas (Dominion Energy), and combined water and trash service (City of Hendersonville). Parking includes two reserved spots on-site, one in a carport and one uncovered, with additional street parking available. Please note that smoking is not permitted on the premises. A dog is permitted with approval and an additional $50 a month. No cats are permitted in this community. The lease duration is 12 months, with the possibility of extending to a longer-term lease after the first year, subject to agreement. No subletting. As part of the lease agreement, tenants are required to sign and abide by community (The Oaks) rules and regulations. Additionally, tenants are responsible for routine maintenance tasks such as changing light bulbs, replacing air filters, and maintaining cleanliness within the unit. Any major repairs or additional maintenance issues should be reported promptly to the landlord for resolution.

Pets

  • Dogs

    Not allowed
  • Cats

    Not allowed

The neighborhood

About the building

The Oaks is a sought after adult community with NO maintenance and lots of amenities. The well kept condo offers the perfect blend of comfort and convenience. It is only a short drive to downtown Hendersonville, a hospital and parks. This beautifully appointed end unit boasts stunning hardwood and tile floors, cathedral ceilings, and a stone faced gas fireplace for cozy evenings. Enjoy granite counter tops, new SS appliances and gas cooking. The convenient deck off the kitchen has a gas grill and space for outdoor eating. Relax in the 4-season sun room with your morning coffee as you watch the white squirrels. A partial basement is available for storage and hobbies. The level yard and end unit location provide lots of light, open space and beautiful views. Safely walk your dog and chat with your friendly neighbors. The highly desirable community features ponds, walking trails, and amenities like tennis and pickle ball courts and an indoor pool with hot tub! With three bedrooms, two full bathrooms, deck and a partial basement and additional features like a tank-less hot water heater this property has everything you need for a maintenance-free and active lifestyle. Don't miss out on peaceful living in this immaculate space. Schedule a viewing today!

The property manager

Nearby schools

Students who live in 704 Red Oak Dr attend the following Henderson County School District (Unified School District) public schools:

Showing 3 of 5 schools.

GreatSchools ratings are based on test scores and additional metrics when available.

704 Red Oak Dr

By contacting this property, you agree to our Terms of Use. Visit our Privacy Portal for more information. When you click “Send message”, we’ll send your inquiry to the property manager so they can reach out and answer your questions.

Find similar homes

Spot something off?Good catch. Flag it and help keep listings legit.