7037 Penbrook Dr

7037 Penbrook Dr — Photo 1
7037 Penbrook Dr — Photo 2
7037 Penbrook Dr — Photo 3
7037 Penbrook Dr — Photo 4
7037 Penbrook Dr — Photo 5
7037 Penbrook Dr — Photo 6
7037 Penbrook Dr — Photo 7
7037 Penbrook Dr — Photo 8
7037 Penbrook Dr — Photo 9
7037 Penbrook Dr — Photo 10
7037 Penbrook Dr — Photo 11
7037 Penbrook Dr — Photo 12
7037 Penbrook Dr — Photo 13
7037 Penbrook Dr — Photo 14
7037 Penbrook Dr — Photo 15
7037 Penbrook Dr — Photo 16
7037 Penbrook Dr — Photo 17
7037 Penbrook Dr — Photo 18
7037 Penbrook Dr — Photo 19
7037 Penbrook Dr — Photo 20
7037 Penbrook Dr — Photo 21
7037 Penbrook Dr — Photo 22
7037 Penbrook Dr — Photo 23
7037 Penbrook Dr — Photo 24
7037 Penbrook Dr — Photo 25
7037 Penbrook Dr — Photo 26
7037 Penbrook Dr — Photo 27
7037 Penbrook Dr — Photo 28
7037 Penbrook Dr — Photo 29
7037 Penbrook Dr — Photo 30
7037 Penbrook Dr — Photo 31
7037 Penbrook Dr — Photo 32
7037 Penbrook Dr — Photo 33
7037 Penbrook Dr — Photo 34
7037 Penbrook Dr — Photo 35

$3,100/ mo
Doesn't include deposits and fees
3 beds2 baths1659 sqft house
Available September 1
7037 Penbrook Dr
Your booked tour

What you get

Dog-friendlyLaundryParkingAir conditioningGym

Costs, fees, and lease terms

Lease terms

Pet deposit: $350 per pet (non-refundable) Application: Standard screening (credit, background, income, rental history) - $35 fee Included: Stove, refrigerator, and dishwasher. Single-family home in an HOA community. Washer and dryer hookups available - to be done by licensed installer. Tenant responsibilities: - All utilities (gas, electric, water/sewer/trash) - Lawn and yard maintenance (mowing, edging, landscaping upkeep) - HVAC filter changes and routine upkeep - Renter's insurance required ($100K minimum liability) proof required before move-in - Compliance with all HOA rules Policies: No smoking or vaping (indoors or outdoors) Pets: case-by-case approval. Dogs 30 lbs and under; no cats. Breed restrictions apply per insurance. No pets without an approved pet addendum. No subletting or short-term rental 30-day notice required to vacate Payment: Zillow payments (included), auto bill pay. No personal checks or cash. Contact to schedule a showing or request an application.

Pets

  • Dogs

    Allowed
    Number allowed1
  • Cats

    Not allowed

The neighborhood

About the building

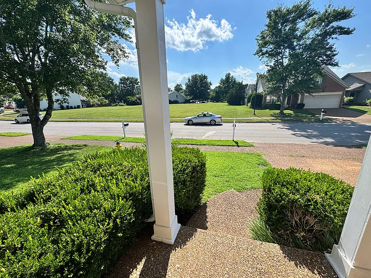
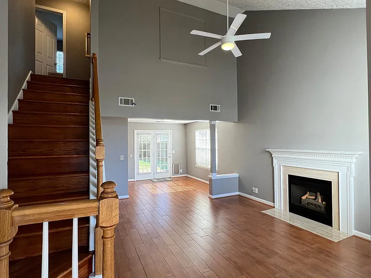
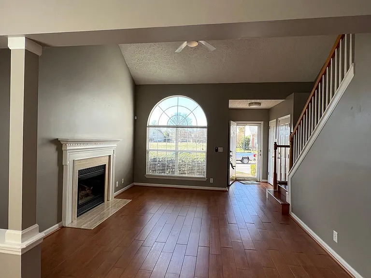
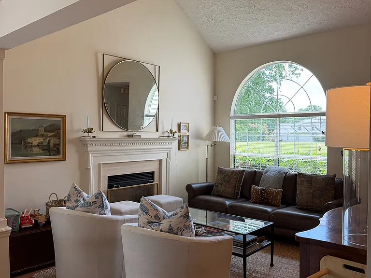
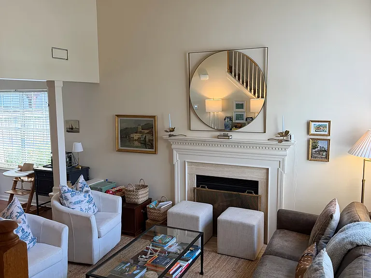
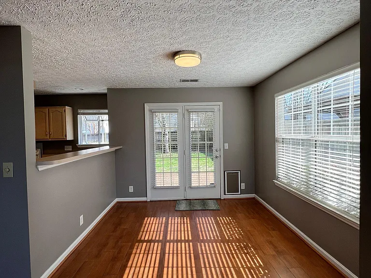
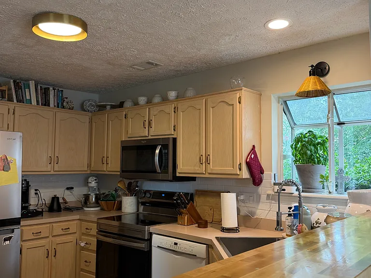
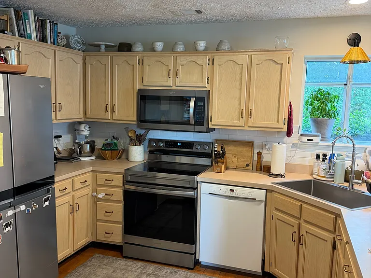
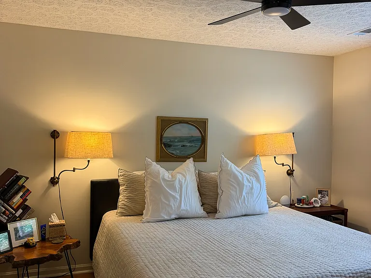
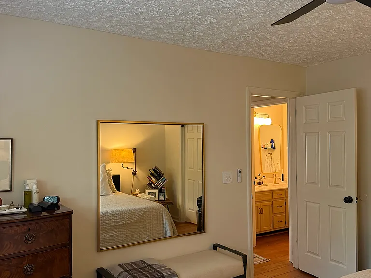
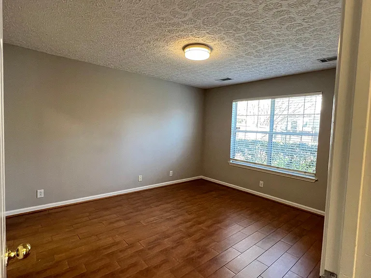
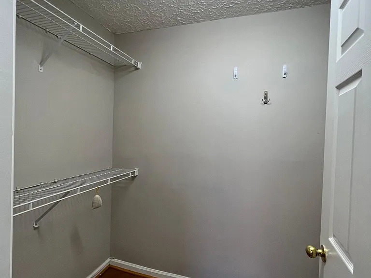
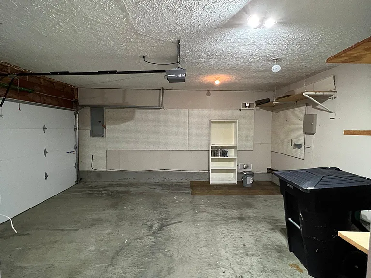
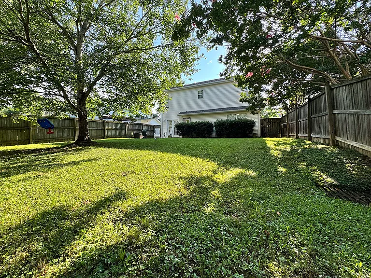
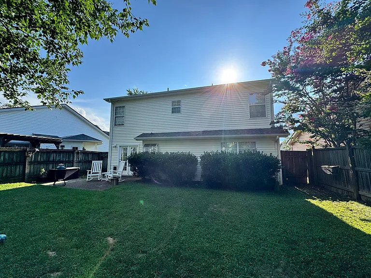
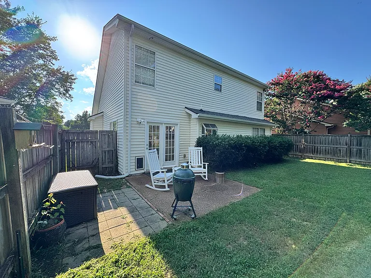
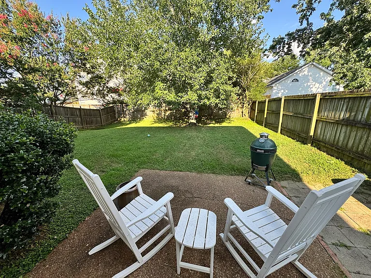
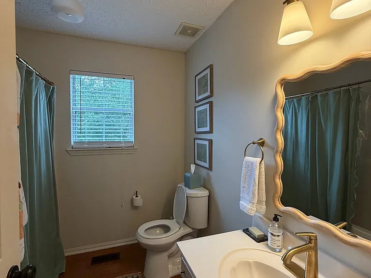
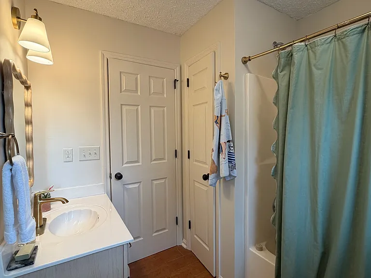
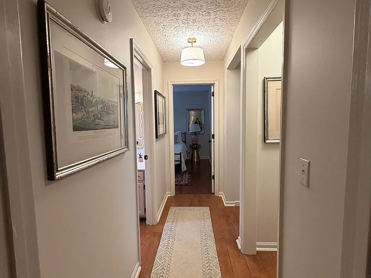
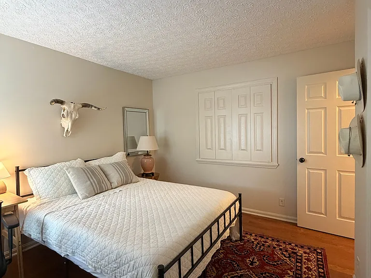
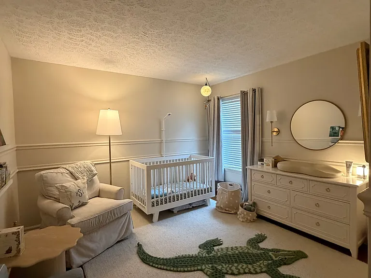
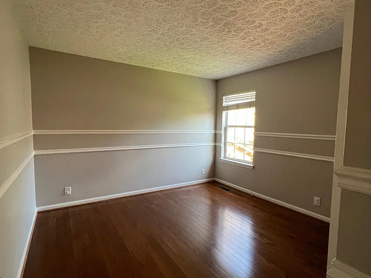
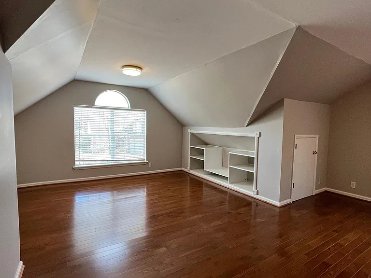
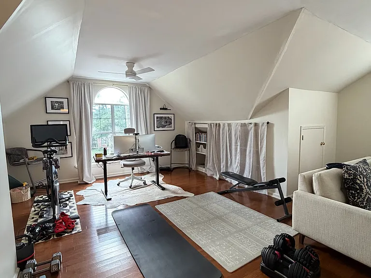
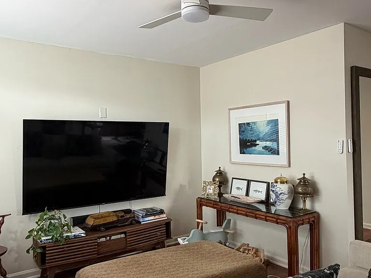
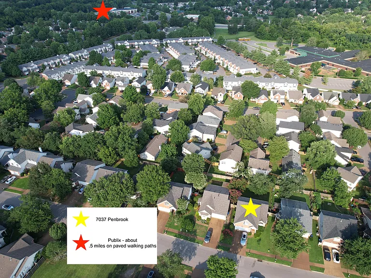
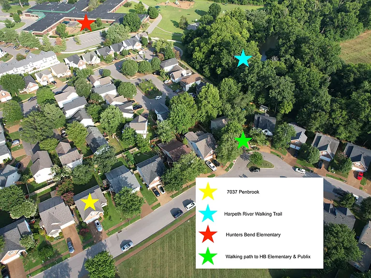
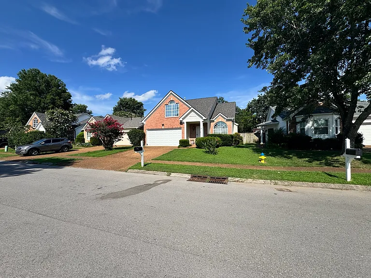
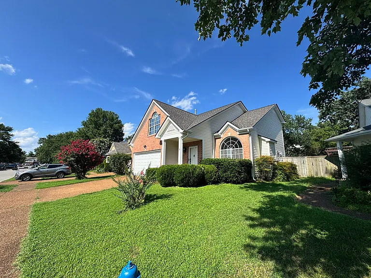
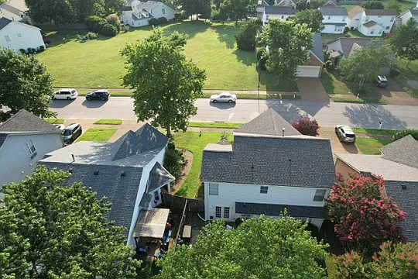
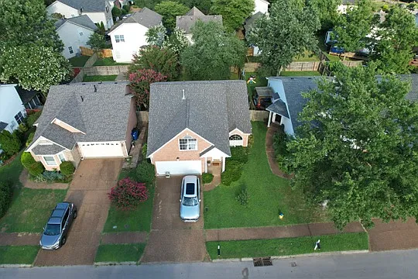
Some homes just fit the way you actually live. Tucked into the established Fieldstone Farms community, this updated two-story offers 3 bedrooms, 2 baths, and a large bonus room (in addition to the bedrooms) the flexible space you've been wanting for a playroom, media room, home gym, or office. The main-level primary suite is the layout everyone asks for: a private en-suite bath and a walk-in closet, all on the first floor, with the secondary bedrooms and bonus room providing room to spread out. Inside, the pieces that matter are already handled updated appliances and updates throughout mean you move in and enjoy it. A two-car insulated garage keeps things comfortable year-round and adds real storage. Out back is where this one stands apart: a privacy-fenced backyard that's larger than average for the neighborhood, and directly across the street, an unbuildable community lot that stays open green space. It's the kind of setup that's hard to find room for kids to play, space to throw a ball for the dog, and no rear or front build-out crowding you in. Location is the everyday luxury here. You're within walking distance of Hunter's Bend Elementary, Publix, and Walgreens, with the Harpeth River and its trails right there for weekend mornings. As a Fieldstone Farms resident, you'll also have access to the community's sought-after amenities pools, clubhouse and fitness center, tennis and pickleball courts, parks, a dog park, and miles of sidewalks and walking trails. You're minutes from historic downtown Franklin, Cool Springs shopping and dining, and easy I-65 access, with Nashville and the airport roughly 30 minutes away. Zoned for award-winning Williamson County schools. Right-sized at 1,659 square feet, well-updated, and better-located than most this is a rare rental opportunity in one of Franklin's most established neighborhoods. Please note: photos show both furnished and unfurnished unit for demo purposes- the unit will be provided unfurnished.

The property manager

Nearby schools

Students who live in 7037 Penbrook Dr attend the following Williamson County School District (Unified School District) public schools:
GreatSchools ratings are based on test scores and additional metrics when available.

7037 Penbrook Dr
By contacting this property, you agree to our Terms of Use. Visit our Privacy Portal for more information. When you click “Send message”, we’ll send your inquiry to the property manager so they can reach out and answer your questions.

Find similar homes

Spot something off?Good catch. Flag it and help keep listings legit.