7036 Garden Walk

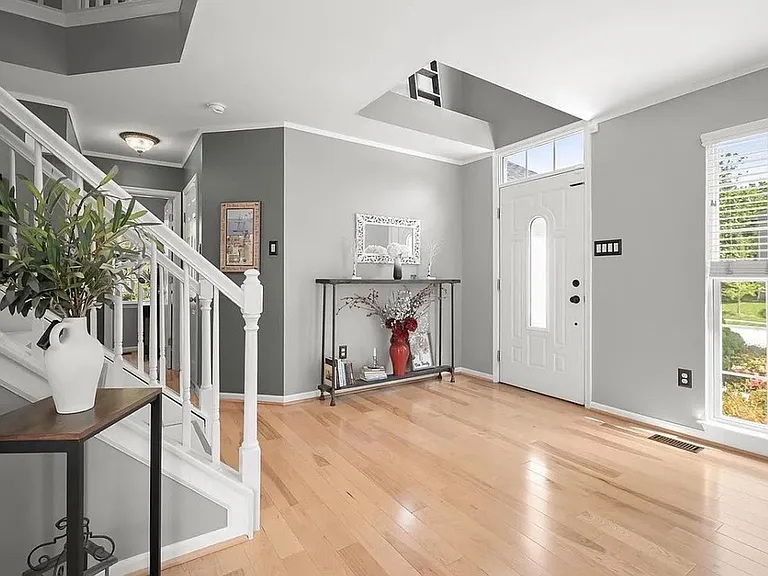
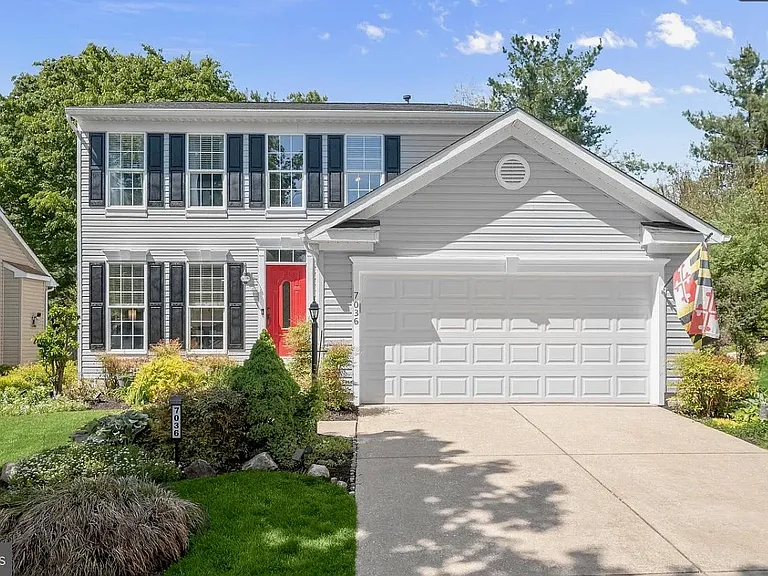
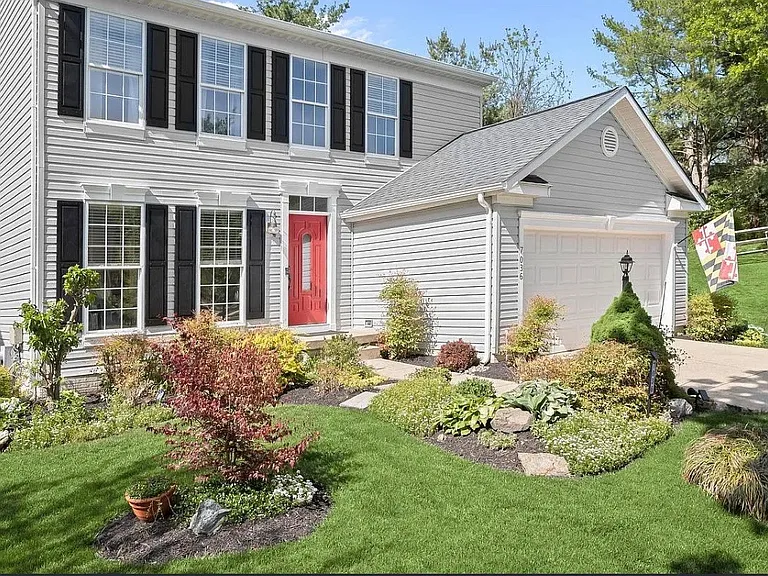
Front yard and enterance
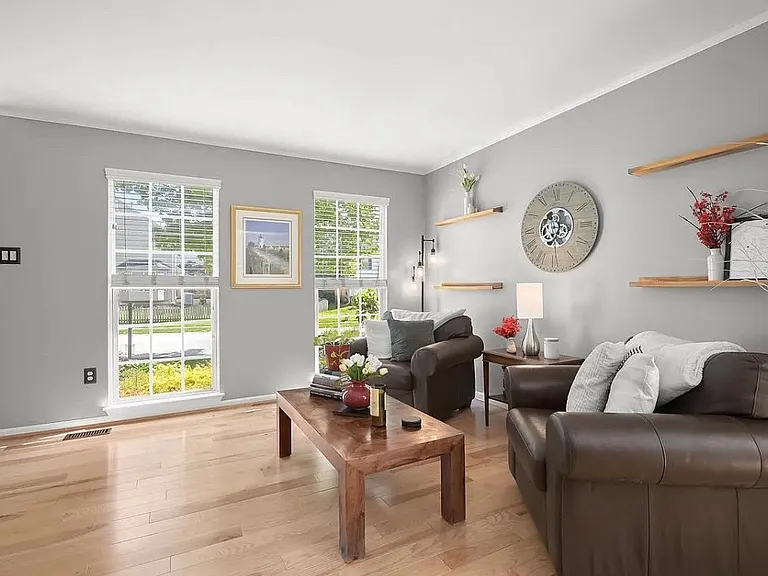
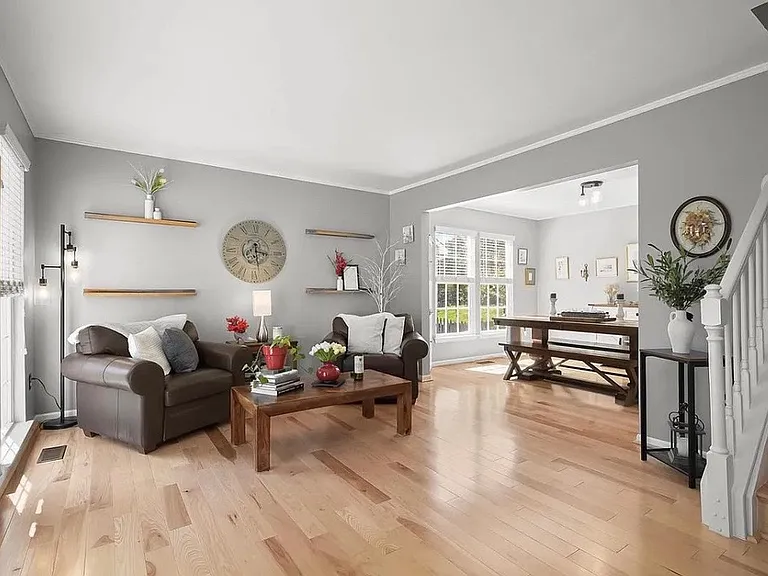
Living room
Front door
Living room
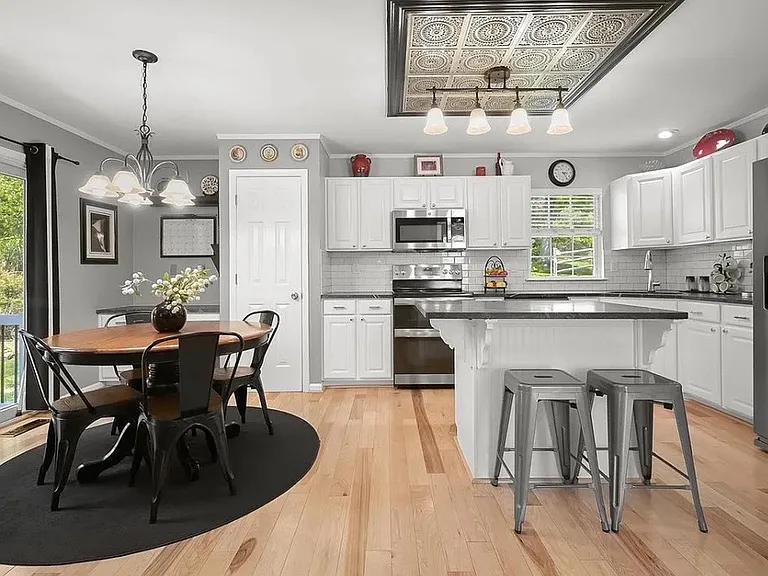
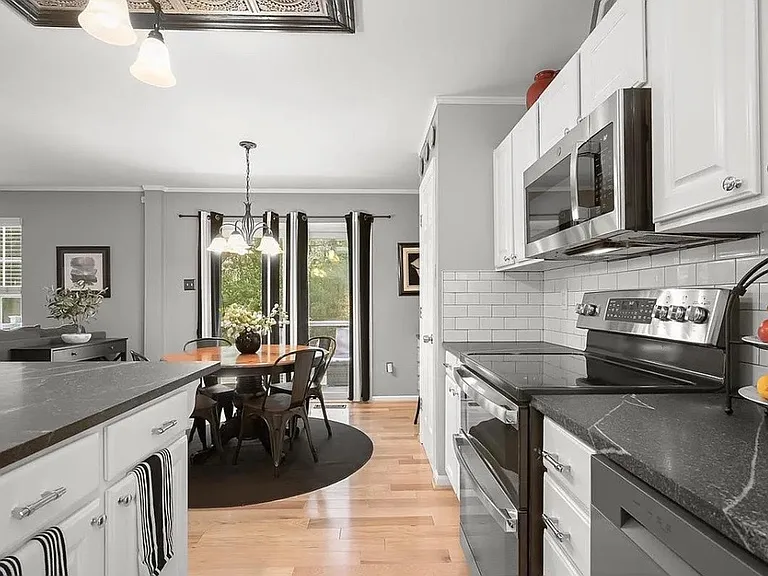
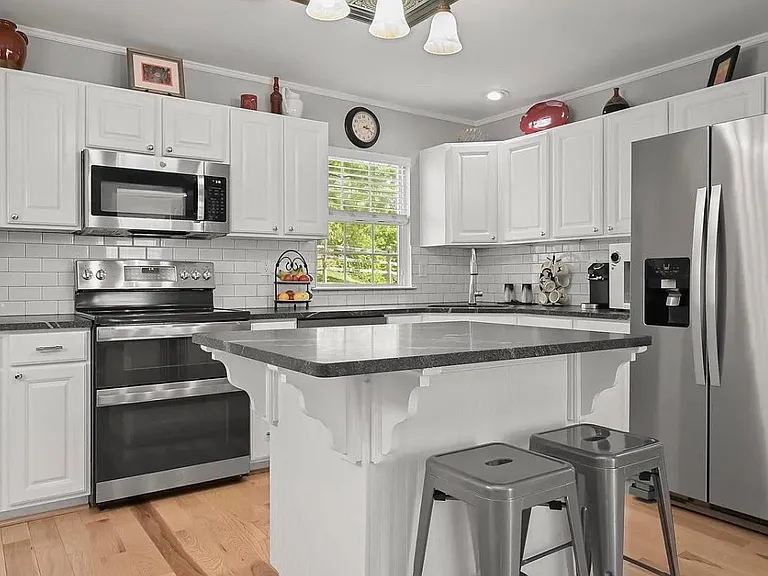
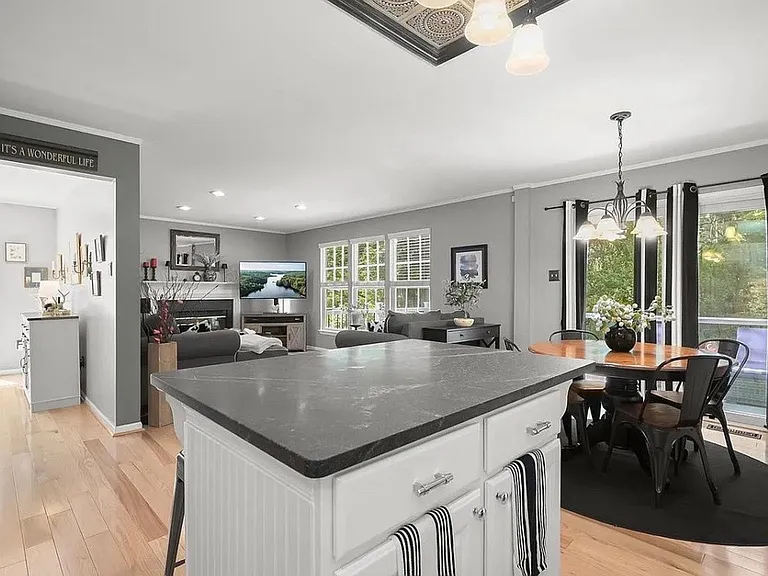
Kitchen and breakfast area
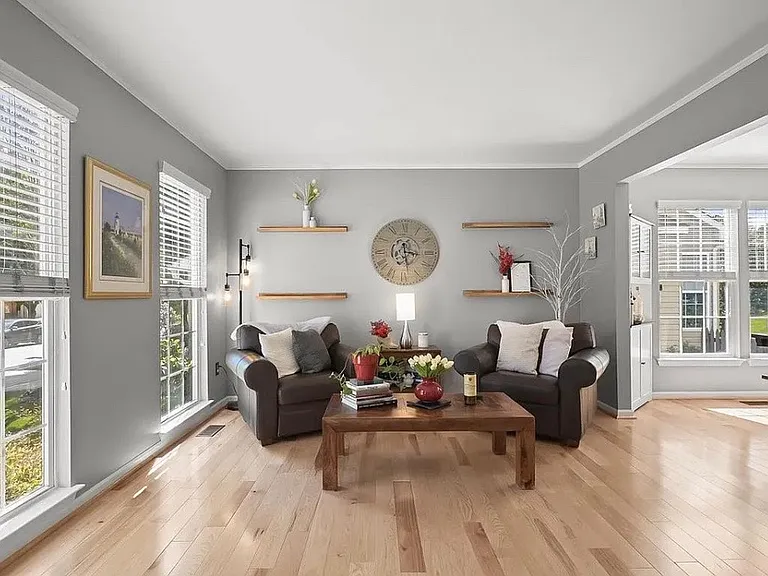
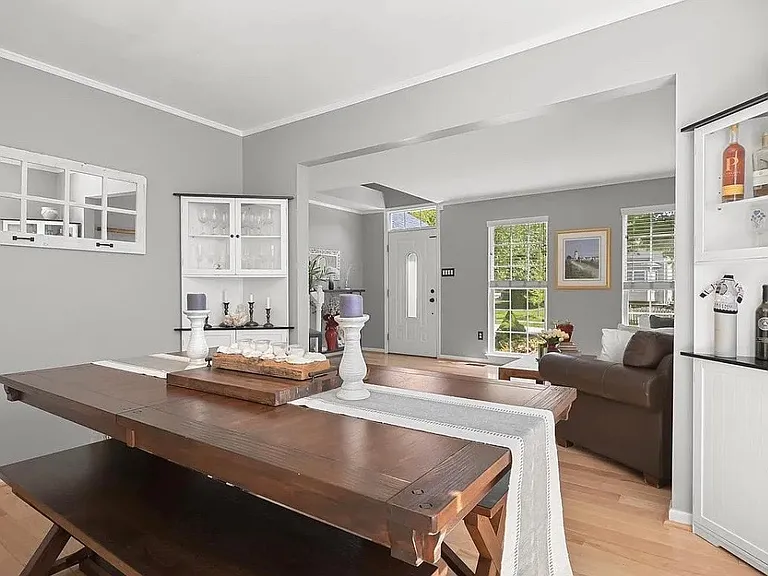
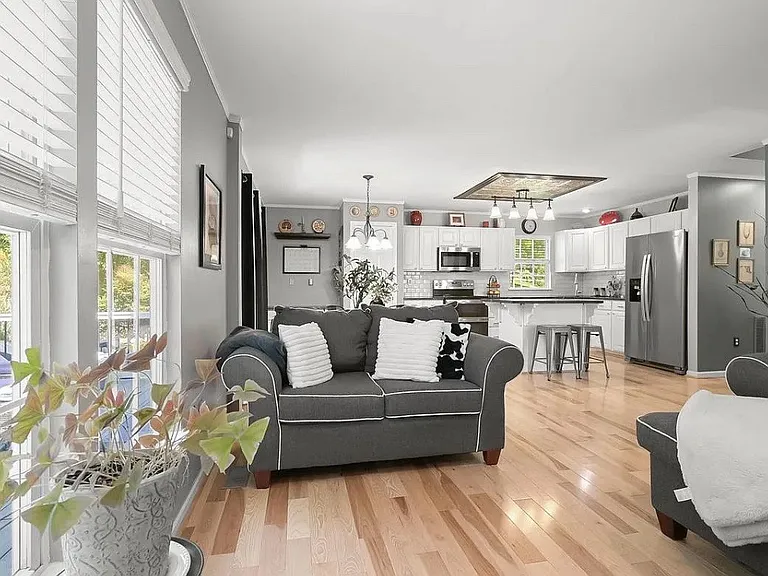
Living/dining
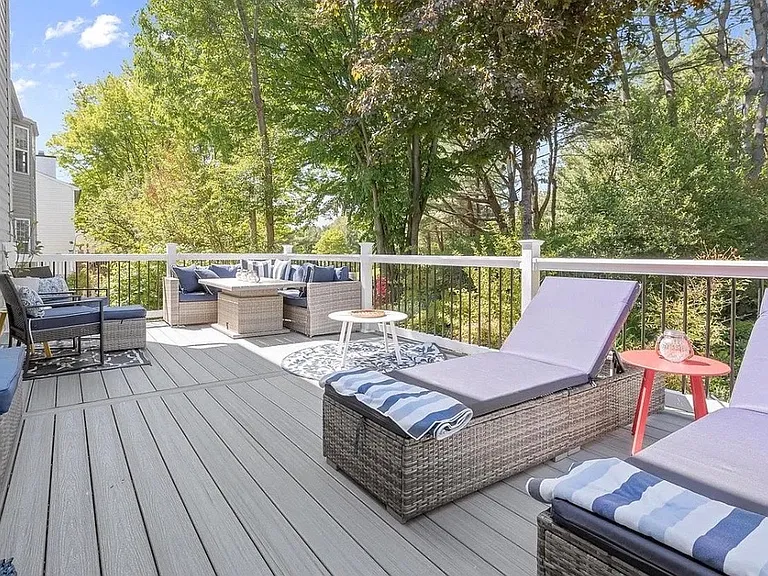
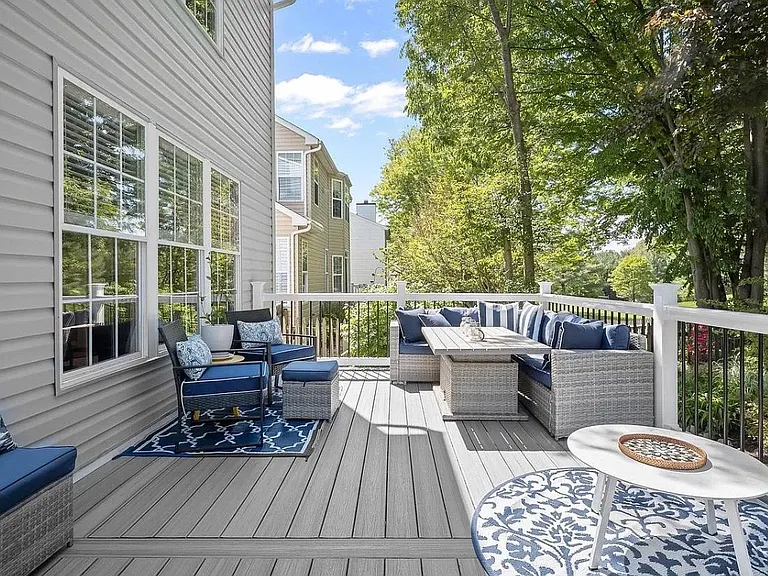
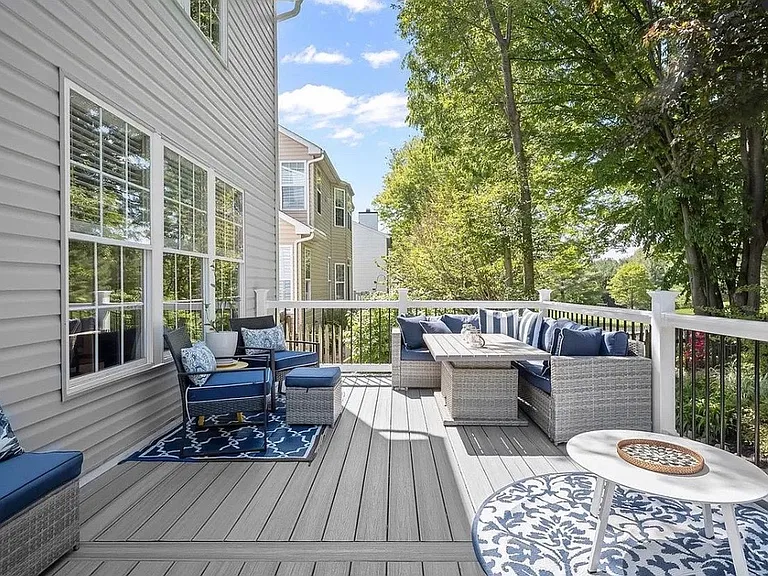
Deck
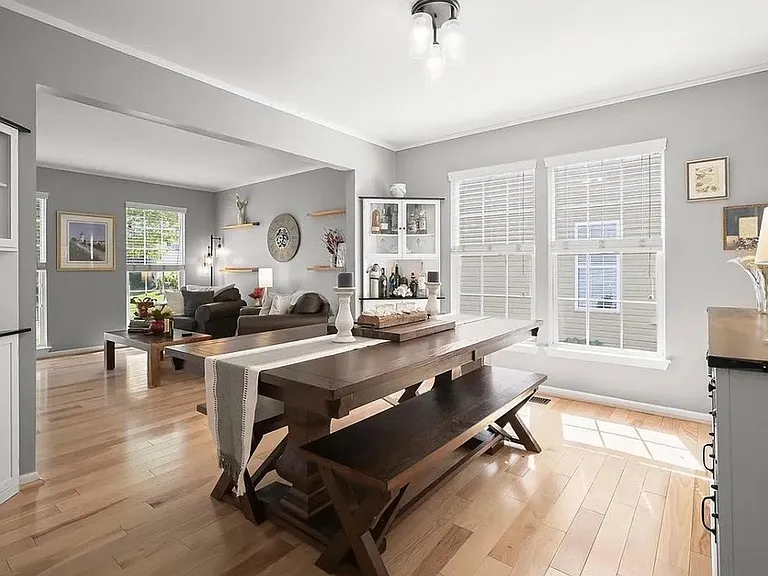
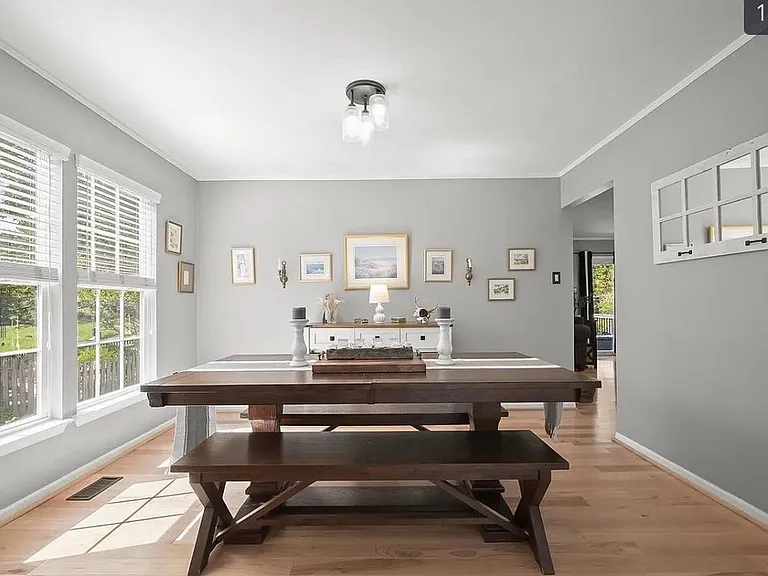
Dining room
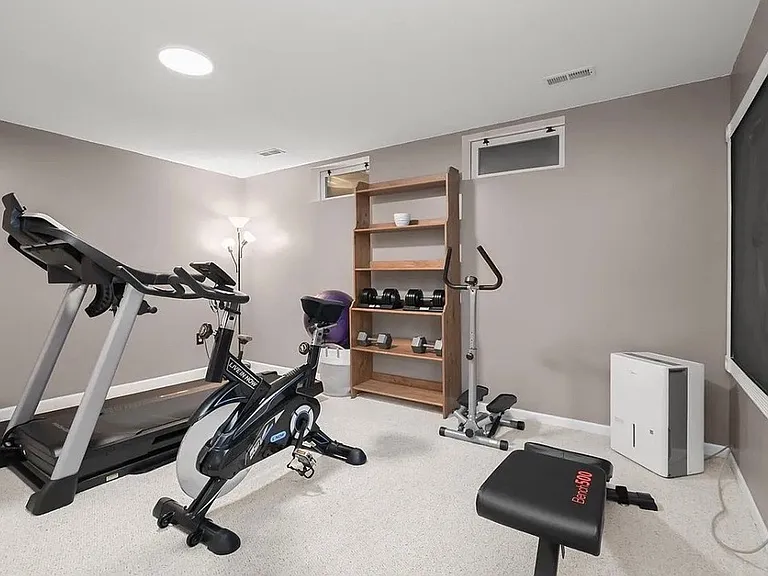
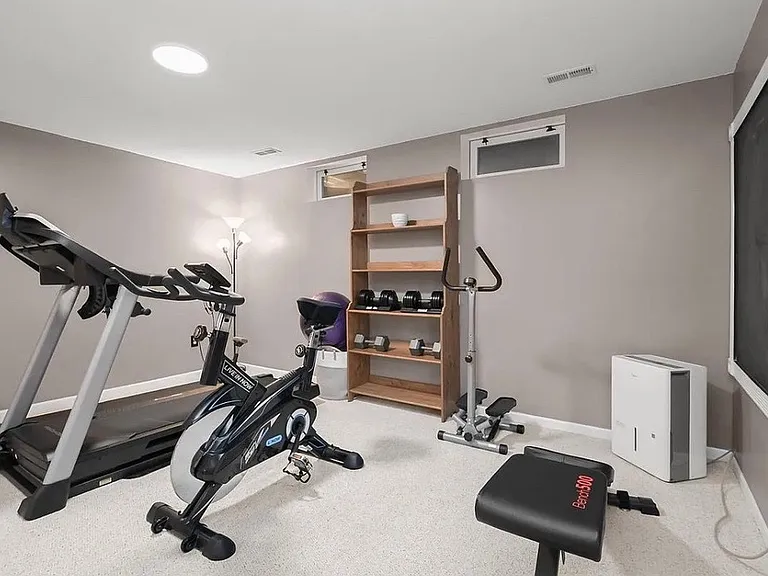
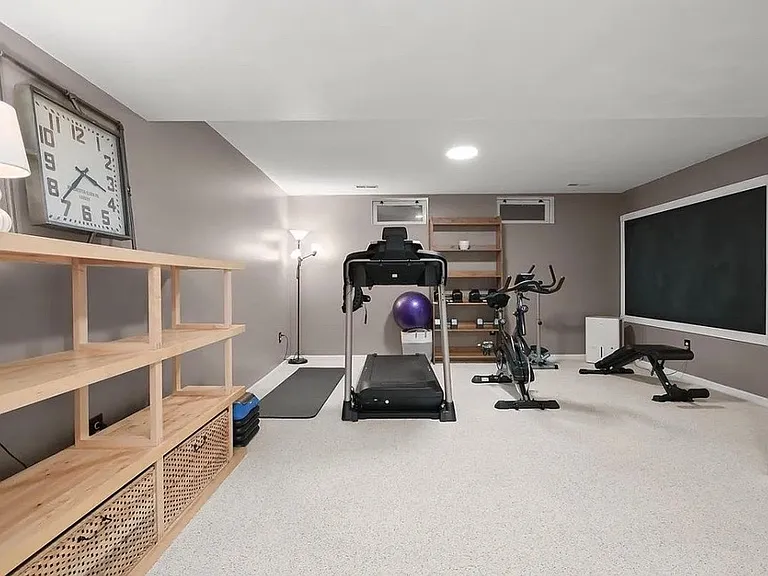
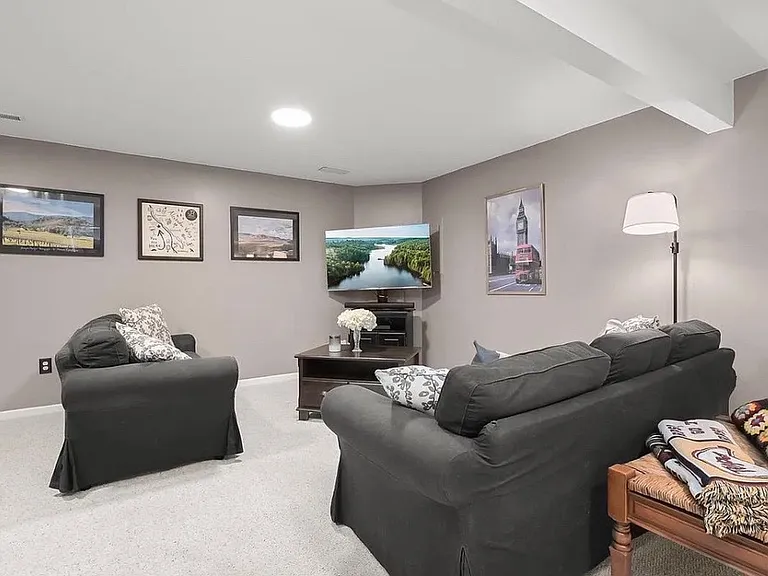
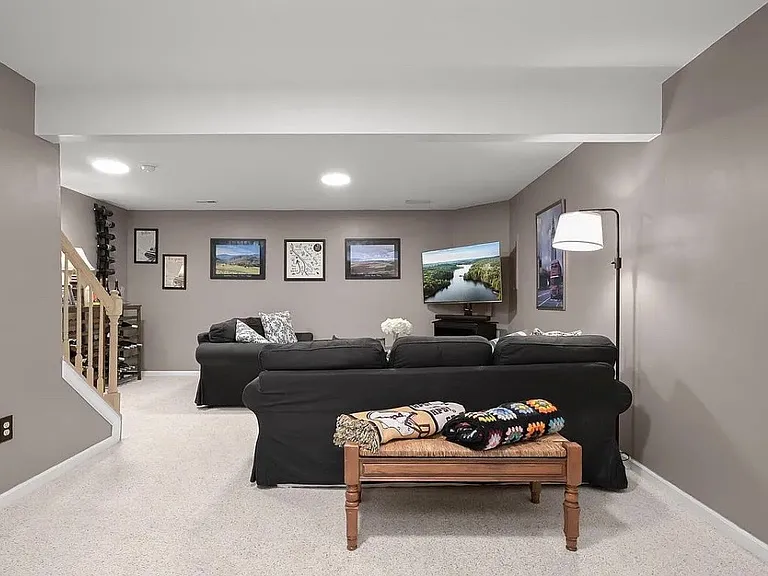
Basement
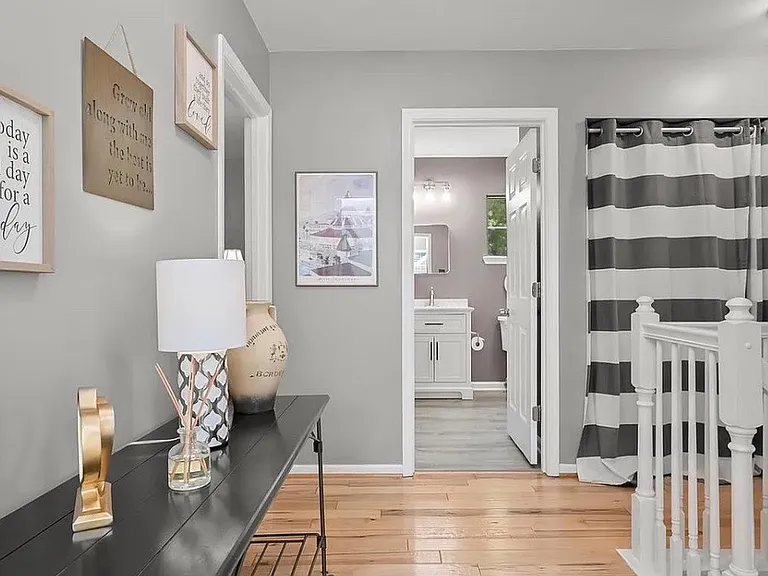
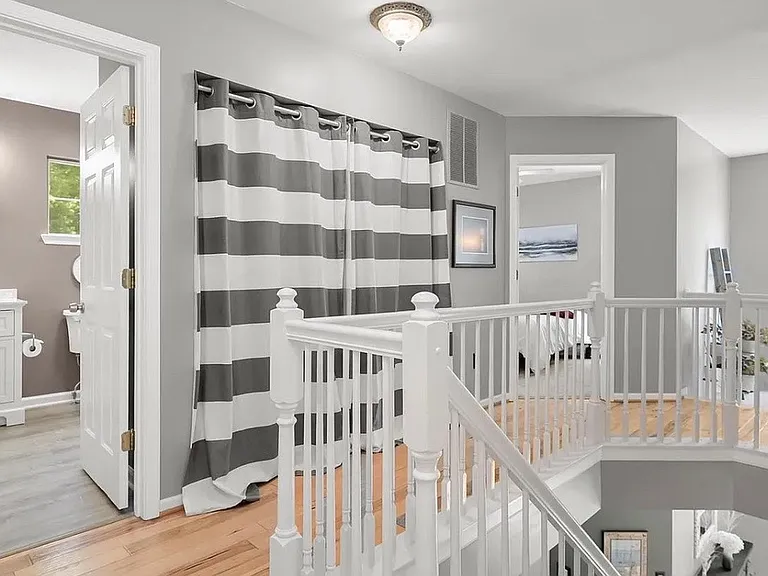
Second floor hallway
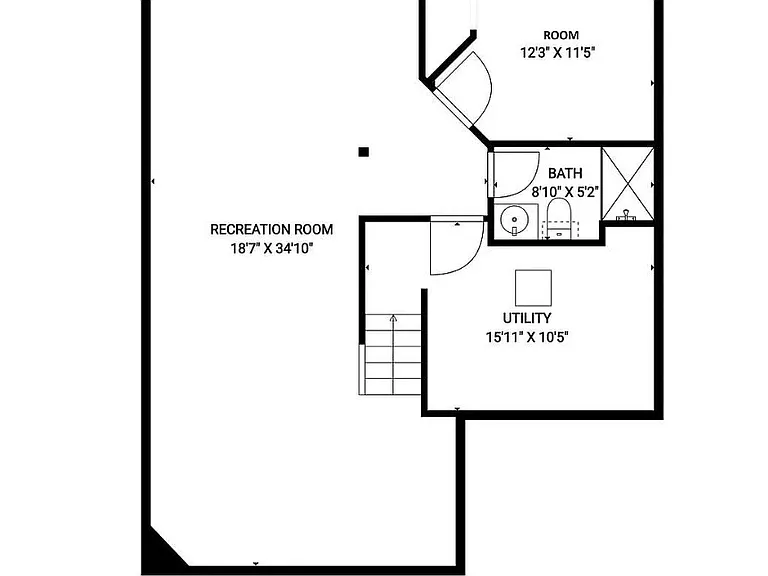
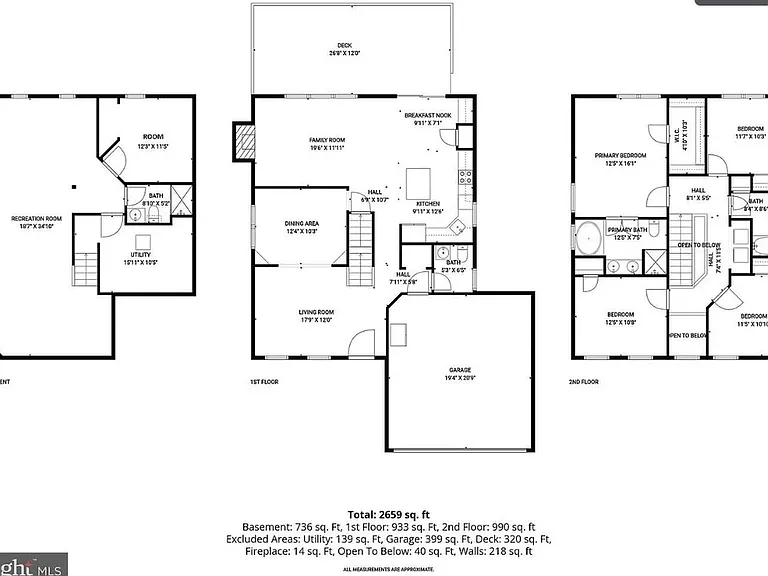
Basement floorplan
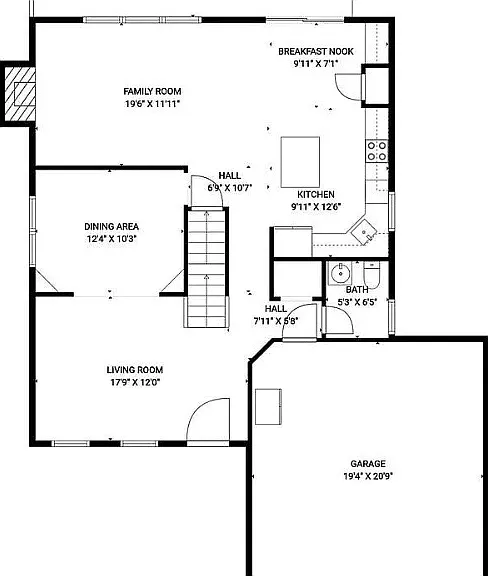
First floor floorplan
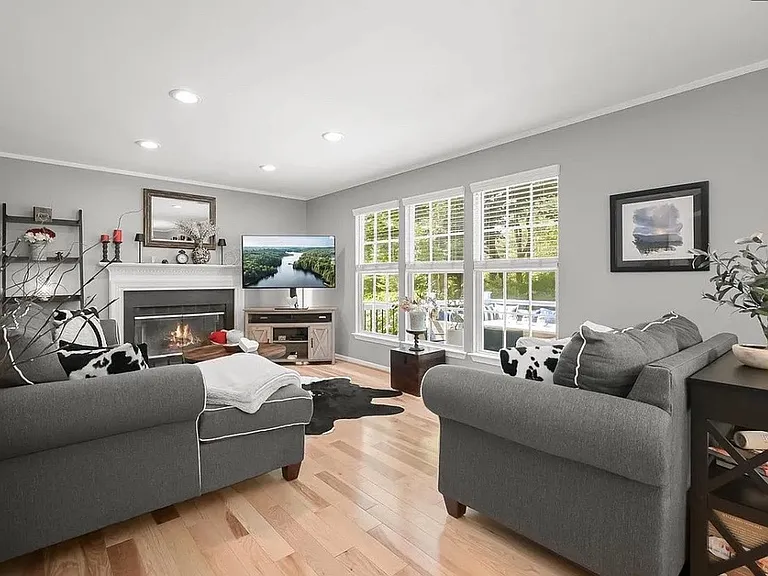
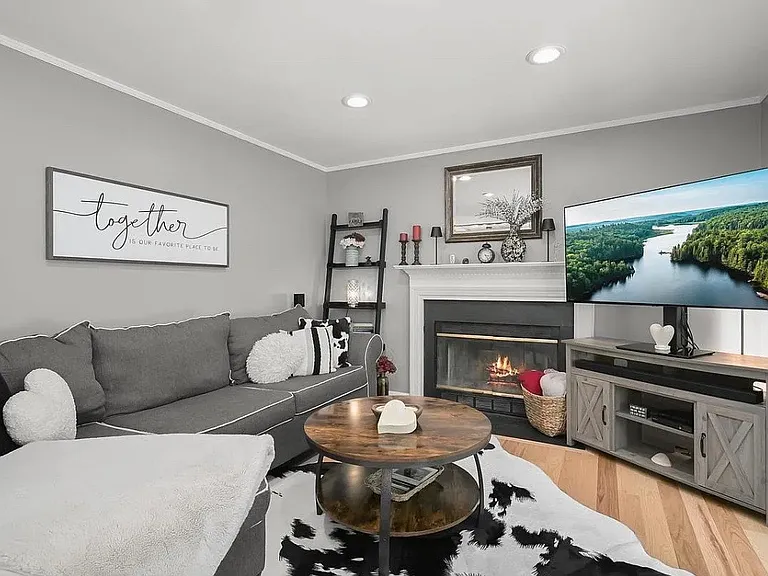
Family room
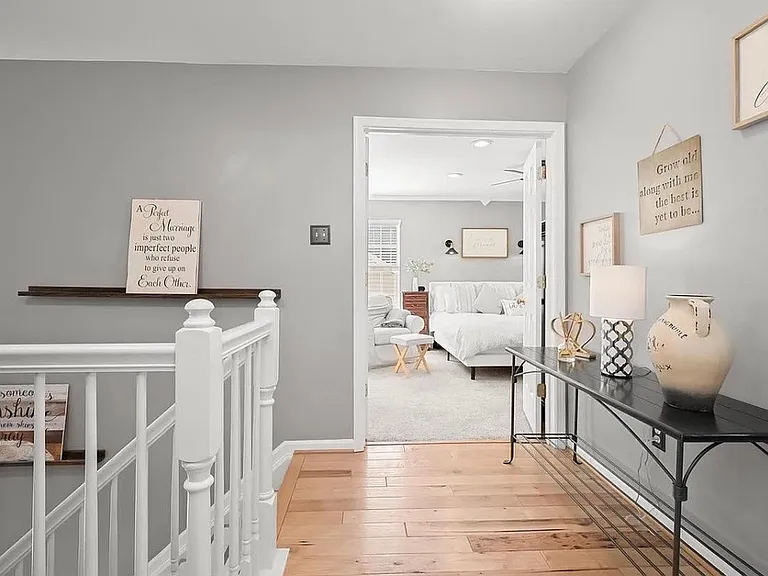
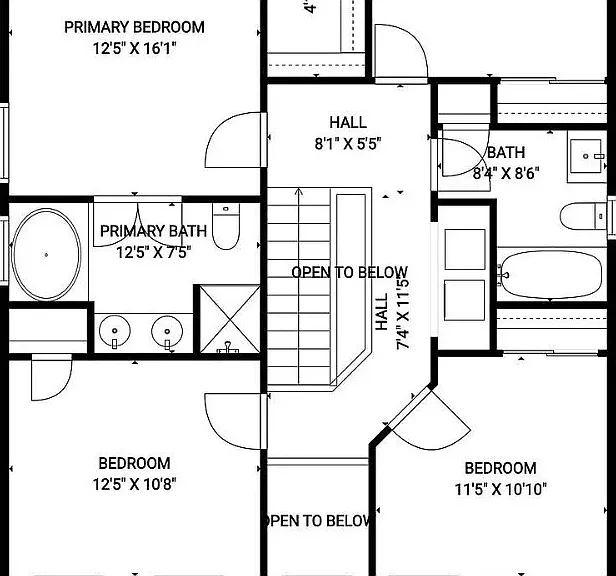
Second floor hallway
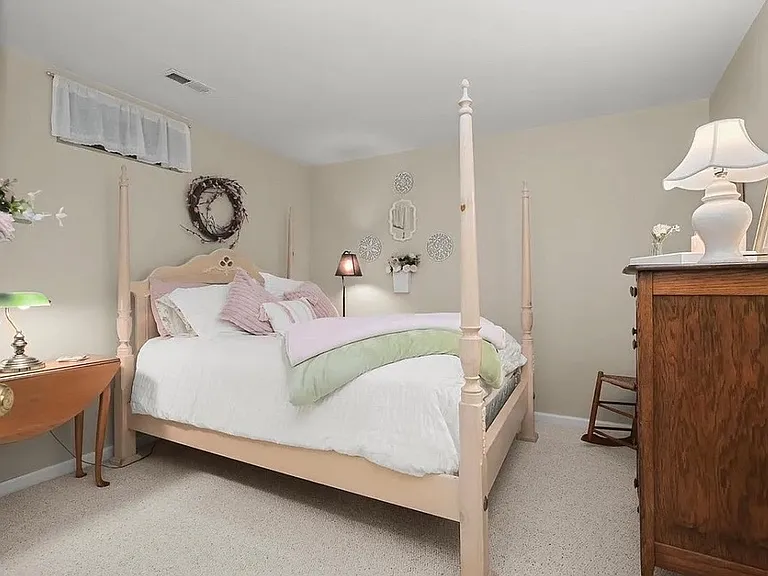
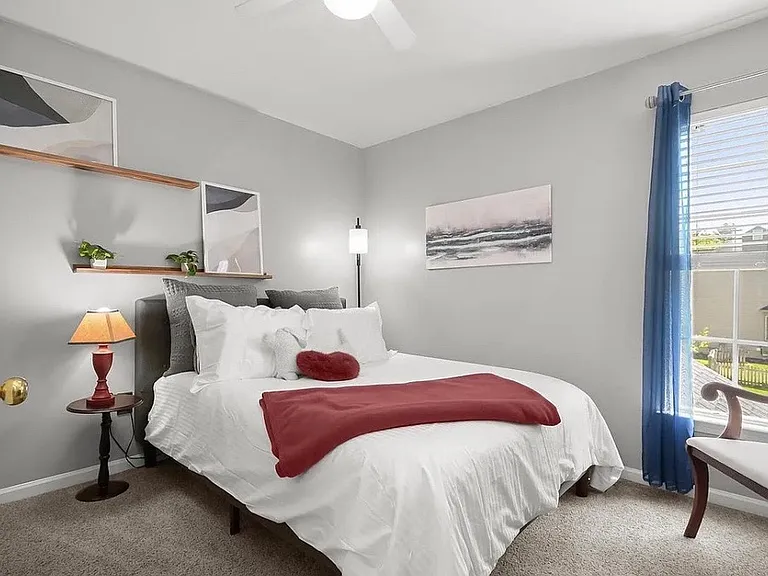
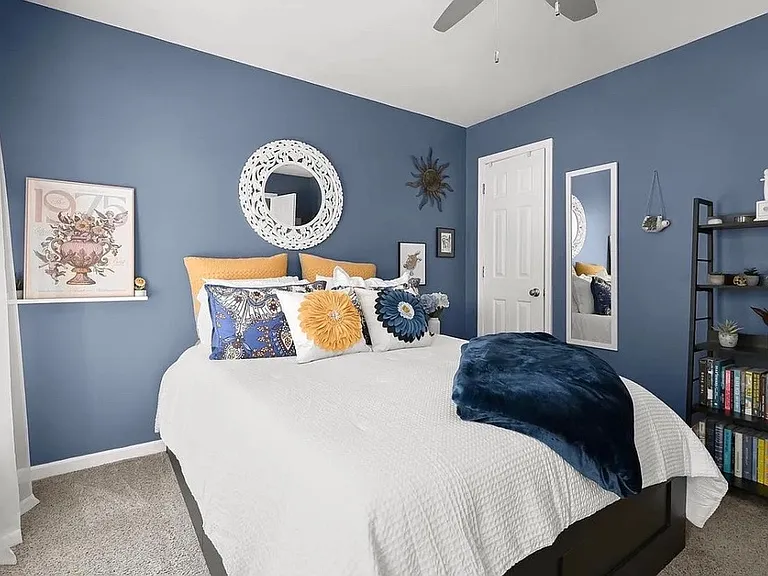
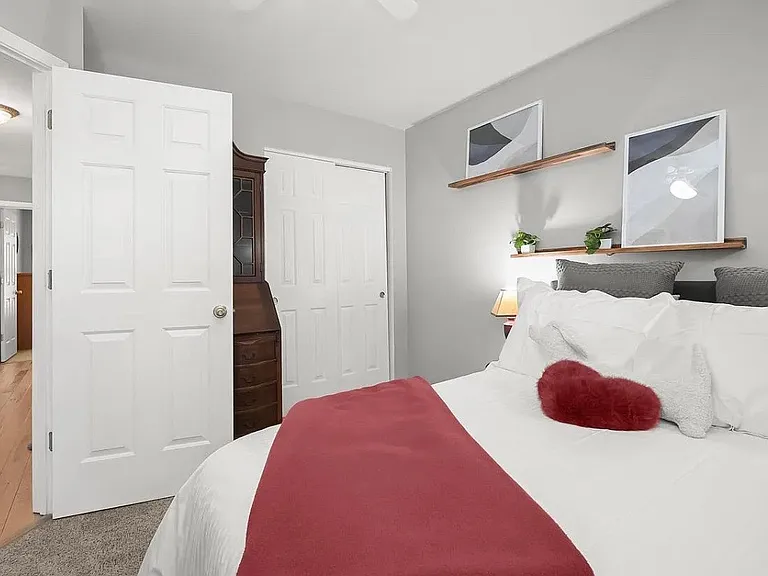
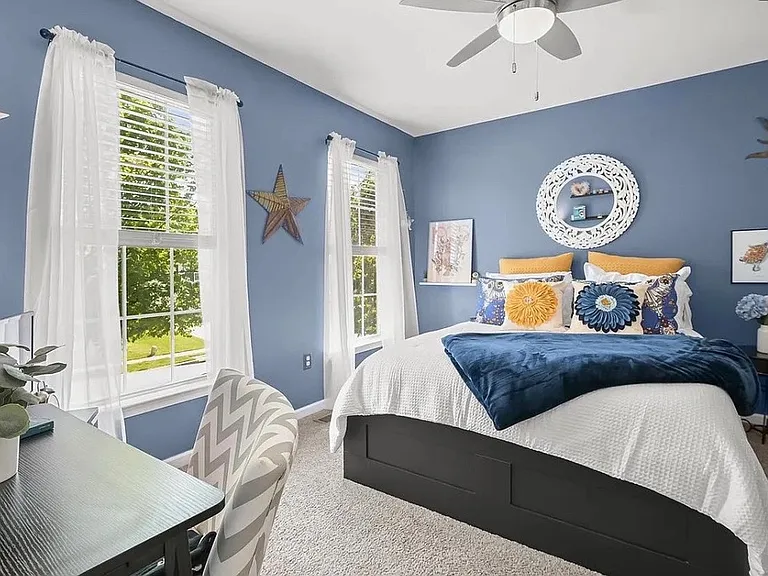
Bedroom 1 second floor
All floorplans
Second floor plan
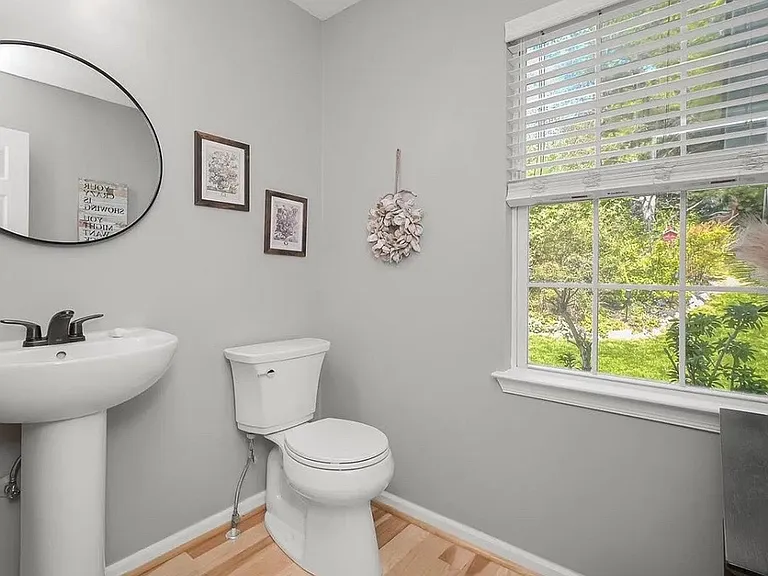
Powder room
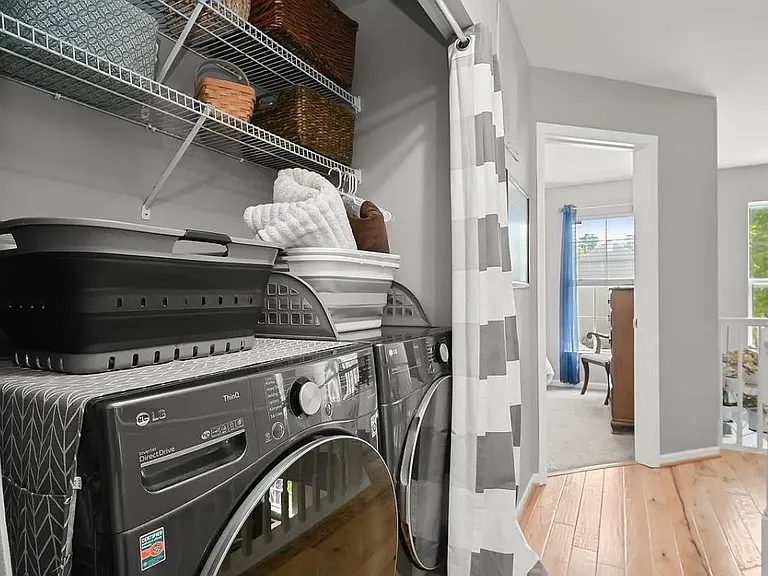
Laundry area/second floor
Dining/living rooms
Bedroom 2 second floor
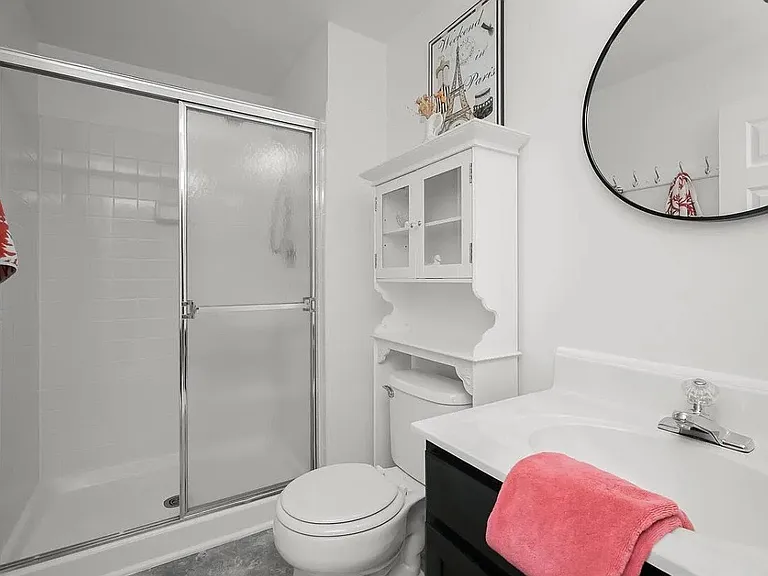
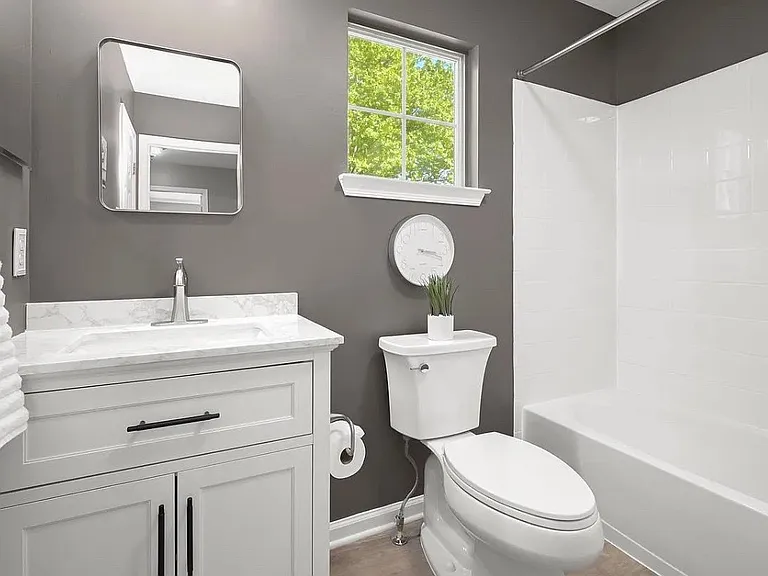
Second floor 2nd Bathroom
Bedroom 3 second floor
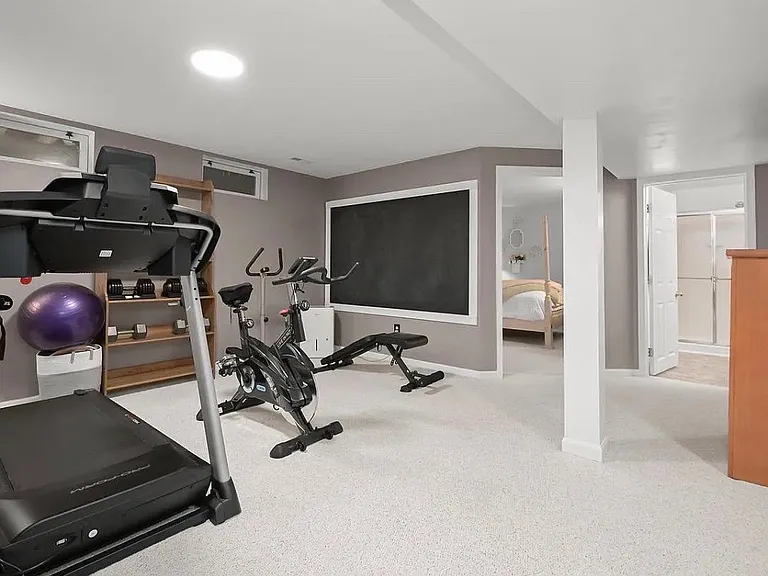
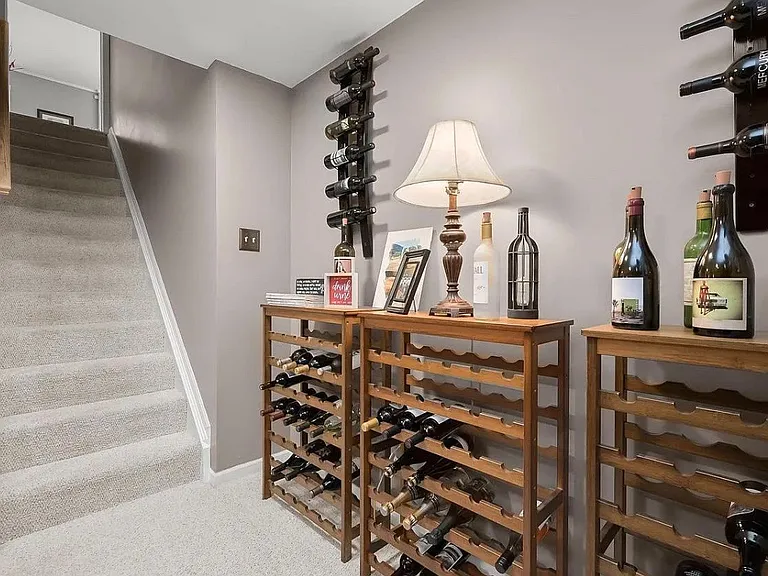
Basement common area
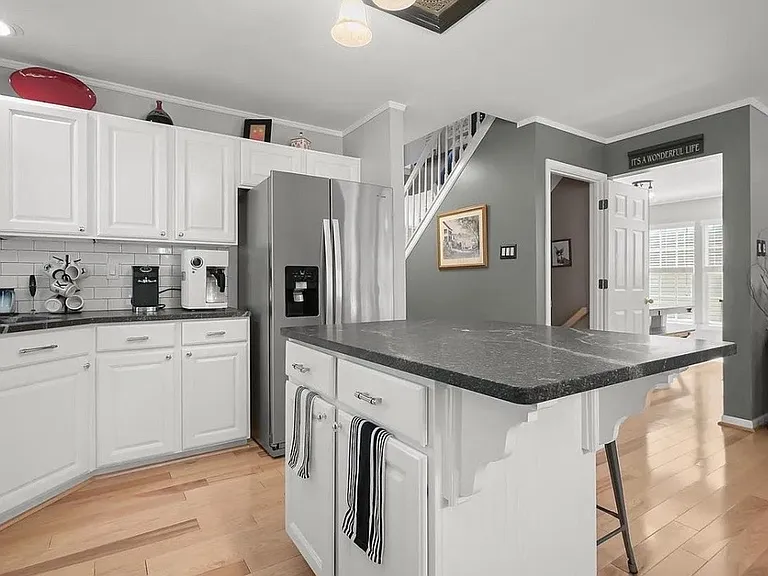
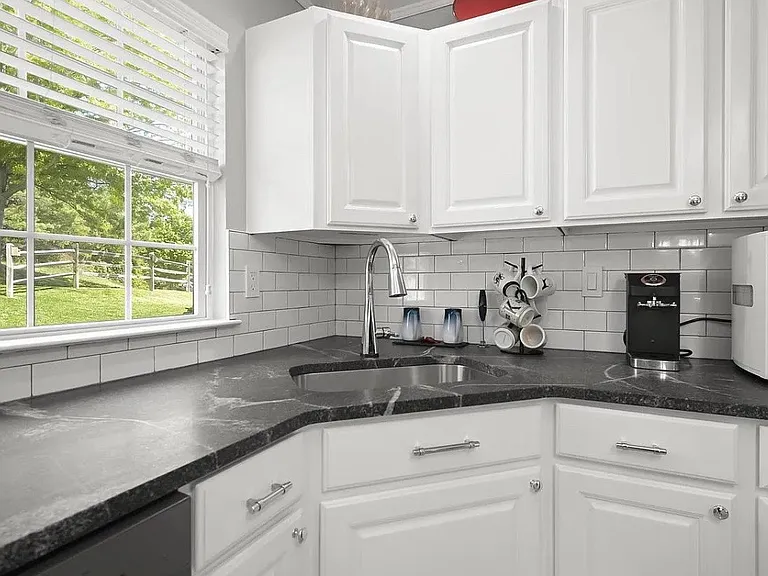
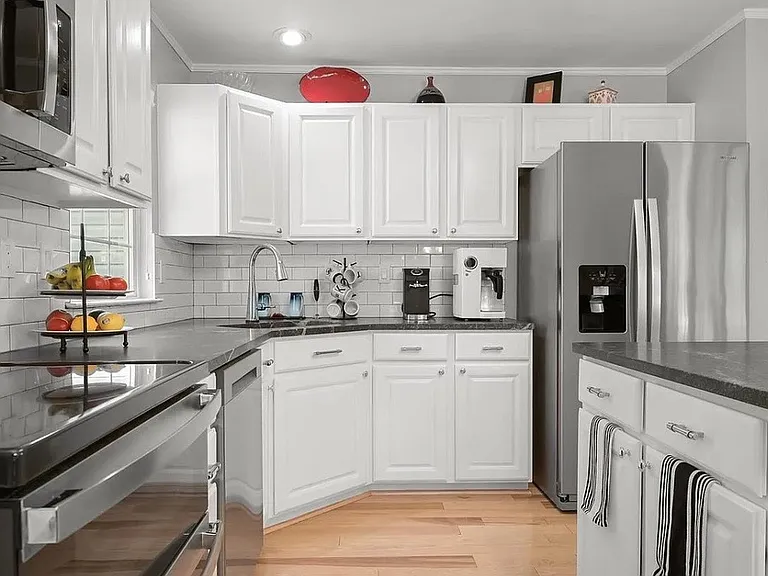
Kitchen
7036 Garden Walk — Photo 26
Basement Bathroom
Living room
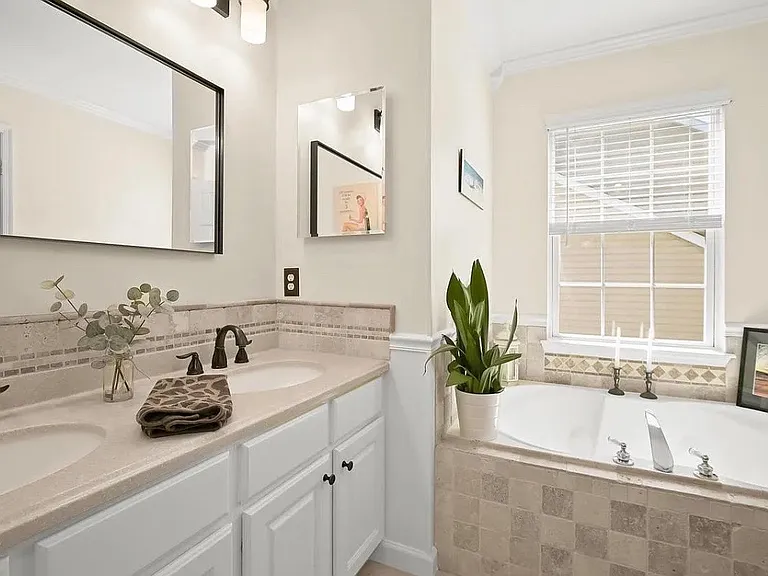
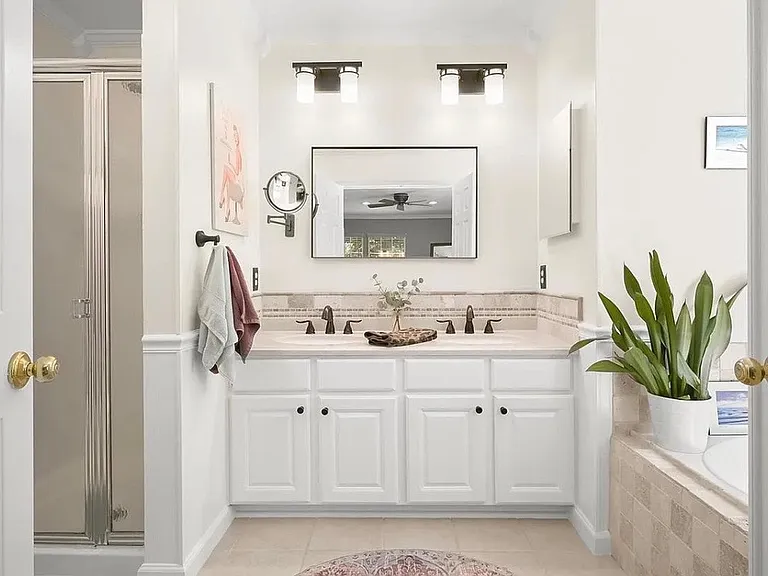
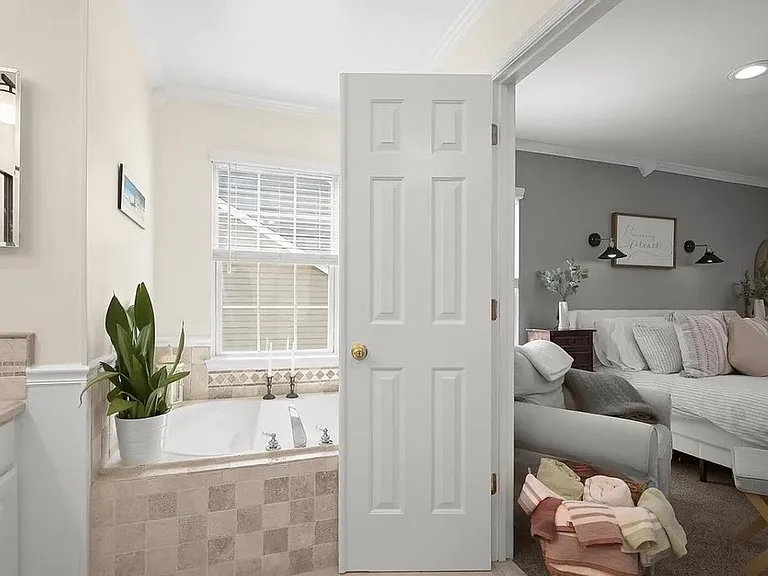
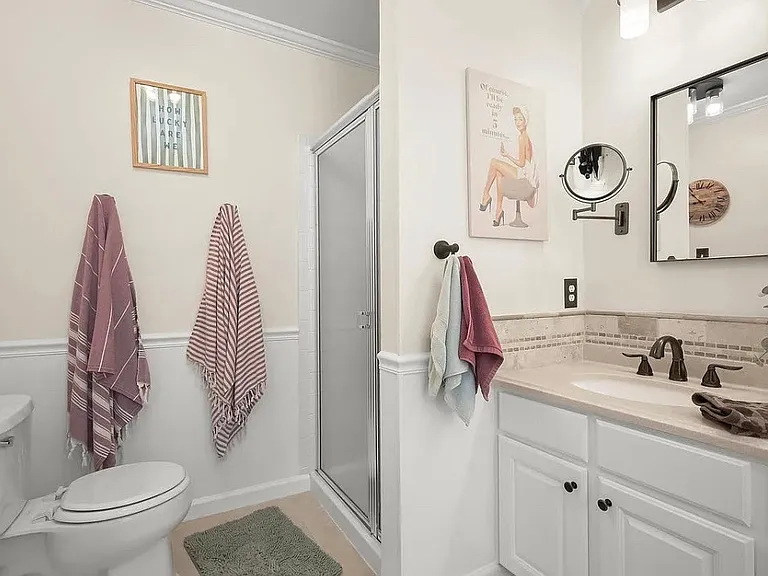
Primary Bathroom
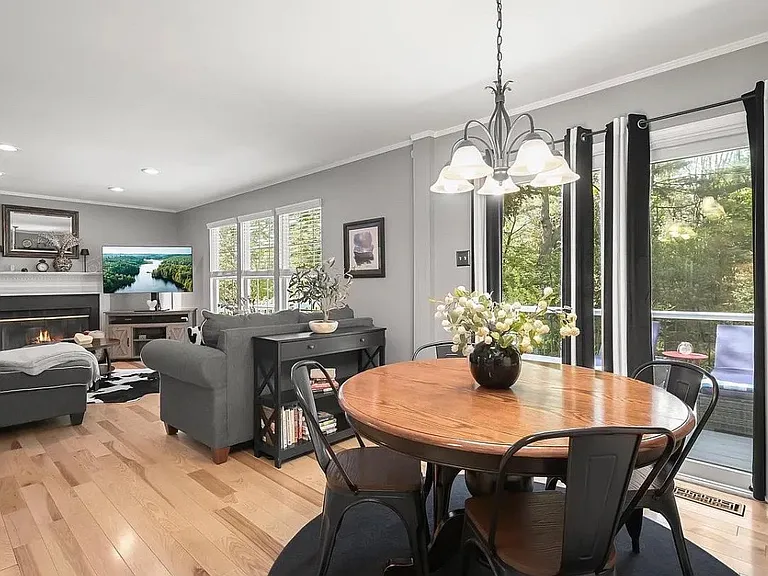
Family room/ Breakfast area opens to deck
7036 Garden Walk — Photo 31
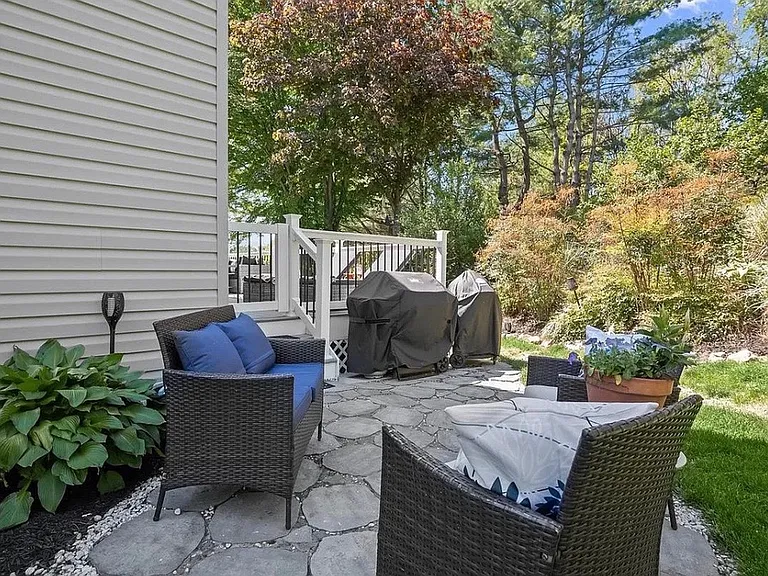

Patio
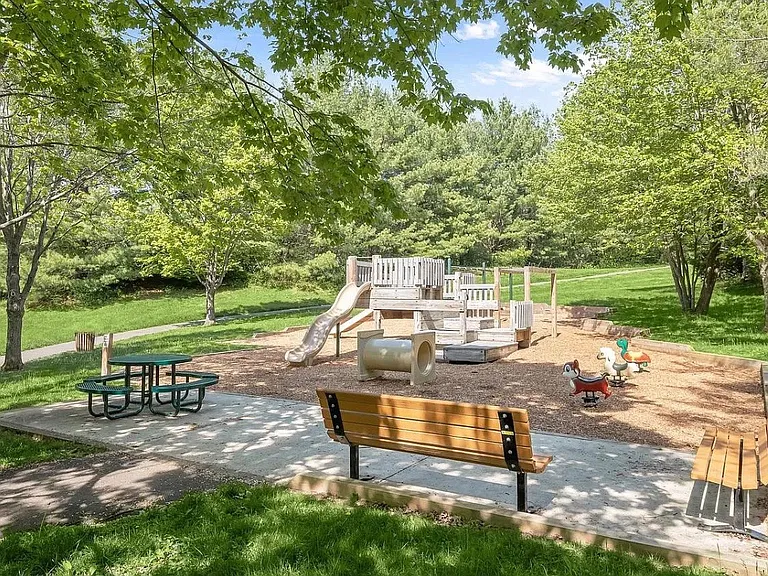
Park close to the property
Patio
Primary Bathroom
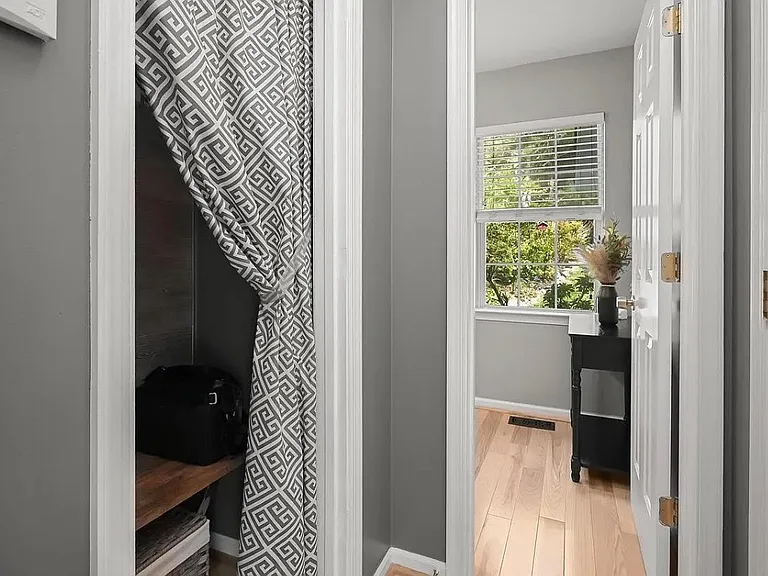
Closet in entry way
Kitchen
Basement common area
Kitchen
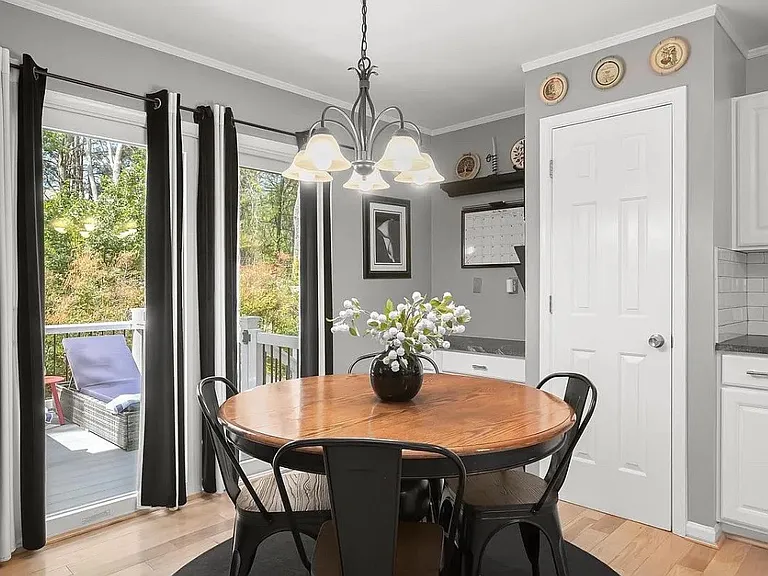
Dining area
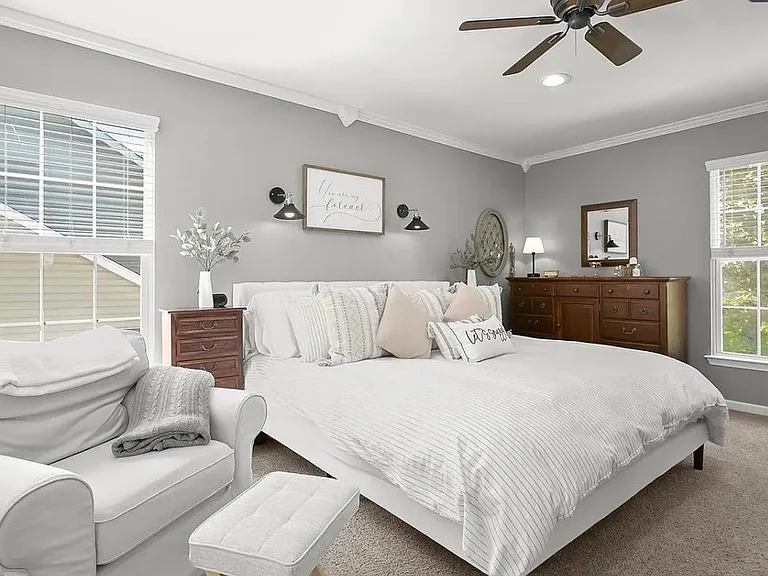
Primary Bedroom
Kitchen
Bedroom 3 second floor
Laundry
Basement common area
Breakfast area
Den
Family room
Kitchen
Primary Bedroom and Bathroom
Basement common area
Exterior
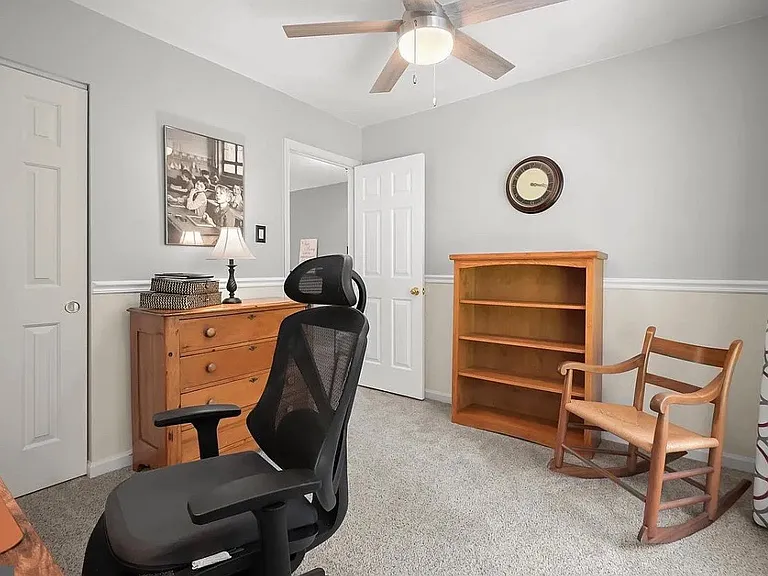
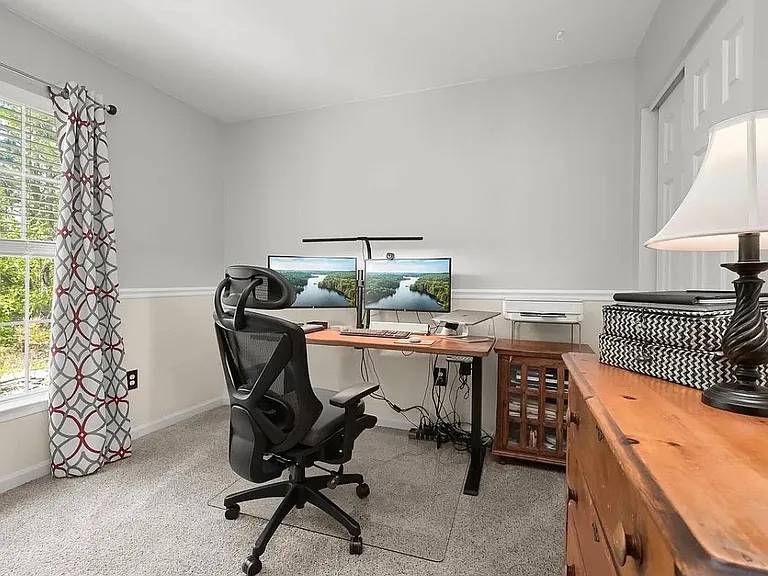
Den/Office
Primary bathroom
Basement common area
Kitchen center island
Beroom 3 second floor
Deck

$4,400/ mo
Doesn't include deposits and fees
5 beds3.5 baths3052 sqft house
Available August 1
7036 Garden Walk
Your booked tour

What you get

Pet-friendlyIn-unit laundryParkingAir conditioning

Costs, fees, and lease terms

Lease terms

12-month minimum lease | Tenant responsible for all utilities | Renters insurance required | No smoking inside

Pricing comparison

$793

At $4,400, this listing is priced $793 more than the current market rate for a 5 bedroom home in Columbia.

Pets

  • Dogs

    Allowed
    Number allowed1
  • Cats

    Allowed
    Number allowed1

The neighborhood

About the building

This exceptional home is well located approximately 6 minute drive from the Johns Hopkins University Applied Physics Laboratory, and is near shopping, dining, and entertainment. Additionally, this location boasts a top-tier school district. This light and airy modern home, with over 3000 square feet of finished living space, offers a spacious kitchen with a center island, granite countertops, and stainless steel appliances. The family room off the kitchen opens to a beautiful deck perfect for indoor/outdoor living. The primary suite is upstairs with a walk-in closet complete with an organization system, and an en suite bath offering a tub, a shower, and dual granite vanity. Three additional bedrooms, a bathroom, and the laundry are also on the second floor. The almost 1000 square feet in the finished lower level offers a large recreation room, bonus flex room, full bathroom, and dedicated storage room. Outdoors, enjoy a beautifully landscaped, fenced backyard featuring both a stone patio and Trex deck, perfect for relaxing or entertaining. There is a two car attached garage with additional off street parking in the driveway.

The property manager

Nearby schools

Students who live in 7036 Garden Walk attend the following Howard County Public Schools (Unified School District) public schools:
GreatSchools ratings are based on test scores and additional metrics when available.

7036 Garden Walk
By contacting this property, you agree to our Terms of Use. Visit our Privacy Portal for more information. When you click “Send message”, we’ll send your inquiry to the property manager so they can reach out and answer your questions.
Find similar homes

Spot something off?Good catch. Flag it and help keep listings legit.