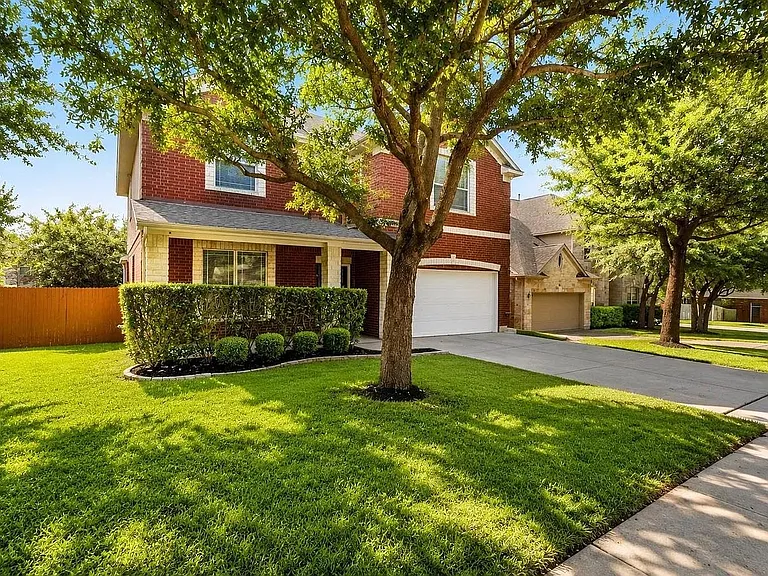
703 S Frontier Ln

703 S Frontier Ln — Photo 1
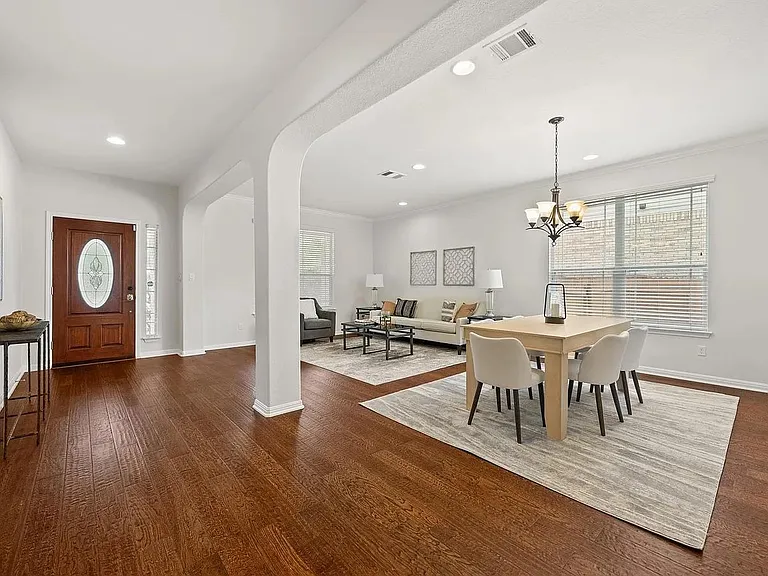
703 S Frontier Ln — Photo 2
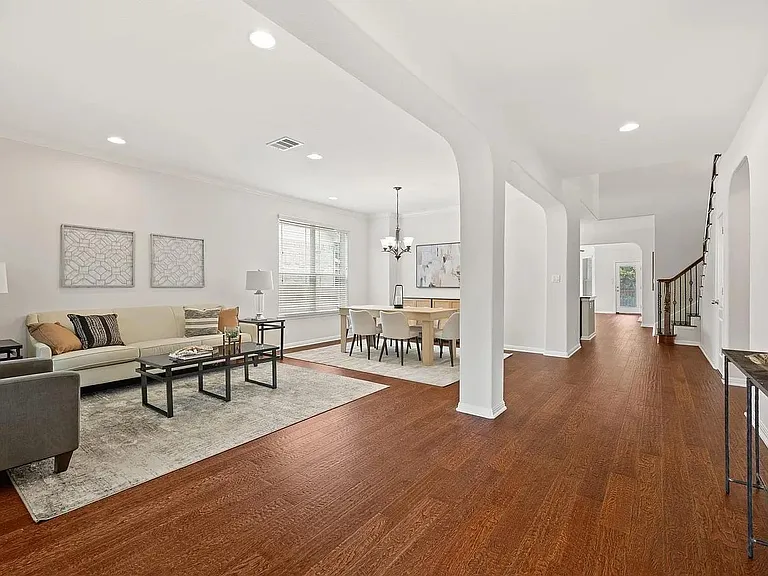
703 S Frontier Ln — Photo 3
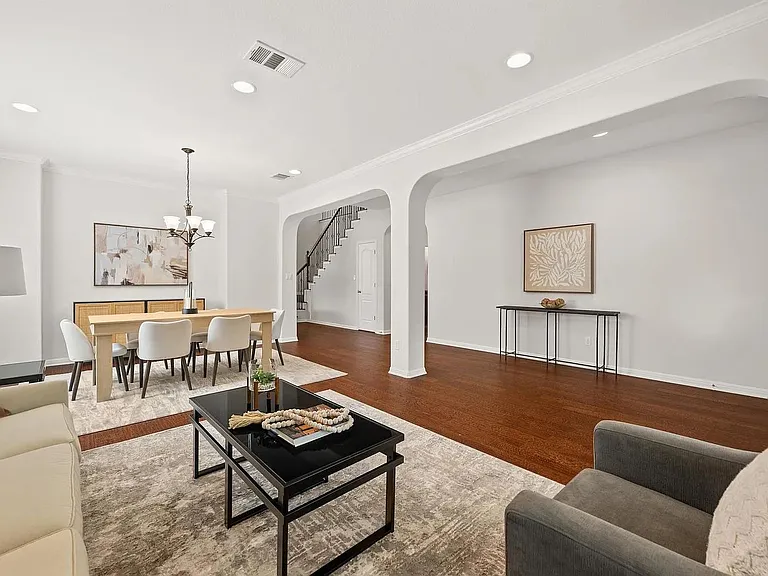
703 S Frontier Ln — Photo 4
703 S Frontier Ln — Photo 5
703 S Frontier Ln — Photo 6
703 S Frontier Ln — Photo 7
703 S Frontier Ln — Photo 8
703 S Frontier Ln — Photo 9
703 S Frontier Ln — Photo 10
703 S Frontier Ln — Photo 11
703 S Frontier Ln — Photo 12
703 S Frontier Ln — Photo 13
703 S Frontier Ln — Photo 14
703 S Frontier Ln — Photo 15
703 S Frontier Ln — Photo 16
703 S Frontier Ln — Photo 17
703 S Frontier Ln — Photo 18
703 S Frontier Ln — Photo 19
703 S Frontier Ln — Photo 20
703 S Frontier Ln — Photo 21
703 S Frontier Ln — Photo 22
703 S Frontier Ln — Photo 23
703 S Frontier Ln — Photo 24
703 S Frontier Ln — Photo 25
703 S Frontier Ln — Photo 26
703 S Frontier Ln — Photo 27
703 S Frontier Ln — Photo 28
703 S Frontier Ln — Photo 29
703 S Frontier Ln — Photo 30
703 S Frontier Ln — Photo 31
703 S Frontier Ln — Photo 32
703 S Frontier Ln — Photo 33
703 S Frontier Ln — Photo 34
703 S Frontier Ln — Photo 35
703 S Frontier Ln — Photo 36
703 S Frontier Ln — Photo 37
703 S Frontier Ln — Photo 38
703 S Frontier Ln — Photo 39

$3,500/ mo
Doesn't include deposits and fees
4 beds3.5 baths3711 sqft house
703 S Frontier Ln
Your booked tour

What you get

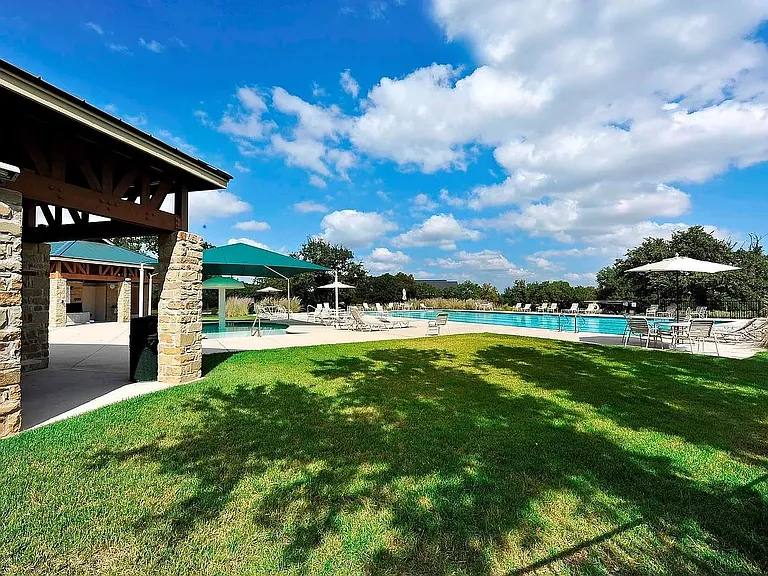
Pet-friendlyLaundryParkingAir conditioningPool

Costs, fees, and lease terms

Lease terms

Renewal Option

Pricing comparison

$787

At $3,500, this listing is priced $787 more than the current market rate for a 4 bedroom home in Cedar Park.

Pets

  • Dogs

    Allowed
  • Cats

    Allowed

The neighborhood

About the building

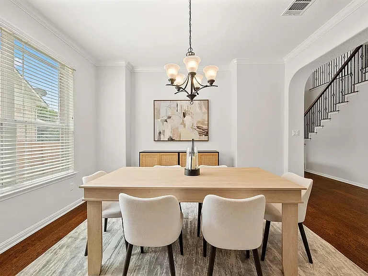
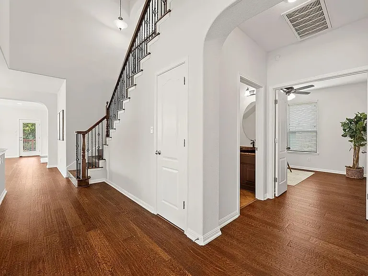
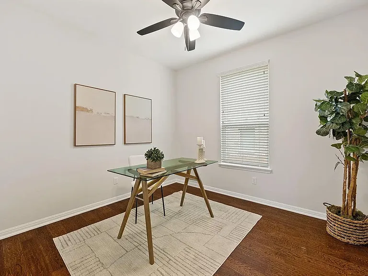
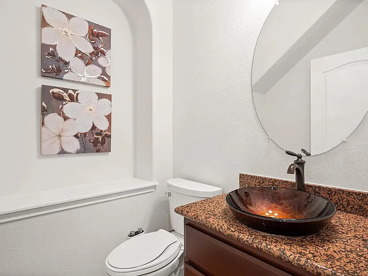
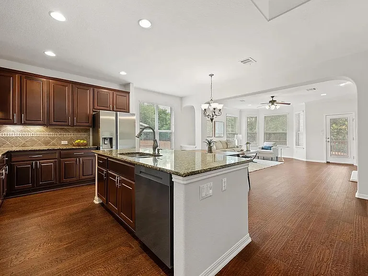
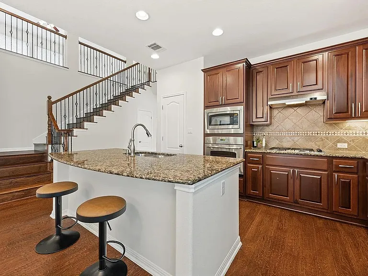
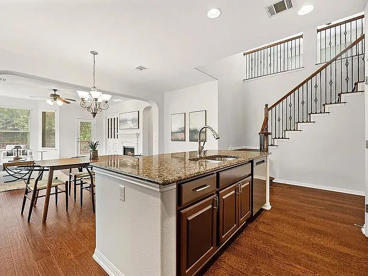
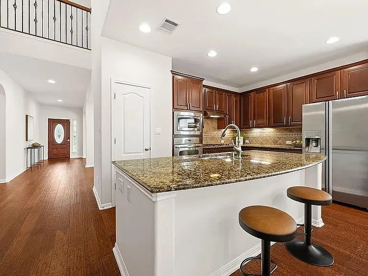
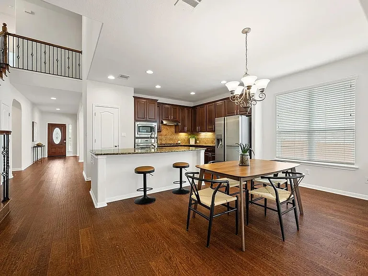
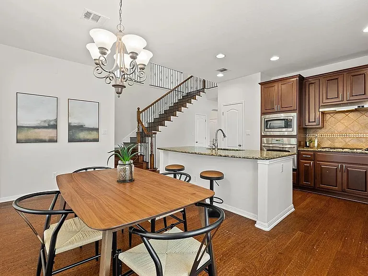
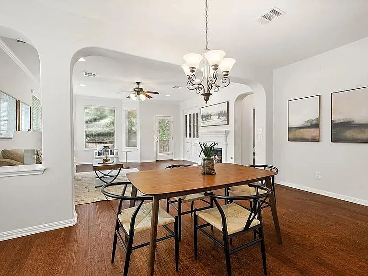
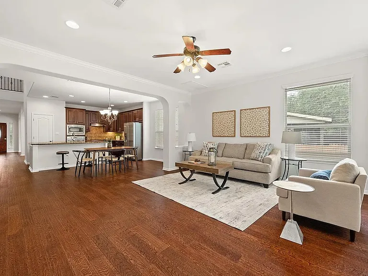
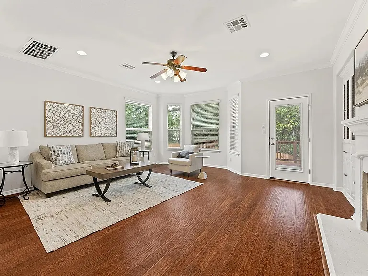
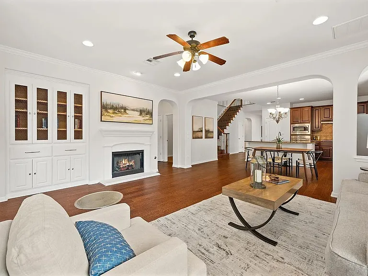
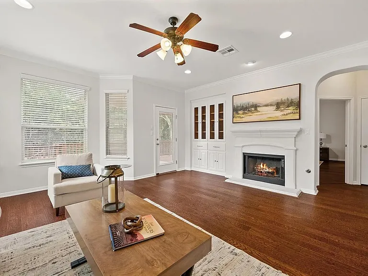
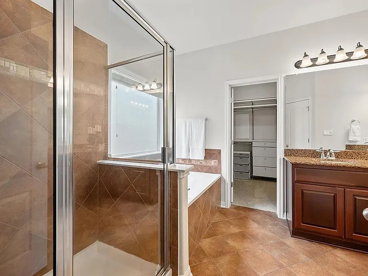
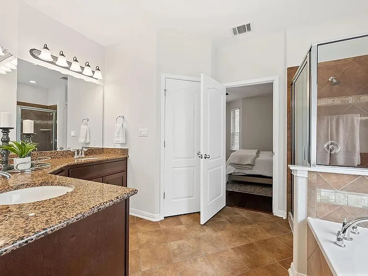
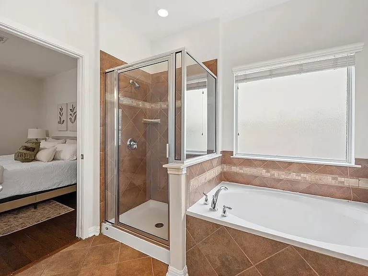
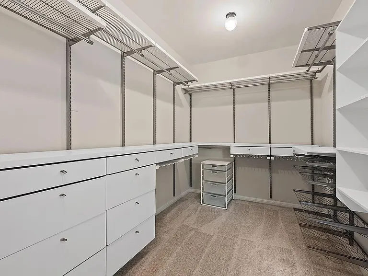
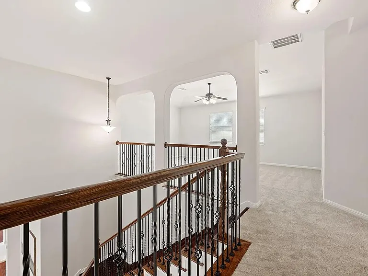
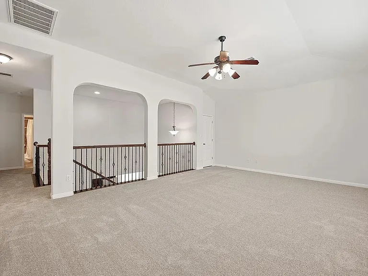
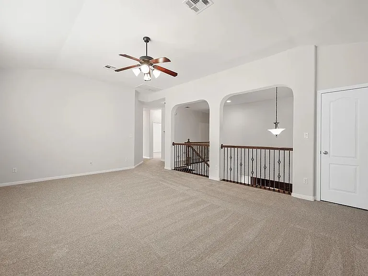
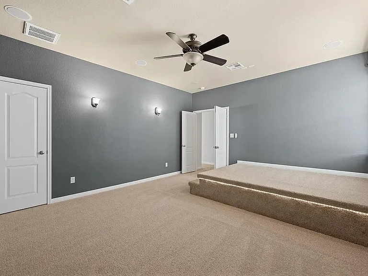
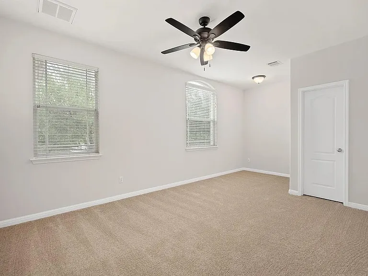
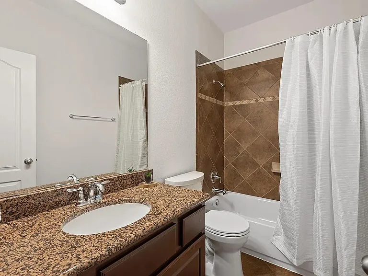
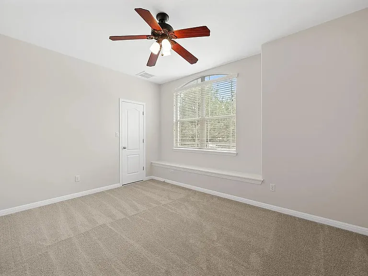
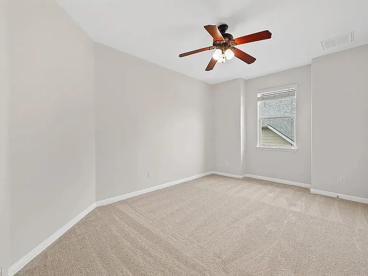
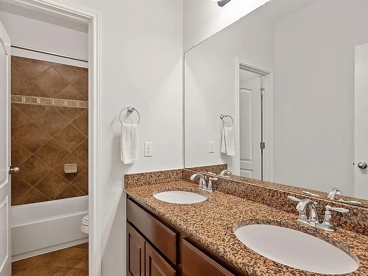
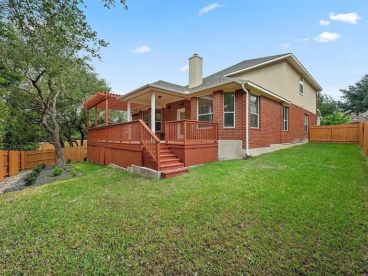
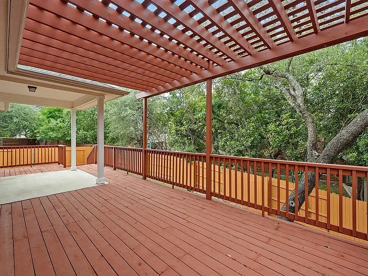
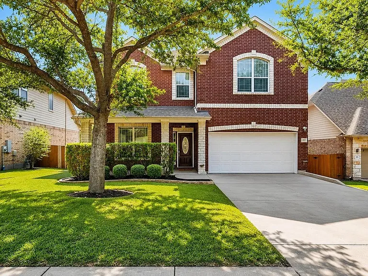
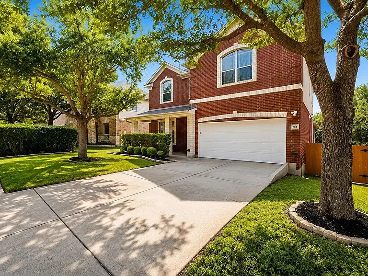
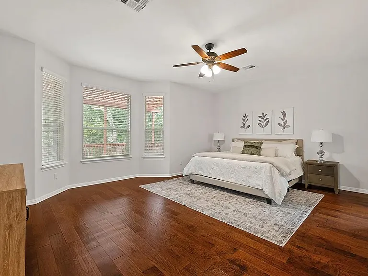
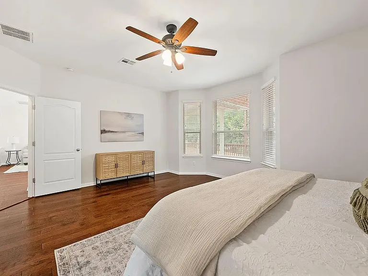
Welcome to this freshly-painted two-story home nestled in the desirable Ranch at Brushy Creek community, now available for lease! As you step through the front door, you are greeted by the warm tones of the formal living and dining room, adorned with elegant hardwood floors and sophisticated crown molding. The kitchen is a chef's dream, boasting a center island with a breakfast bar, built in stainless steel appliances and sleek granite countertops. The large living room, complete with a cozy fireplace, opens up to an extended back patio, offering a serene view of large shade-giving trees - a perfect setting for outdoor relaxation or entertaining. The primary suite, conveniently located on the main level just off the living room features an full ensuite bath with a large soaking tub, separate shower, dual vanity, and a spacious walk in closet. The main level also includes a dedicated office space, half bath, and laundry room. Upstairs, you'll find an oversized loft/game room with built in cabinets, three additional bedrooms, two full bathrooms and a media room- providing ample space for family, guests or hobbies! This home is situated in the ideal location, just minutes away from shopping, entertainment, and dining options. Zoned for Leander ISD schools: Reagan Elementary, Stiles MS, Vista Ridge HS. $100 Admin fee collected with application fee online (with 1st application). "RESIDENT BENEFIT PACKAGE" (included & see 2nd photo for details) *ZERO PET DEPOSIT + PET APPS $30 (additional fees may apply if using a credit card) + Pet Fee monthly depending on FIDO Score (see attachment for FIDO levels).

The property manager

Nearby schools

Students who live in 703 S Frontier Ln attend the following Leander Independent School District (Unified School District) public schools:
GreatSchools ratings are based on test scores and additional metrics when available.

703 S Frontier Ln
By contacting this property, you agree to our Terms of Use. Visit our Privacy Portal for more information. When you click “Send message”, we’ll send your inquiry to the property manager so they can reach out and answer your questions.
Find similar homes

Spot something off?Good catch. Flag it and help keep listings legit.