7020 Keswick Dr SW #45

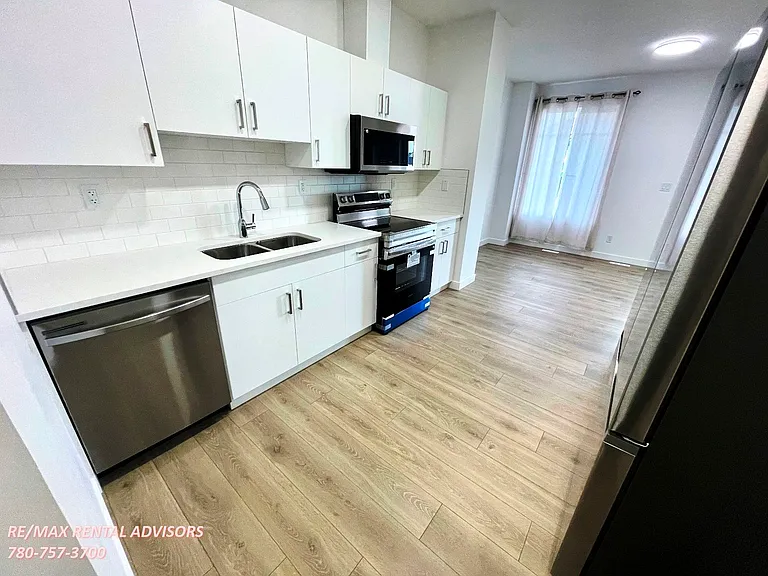
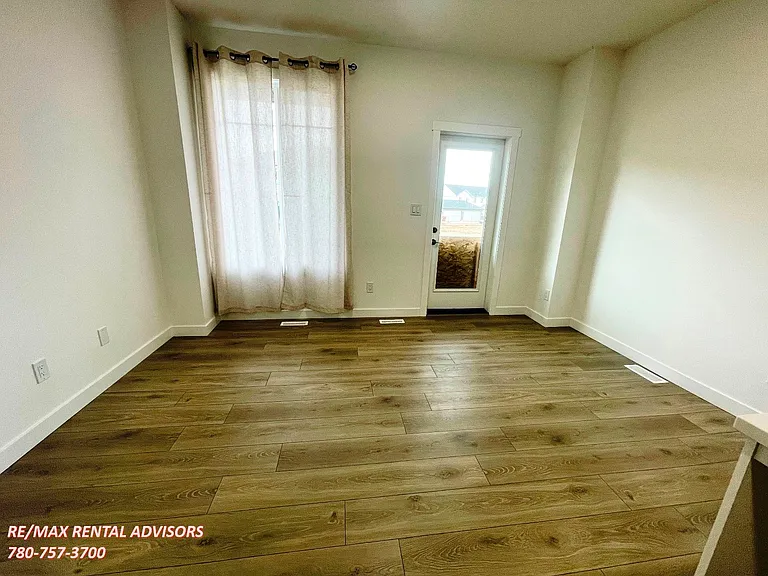
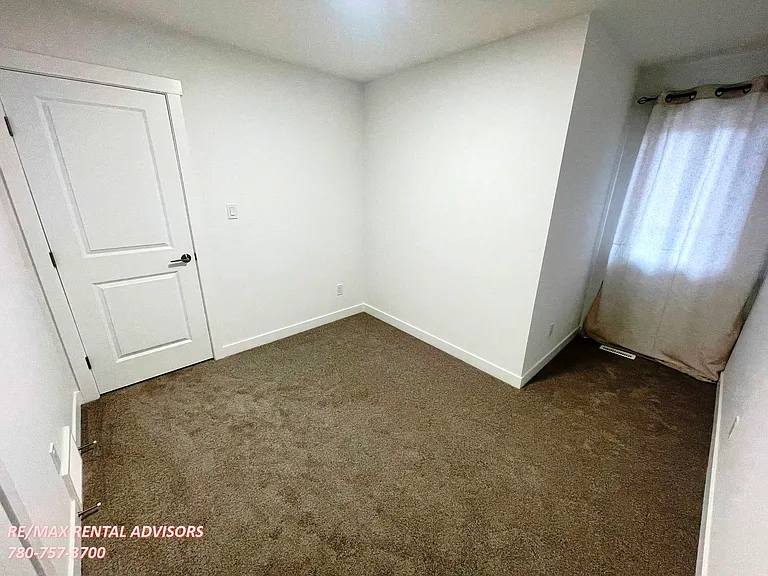
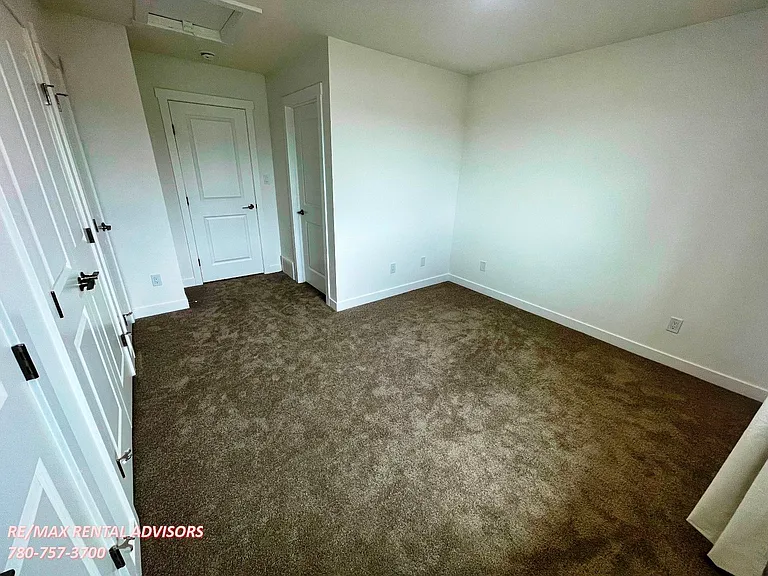
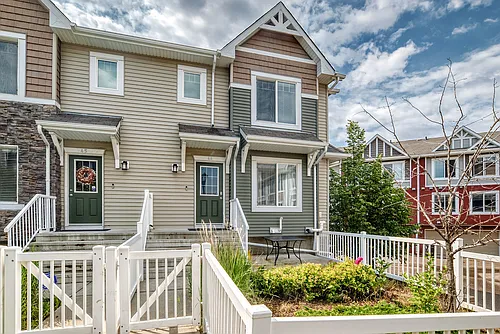
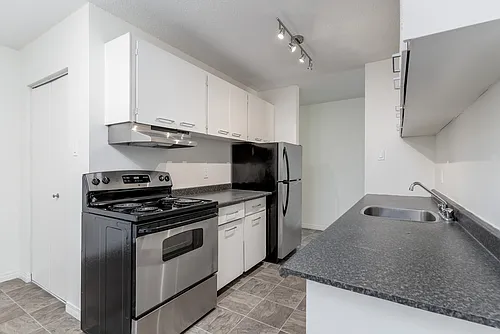
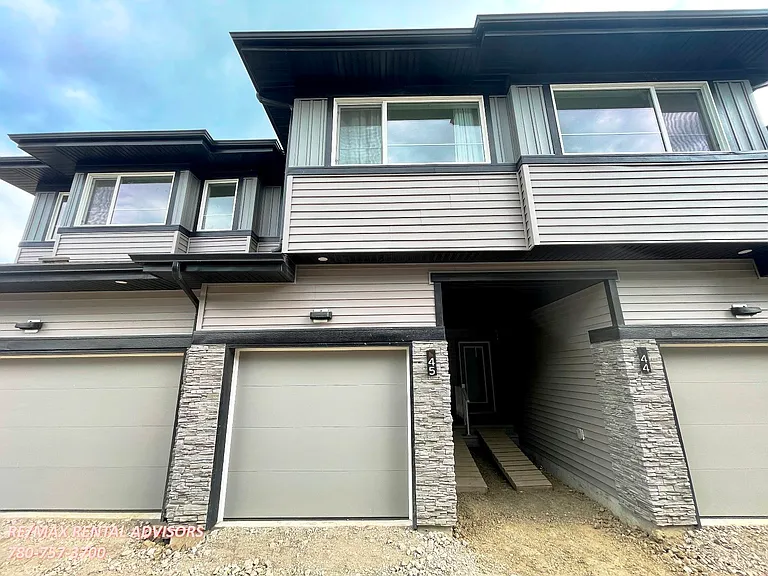
7020 Keswick Dr SW #45 — Photo 1
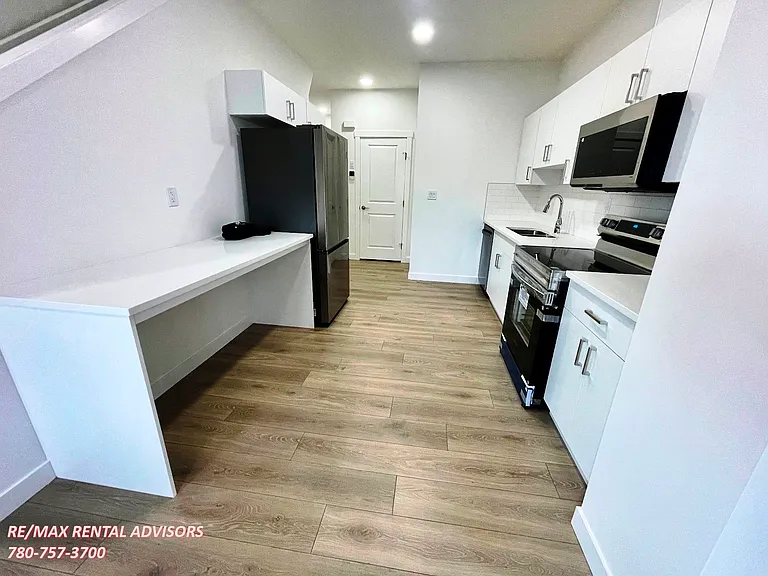
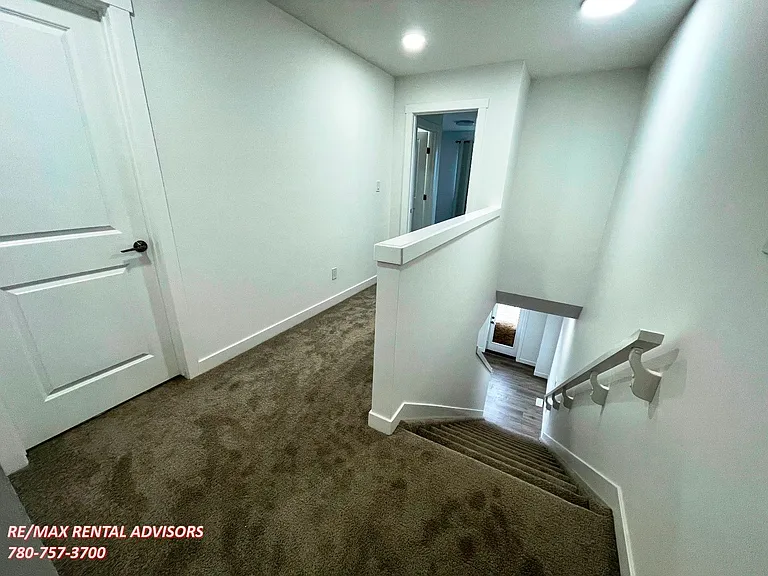
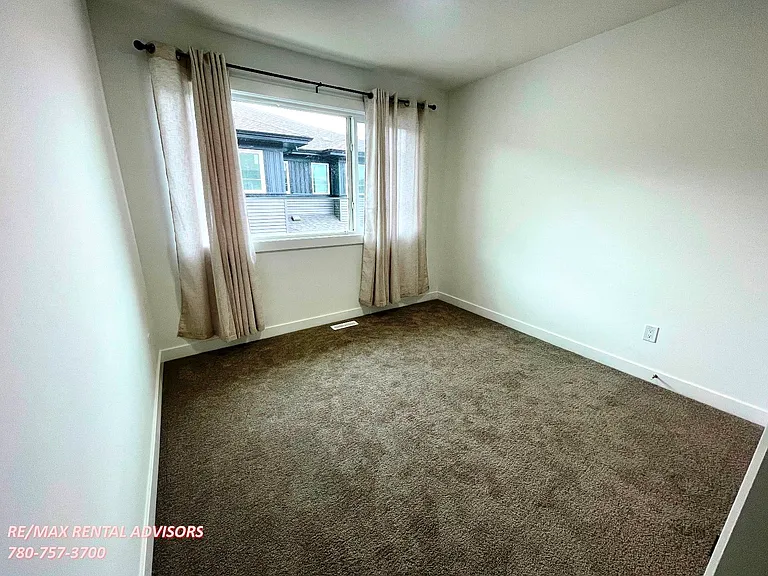
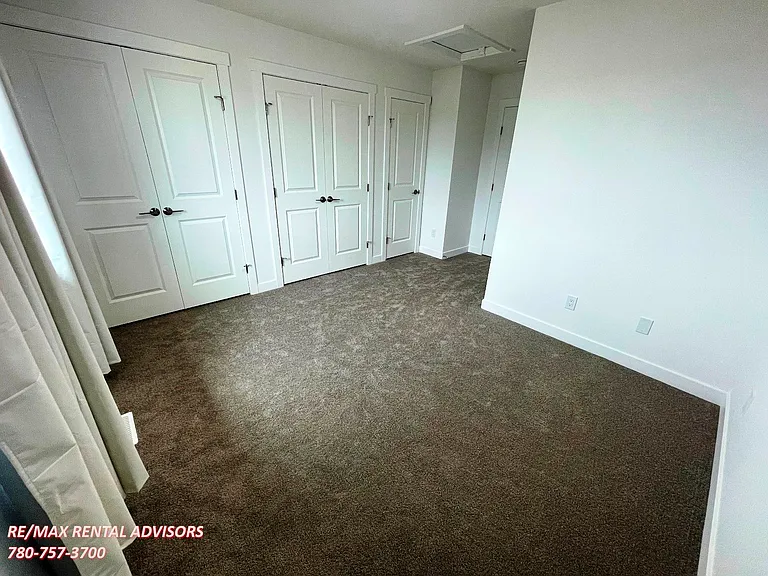
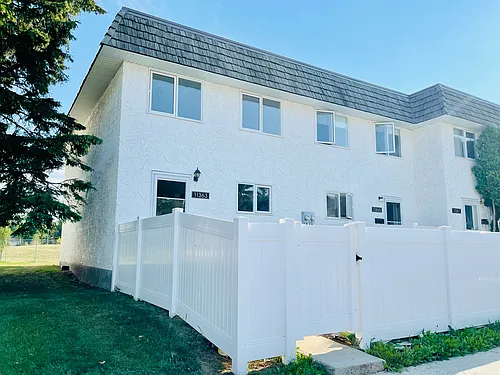
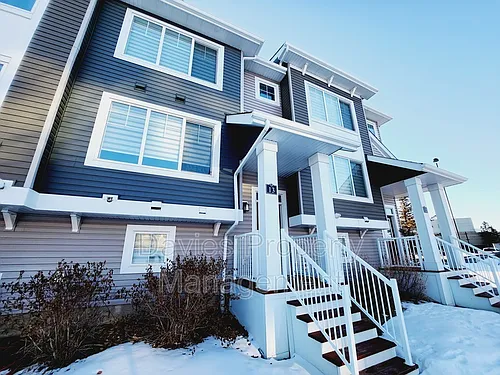
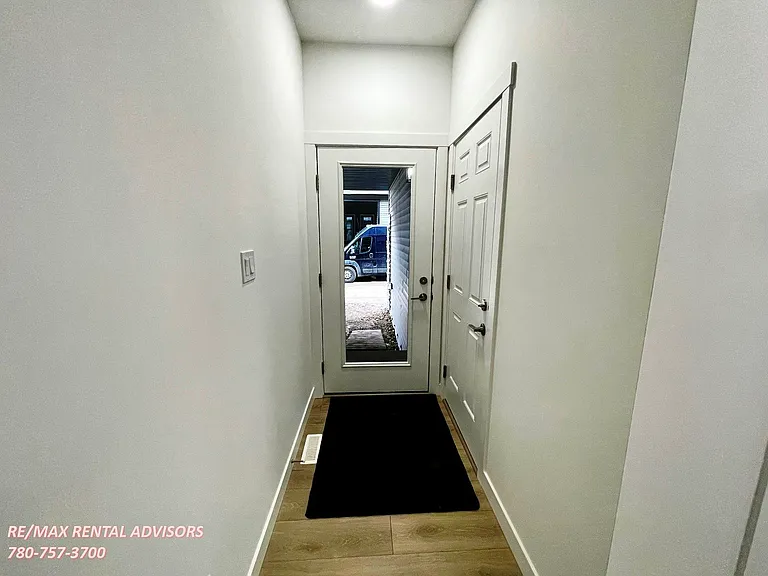
7020 Keswick Dr SW #45 — Photo 2
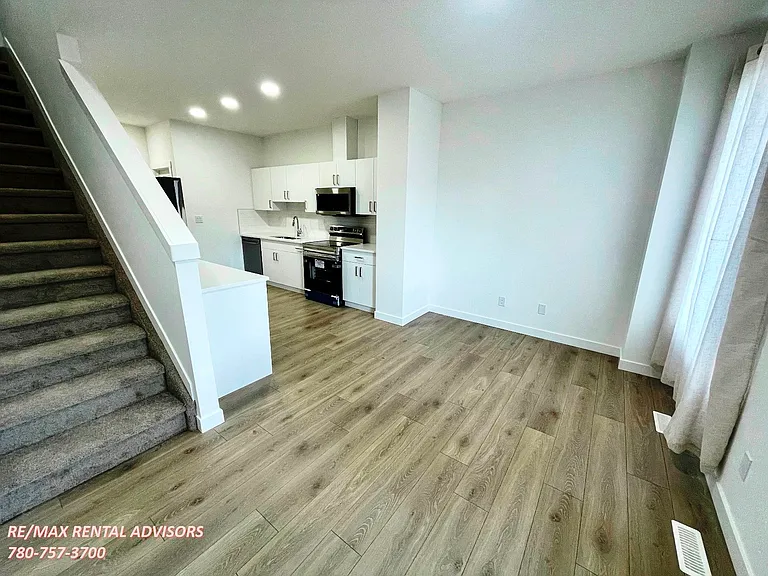
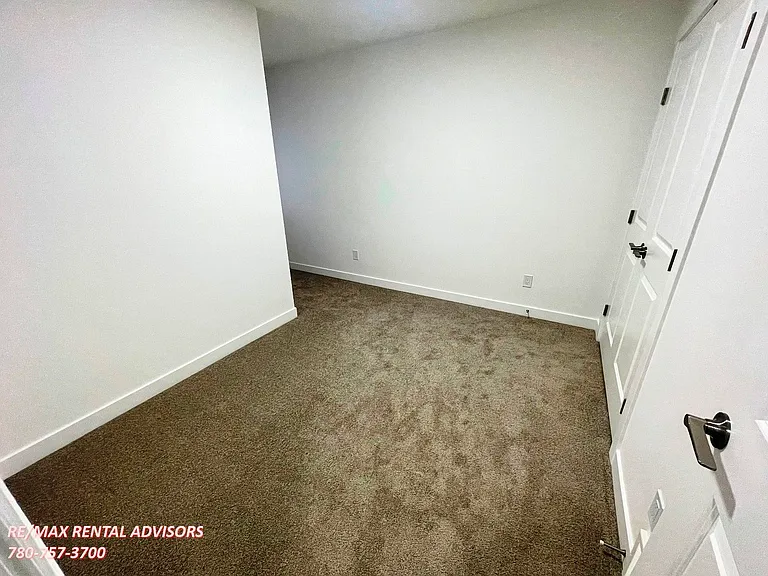
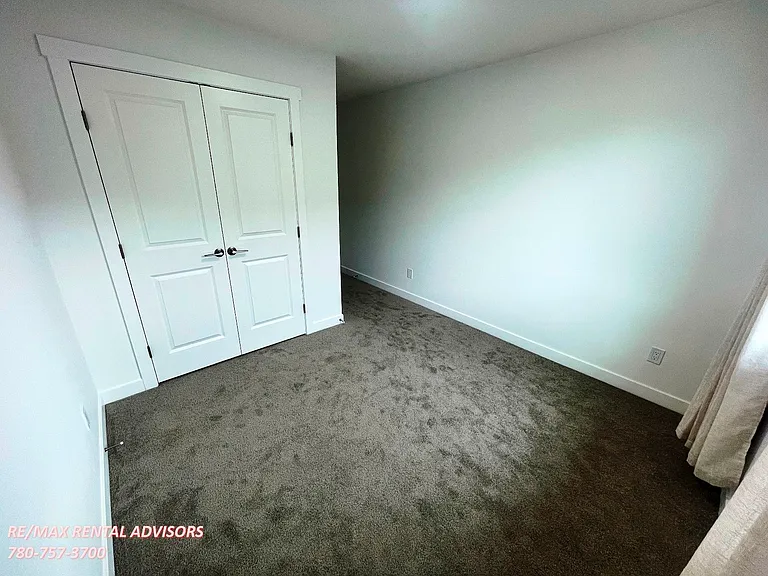
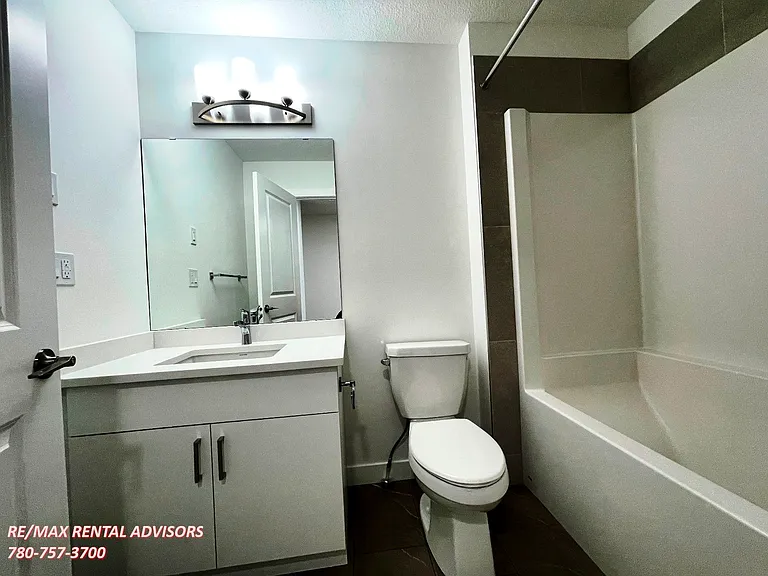
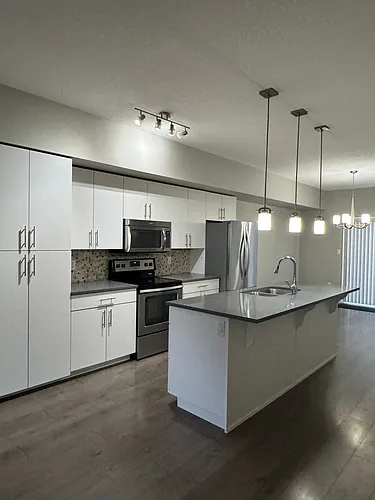
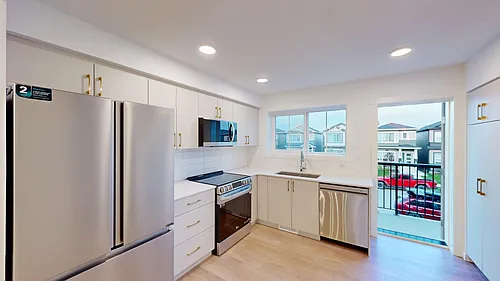
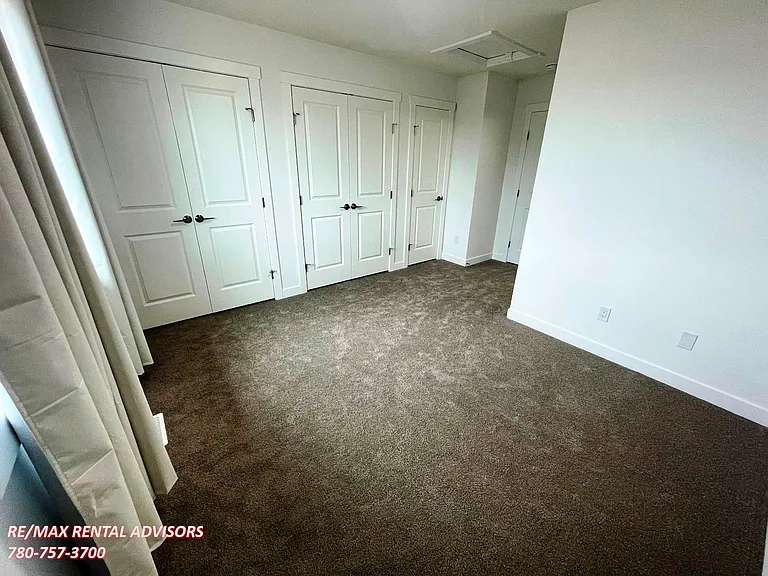
7020 Keswick Dr SW #45 — Photo 3
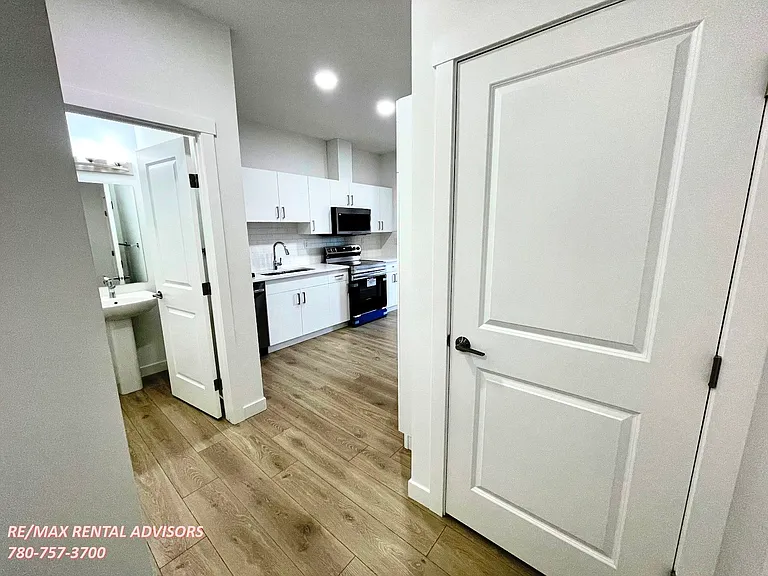
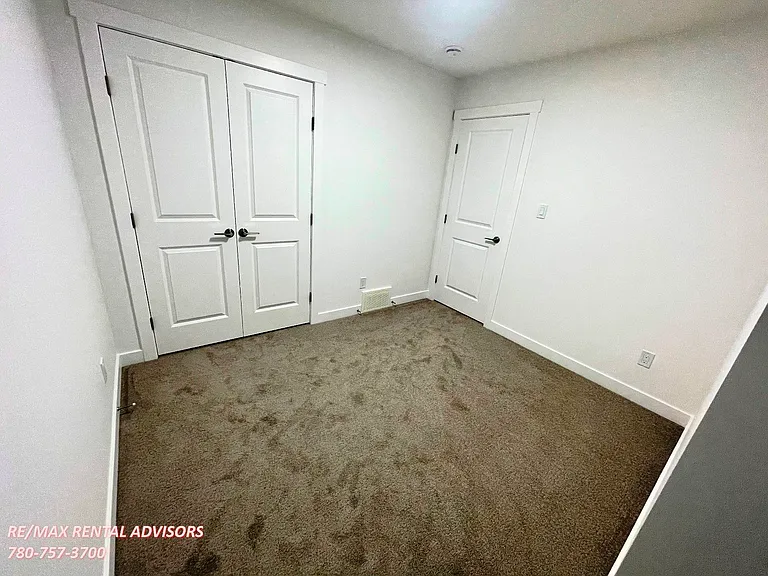
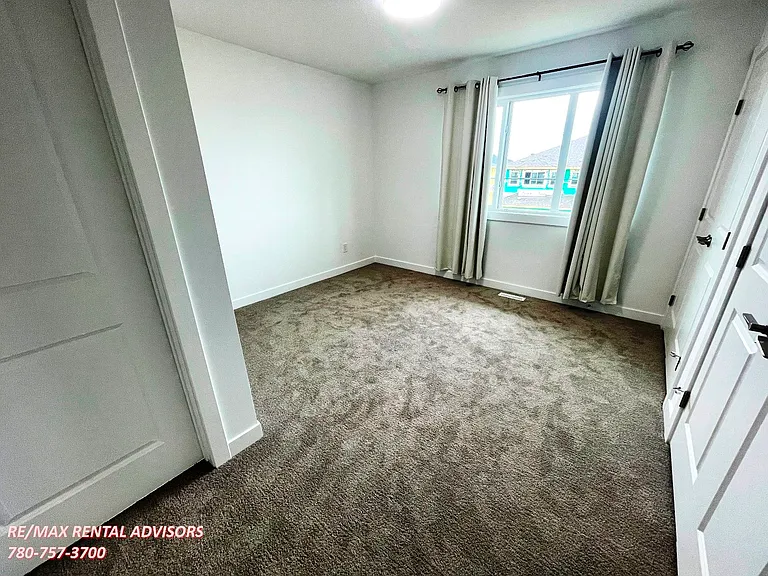
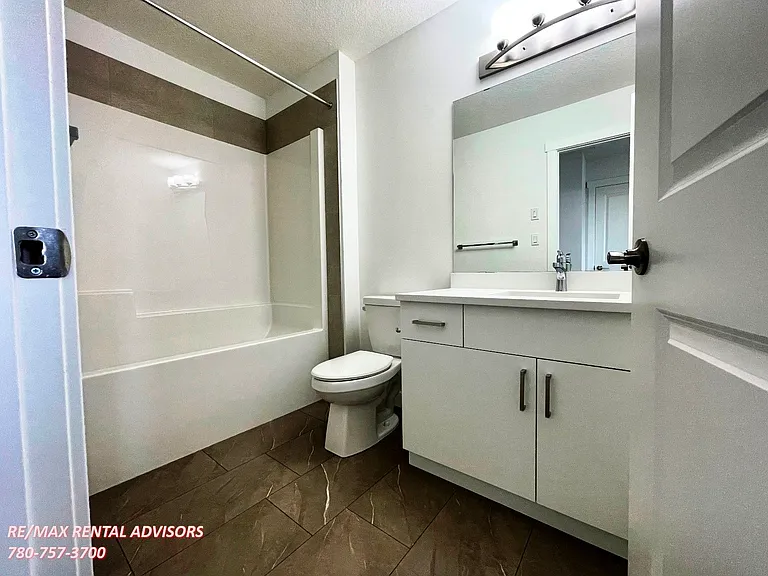
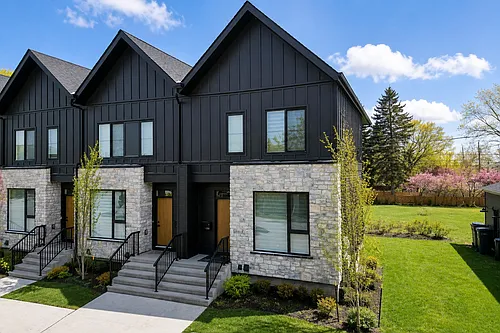
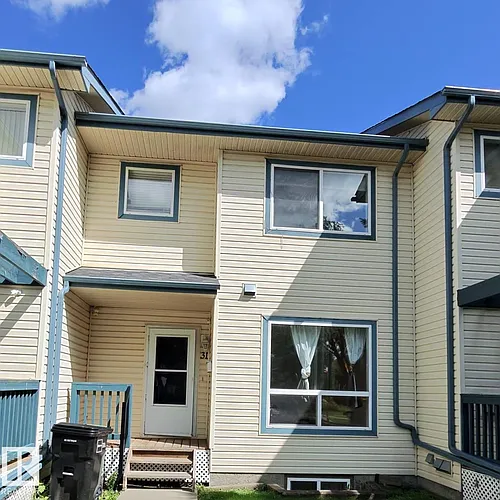
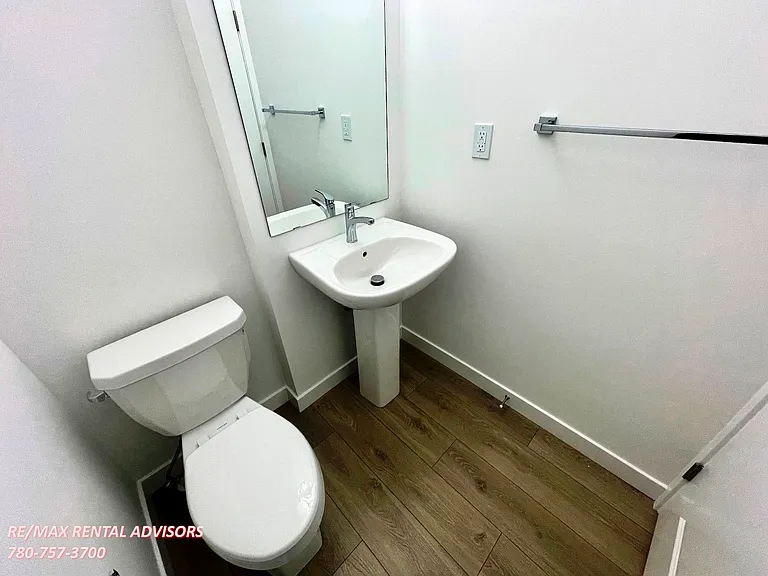
7020 Keswick Dr SW #45 — Photo 4
7020 Keswick Dr SW #45 — Photo 5
7020 Keswick Dr SW #45 — Photo 6
7020 Keswick Dr SW #45 — Photo 7
7020 Keswick Dr SW #45 — Photo 8
7020 Keswick Dr SW #45 — Photo 9
7020 Keswick Dr SW #45 — Photo 10
7020 Keswick Dr SW #45 — Photo 11
7020 Keswick Dr SW #45 — Photo 12
7020 Keswick Dr SW #45 — Photo 13
7020 Keswick Dr SW #45 — Photo 14
7020 Keswick Dr SW #45 — Photo 15
7020 Keswick Dr SW #45 — Photo 16
7020 Keswick Dr SW #45 — Photo 17
7020 Keswick Dr SW #45 — Photo 18
7020 Keswick Dr SW #45 — Photo 19
7020 Keswick Dr SW #45 — Photo 20
7020 Keswick Dr SW #45 — Photo 21
7020 Keswick Dr SW #45 — Photo 22
7020 Keswick Dr SW #45 — Photo 23
7020 Keswick Dr SW #45 — Photo 24

$1,895/ mo
Doesn't include deposits and fees
3 beds2.5 baths1100 sqft townhouse
7020 Keswick Dr SW #45
Your booked tour

What you get

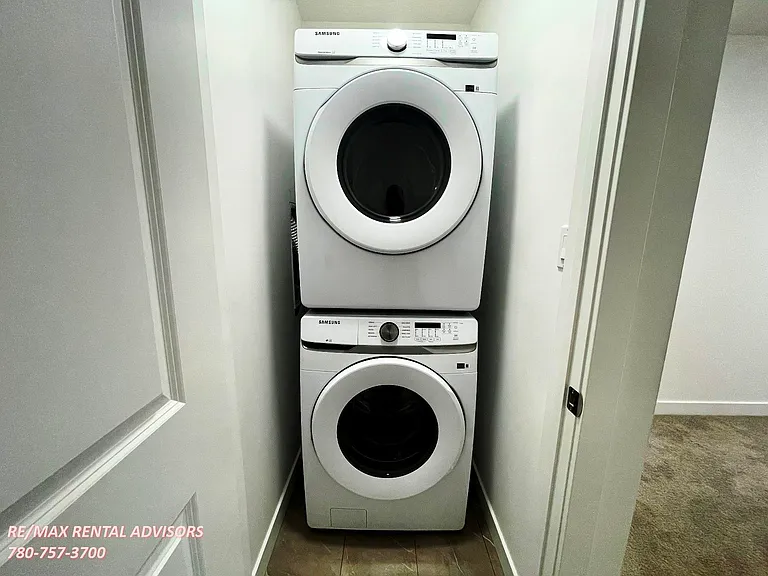
Pet-friendlyIn-unit laundry

Costs, fees, and lease terms

Pets

  • Dogs

    Allowed
  • Cats

    Allowed

The neighborhood

About the building

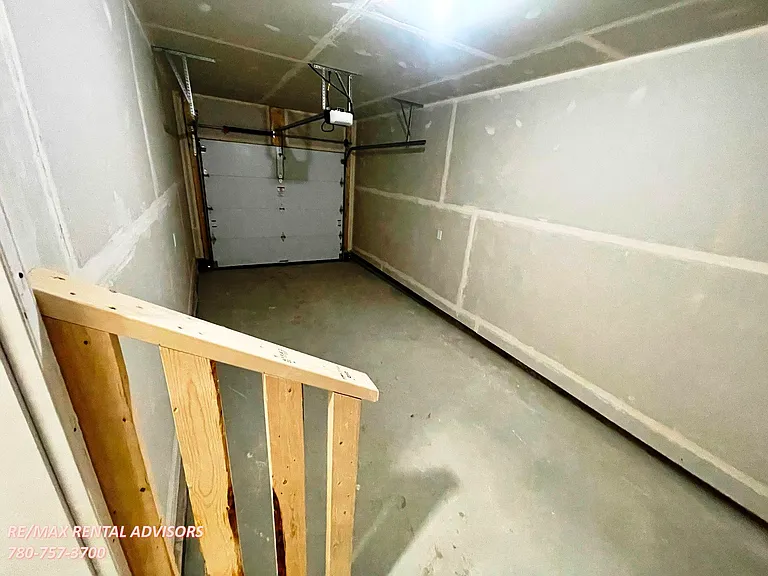
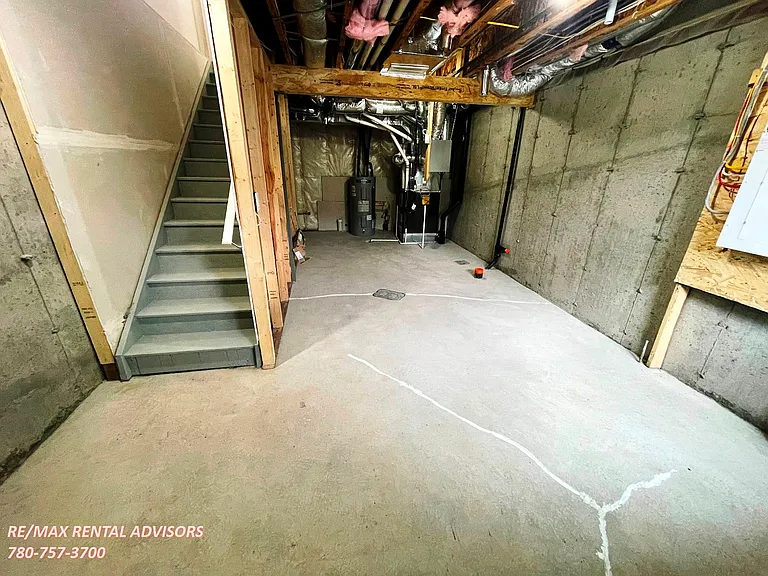
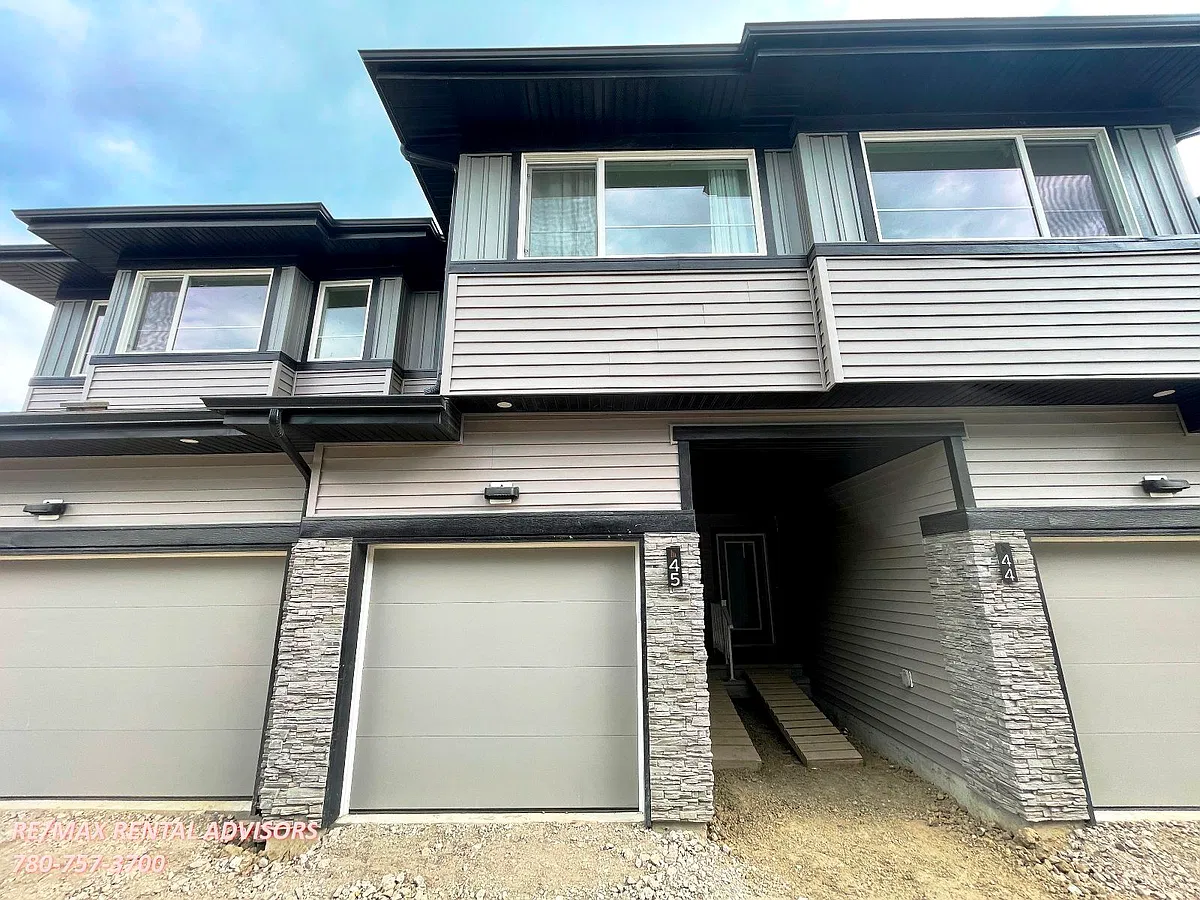
Small Pets Allowed: Yes$50/month per pet Brand-new 3-bed, 2.5-bath, 2-storey townhouse with an attached single garage. This home is ideally located in the newer Keswick community. The major roads nearby are 170 St & Ellerslie Road; easy access to the Anthony Henday Drive, Queen Elizabeth Highway, and the Edmonton International Airport. Close to schools, shopping & transportation. Unit Features: Square Feet: Approx. 1100 Bedrooms: 3 Baths: 2.5 Year Built: 2026 Rent: $1,895.00 Security Deposit: $1,895.00 Lease Term: 1 year Small Pets Allowed: Yes$50/month per pet Utilities Included: None Interior & Exterior Amenities: Light Color Kitchen Cabinetry Vinyl, Carpet & Tile Flooring Stainless Steel Appliances Quartz Countertops Upper Floor Laundry Balcony Facing North Unfinished Basement CREDIT MUST BE IN GOOD STANDING TO BE CONSIDERED FOR THIS PROPERTY AVAILABLE: Immediately Showings can be booked 24/7 with our automated scheduling calendar. This property is professionally managed by RE/MAX Rental Advisors For more rental properties, please visit our website or copy the below link and paste it into a new tab

The property manager

7020 Keswick Dr SW #45
RE/MAX Rental Advisors, sourced by Rentals.ca

Nearby schools

7020 Keswick Dr SW #45
By contacting this property, you agree to our Terms of Use. Visit our Privacy Portal for more information. When you click “Send message”, we’ll send your inquiry to the property manager so they can reach out and answer your questions.

Find similar homes

Similar listings comparison

This listing

7020 Keswick Dr SW #45
3 beds$1,895$2,200$2,050$1,850$2,150$2,250$1,950$1,950
Distance16.5 miles away7.6 miles away8.7 miles away8.2 miles away8.7 miles away12.7 miles away11.7 miles away
PetsCats and Small Dogs AllowedCats and Small Dogs AllowedCats and Small Dogs AllowedCats and Small Dogs AllowedNo Pets AllowedNo Pets AllowedNo Pets AllowedCats and Small Dogs Allowed
LaundryIn UnitWasher/Dryer HookupsIn UnitIn UnitIn UnitIn UnitIn UnitIn Unit
Security
A/C
DishwasherYesYesYesYesYesYesYesYes
ParkingYesYesYesYes
Gym
Pool
Spot something off?Good catch. Flag it and help keep listings legit.