702 Juniper Ct

702 Juniper Ct — Photo 1
702 Juniper Ct — Photo 2
702 Juniper Ct — Photo 3
702 Juniper Ct — Photo 4
702 Juniper Ct — Photo 5
702 Juniper Ct — Photo 6
702 Juniper Ct — Photo 7
702 Juniper Ct — Photo 8
702 Juniper Ct — Photo 9
702 Juniper Ct — Photo 10
702 Juniper Ct — Photo 11
702 Juniper Ct — Photo 12
702 Juniper Ct — Photo 13
702 Juniper Ct — Photo 14
702 Juniper Ct — Photo 15
702 Juniper Ct — Photo 16
702 Juniper Ct — Photo 17
702 Juniper Ct — Photo 18
702 Juniper Ct — Photo 19
702 Juniper Ct — Photo 20

This pad was taken off the market on 05/08/26.Explore listings in the same area.
$4,000/ mo
Doesn't include deposits and fees
3 beds2.5 baths1946 sqft townhouse
No longer available
702 Juniper Ct
Your booked tour

What you get

Dog-friendlyIn-unit laundryParkingAir conditioning

Costs, fees, and lease terms

Lease terms

It is 12-months term only. Owner pays for HOA fee which including landscaping, Snow removal and Trash service, Renter is responsible for all other utilities including internet and Wi-Fi.

Pets

  • Dogs

    Allowed
    Number allowed1
  • Cats

    Not allowed

The neighborhood

About the building

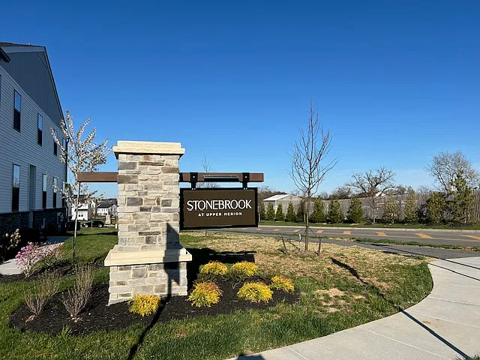
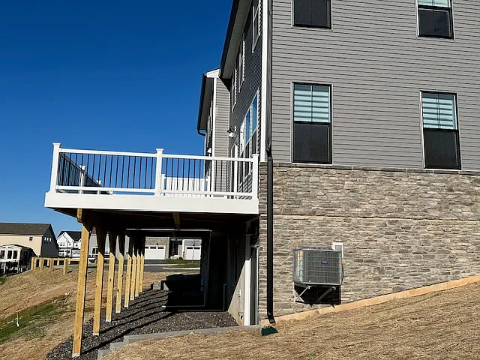
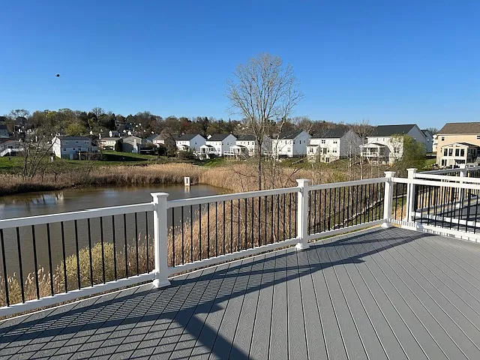
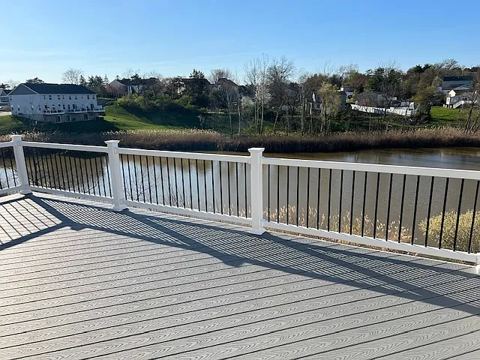
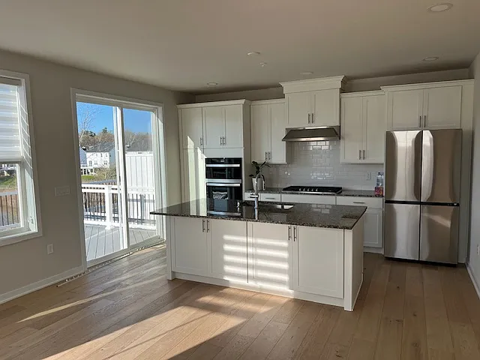
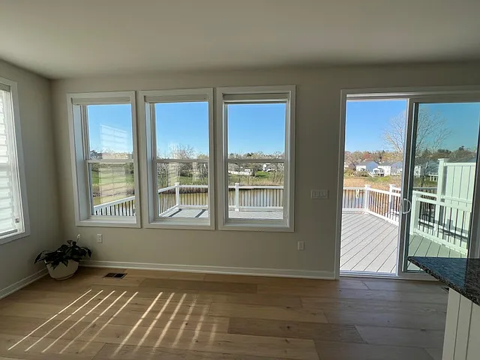
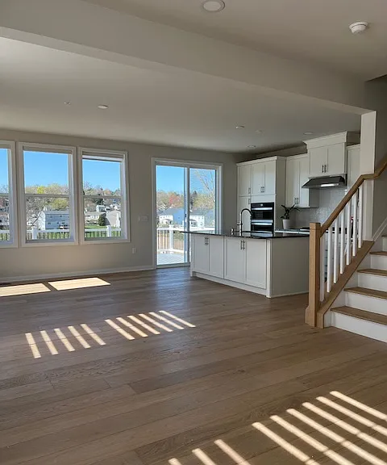
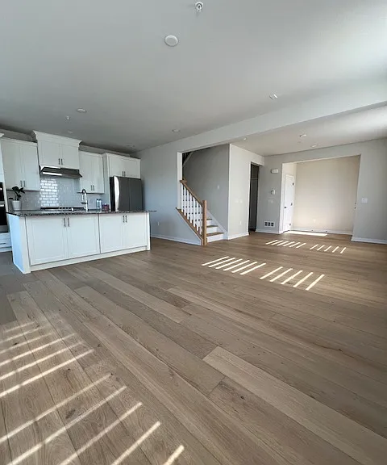
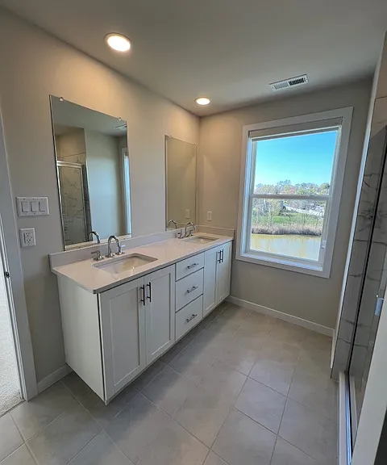
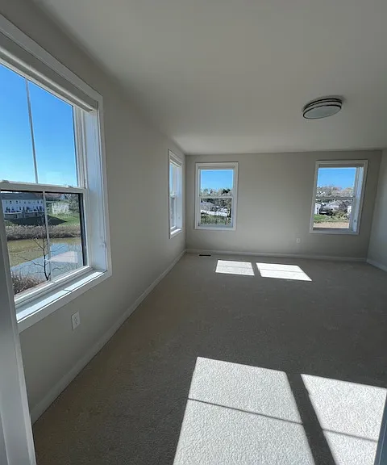
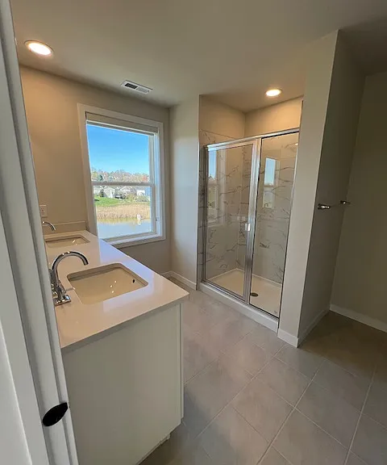
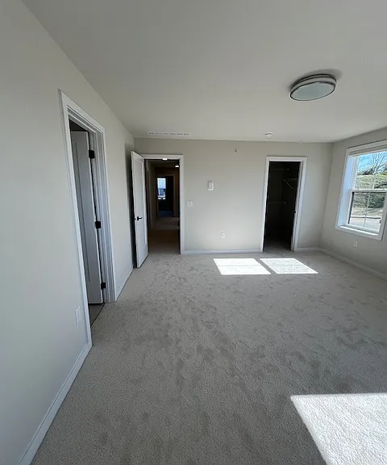
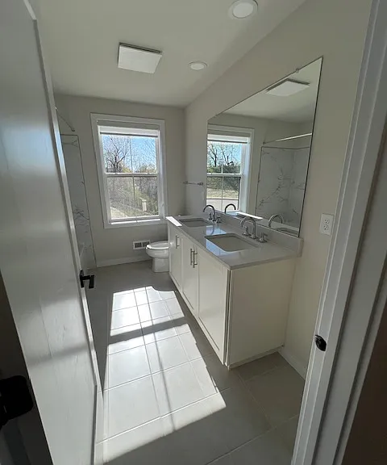
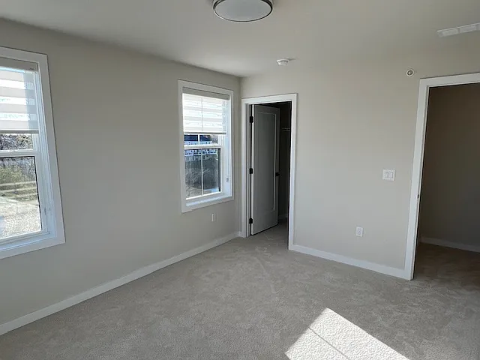
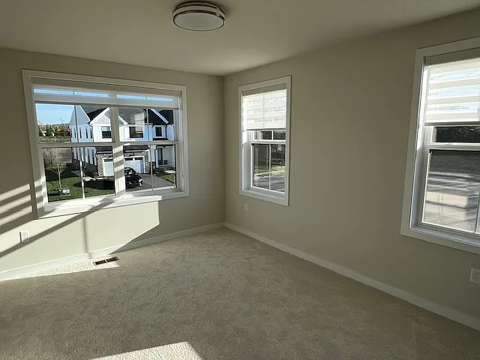
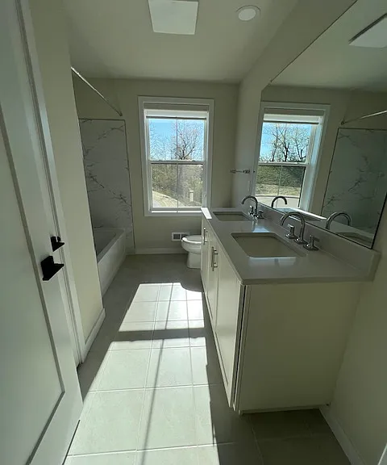
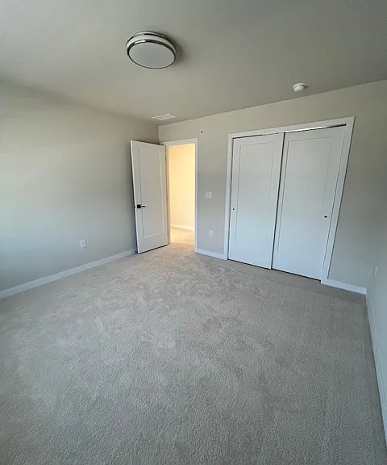
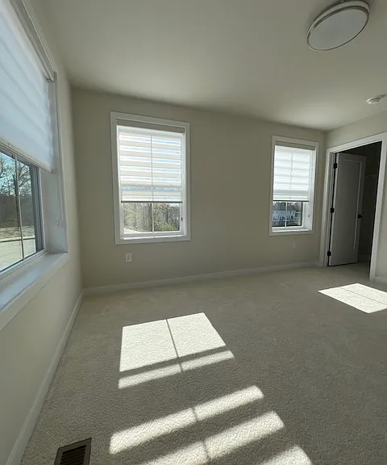
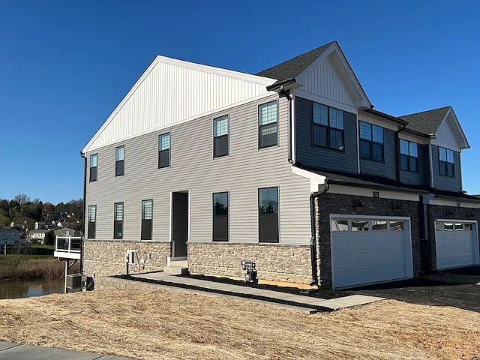
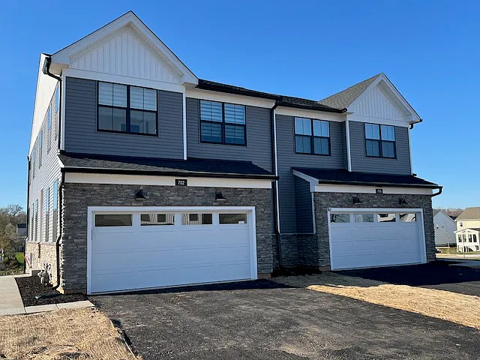
Discover this stunning, newly built luxury twin home in the prestigious Stonebrook at Upper Merion community by Toll Brothers, thoughtfully designed to blend modern style with everyday comfort. Ideally situated on a unique end-of-circle lot, the home offers exceptional privacy and a beautiful lake view from the backyard. This spacious residence features three generously sized bedrooms and an open-concept layout that seamlessly connects the expansive kitchen and living area perfect for both daily living and effortless entertaining. Home Features: Open-concept floor plan combining the great room and dining area, complemented by abundant natural light and a spacious kitchen featuring an oversized center island with quartz countertops. Gourmet kitchen equipped with a full suite of modern stainless-steel appliances, including an oven/microwave combo, built-in range, dishwasher, garbage disposal, and a brand-new high-end four-door refrigerator, along with ample cabinetry and a large pantry. Upgraded finishes throughout, including luxury vinyl plank flooring on the main level, plush carpeting throughout upper floor including the primary and guest bedrooms, and elegant oak staircases. Spacious primary suite featuring a large walk-in closet and a well-appointed en-suite bath. Two additional bedrooms offer generous closet space and share a modern hall bath with dual sinks. First-floor great room and dining area flow seamlessly to a Trex deck overlooking a beautiful lake perfect for relaxing or entertaining plus a convenient powder room. Two-car garage with additional driveway parking and extra street parking available. Second-floor laundry room with brand-new washer and dryer for added convenience. Large walkout basement providing ample storage and flexible space for future use. Exceptional backyard setting with a serene lake view, creating a peaceful and scenic backdrop. Enjoy the outdoor deck ideal for morning coffee, dining, or entertaining guests by the water. Prime Location: Minutes from King of Prussia Mall and Town Center, offering premier shopping, dining, and entertainment options. Convenient access to major highways, including I-76, I-276, Route 202, and the PA Turnpike, making commuting simple and efficient. Close to outdoor recreation areas such as Valley Forge National Historical Park and the Schuylkill River Trail, perfect for walking, biking, and enjoying nature. HOA fees are covered by the owner and include landscaping, snow removal, and trash service. Tenant is responsible for all other utilities. One small pet is permitted with the owner approval. This home offers the perfect blend of comfort, style, and location an exceptional opportunity you won't want to miss.

The property manager

Nearby schools

Find similar homes

Spot something off?Good catch. Flag it and help keep listings legit.