7019 Southcreek Dr SE

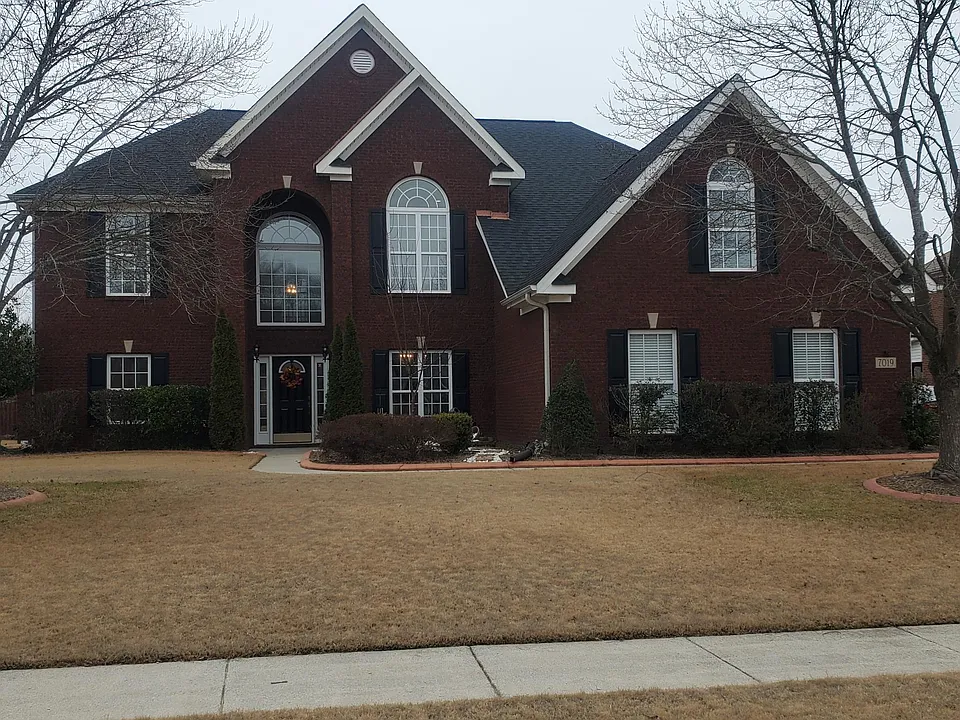
Exterior view from street. Sidewalks throughout the neighborhood.
Combined 3 car attached garage with wide driveway for multiple cars
Furnished, remodeled kitchen with stainless steel appliances.
Eat in kitchen.
Den with mantle
Formal dining room and stairwell
Extra large master bedroom with space for sitting area or office.
Large Master bedroom closet
Exit of master bedroom
Master bathroom with double vanity.
Garden tub and shower in master bathroom.
Garden tub with jets.
Remodeled master bathroom shower
Upstairs view of bedroom entrances
Bedroom
7019 Southcreek Dr SE — Photo 16
Remodeled and tiled mantle with gas log fireplace.
Stairs and formal dining room
First floor master suite
Downstairs bedroom with attached full bathroom.
Laundry room with new tile flooring. Washer / dryer hookup
Massive interior climate controlled attic storage.
Storage shed
7019 Southcreek Dr SE — Photo 24

$3,600/ mo
Doesn't include deposits and fees
6 beds4 baths3439 sqft house
Available July 22
7019 Southcreek Dr SE

Your booked tour

What you get

Pet-friendlyLaundryParkingAir conditioningPool

Costs, fees, and lease terms

Lease terms

18 - 24 month lease options available. No smoking. First and last month rent due on lease signing.

Pets

  • Dogs

    Allowed
    Number allowed1
  • Cats

    Allowed
    Number allowed1

The neighborhood

About the building

Beautiful executive brick home in sought after Creekstone subdivision now available for lease. Spacious 3439 square feet of living space with 3 car attached epoxy floored garage, outdoor shed, rear concrete covered patio, broad driveway, and flat private fenced yard. Located on a quiet cul de sac with sidewalks surrounding. Interior features include gourmet remodeled kitchen, abundant kitchen cabinets, new luxurious wood flooring, granite countertops, modernized ceilings and light fixtures, wireless operated ceiling fans in all rooms, massive climate controlled interior attic storage, and vaulted ceilings throughout. Furnished with stainless steel appliances including French door style refrigerator, microwave, dishwasher, stove; also a gas fireplace, yard maintenance tools if needed, and wired for google fiber. Guest suite located on main level. Owner's retreat, study, bonus and guest bedrooms located on the upper level. Sizeable back yard is fenced with space for outdoor entertaining and activities - you will LOVE it here! Enjoy the mountain views from the covered patio. Very close area amenities include Mark Russell recreation center, Hays nature preserve, Creekstone community pool, playground, and clubhouse, and all of Hampton Cove schools and shopping. Pet and family friendly home! Other information: Pets: Yes on case by case basis, 40 lb max Pet Fee: One-time non-refundable $300 per pet fee if allowed + $25 Pet Verification Fee per pet due on application Utilities: Tenant Pays All - Huntsville Utilities Application Fee: $65 Security Deposit: One month's rent (Please note that in certain cases, a double deposit may be required)

The property manager

Nearby schools

Students who live in 7019 Southcreek Dr SE attend the following Huntsville City School District (Unified School District) public schools:

GreatSchools ratings are based on test scores and additional metrics when available.
7019 Southcreek Dr SE

By contacting this property, you agree to our Terms of Use. Visit our Privacy Portal for more information. When you click “Send message”, we’ll send your inquiry to the property manager so they can reach out and answer your questions.

Find similar homes

Spot something off?Good catch. Flag it and help keep listings legit.