7019 Outlook Ave

7019 Outlook Ave — Photo 1
7019 Outlook Ave — Photo 2
7019 Outlook Ave — Photo 3
7019 Outlook Ave — Photo 4
7019 Outlook Ave — Photo 5
7019 Outlook Ave — Photo 6
7019 Outlook Ave — Photo 7
7019 Outlook Ave — Photo 8
7019 Outlook Ave — Photo 9
7019 Outlook Ave — Photo 10
7019 Outlook Ave — Photo 11
7019 Outlook Ave — Photo 12
7019 Outlook Ave — Photo 13
7019 Outlook Ave — Photo 14
7019 Outlook Ave — Photo 15
7019 Outlook Ave — Photo 16
7019 Outlook Ave — Photo 17

$3,900/ mo
Doesn't include deposits and fees
3 beds2 baths1751 sqft house
7019 Outlook Ave

Your booked tour

What you get

Cat-friendlyIn-unit laundryParking

Costs, fees, and lease terms

Lease terms

Lease terms: - $3,900 monthly rent - $3,900 security deposit - Verified monthly gross household income 3X rent - Proof of funds equivalent to 2.5X the monthly rent - Credit score 680 or above - Tenant pays PG&E, water and internet - Owner pays landscaping - Cats only - No Smoking - No Eviction record - Minimum 12-month lease - Late Fee: $120 if payment is not received within 5 days - Deposit and First month rent due at lease signing - Preference will be given to early move-in qualified tenants Offered by The Cal Agents Realty, DRE# 02020017

Pricing comparison

$805

At $3,900, this listing is priced $805 more than the current market rate for a 3 bedroom home in Millsmont.

Pets

  • Dogs

    Not allowed
  • Cats

    Allowed
    Number allowed1

The neighborhood

About the building

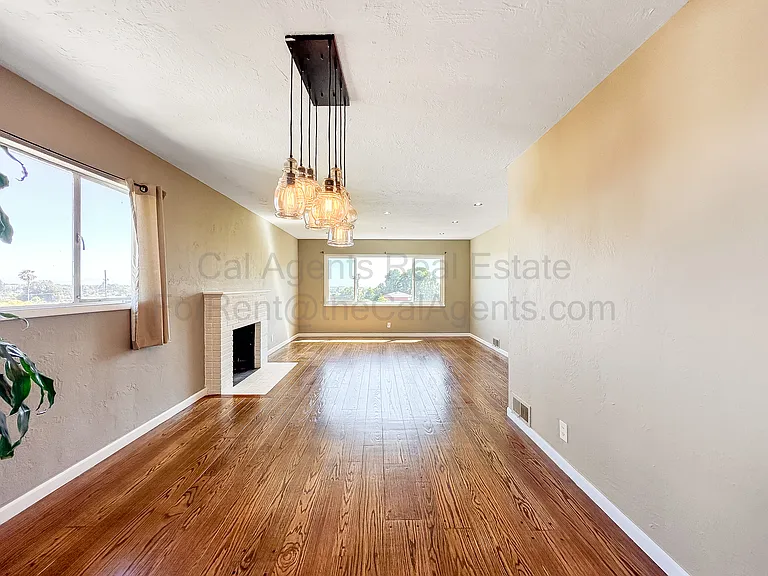
Available NOW! Beautiful 3 bed 2 bath in Millsmont Oakland Showing by appointment only. Due to the volume of inquiries, no phone calls please. Please send us message by clicking on "Request a tour" or "Check Availability" or "Email" with your credit score and email address, we will contact you to schedule an appointment. What's special: This stunning 3-bedroom, 2-bathroom single-family home is a true gem, boasting abundant natural light and breathtaking panoramic views. A smartly landscaped front garden greets you, with a convenient two-car driveway offering easy access. Just a few steps down, you'll find a charming front patio lined with palm trees, complemented by a welcoming front porch. Inside, dark-stained hardwood floors lead you into a spacious living room featuring a grand fireplace and large windows that perfectly frame the sweeping views of the Bay. The generously sized kitchen includes quartz countertops, a stainless steel sink, a gas stove, and a window overlooking the front patio and porch, flooding the space with natural light. The first-floor bathroom showcases delightful vintage charm, with bright, colorful tiles evoking the cheerful spirit of the '50s. Two ample-sized bedrooms on this level feature large closets, providing plenty of storage. Downstairs, a spacious family room opens up to a rear deck, offering the ideal space for hosting and relaxation. The third bedroom on this level, with its own large closet, overlooks the backyard. A remodeled bathroom, laundry area, and additional storage complete this floor. From its bright, well-proportioned spaces and indoor-outdoor flow and it's stunning views, this home truly has it all. Unit features: - Two extra-large living rooms featuring polished hardwood flooring and plush berber carpeting - Spacious kitchen with appliance package including a stove/range hood, oven, french-door refrigerator and dishwasher - Retro guest bathroom featuring vintage pink tiling, deep maroon trim accents, and a full bathtub - Updated second bathroom complete with a modern floating vanity, oval mirror, and a standalone glass shower - Two car driveway parking - Heating: Gas - In-unit washer & dryer - Parking: Garage will be used for landlord's storage. Location: - Quick access to I-580 - Approximately a 4-minute drive to the Coliseum BART Station and 6 minutes to the Fruitvale BART Station - A brief 7-minute walk to the Eastmont Transit Center for easy local bus connections - Just minutes from everyday conveniences, groceries, and dining centers off MacArthur Blvd - Reinhardt Redwood Regional Park (xxmiles) - Mills College at Northeastern University (xxmiles) - Merritt College (xxmiles) - UC berkeley (xxmiles) - Chabot Space & Science Center (xxmiles) Parking: Garage will be used for landlord's storage. Available 2 car driveway parking. Maintenance: The tenant is responsible for any damages that occur within the property. The tenant must promptly notify the property manager of any maintenance issues or repairs needed. Landlords must remain responsible for standard wear-and-tear. Backyard Area Restriction Tenant acknowledges and agrees that the backyard area located at 7019 Outlook Ave, Oakland, CA 94605 is not included in the leased premises and shall not be accessed, used, or occupied by Tenant, Tenant's guests, or invitees at any time. Tenant acknowledges that the backyard area contains hazards and that access is restricted for safety reasons. Landlord shall maintain exclusive control over the backyard area, and Tenant shall have no rights to its use. The backyard area is physically blocked or secured, and Tenant agrees not to attempt to bypass any barriers. Any violation of this restriction shall be considered a material breach of the lease. Landlord retains the right to enter the backyard area for maintenance or repairs at any time.

The property manager

Nearby schools

Students who live in 7019 Outlook Ave attend the following Oakland Unified School District public schools:

Showing 4 of 8 schools.

GreatSchools ratings are based on test scores and additional metrics when available.

7019 Outlook Ave

By contacting this property, you agree to our Terms of Use. Visit our Privacy Portal for more information. When you click “Send message”, we’ll send your inquiry to the property manager so they can reach out and answer your questions.

Find similar homes

Spot something off?Good catch. Flag it and help keep listings legit.