7016 Haverford Dr

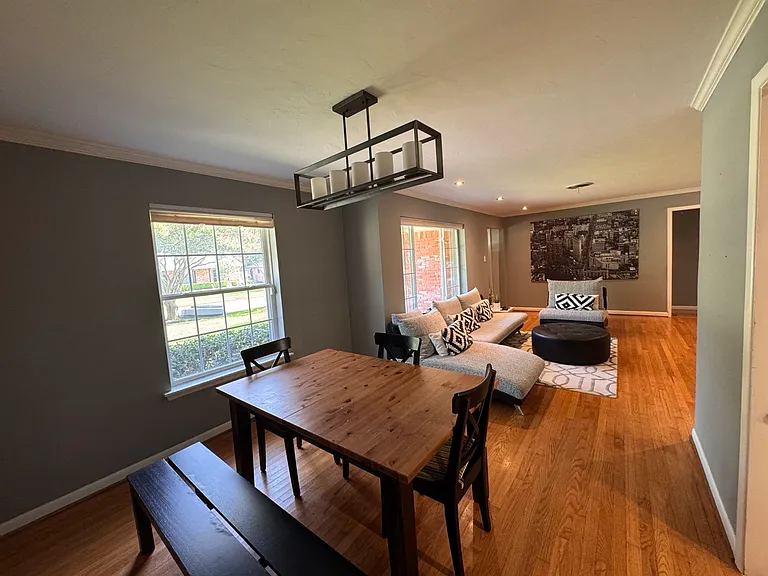
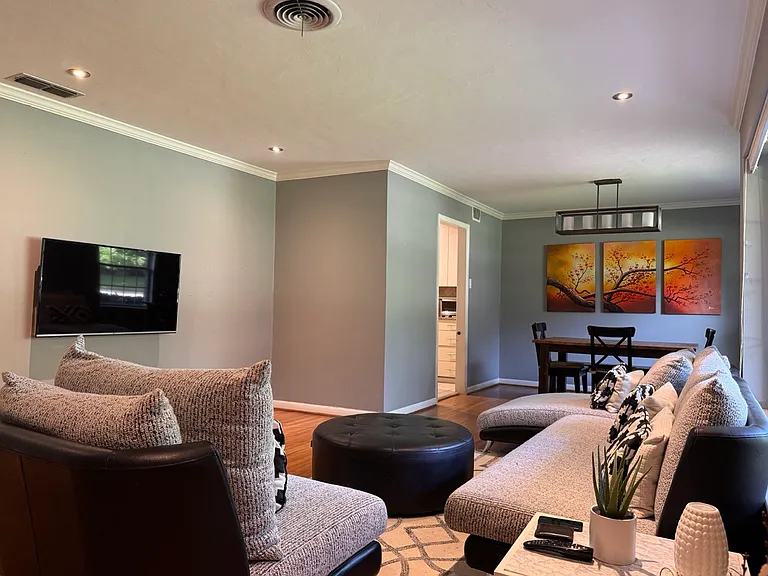
An expansive, open-concept main living area flows seamlessly into the dedicated dining space, tied together by original hardwood flooring, modern recessed lighting, and large windows that fill the home with natural light. Room
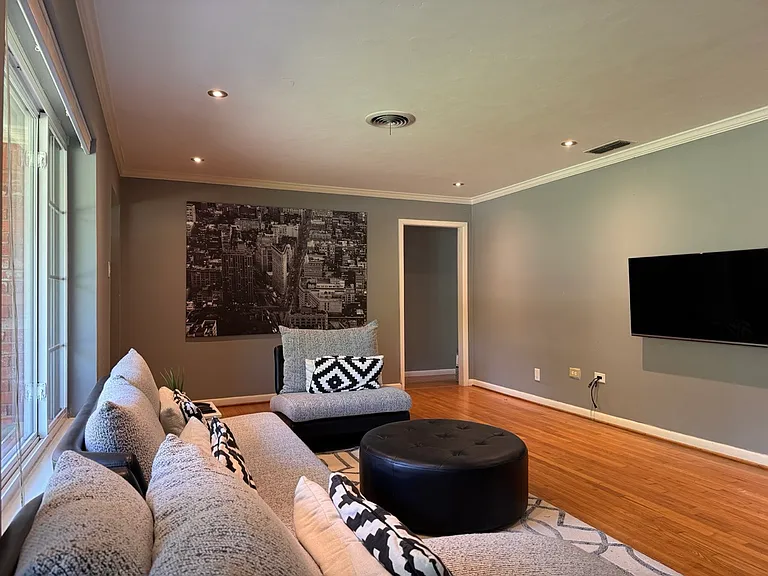
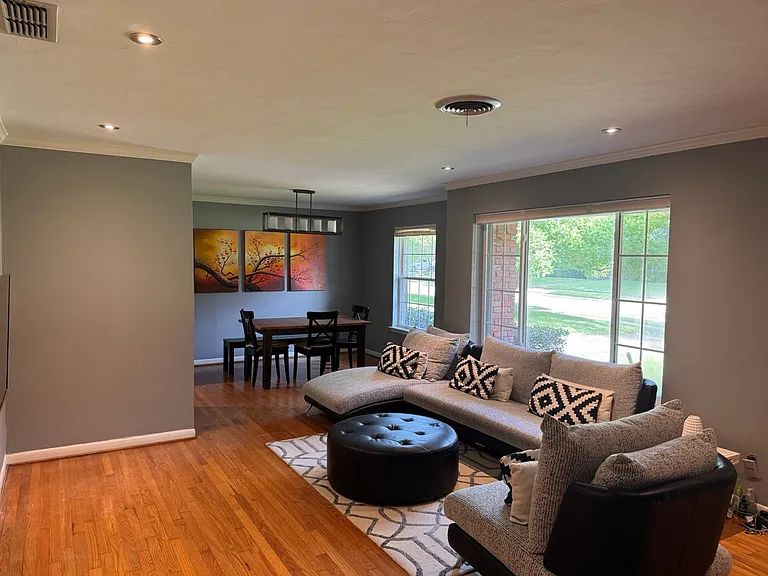
The generous living room layout offers plenty of wall space for entertainment setups and flexible furniture arrangements, accented by crown molding and a direct view into the kitchen entryway.
A view of the main living space showcasing a dramatic accent wall, ideal for large statement artwork, alongside expansive picture windows that look out to the front yard.
Dedicated dining area illuminated by a striking, modern linear chandelier and flanked by a large window looking out onto the front lawn, an ideal setting for family dinners or hosting guests.
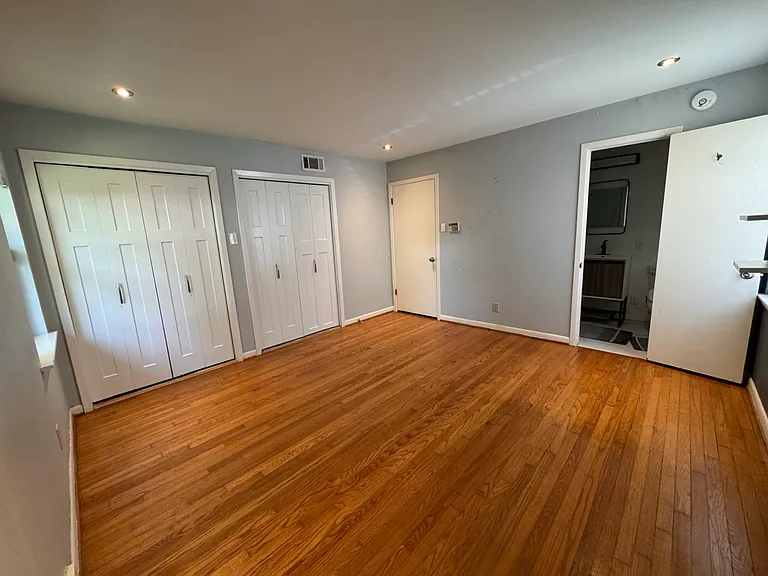
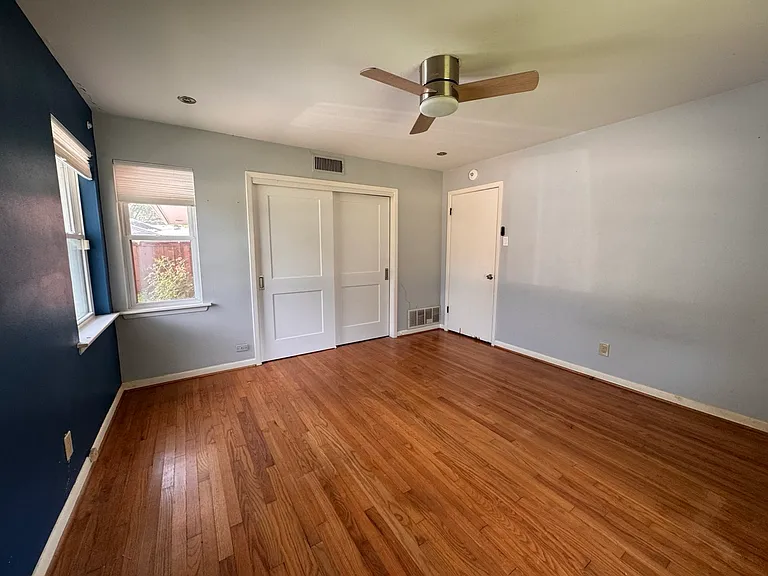
Spacious primary suite featuring immaculate original hardwood flooring, modern recessed lighting, and dual closets. This entire space is currently getting a premium, fresh coat of paint to perfectly match the newly renovated private en-suite bathroom.
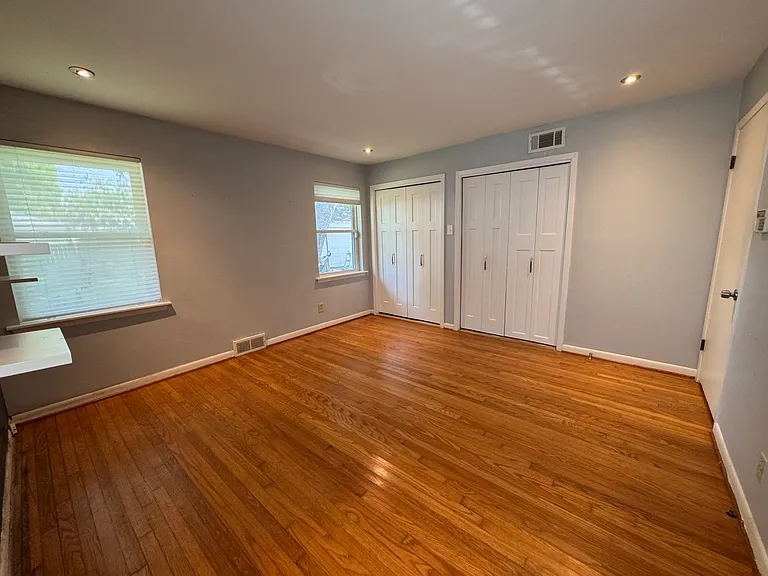
Another view of the generous primary bedroom layout, showcasing excellent natural light and abundant storage. Fresh paint is actively being applied throughout the space to ensure a pristine, turnkey move-in experience!
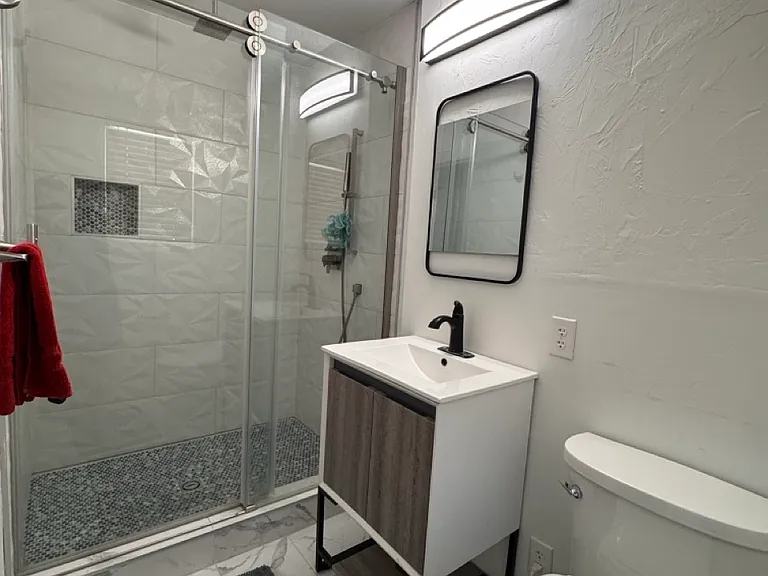
Fully renovated primary bathroom featuring a frameless glass walk-in shower, premium textured tile, custom mosaic accents, and a luxury Delta rain shower system with a convenient hand wand.
Fresh paint is actively being applied! Bedroom 2 is getting a full, premium makeover with crisp SW Gray Matters in Emerald to provide a sleek, modern finish.
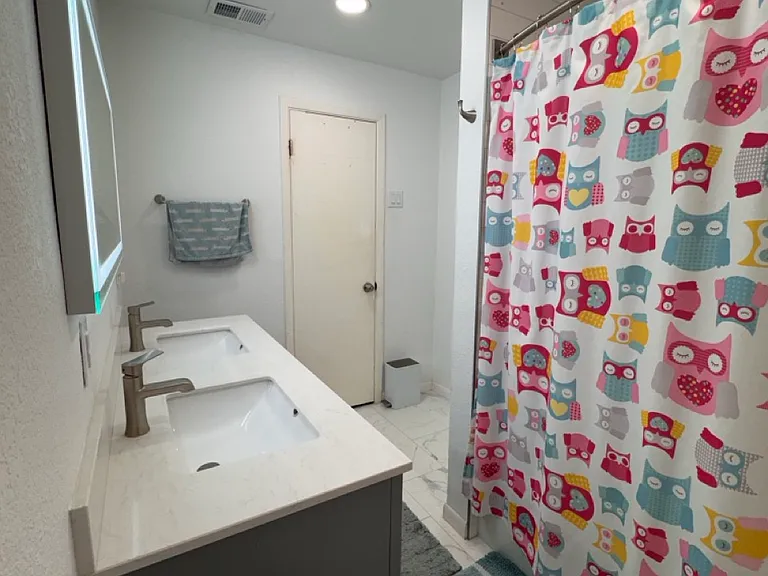
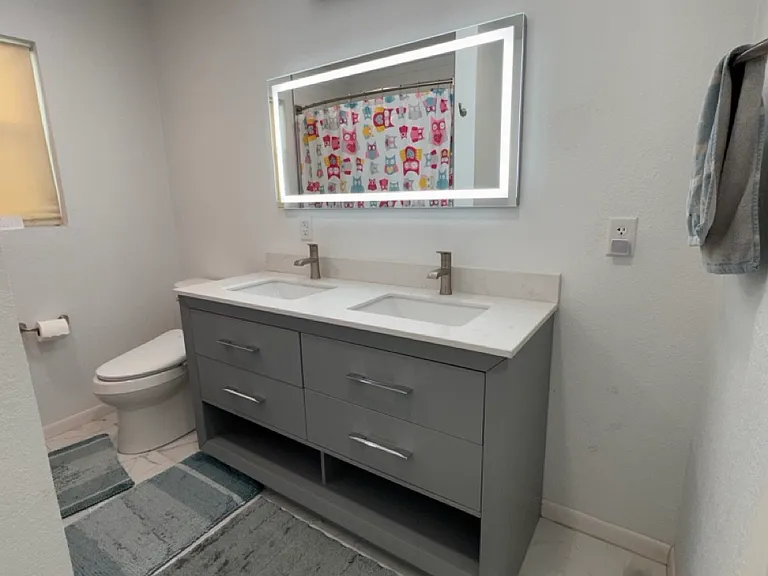
The fully renovated second bathroom features a spacious double-sink vanity, an integrated LED-backlit mirror, beautiful marble-look tile, and a premium Kohler soaking tub with a full shower setup.
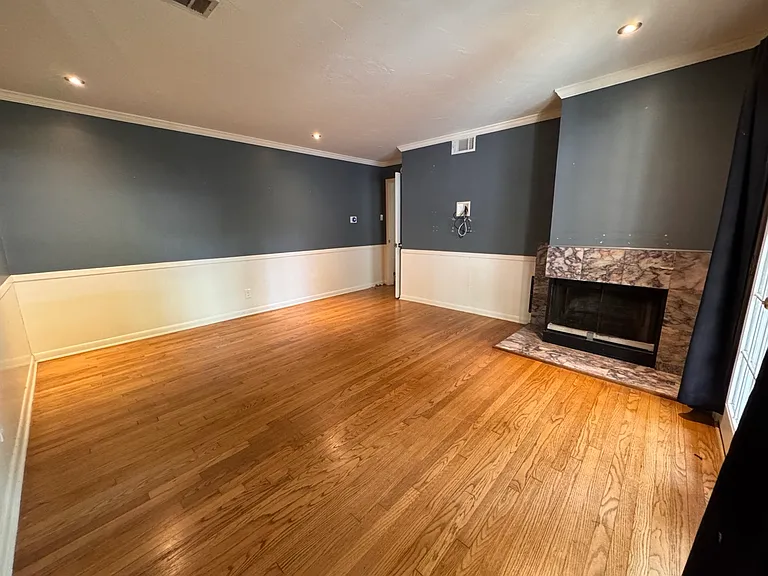
A massive, highly flexible space featuring gorgeous hardwood floors and a striking focal-point fireplace. A brand-new closet is actively being installed, making this room perfect as a spacious third bedroom or an expansive home office.
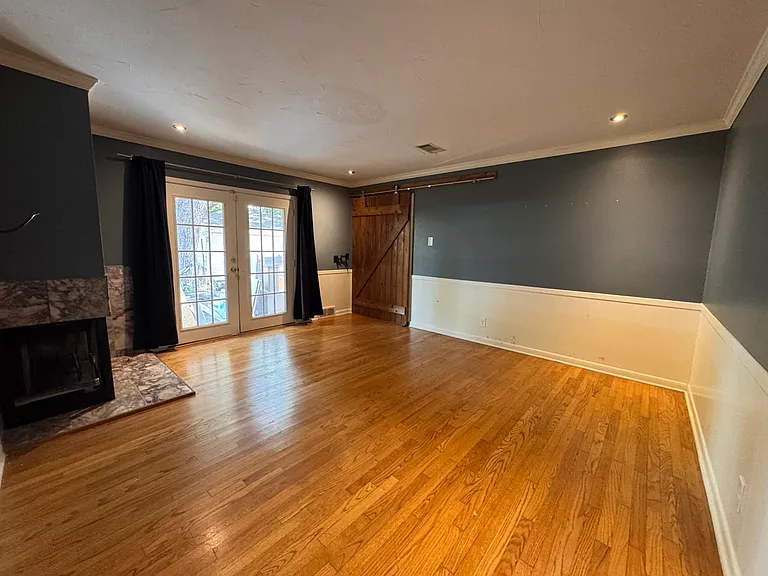
Filled with natural light from beautiful French doors. This versatile room boasts a rustic barn door accent and original hardwood flooring. Currently being upgraded with a new built-in closet, making it a perfect bedroom or dedicated office space.
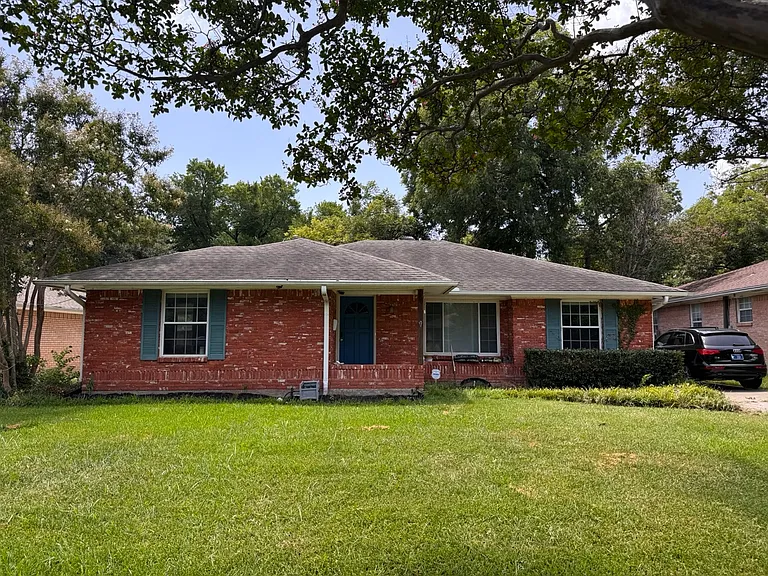
Beautiful single-story living in the heart of East Dallas. Featuring a lush front yard, private front porch, and stylish blue accents, this inviting and well-maintained home is a standout.

$3,800/ mo
Doesn't include deposits and fees
3 beds2 baths1607 sqft house
7016 Haverford Dr
Your booked tour

What you get

Pet-friendlyIn-unit laundryParkingAir conditioning

Costs, fees, and lease terms

Special offer!
Lock in $3,800/mo through June 30, 2028, with NO rent increases next summer.

Lease terms

LEASE TERMS & OPTIONS Option 1 (Preferred Rate-Lock): A 23-month lease term through June 30, 2028, at a fixed rate of $3,800/month (No rent increases!). Option 2 (Standard 1-Year): A 12-month lease term through June 30, 2027, at $3,800/month. If renewed for a second year, rent adjusts to $4,000/month effective July 1, 2027. Move-Out Notice: A minimum 60-day written notice of intent to renew or vacate is required prior to lease expiration. RENT & DEPOSITS Due Date: Rent is due on the 1st of each month. A late fee is assessed starting on the 4th. Late fees consist of a $100 initial flat fee plus $20/day until paid in full (total monthly fees strictly capped at the Texas statutory limit of $456) Security Deposit: Equal to one month's rent, due at signing. Qualifications: Minimum gross income-to-rent ratio of 3x; preferred minimum credit score of 660. No prior evictions or landlord collections. MAINTENANCE & UTILITIES Utilities: Tenant is responsible for all standard utilities (electricity, gas, water/sewer, trash, internet). HVAC Care: Brand-new central HVAC system (installed Spring 2026). Tenant must replace air filters every 30 to 90 days to maintain efficiency. Lawn Care: Automated sprinkler system installed. Tenant must cooperate with seasonal irrigation scheduling and report any leaks immediately. Washer/Dryer: Provided in "as-is" condition for tenant convenience; landlord is not responsible for ongoing maintenance or mechanical replacement of the laundry units. EARLY TERMINATION & RE-LETTING POLICY Conditional Release: The Tenant may be released early from their lease obligations only if a qualified, Landlord-approved replacement tenant signs a new lease for the property. Ongoing Liability: The outgoing Tenant remains fully responsible for monthly rent, utility bills, lawn care, and property maintenance until the day the new tenant's lease officially begins. Re-letting Fee: An early termination fee equal to 100% of one month's rent will be charged to cover the Landlord's administrative, marketing, and leasing costs to secure the replacement. PET POLICY Approval: Considered case-by-case (Maximum of 2 pets; must be 1+ year old and fully house-trained). Fees: A one-time $350 non-refundable pet fee per pet due at signing. Monthly Pet Rent Tiers: $30/month per small pet (25 lbs or less) and $50/month per large dog (26 lbs or more). Insurance: Tenant must carry a renter's insurance policy including explicit pet liability coverage.

Pets

  • Dogs

    Allowed
    Number allowed2
  • Cats

    Allowed
    Number allowed2

The neighborhood

About the building

Stunning Updated Home in Highly Desirable Lakewood Elementary School Zone in University Terrace (75214). Welcome to this beautifully updated 3-bedroom home in the highly sought-after University Terrace neighborhood! Boasting 1,607 sq. ft. of versatile living space, this residence perfectly blends classic mid-century charm with high-end modern upgrades. PRESTIGIOUS LOCATION HIGHLIGHT Top-Rated Schools: Located within the highly coveted feeder pattern for Lakewood Elementary School, providing immediate access to one of East Dallas's most celebrated public school districts. INTERIOR FEATURES & HIGHLIGHTS Light-Filled Living Spaces: Enjoy two distinct living areas plus a flexible floor plan offering plenty of room for living, dining, or a dedicated home office setup. Refinished Original Hardwoods: Gorgeous, restored original hardwood flooring runs throughout the home. Spa-Like Bathrooms: Both bathrooms are fully remodeled and feature premium Delta shower fixtures and a luxurious Kohler soaking tub, perfect for unwinding. Gourmet Kitchen: Fully modernized kitchen. Premium appliances include a Bosch 500 Series quiet dishwasher, a Whirlpool French Door refrigerator, and convenient in-unit laundry. Modern Comfort & Efficiency: Move in with complete peace of mind features a brand-new central HVAC system (installed Spring 2026) and fresh neutral paint throughout. EXTERIOR & OUTDOOR LIVING Nestled on a quiet street surrounded by mature shade trees. Full automated sprinkler system installed for effortless lawn maintenance. UNBEATABLE LOCATION Located in prime East Dallas (75214), you are minutes away from White Rock Lake, local parks, dining, and shopping, with quick access to Downtown Dallas.

The property manager

Nearby schools

Students who live in 7016 Haverford Dr attend the following Dallas Independent School District (Unified School District) public schools:

GreatSchools ratings are based on test scores and additional metrics when available.

7016 Haverford Dr

By contacting this property, you agree to our Terms of Use. Visit our Privacy Portal for more information. When you click “Send message”, we’ll send your inquiry to the property manager so they can reach out and answer your questions.

Find similar homes

Spot something off?Good catch. Flag it and help keep listings legit.