701 W Mill St #190

701 W Mill St #190 — Photo 1
701 W Mill St #190 — Photo 2
701 W Mill St #190 — Photo 3
701 W Mill St #190 — Photo 4
701 W Mill St #190 — Photo 5
701 W Mill St #190 — Photo 6
701 W Mill St #190 — Photo 7
701 W Mill St #190 — Photo 8
701 W Mill St #190 — Photo 9
701 W Mill St #190 — Photo 10
701 W Mill St #190 — Photo 11
701 W Mill St #190 — Photo 12
701 W Mill St #190 — Photo 13
701 W Mill St #190 — Photo 14
701 W Mill St #190 — Photo 15
701 W Mill St #190 — Photo 16
701 W Mill St #190 — Photo 17
701 W Mill St #190 — Photo 18
701 W Mill St #190 — Photo 19
701 W Mill St #190 — Photo 20
701 W Mill St #190 — Photo 21
701 W Mill St #190 — Photo 22
701 W Mill St #190 — Photo 23
701 W Mill St #190 — Photo 24
701 W Mill St #190 — Photo 25
701 W Mill St #190 — Photo 26
701 W Mill St #190 — Photo 27
701 W Mill St #190 — Photo 28
701 W Mill St #190 — Photo 29
701 W Mill St #190 — Photo 30
701 W Mill St #190 — Photo 31
701 W Mill St #190 — Photo 32
701 W Mill St #190 — Photo 33
701 W Mill St #190 — Photo 34
701 W Mill St #190 — Photo 35
701 W Mill St #190 — Photo 36
701 W Mill St #190 — Photo 37
701 W Mill St #190 — Photo 38
701 W Mill St #190 — Photo 39
701 W Mill St #190 — Photo 40

$1,449/ mo
Doesn't include deposits and fees
3 beds2 baths1216 sqft condo
701 W Mill St #190
Your booked tour

What you get

No pets

Costs, fees, and lease terms

Pets

  • Dogs

    Not allowed
  • Cats

    Not allowed

The neighborhood

About the building

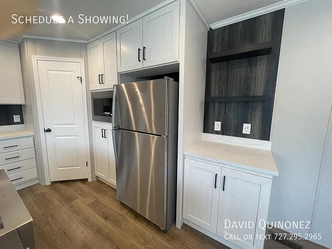
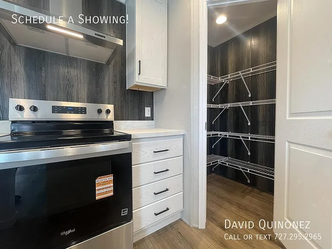
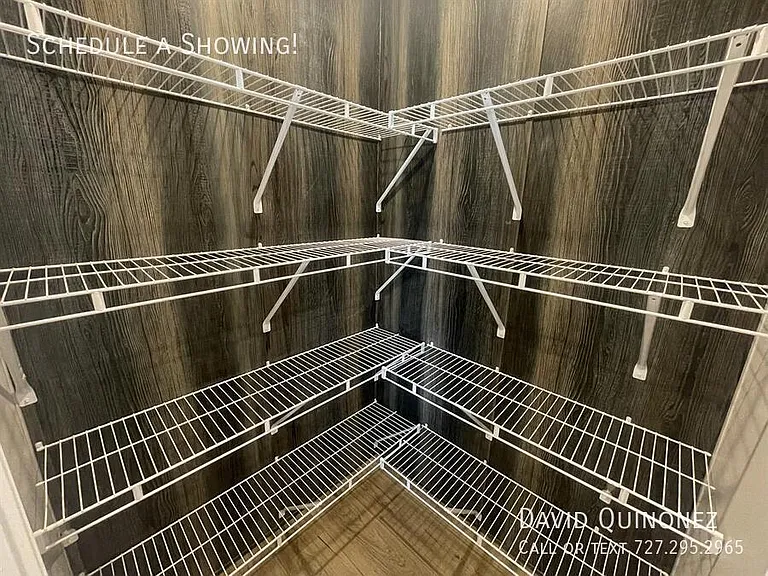
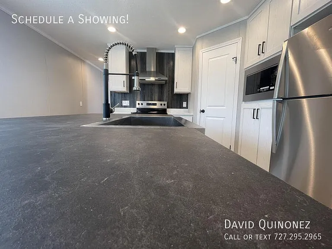
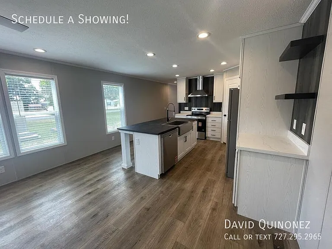
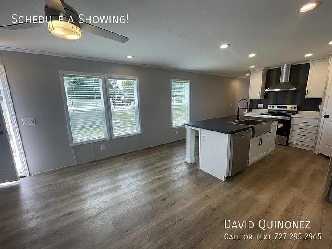
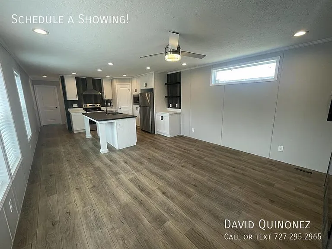
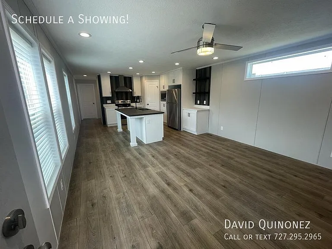
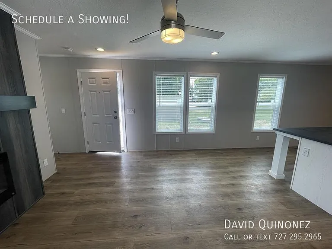
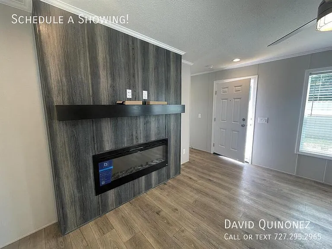
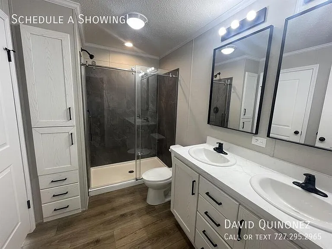
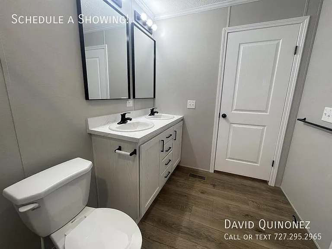
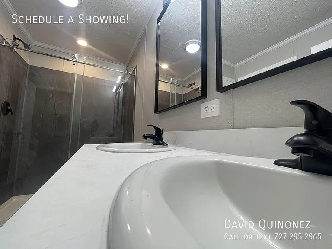
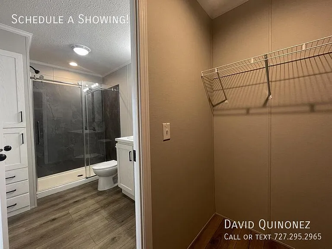
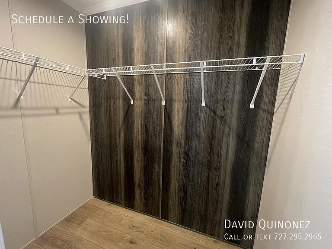
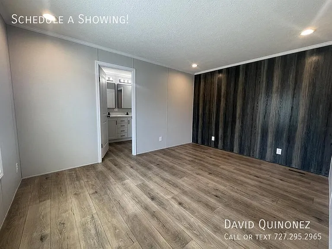
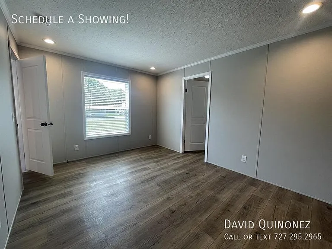
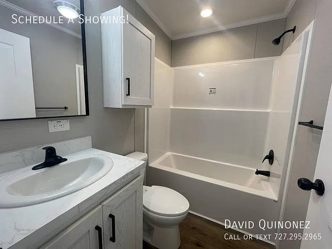
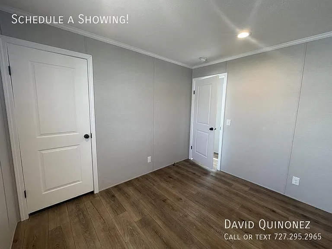
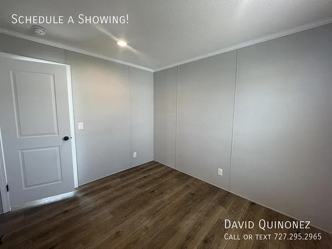
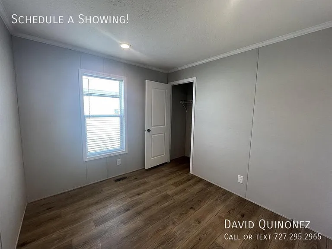
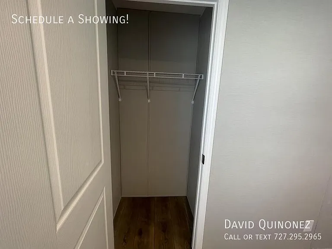
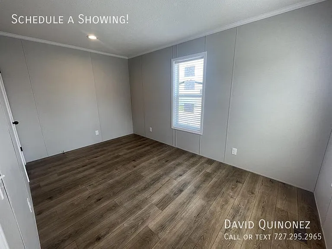
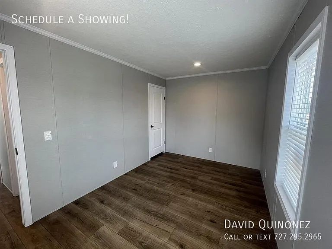
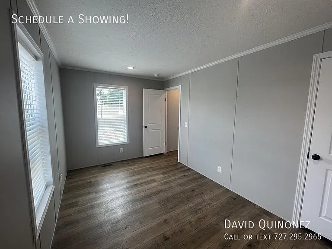
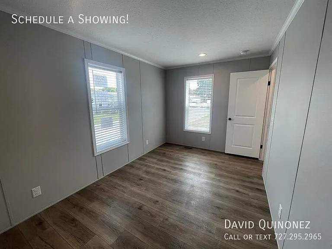
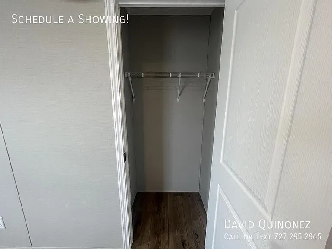
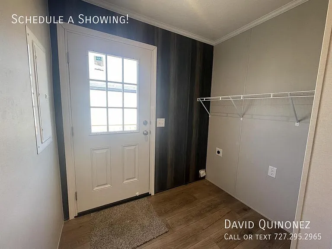
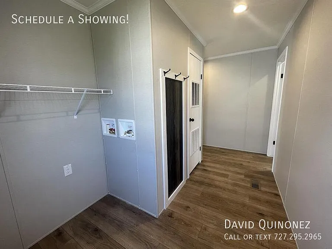
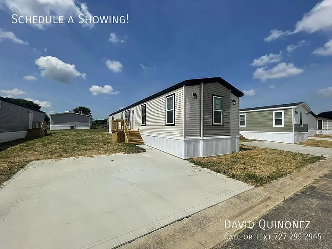
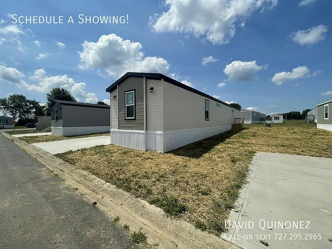
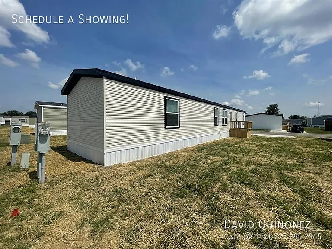
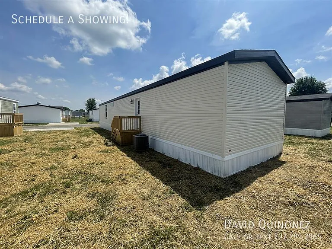
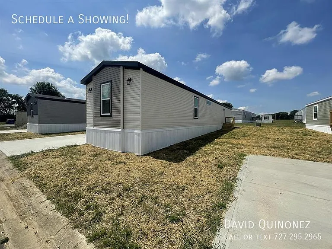
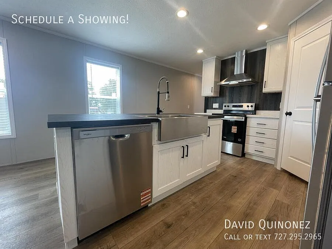
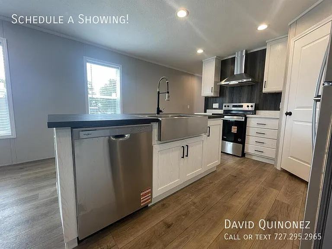
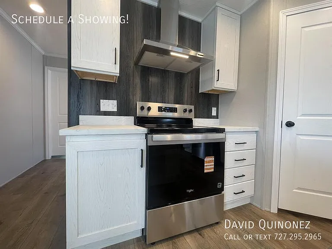
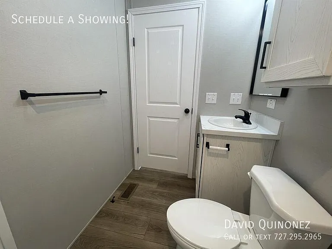
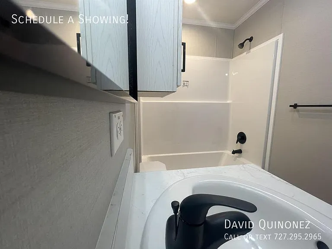
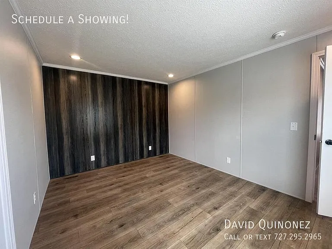
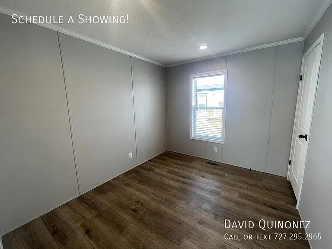
Brand-New 2026 3-Bed, 2-Bath Home with Custom Architectural Details Welcome to Lot 190 at 701 West Mill Street! This pristine 2026 manufactured home provides 1,216 square feet (16x76) of smartly planned living space featuring upscale architectural finishes rarely seen at this price point. Interior & Exterior Upgrades: Chef's Kitchen: Centered around an expansive island with a deep stainless steel apron sink and pull-down faucet. Outfitted with stainless steel Whirlpool appliances, full stainless range hood, dark feature wall, custom coffee bar area, and a dedicated walk-in pantry. Living Area: Bright, open-concept floor plan highlighted by a floor-to-ceiling dark wood-grain accent wall with an integrated electric fireplace and mantle. Primary Suite: Features an impressive accent wall and an attached bath equipped with a double-sink vanity, matte black hardware, vertical linen storage, and a sliding glass shower enclosure. Additional Details: Seamless luxury vinyl-style flooring across all rooms, modern ceiling fan, built-in entryway mudroom storage with coat hooks, secondary full bath, off-street concrete driveway, and custom timber front steps. Pricing Structure: Purchase Price: $79,999 Rent Credit Program: $1,449/month Specifications: 3 Beds | 2 Baths | 1,216 sq. ft. | Built in 2026 Labor Day Price Break Event: You've worked hard for your moneynow it's time for your money to work for you! During our Labor Day Price Break Event, we are offering up to 5% off home prices based on wholesale-adjusted pricing across our inventory. If you have been waiting for the right time to secure more value for your hard-earned dollar and turn your work into long-term wealth, this is one of our strongest pricing events of the year. Same-Day In-Office Incentive: Visit the property and complete your application in-office on the same day as your showing to have all application fees 100% waived! Appointments are booking up fastschedule your tour now and make this home yours!

The property manager

701 W Mill St #190
Sunrise Communities

Nearby schools

Students who live in 701 W Mill St #190 attend the following Triad Local School District (Unified School District) public schools:
GreatSchools ratings are based on test scores and additional metrics when available.

701 W Mill St #190
By contacting this property, you agree to our Terms of Use. Visit our Privacy Portal for more information. When you click “Send message”, we’ll send your inquiry to the property manager so they can reach out and answer your questions.

Find similar homes

Similar listings comparison

This listing

701 W Mill St #190
1 bed$1,110+$1,278+$1,187+$1,095+$950+$1,109
2 beds$1,337+$1,389+$999+$1,241+$1,190$1,040+$1,318+
3 beds$1,449$1,706+$1,695$1,623+$1,349+$1,654+$1,315+$1,735+$1,525
Distance23.9 miles away18.9 miles away27.8 miles away30.3 miles away27.1 miles away12.9 miles away12.3 miles away28.2 miles away
PetsNo Pets AllowedCats and Dogs AllowedCats and Small Dogs AllowedCats and Dogs AllowedCats and Dogs AllowedCats and Dogs AllowedCats and Dogs AllowedCats and Dogs Allowed
LaundryWasher/Dryer HookupsWasher/Dryer HookupsWasher/Dryer HookupsWasher/Dryer Hookups
SecurityGated Entry
A/CYesYesYesYes
DishwasherYesYesYesYes
ParkingYesYesYesYesYesYesYes
GymYesYesYesYesYesYesYes
PoolYesYesYesYesYesYesYes
Spot something off?Good catch. Flag it and help keep listings legit.