$1,100/ mo
Doesn't include deposits and fees
2 beds1 bath875 sqft condo
Available August 28
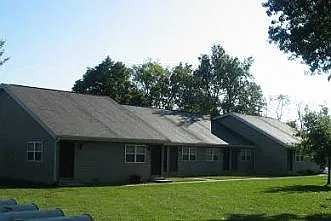
701 Village Dr #701
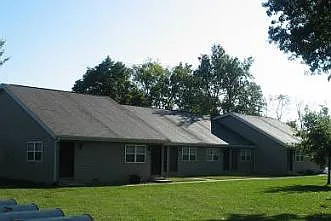
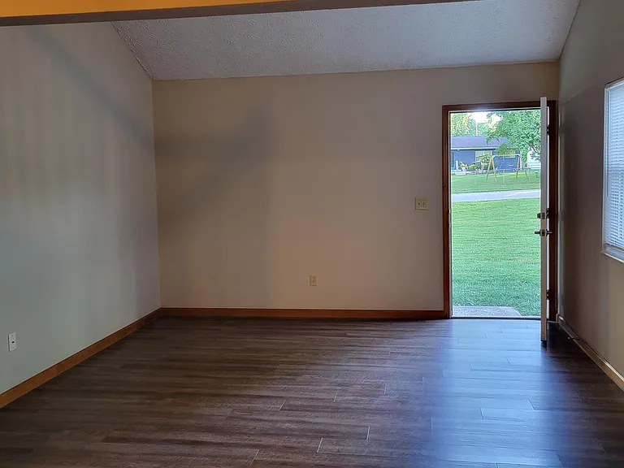
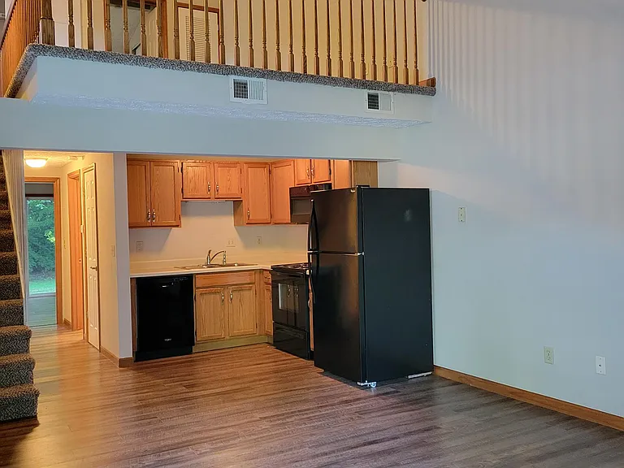
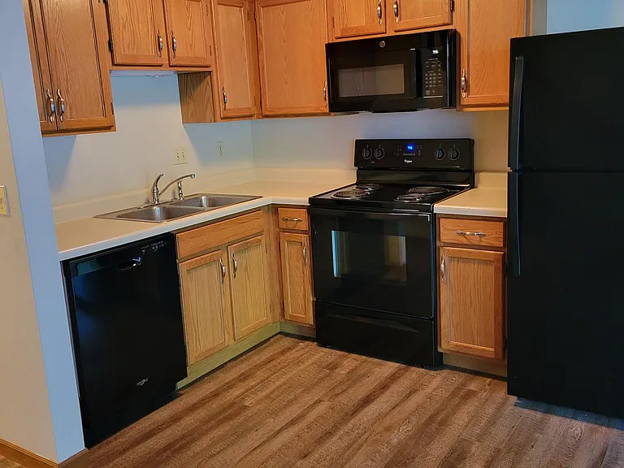
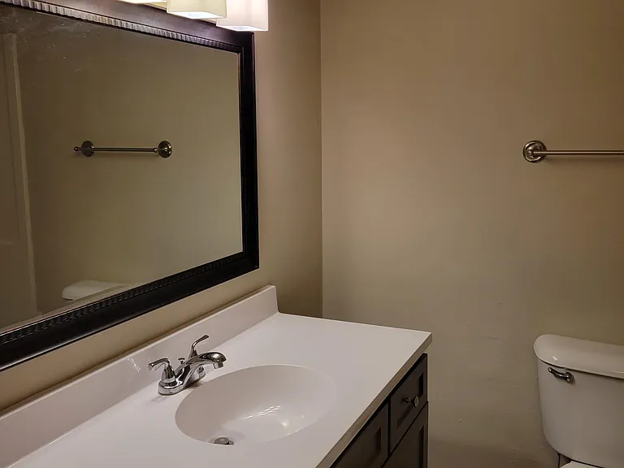
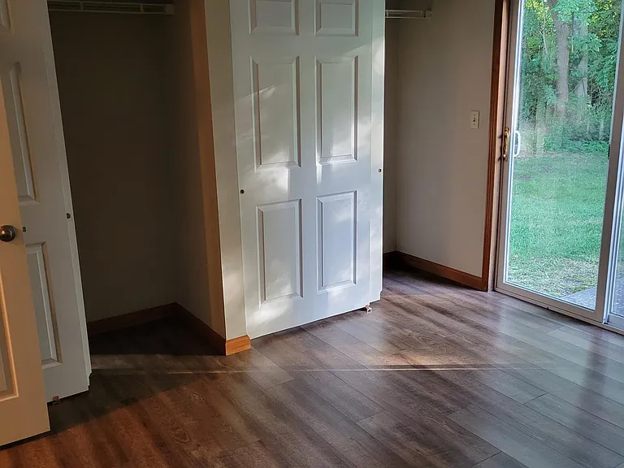
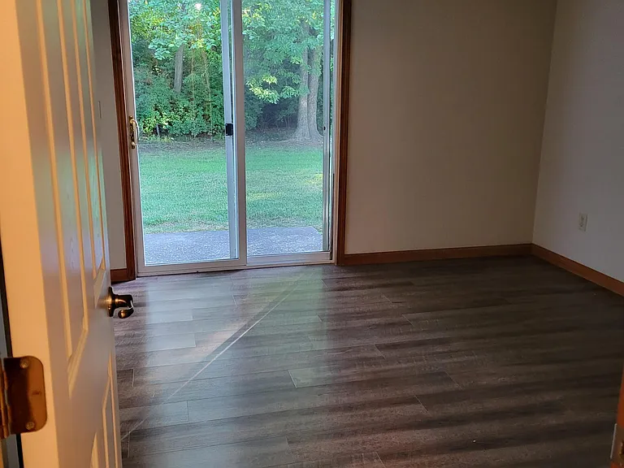
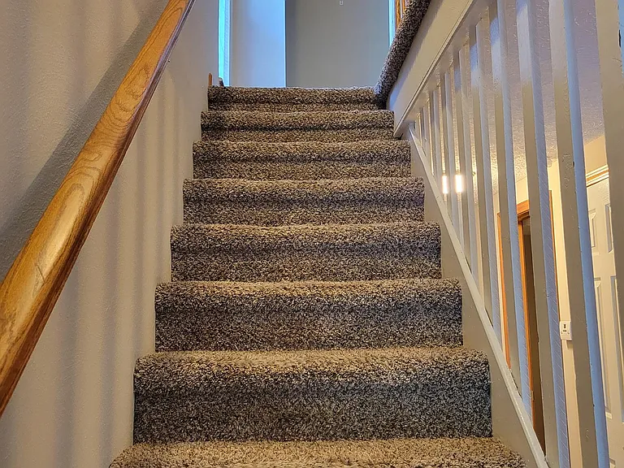
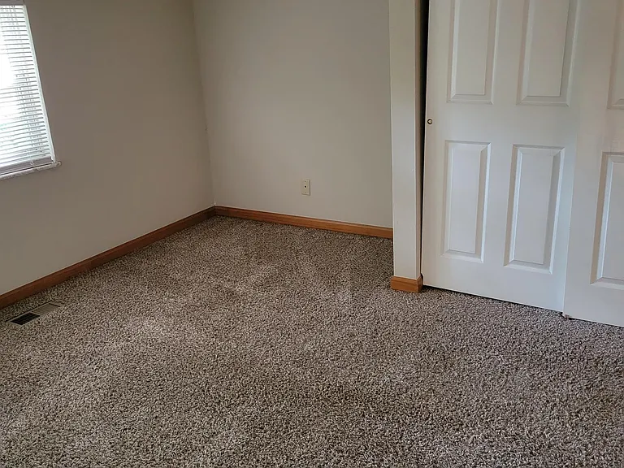
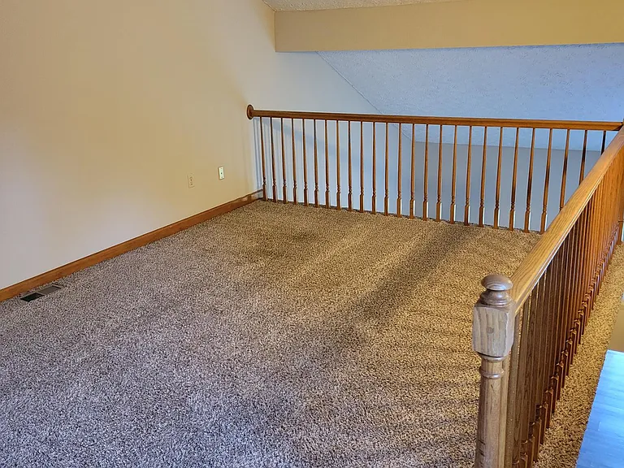
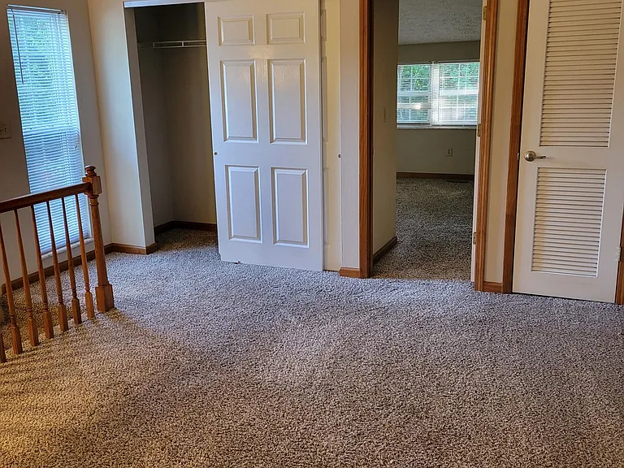
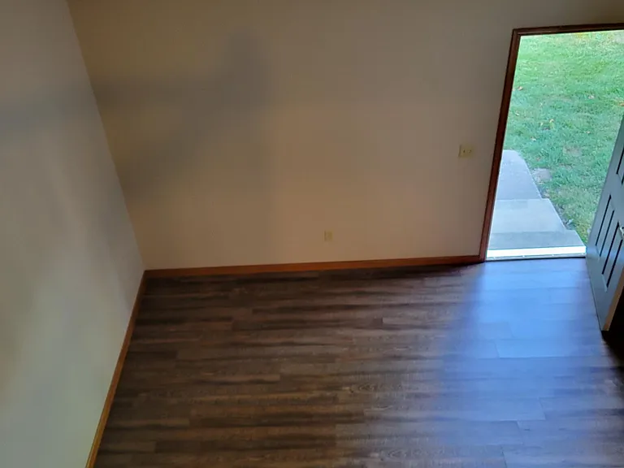


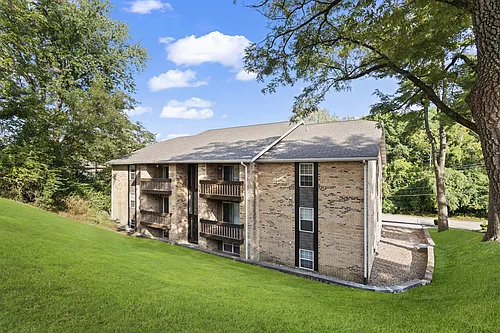


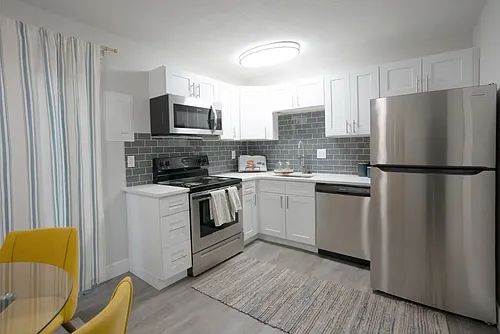
UNIT VACANT. AVAILABLE FOR MOVE IN MIDDLE TO END OF AUGUST Main Level-living room, open kitchen, bedroom with sliding-glass doors to patio, full bath, w/d hook-ups and coat closet in hall Upper Level-loft area (overlooks to main level) with large closet and 2nd bedroom DIMENSIONS: Living Room: 13' X 12', Bedroom 1 (main): 12' X 11', Bedroom 2 (upper): 13' X 12', Loft area: 15' X 10' Lawn care and maintenance included Restricted Parking: These units have a 2 car maximum There is a maximum occupancy of two college students No Pets Edwardsville School District Water and trash included-Tenant is to pay for all other utilities Within walking distance to MCT biking trail and Greenspace East Park
 $194
$194At $1,100, this listing is priced $194 cheaper than the current market rate for a 2 bedroom home in Glen Carbon.
Students who live in 701 Village Dr #701 attend the following Edwardsville Community Unit School District 7 (Unified School District) public schools:
Public, Grades 3 - 5
Public, Grades 6 - 8
Public, Grades 9 - 12
Public, Grades PK - 2
GreatSchools ratings are based on test scores and additional metrics when available.
By contacting this property, you agree to our Terms of Use. Visit our Privacy Portal for more information. When you click “Send message”, we’ll send your inquiry to the property manager so they can reach out and answer your questions.
 This listing 701 Village Dr #701 | |||||||||
|---|---|---|---|---|---|---|---|---|---|
| Studio | — | $834+ | — | — | — | — | — | — | — |
| 1 bed | — | $955+ | $1,000 | $1,000 | — | $850 | — | $1,000 | $900 |
| 2 beds | $1,100 | $1,221+ | $1,100+ | $1,200 | $1,250+ | $1,100 | $1,240+ | $1,200 | $1,075 |
| 3 beds | — | — | — | — | — | — | — | — | $1,300 |
| Distance | — | 16.4 miles away | 9.6 miles away | 7.8 miles away | 2.5 miles away | 19.1 miles away | 17.0 miles away | 9.9 miles away | 14.8 miles away |
| Pets | No Pets Allowed | Cats and Dogs Allowed | Cats and Small Dogs Allowed | Cats and Small Dogs Allowed | Cats and Dogs Allowed | Cats and Small Dogs Allowed | Cats and Dogs Allowed | Cats and Small Dogs Allowed | Cats and Dogs Allowed |
| Laundry | Washer/Dryer Hookups | Shared | — | — | Shared | Shared | Shared | — | In Unit |
| Security | — | Doorman, Night Patrol, Gated Entry, Controlled Access, Intercom | — | — | — | — | — | — | — |
| A/C |  | | — | — | — | | — | — | — |
| Dishwasher | | | | | | | — | | — |
| Parking | | | — | — | | | | — | — |
| Gym | — | | — | — | — | — | — | — | |
| Pool | — | | — | — | — | | — | — | |