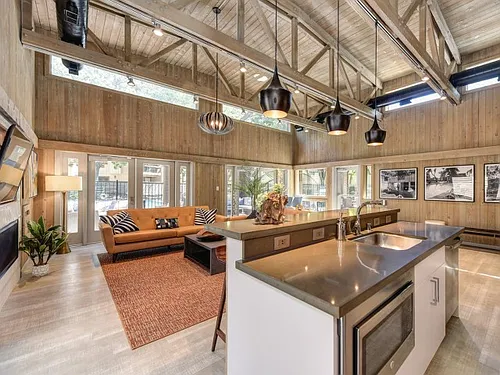
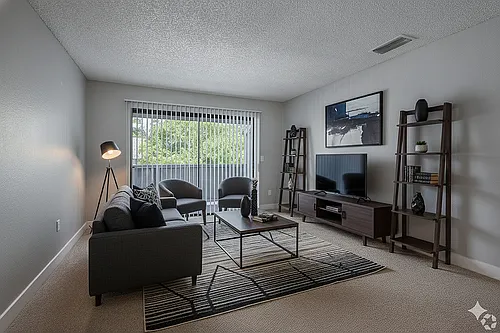
701 Gibson Dr #835

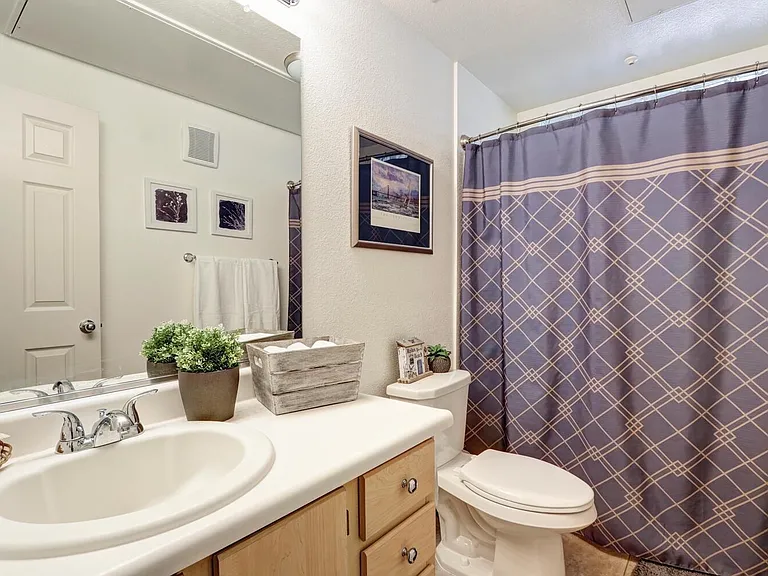
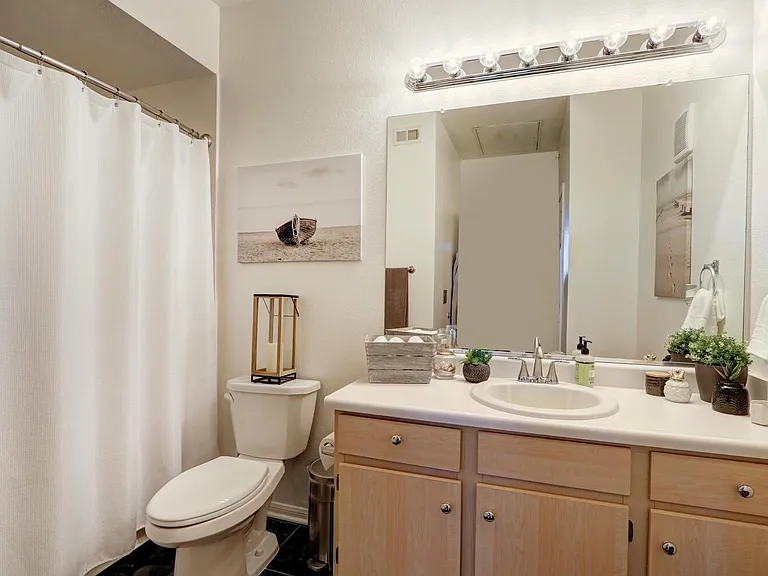
701 Gibson Dr #835 — Photo 1
701 Gibson Dr #835 — Photo 2
701 Gibson Dr #835 — Photo 3
701 Gibson Dr #835 — Photo 4
701 Gibson Dr #835 — Photo 5
701 Gibson Dr #835 — Photo 6
701 Gibson Dr #835 — Photo 7
701 Gibson Dr #835 — Photo 8
701 Gibson Dr #835 — Photo 9
701 Gibson Dr #835 — Photo 10
701 Gibson Dr #835 — Photo 11
701 Gibson Dr #835 — Photo 12
701 Gibson Dr #835 — Photo 13
701 Gibson Dr #835 — Photo 14
701 Gibson Dr #835 — Photo 15
701 Gibson Dr #835 — Photo 16
701 Gibson Dr #835 — Photo 17
701 Gibson Dr #835 — Photo 18
701 Gibson Dr #835 — Photo 19
701 Gibson Dr #835 — Photo 20
701 Gibson Dr #835 — Photo 21
701 Gibson Dr #835 — Photo 22

This pad was taken off the market on 11/24/25.Explore listings in the same area.
$2,200/ mo
Doesn't include deposits and fees
2 beds2 baths1041 sqft condo
No longer available
701 Gibson Dr #835
Your booked tour

What you get

Pet-friendlyIn-unit laundryParkingAir conditioning

Costs, fees, and lease terms

Lease terms

Available for Rent: Starting Nov 1st Expectations from Renter: Renter responsible for all utilities expenses Security deposit: Due at signing the lease Community Pet Policy: Maximum of 2 pets cats or dogs. No weight limit. Additional $100 deposit per pet Renter Liability Insurance of minimum $100,000 is required.

Pricing comparison

$451

At $2,200, this listing is priced $451 cheaper than the current market rate for a 2 bedroom home in Harding.

Pets

  • Dogs

    Allowed
  • Cats

    Allowed

The neighborhood

About the building

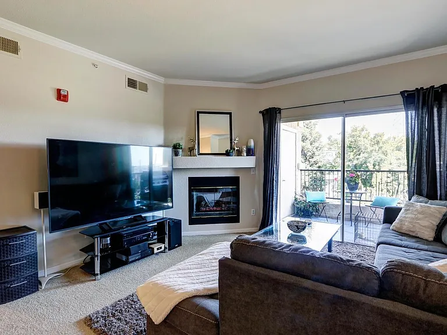
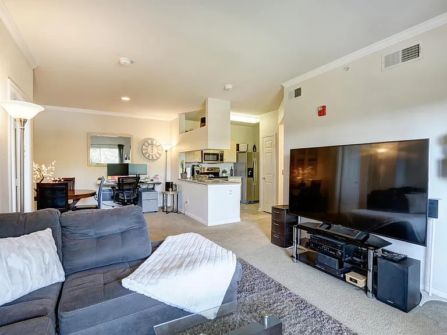
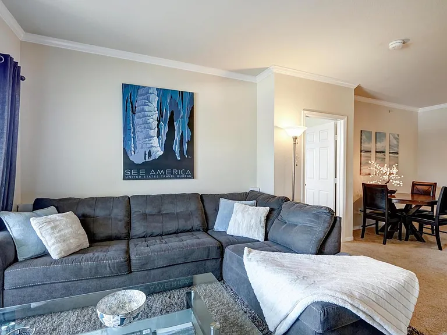
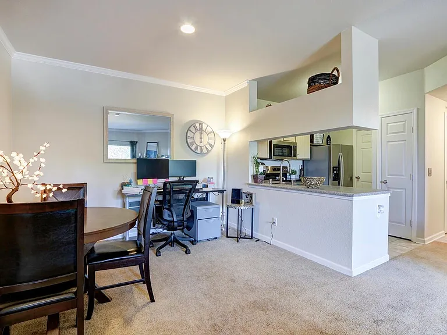
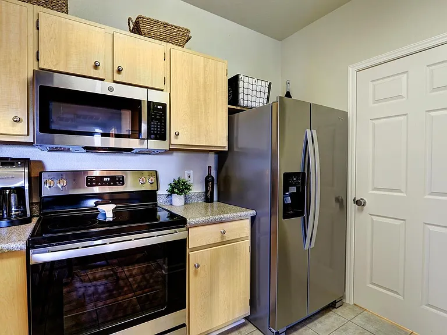
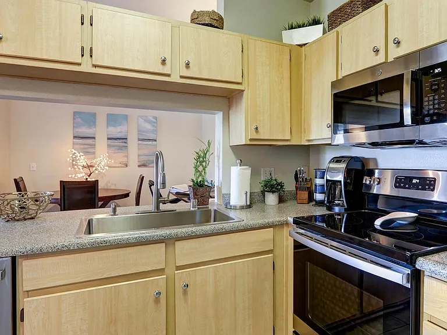
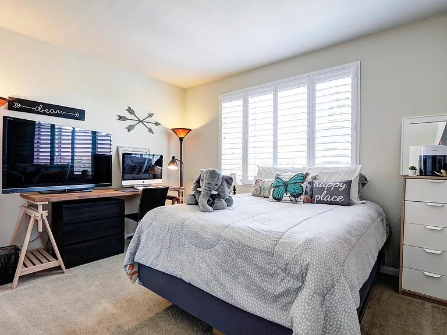
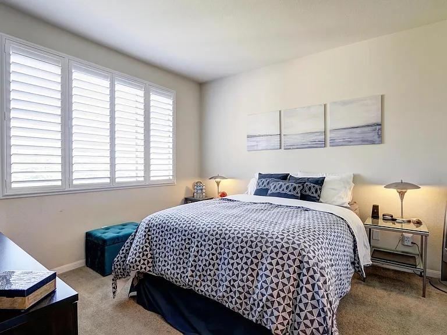
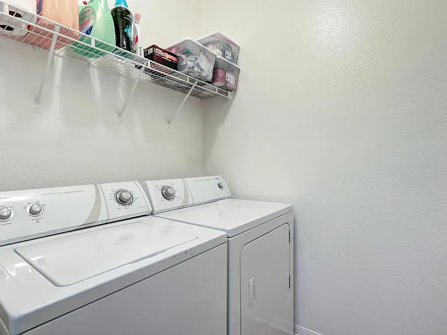
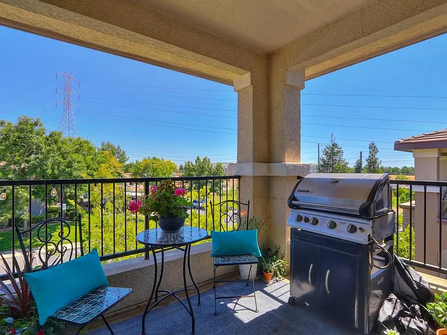
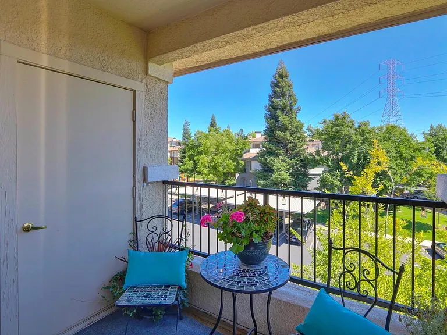
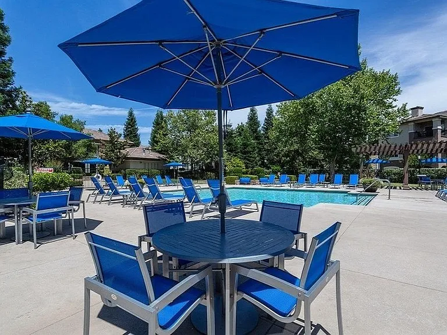
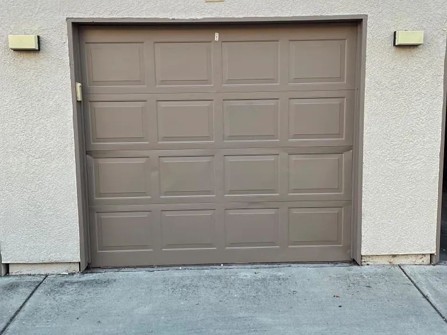
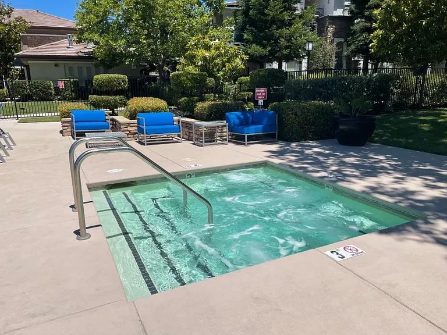
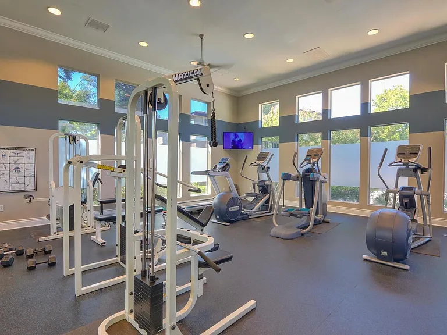
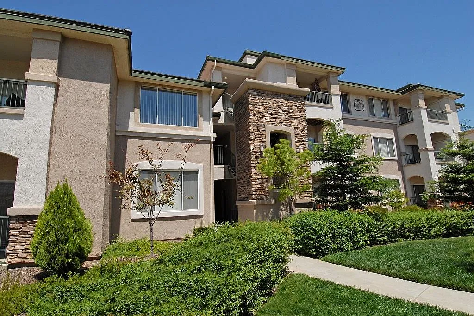
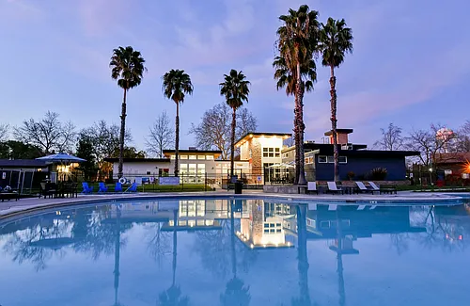
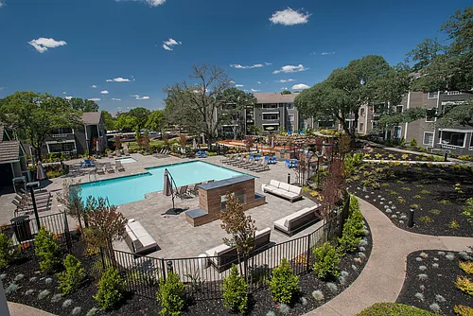
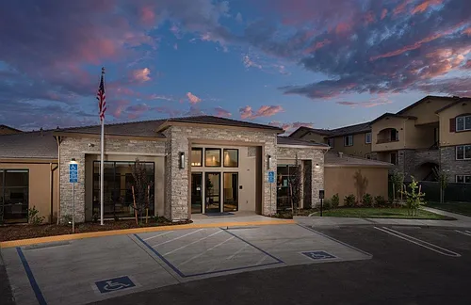
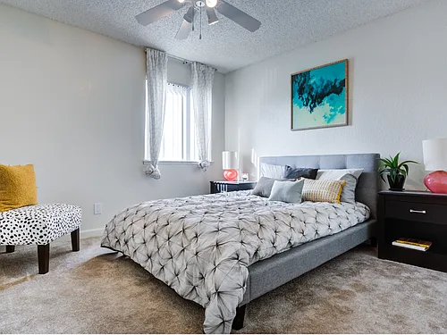
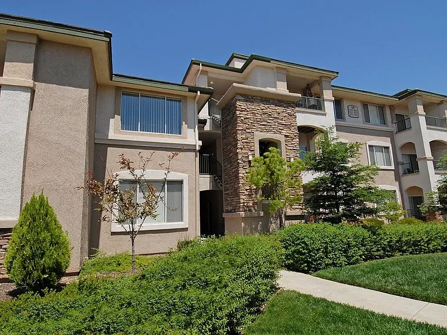
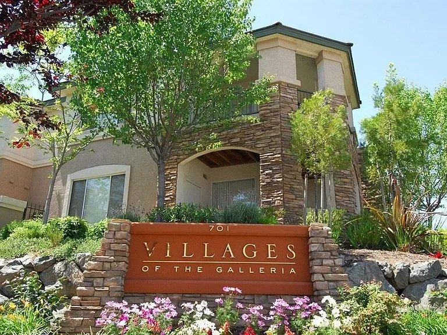
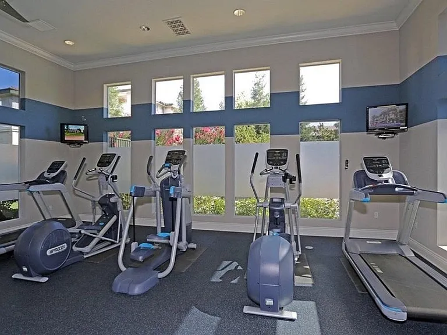
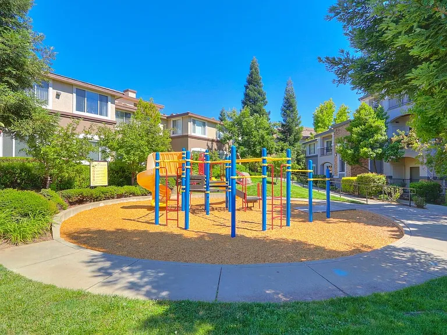
Location, Location, Location! Don't miss this charming 2-bedroom, 2-bathroom upper-level unit at The Villages of the Galleria where convenience meets comfort and resort-style living! Prime Location Just minutes from the Galleria Mall & Fountains at Roseville Easy freeway access for quick commutes to downtown Sacramento, the airport, and major employers like Oracle, HP, and NEC Your New Home Features Spacious Layout (1,046 sq ft) with soaring 9-foot ceilings Gourmet kitchen with stainless steel appliances, maple cabinetry, pantry, and breakfast bar Cozy gas fireplace with crown molding accents perfect for relaxing evenings Large master suite with walk-in closet & en-suite bath Inside laundry for convenience Wrap-around private patio ideal for entertaining friends or enjoying your morning coffee Extra private storage closet for your seasonal items Parking Made Easy 2 parking spaces: 1 detached garage + 1 covered space Plenty of guest parking nearby Resort-Style Community Amenities Gated community with pool, spa, and fitness center Clubhouse, executive business center, & recreation facilities Outdoor fun: sand volleyball, picnic & BBQ areas, playground, open-air cabanas, and community garden Beautifully landscaped courtyards to stroll and relax in Why You'll Love It Here This home isn't just a place to live it's a lifestyle. Whether you're unwinding on your private patio, hosting friends in the clubhouse, or enjoying a quick walk to Roseville's best shopping and dining, this unit checks every box

The property manager

701 Gibson Dr #835
Nearby schools

Find similar homes

Similar listings comparison

This listing

701 Gibson Dr #835
1 bed$1,650$1,948+$2,300+$1,600$1,400+
2 beds$2,200$2,100$1,999$2,100+$2,160+$2,449+$1,750+$1,975+$1,590+
3 beds$2,500$2,395$2,300+$2,537+$2,699+
4+ beds$3,126+
Total monthly price
Total price
Total price
Distance7.3 miles away7.8 miles away7.1 miles away3.8 miles away4.0 miles away8.7 miles away8.0 miles away8.4 miles away
PetsCats and Small Dogs AllowedCats and Dogs AllowedCats and Dogs AllowedCats and Dogs AllowedCats and Dogs AllowedCats and Dogs AllowedCats and Dogs AllowedCats and Small Dogs Allowed
LaundryIn UnitIn UnitIn UnitIn UnitIn Unit, SharedIn UnitShared
SecurityGated EntryNight Patrol
A/CYesYesYesYesYes
DishwasherYesYesYesYesYesYes
ParkingYesYesYes
GymYesYesYesYesYes
PoolYesYesYesYesYesYesYesYes
Spot something off?Good catch. Flag it and help keep listings legit.