701 Cherrywood Dr

701 Cherrywood Dr — Photo 1
701 Cherrywood Dr — Photo 2
701 Cherrywood Dr — Photo 3
701 Cherrywood Dr — Photo 4
701 Cherrywood Dr — Photo 5
701 Cherrywood Dr — Photo 6
701 Cherrywood Dr — Photo 7
701 Cherrywood Dr — Photo 8
701 Cherrywood Dr — Photo 9
701 Cherrywood Dr — Photo 10
701 Cherrywood Dr — Photo 11
701 Cherrywood Dr — Photo 12
701 Cherrywood Dr — Photo 13
701 Cherrywood Dr — Photo 14
701 Cherrywood Dr — Photo 15
701 Cherrywood Dr — Photo 16
701 Cherrywood Dr — Photo 17
701 Cherrywood Dr — Photo 18
701 Cherrywood Dr — Photo 19
701 Cherrywood Dr — Photo 20
701 Cherrywood Dr — Photo 21
701 Cherrywood Dr — Photo 22
701 Cherrywood Dr — Photo 23
701 Cherrywood Dr — Photo 24
701 Cherrywood Dr — Photo 25
701 Cherrywood Dr — Photo 26
701 Cherrywood Dr — Photo 27
701 Cherrywood Dr — Photo 28
701 Cherrywood Dr — Photo 29
701 Cherrywood Dr — Photo 30
701 Cherrywood Dr — Photo 31
701 Cherrywood Dr — Photo 32
701 Cherrywood Dr — Photo 33
701 Cherrywood Dr — Photo 34
701 Cherrywood Dr — Photo 35
701 Cherrywood Dr — Photo 36
701 Cherrywood Dr — Photo 37
701 Cherrywood Dr — Photo 38
701 Cherrywood Dr — Photo 39
701 Cherrywood Dr — Photo 40

$7,500/ mo
Doesn't include deposits and fees
4 beds3.5 baths4081 sqft house
701 Cherrywood Dr
Your booked tour

What you get

No petsParkingAir conditioningPool

Costs, fees, and lease terms

Pets

  • Dogs

    Not allowed
  • Cats

    Not allowed

The neighborhood

About the building

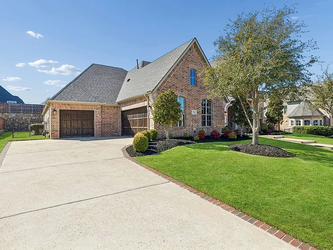
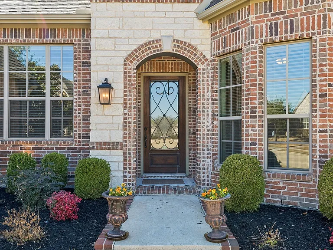
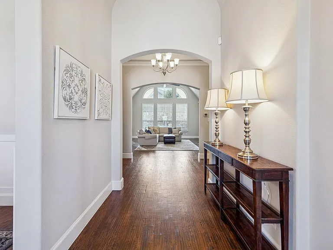
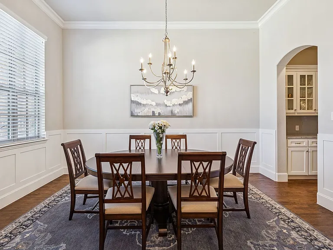
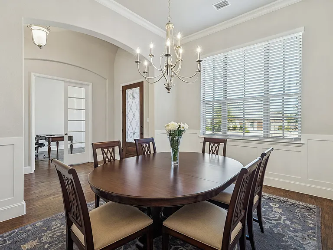
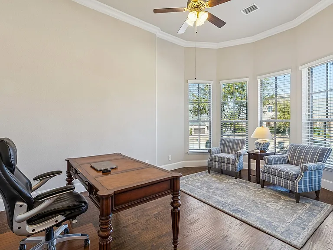
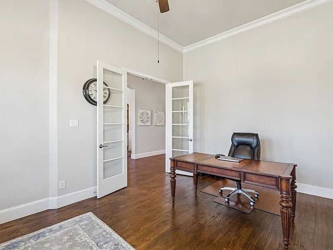
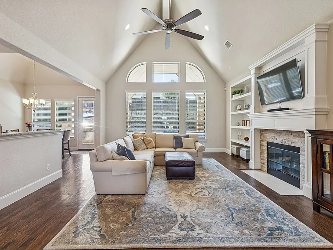
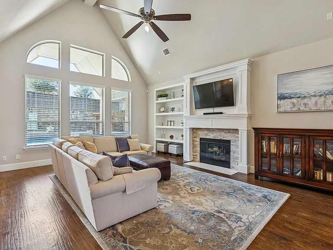
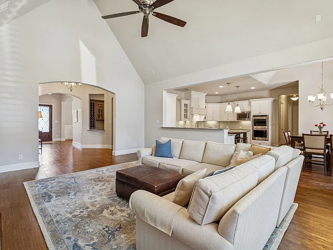
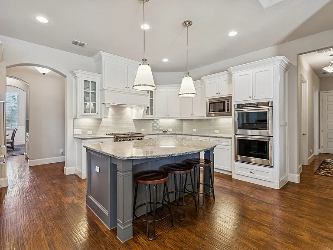
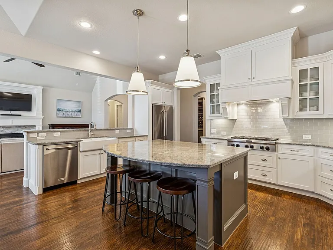
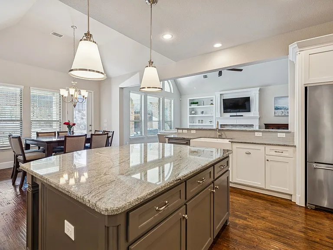
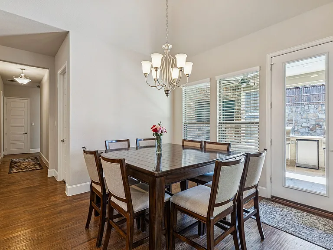
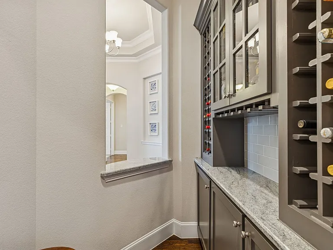
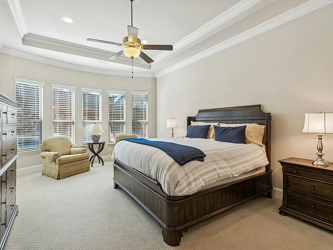
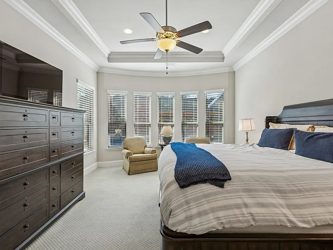
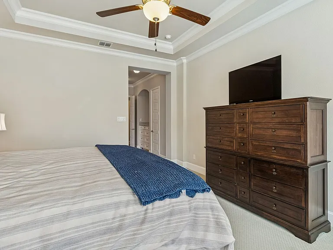
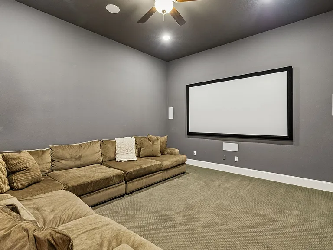
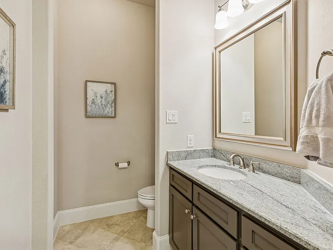
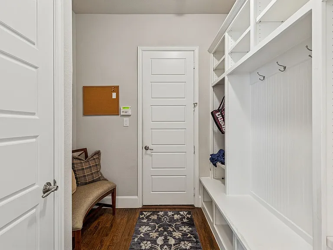
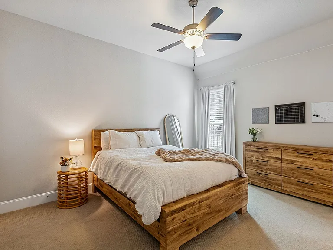
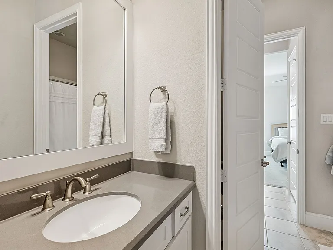
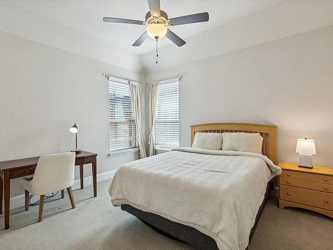
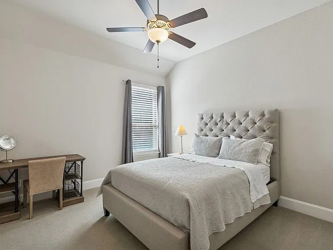
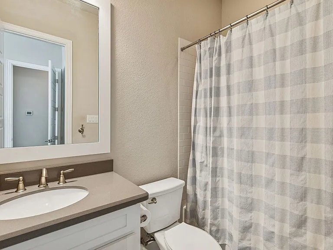
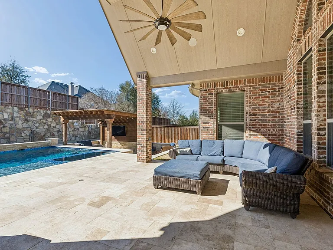
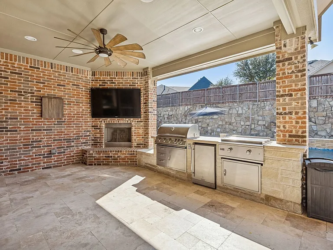
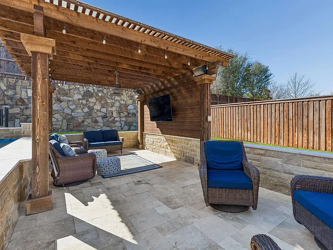
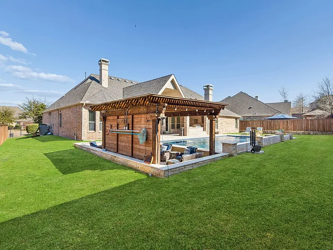
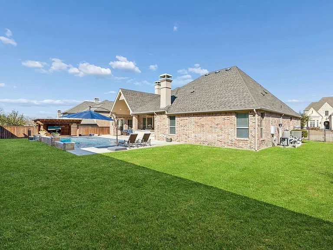
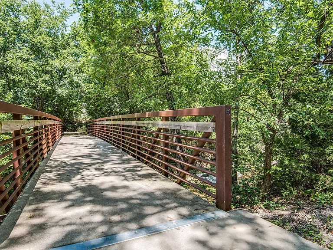
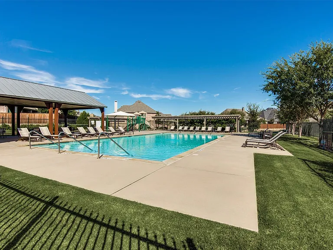
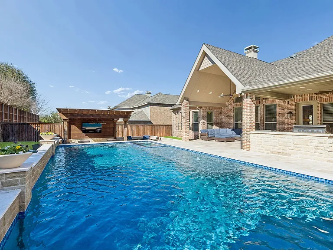
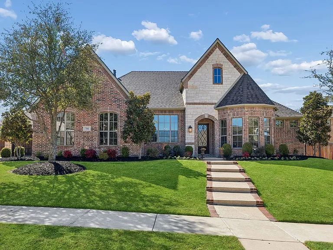
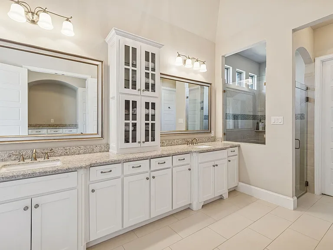
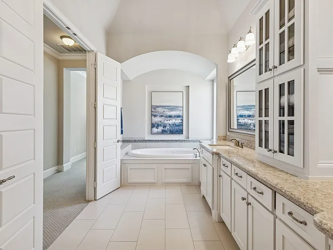
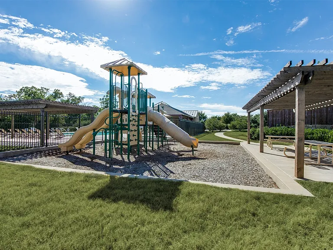
This is an exceptional single story home FOR LEASE in sought-after Whitley Place. Perfectly blending elegance, functionality and resort style outdoor living, this 4 bedroom, 3 and one half bath residence offers an ideal layout for everyday living and entertaining. From the moment you arrive, the charming brick and stone elevation and manicured landscaping create impressive curb appeal. Inside, you are greeted by a spacious study featuring a bay window and French doors, providing the perfect work from home space. A formal dining room sits off the entry and connects seamlessly to a butlers pantry and built-in wine bar, making hosting effortless. The heart of the home is the expansive family room with a fireplace, custom built-ins and a wall of windows overlooking the stunning backyard oasis. The open concept kitchen is designed to impress with a large center island, gas cooktop, double ovens, granite countertops, breakfast nook and oversized walk-in pantry with incredible storage. The private primary suite is generously sized and features built-ins, creating a true retreat. The ensuite bath offers abundant storage cabinetry, a tub, separate shower and spacious walk-in closet. Three additional guest bedrooms provide comfort and flexibility, while a dedicated media room is perfect for movie nights or game day gatherings. A mud room and utility room with built-in cabinets add everyday convenience and organization. Step outside to your own backyard paradise. The expansive outdoor living area includes a fireplace and fully equipped cooking station. The oversized pool features a tanning ledge and spa, complemented by a covered seating area for additional entertaining space. A large grassy yard offers plenty of room to play or relax. Located in Whitley Place, residents enjoy two community pools, playgrounds, walking trails and catch and release fishing ponds. The home is zoned to highly acclaimed Prosper ISD with an elementary school located within the community. NO PETS! 2026-05-14

The property manager

Nearby schools

Students who live in 701 Cherrywood Dr attend the following Prosper Independent School District (Unified School District) public schools:
GreatSchools ratings are based on test scores and additional metrics when available.

701 Cherrywood Dr
By contacting this property, you agree to our Terms of Use. Visit our Privacy Portal for more information. When you click “Send message”, we’ll send your inquiry to the property manager so they can reach out and answer your questions.
Find similar homes

Spot something off?Good catch. Flag it and help keep listings legit.