701 122nd Ave NE #408

701 122nd Ave NE #408 — Photo 1
701 122nd Ave NE #408 — Photo 2
701 122nd Ave NE #408 — Photo 3
701 122nd Ave NE #408 — Photo 4
701 122nd Ave NE #408 — Photo 5
701 122nd Ave NE #408 — Photo 6
701 122nd Ave NE #408 — Photo 7
701 122nd Ave NE #408 — Photo 8
701 122nd Ave NE #408 — Photo 9
701 122nd Ave NE #408 — Photo 10
701 122nd Ave NE #408 — Photo 11
701 122nd Ave NE #408 — Photo 12
701 122nd Ave NE #408 — Photo 13
701 122nd Ave NE #408 — Photo 14
701 122nd Ave NE #408 — Photo 15
701 122nd Ave NE #408 — Photo 16
701 122nd Ave NE #408 — Photo 17
701 122nd Ave NE #408 — Photo 18
701 122nd Ave NE #408 — Photo 19
701 122nd Ave NE #408 — Photo 20
701 122nd Ave NE #408 — Photo 21
701 122nd Ave NE #408 — Photo 22
701 122nd Ave NE #408 — Photo 23
701 122nd Ave NE #408 — Photo 24
701 122nd Ave NE #408 — Photo 25
701 122nd Ave NE #408 — Photo 26
701 122nd Ave NE #408 — Photo 27
701 122nd Ave NE #408 — Photo 28
701 122nd Ave NE #408 — Photo 29
701 122nd Ave NE #408 — Photo 30
701 122nd Ave NE #408 — Photo 31

$2,395/ mo
Doesn't include deposits and fees
1 bed1 bath624 sqft condo
701 122nd Ave NE #408

Your booked tour

What you get

No petsIn-unit laundryParkingGymPool

Costs, fees, and lease terms

Lease terms

Terms: Lease Term: 12 months Security Deposit: Equal to one month's rent. Insurance: Renters Liability Insurance required ($100,000 coverage minimum) Fees: Tenant is responsible for all building move-in and move-out fees Administration fee(Retained by property owner, not Flatmint) $295, paid at move in, Required, Non-refundable Utilities: Tenant Responsible for electric, gas, internet. Water/ Sewer/Trash included in rent. Washer/Dryer: In unit Qualifications: Income: Must be at least 3x the rent Credit Score: 650 +, no negative remarks or history. Pet Policy: No pets ID: Stripe ID Verification Rental History: Excellent rental references Application: All occupants over 18 must complete a full application. Applications are reviewed in the order received. Screening: We use a third-party service to check credit, criminal history, and evictions. Property Viewing: Prospective tenants must view the property before submitting a rental application. Documents: All required documents must be uploaded as PDFs. The application is not complete until all documents are uploaded. Lease Start Date: Available now, lease must start within 21 days or will be subject to higher rate. Disclosures: We do not accept Comprehensive Reusable Tenant Screening Reports as defined by and pursuant to RCW 59.18. Applicants and tenants must independently verify all information before signing the lease. Flatmint and its brokers have established an agency relationship with the property owners, Flatmint is the property manager. Important Notes: Tenants must verify all information, including but not limited to: permits, uses, bed/bath counts, square footage, and school enrollment availability. Tenants are advised to independently investigate all aspects of the property and verify the accuracy of the information through personal inspection or with appropriate professionals. LIC: 23029017

Pricing comparison

$198

At $2,395, this listing is priced $198 more than the current market rate for a 1 bedroom home in Wilburton.

Pets

  • Dogs

    Not allowed
  • Cats

    Not allowed

The neighborhood

About the building

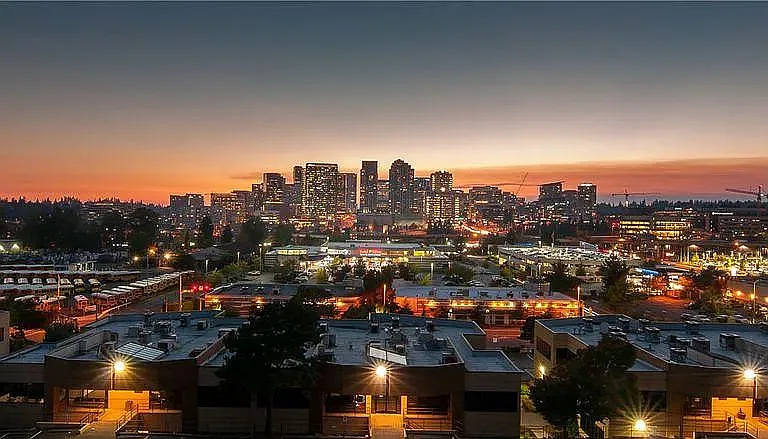
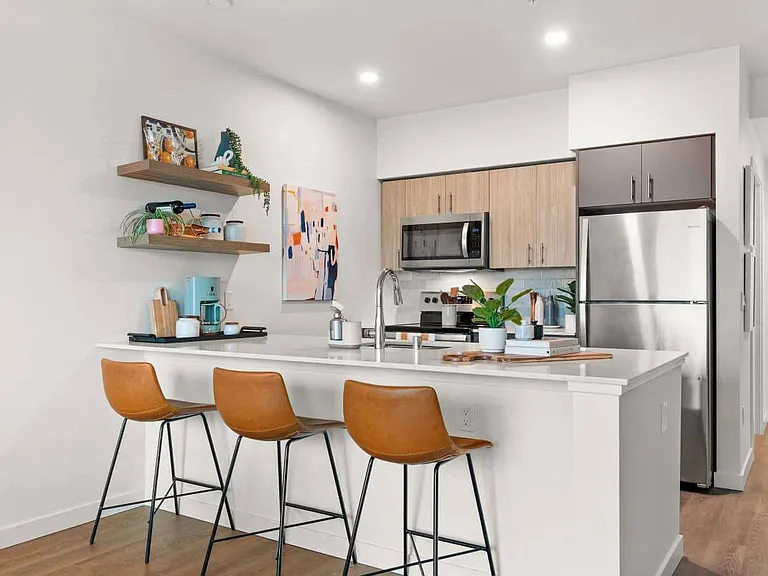
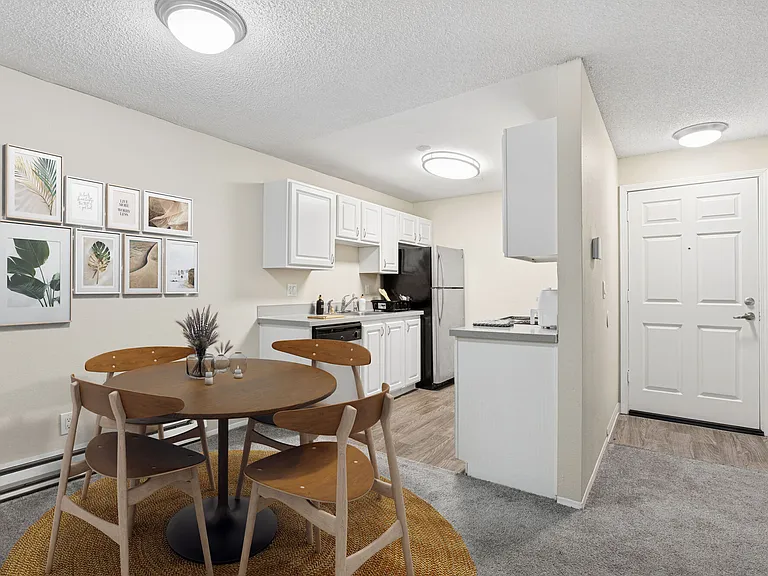
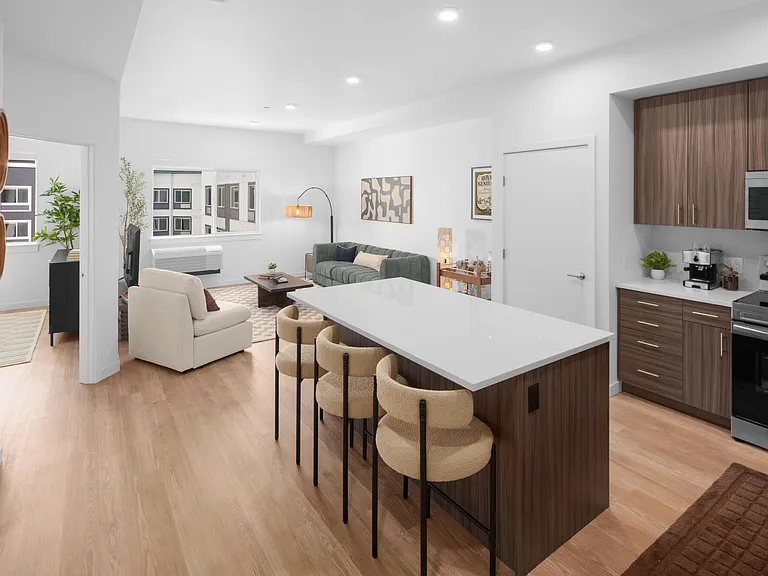
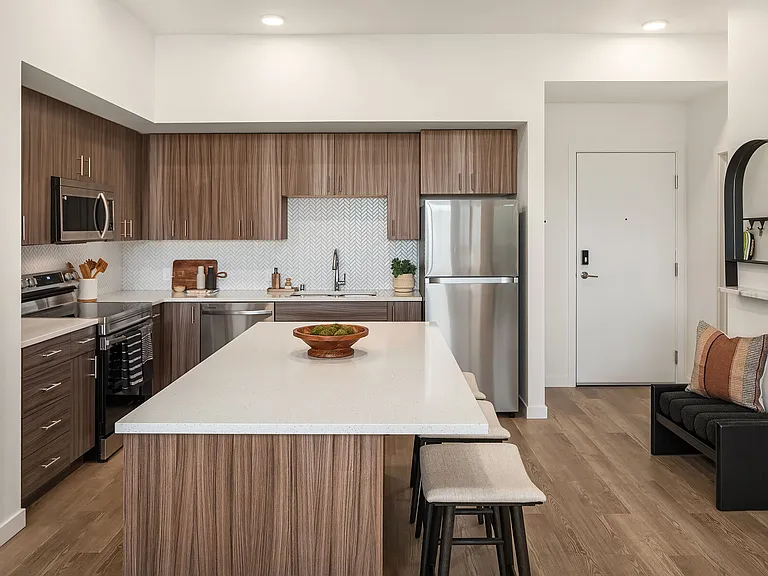
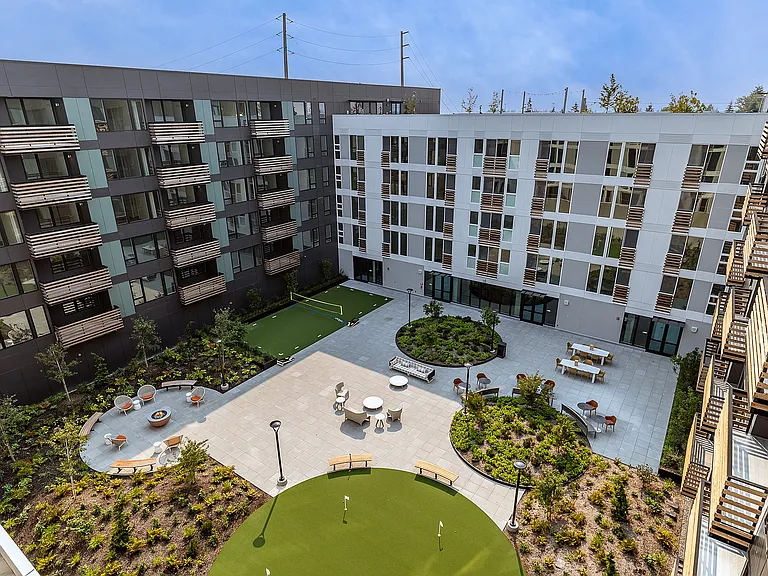
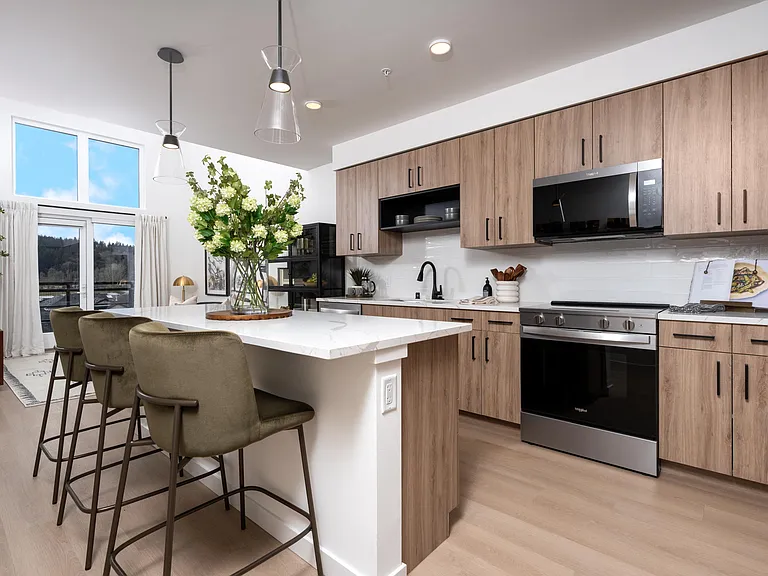
Rare Top-Floor Bellevue Condo | Panoramic Skyline Views | Huge Private Balcony | Walk to Light Rail Available Now. Rarely available top-floor condo in Bellevue's desirable 98005 neighborhood featuring unobstructed panoramic skyline views, spectacular sunsets, and exceptional privacy. With no buildings directly in front and no upstairs neighbors, you'll enjoy open skies, abundant natural light, and a peaceful setting that's hard to find. The oversized private balcony creates an incredible outdoor living space, perfect for morning coffee, working from home, entertaining friends, or relaxing while taking in the city views. Inside, the bright open floor plan features a cozy fireplace, large windows, and an updated kitchen with granite countertops, stainless steel appliances, a breakfast bar, and modern open shelving. The spacious bedroom includes a large mirror closet, and the updated bathroom features contemporary finishes. Home Features: Top-floor unit with no upstairs neighbors Unobstructed Bellevue skyline views Huge private balcony Bright open floor plan Cozy fireplace Granite countertops Stainless steel appliances In-unit washer and dryer Elevator access Secure keyless building entry Large private storage unit One reserved parking space available (additional fee) Community Amenities Outdoor pool Hot tub/spa Fitness center Beautifully maintained grounds Rent Includes: Water Sewer Garbage Pool and fitness center access Located less than a 5-minute walk to Wilburton Light Rail Station, with easy access to Downtown Bellevue, Downtown Seattle, Microsoft, Google, T-Mobile, Expedia, Bellevue Square, Kaiser and Over Lake Hospital, Whole Foods, Trader Joe's, parks, restaurants, and major highways including I-405, SR-520, and I-90. If you're looking for a home that offers exceptional privacy, breathtaking views, a spacious outdoor living area, resort-style amenities, and an unbeatable Bellevue location, this condo is a rare opportunity. Available now. Schedule your private tour today.

The property manager

701 122nd Ave NE #408

Nearby schools

Students who live in 701 122nd Ave NE #408 attend the following Bellevue School District (Unified School District) public schools:

GreatSchools ratings are based on test scores and additional metrics when available.

701 122nd Ave NE #408

By contacting this property, you agree to our Terms of Use. Visit our Privacy Portal for more information. When you click “Send message”, we’ll send your inquiry to the property manager so they can reach out and answer your questions.

Find similar homes

Similar listings comparison

This listing

701 122nd Ave NE #408

Studio$1,413+$2,065+$1,918+$2,000
1 bed$2,395$1,527+$1,805+$2,701$2,262+$2,641+$2,298+$2,600+$1,995+
2 beds$2,635+$4,301$3,455+$3,202+$4,083+
3 beds$5,776+$4,600+
Total monthly price
Total price
Total price
Total price
Total price
Total price
Total price
Total price
Distance6.5 miles away8.9 miles away0.7 miles away8.1 miles away4.8 miles away6.3 miles away7.7 miles away9.5 miles away
PetsNo Pets AllowedCats and Dogs AllowedCats and Dogs AllowedCats and Dogs AllowedCats and Dogs AllowedCats and Dogs AllowedCats and Dogs Allowed
LaundryIn UnitIn UnitIn UnitIn UnitIn UnitIn Unit
SecurityGated EntryGated EntryControlled Access, Intercom
A/CYesYesYesYes
DishwasherYesYesYesYesYesYes
ParkingYesYesYesYesYesYes
GymYesYesYesYesYesYesYesYesYes
PoolYes
Spot something off?Good catch. Flag it and help keep listings legit.