7009 Silver Fox Dr

7009 Silver Fox Dr — Photo 1
7009 Silver Fox Dr — Photo 2
7009 Silver Fox Dr — Photo 3
7009 Silver Fox Dr — Photo 4
7009 Silver Fox Dr — Photo 5
7009 Silver Fox Dr — Photo 6
7009 Silver Fox Dr — Photo 7
7009 Silver Fox Dr — Photo 8
7009 Silver Fox Dr — Photo 9
7009 Silver Fox Dr — Photo 10
7009 Silver Fox Dr — Photo 11
7009 Silver Fox Dr — Photo 12
7009 Silver Fox Dr — Photo 13
7009 Silver Fox Dr — Photo 14
7009 Silver Fox Dr — Photo 15
7009 Silver Fox Dr — Photo 16
7009 Silver Fox Dr — Photo 17
7009 Silver Fox Dr — Photo 18

$4,495/ mo
Doesn't include deposits and fees
3 beds2.5 baths1850 sqft house
7009 Silver Fox Dr
Your booked tour

What you get

No petsIn-unit laundryParkingAir conditioningEv Charging Station

Costs, fees, and lease terms

Pets

  • Dogs

    Not allowed
  • Cats

    Not allowed

The neighborhood

About the building

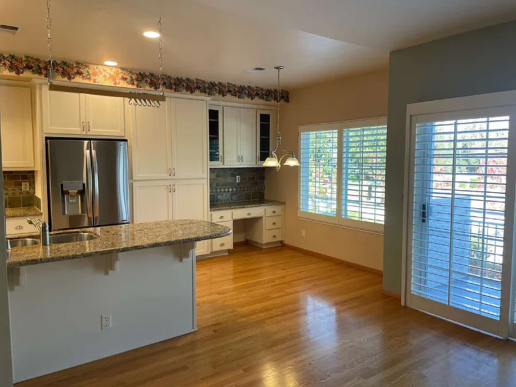
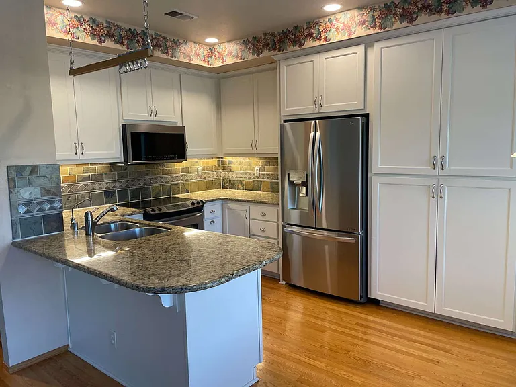
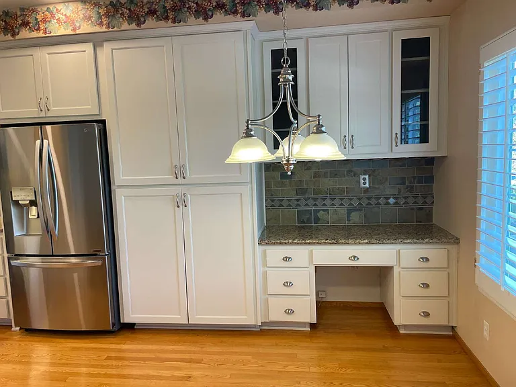
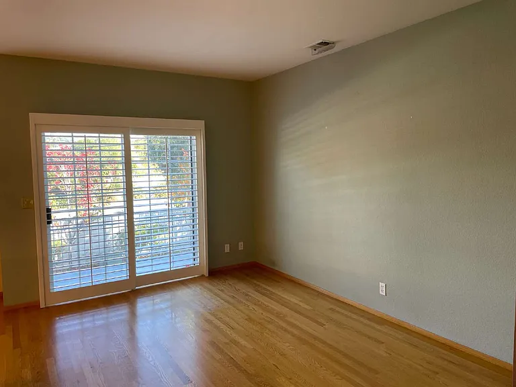
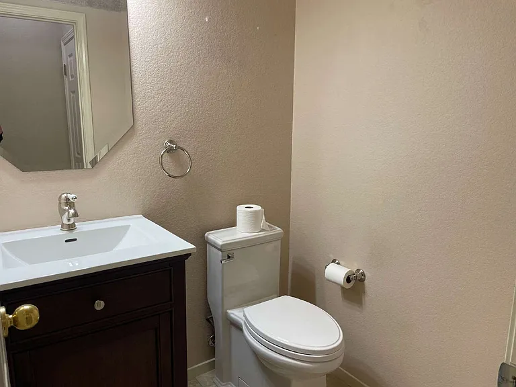
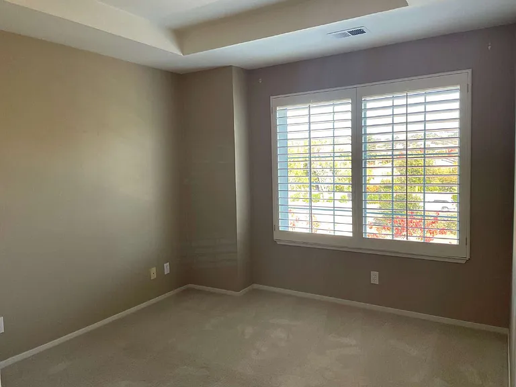
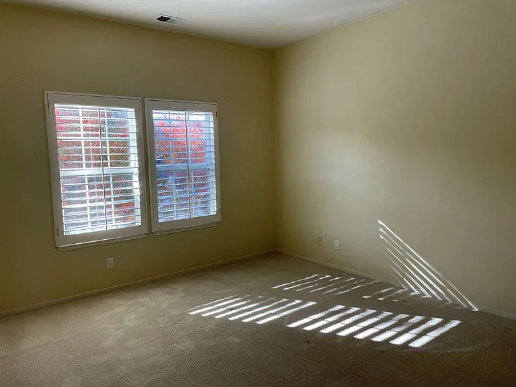
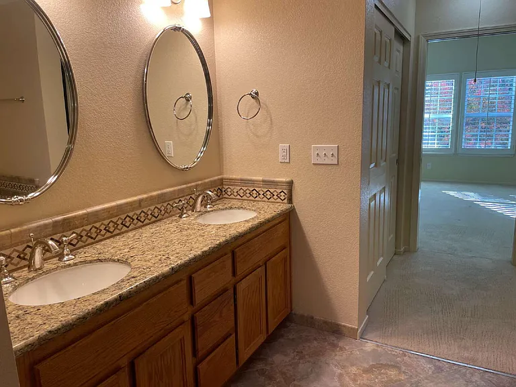
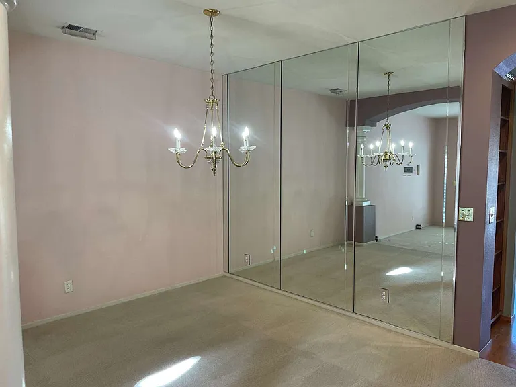
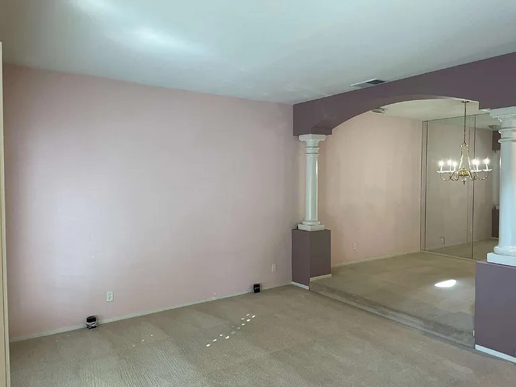
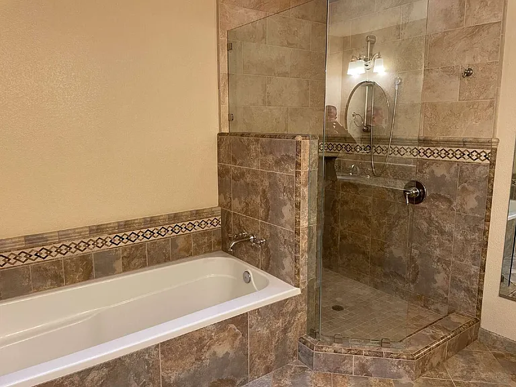
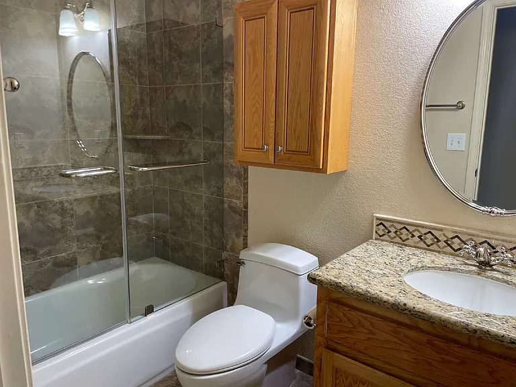
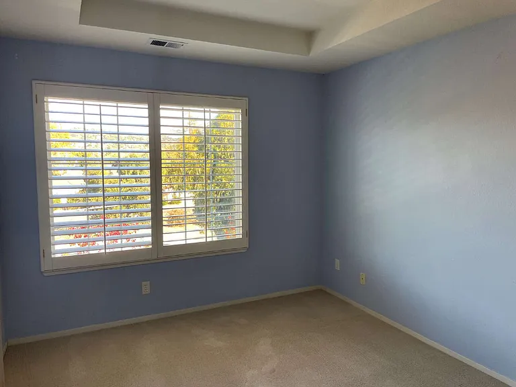
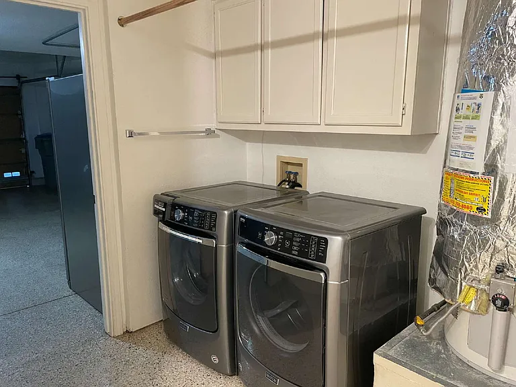
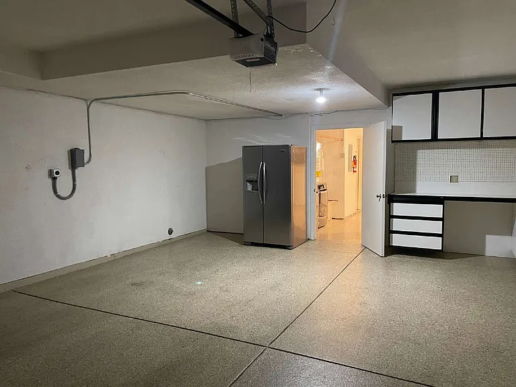
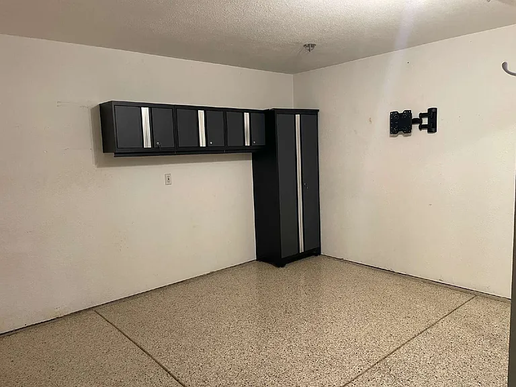
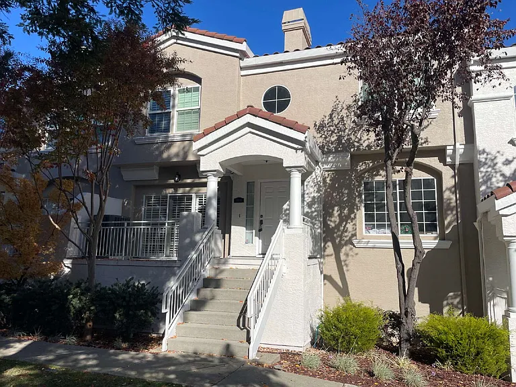
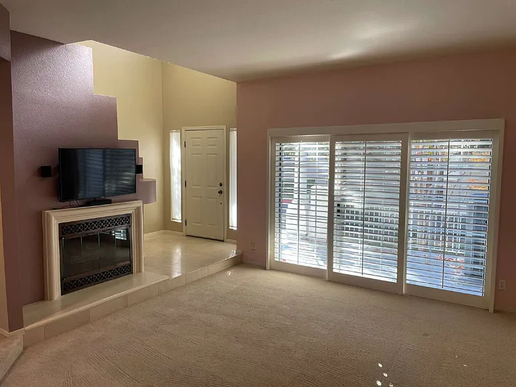
Located in the beautiful Silvercrest of Almaden, this multi-level townhome is ready for immediate occupancy. Approximately 1850 square feet of living space, plantation shutters throughout, cathedral ceilings with specialty architectural details, a sunken living room with gas fireplace and included 43" smart TV, BD/DVD player surround sound system with hardwired speakers. Sliding door to the front porch with beautiful mountain views. Formal dining room, full wall of custom mirrors, and unique architectural detail. Also accessible on this level is a half bath and coat closet with upgraded wooden cabinetry. The informal family room and dining nook has white oak hardwood floors, a slider to the balcony, a large, built-in oak wall unit including a 32" TV, as well as a built-in desk plus beverage center with granite surface. The kitchen is a cook's dream with newer appliances including a slide-in, self-cleaning electric range, multi-function microwave, Bosch dishwasher, stainless steel double sink and a newer LG refrigerator with two ice maker functions. Tastefully accented recessed, LED lighting, abundance of white cabinets including a huge pantry with slide-out drawers, and granite counter space with designer slate backsplash. The reverse Osmosis water treatment system is also connected to the refrigerator. The master bedroom has two large windows with a great view of the mountains, oak and granite double-sink vanity, and a walk-in doorless tiled shower with glass surround. Two closets (one walk-in which includes an installed safe). Pull down ladder provides access to stand-up attic space for extra storage. The lower level features a full closet, a 10' x 10' bonus room, laundry area with newer washer and dryer and overhead cabinets. The two-car, garage has epoxy floors, painted/finished walls, built-in custom workbench with overhead cabinets and drawers. An upgraded electrical panel and a 240V EV charger. Community features include a heated spa and large swimming pool, charming gazebo, expansive common lawn area. Walking distance to Williams Elementary School, Bret Harte Middle School, and Leland High School Easy access to numerous outdoor activities, county parks, hiking/walking trails and lakes. No pets. Tenant insurance required. Application fee is $45. We are a local property management company and will meet you at the property to personally show it to you. When you rent from Fireside Property Management you get a custom app to pay rent or request maintenance. We strive to make your rental experience great! CA DRE 01862268

The property manager

Nearby schools

Students who live in 7009 Silver Fox Dr attend the following San Jose Unified School District public schools:

GreatSchools ratings are based on test scores and additional metrics when available.

7009 Silver Fox Dr

By contacting this property, you agree to our Terms of Use. Visit our Privacy Portal for more information. When you click “Send message”, we’ll send your inquiry to the property manager so they can reach out and answer your questions.

Find similar homes

Spot something off?Good catch. Flag it and help keep listings legit.