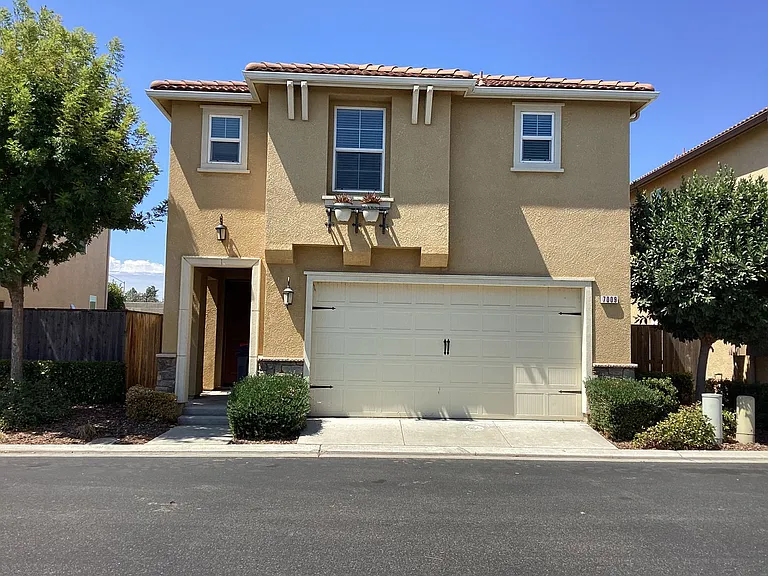
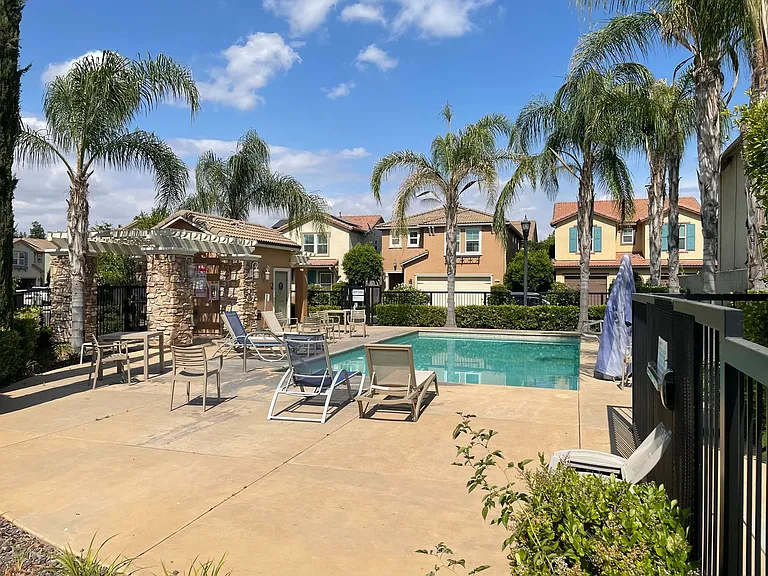
7009 N Harmony Dr

7009 N Harmony Dr — Photo 1
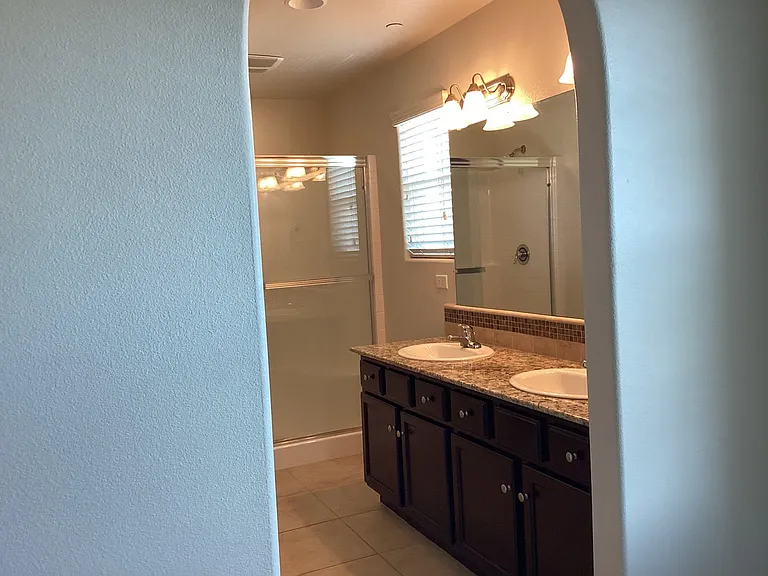
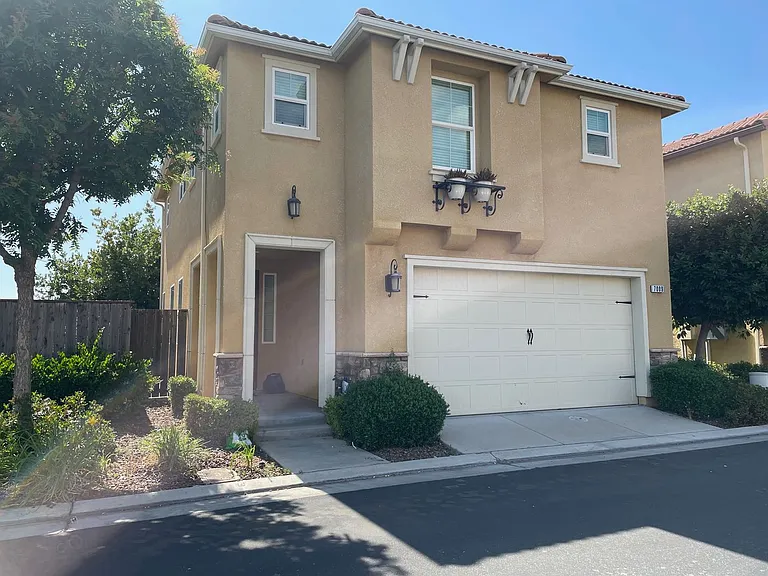
7009 N Harmony Dr — Photo 2
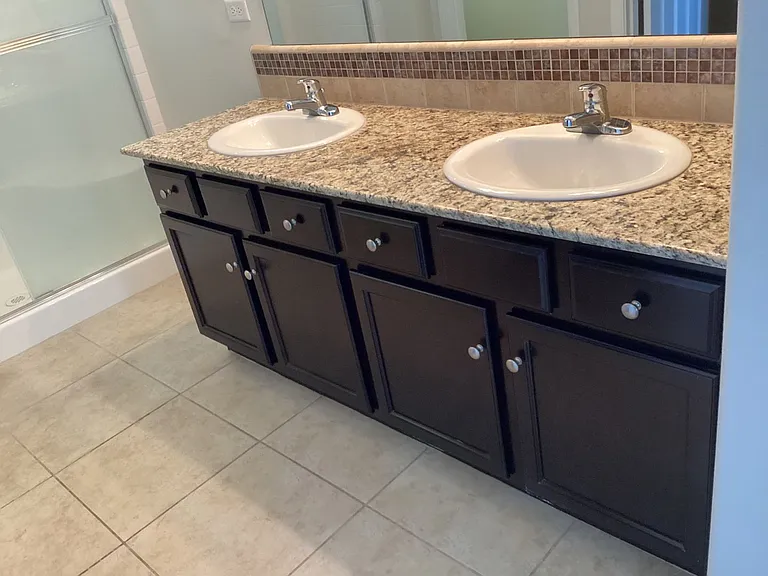
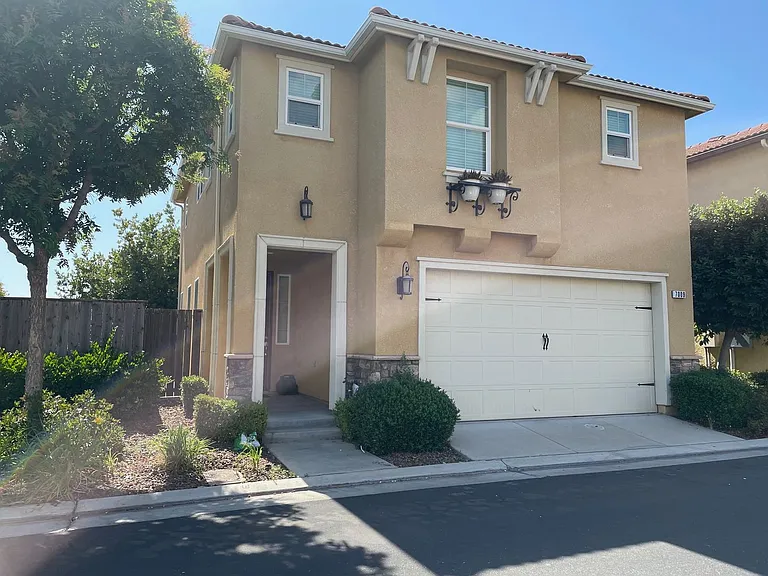
7009 N Harmony Dr — Photo 3
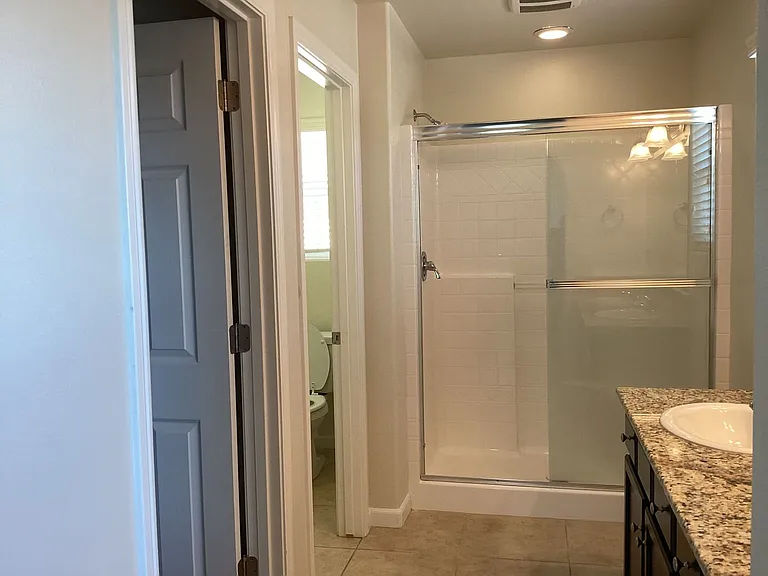
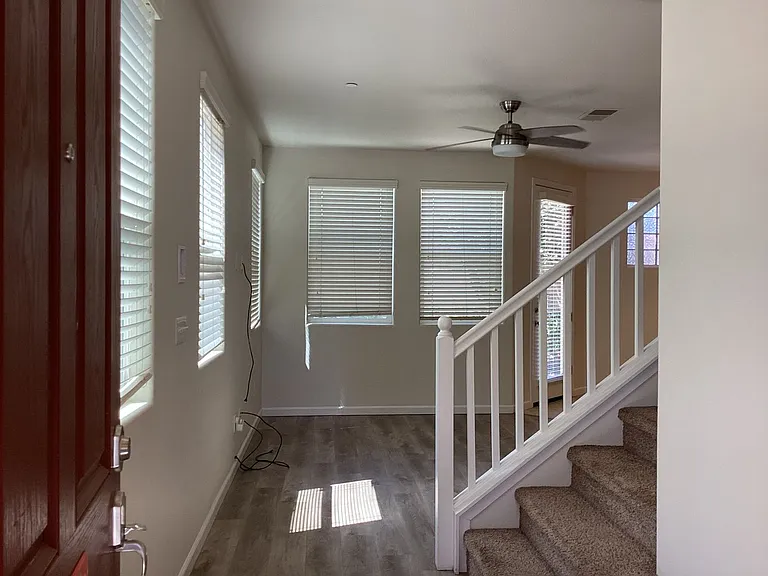
7009 N Harmony Dr — Photo 4
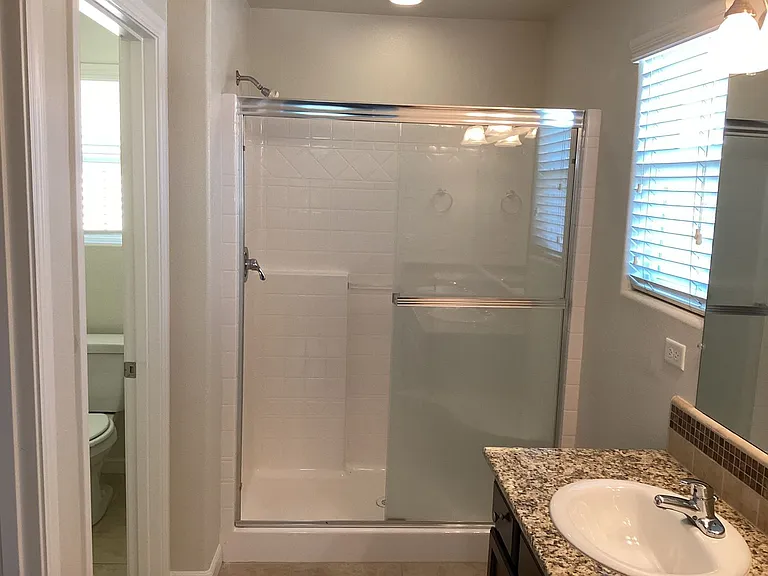
7009 N Harmony Dr — Photo 5
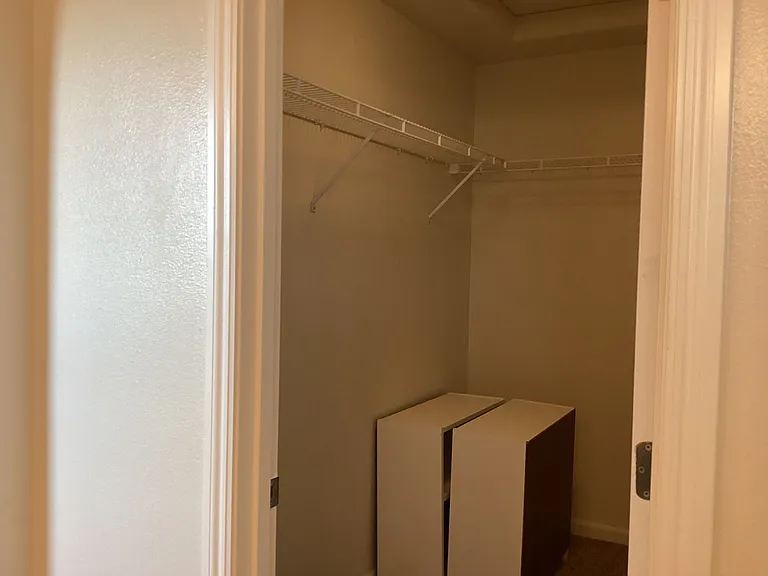
7009 N Harmony Dr — Photo 6
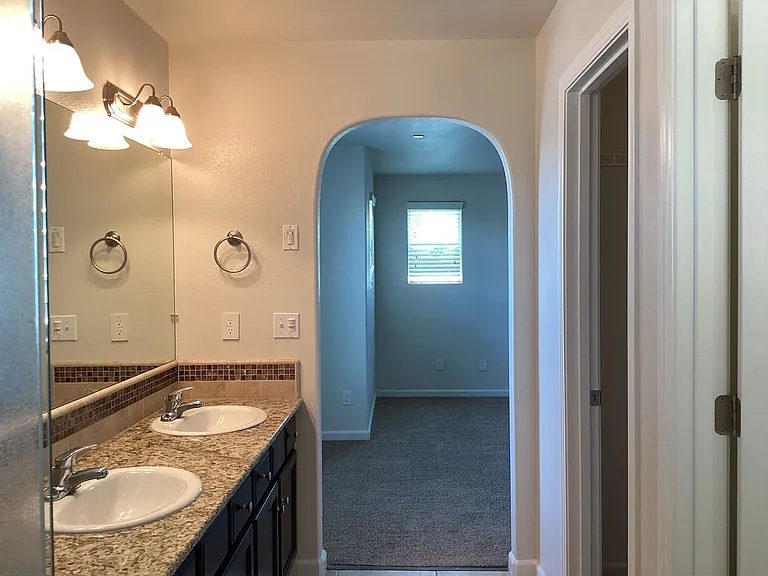
7009 N Harmony Dr — Photo 7
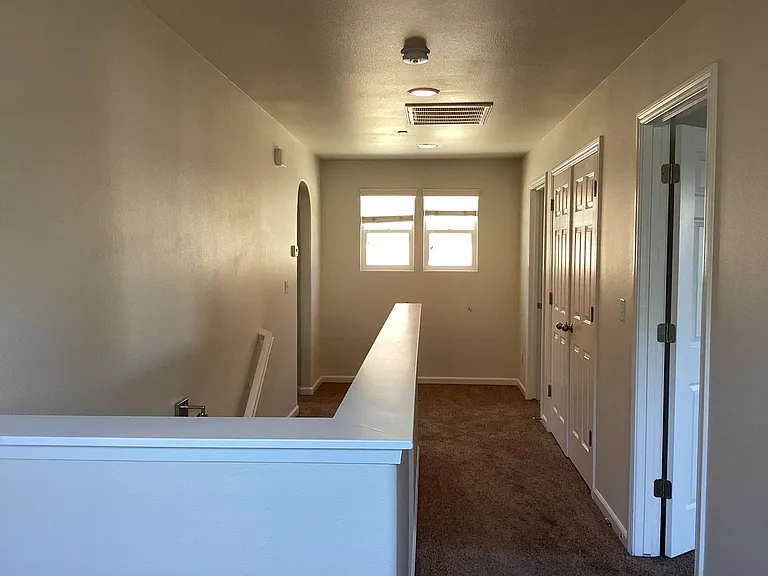
7009 N Harmony Dr — Photo 8
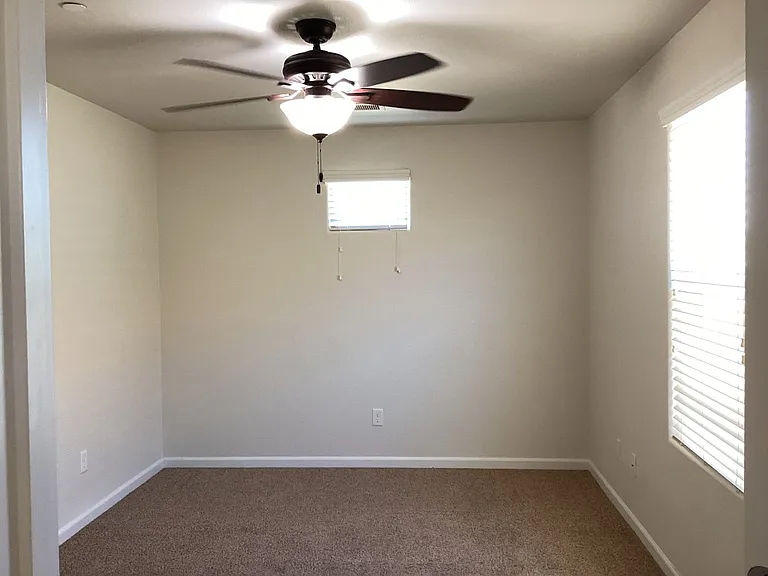
7009 N Harmony Dr — Photo 9
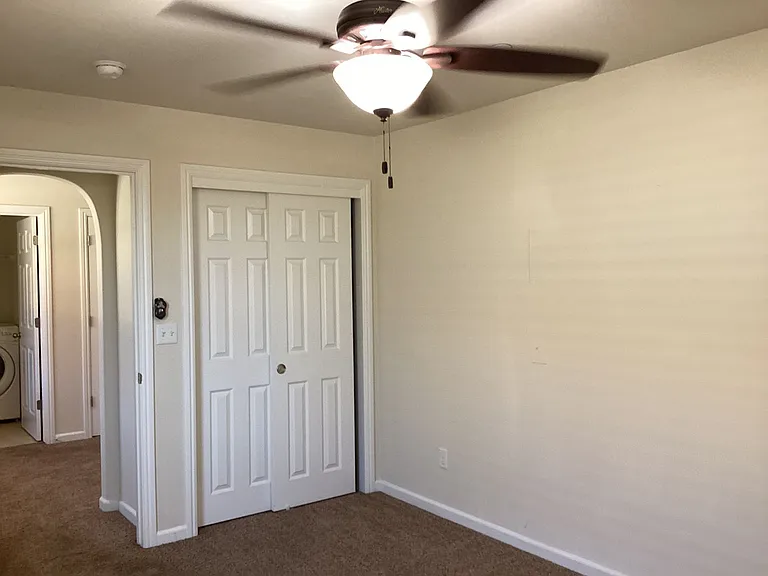
7009 N Harmony Dr — Photo 10
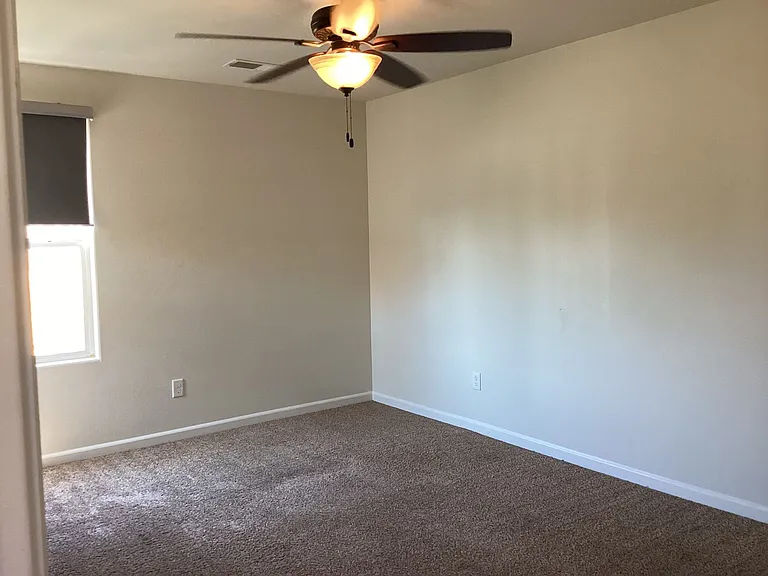
7009 N Harmony Dr — Photo 11
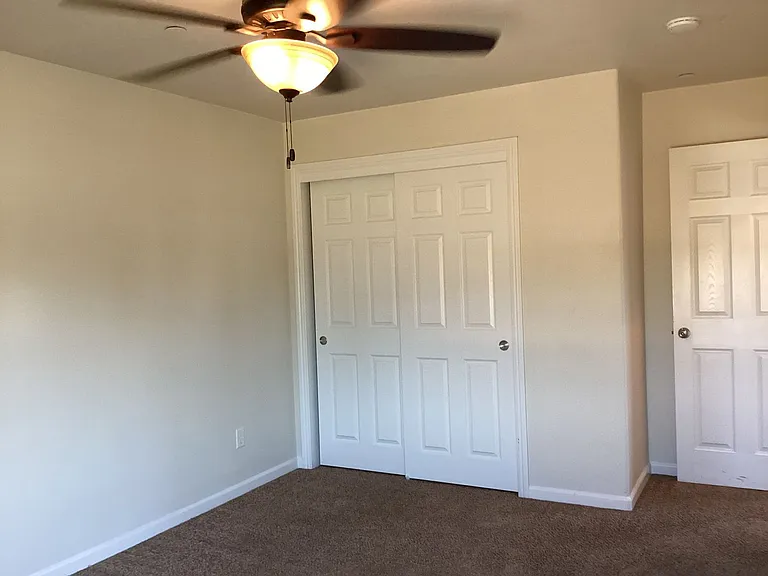
7009 N Harmony Dr — Photo 12
7009 N Harmony Dr — Photo 13
7009 N Harmony Dr — Photo 14
7009 N Harmony Dr — Photo 15
7009 N Harmony Dr — Photo 16
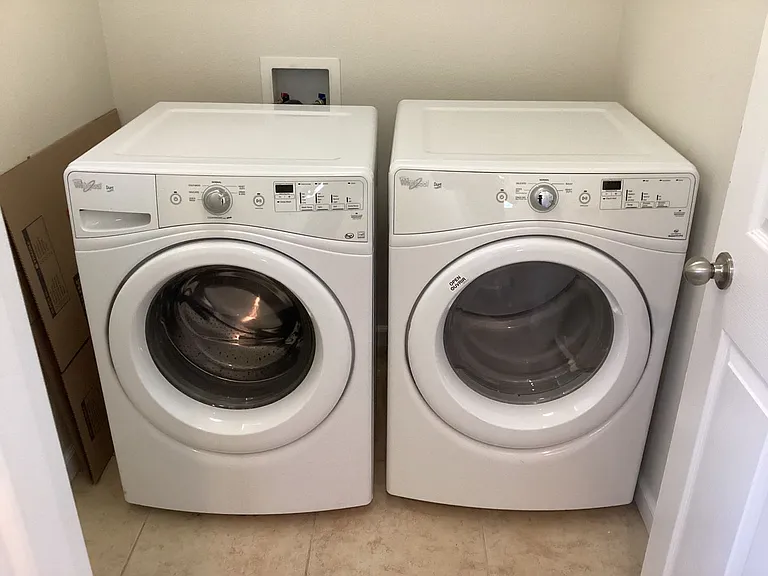
7009 N Harmony Dr — Photo 17
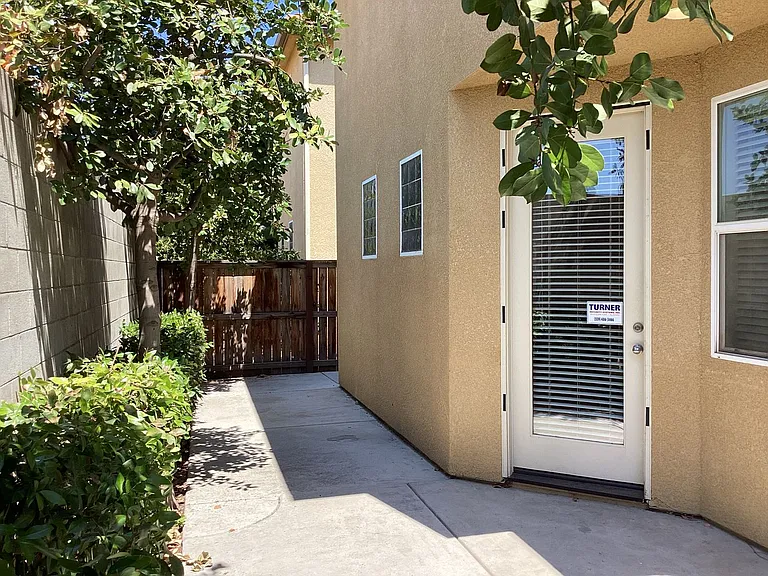
7009 N Harmony Dr — Photo 18
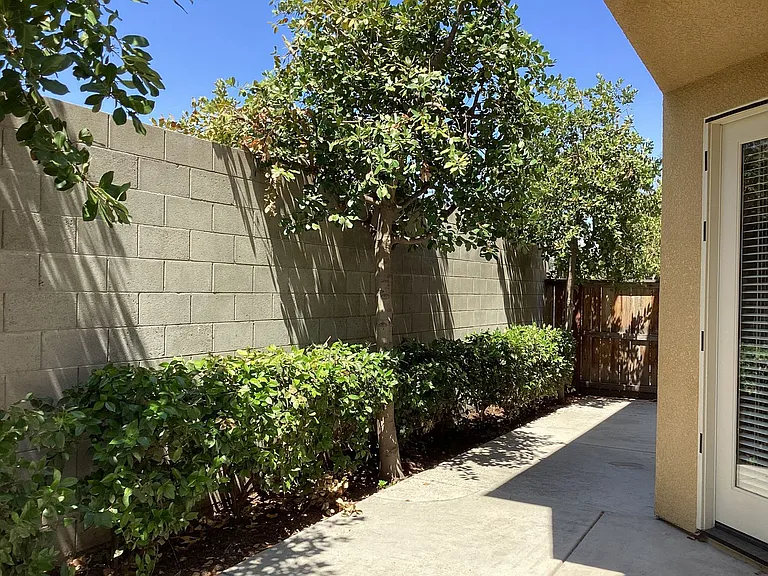
7009 N Harmony Dr — Photo 19
7009 N Harmony Dr — Photo 20
7009 N Harmony Dr — Photo 21
7009 N Harmony Dr — Photo 22
7009 N Harmony Dr — Photo 23
7009 N Harmony Dr — Photo 24
7009 N Harmony Dr — Photo 25
7009 N Harmony Dr — Photo 26
7009 N Harmony Dr — Photo 27
7009 N Harmony Dr — Photo 28
7009 N Harmony Dr — Photo 29
7009 N Harmony Dr — Photo 30
7009 N Harmony Dr — Photo 31
7009 N Harmony Dr — Photo 32
7009 N Harmony Dr — Photo 33
7009 N Harmony Dr — Photo 34
7009 N Harmony Dr — Photo 35
7009 N Harmony Dr — Photo 36
7009 N Harmony Dr — Photo 37
7009 N Harmony Dr — Photo 38
7009 N Harmony Dr — Photo 39
7009 N Harmony Dr — Photo 40
7009 N Harmony Dr — Photo 41
7009 N Harmony Dr — Photo 42
7009 N Harmony Dr — Photo 43
7009 N Harmony Dr — Photo 44
Verified

$2,395/ mo
Doesn't include deposits and fees
3 beds2.5 baths1578 sqft house
Available June 29
7009 N Harmony Dr

Your booked tour

What you get

Pet-friendly

Costs, fees, and lease terms

Pricing comparison

$237

At $2,395, this listing is priced $237 more than the current market rate for a 3 bedroom home in Bullard.

Pets

  • Dogs

    Not allowed
  • Cats

    Allowed

The neighborhood

About the building

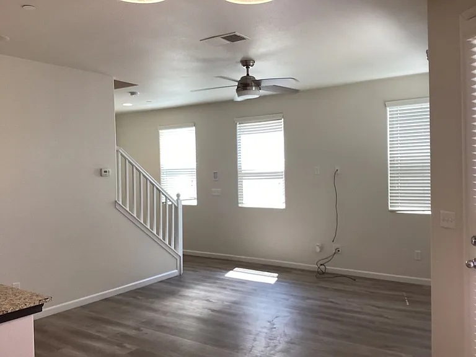
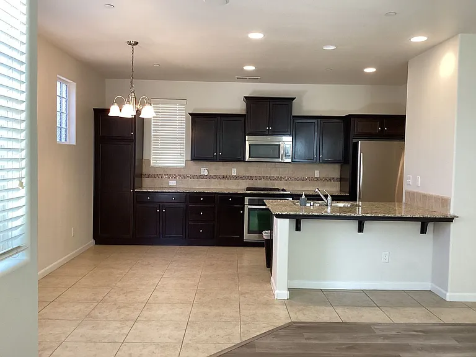
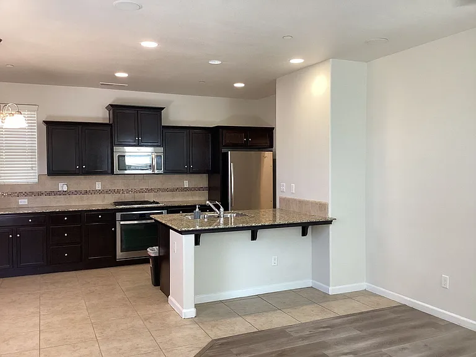
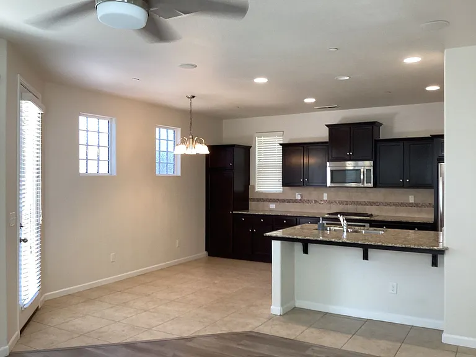
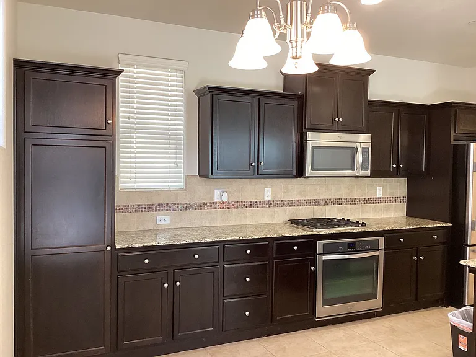
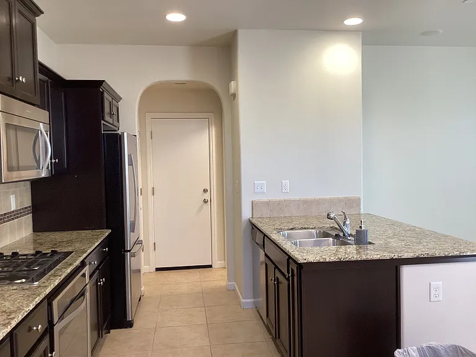
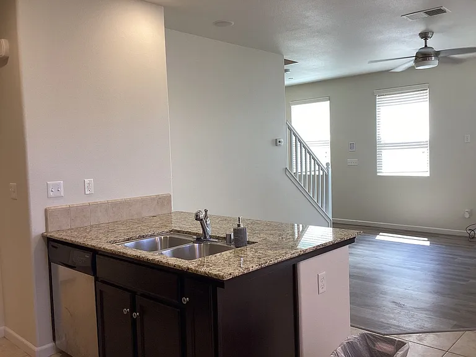
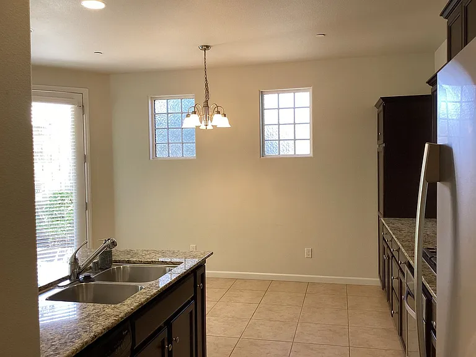
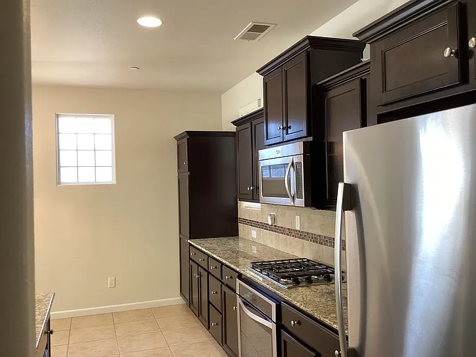
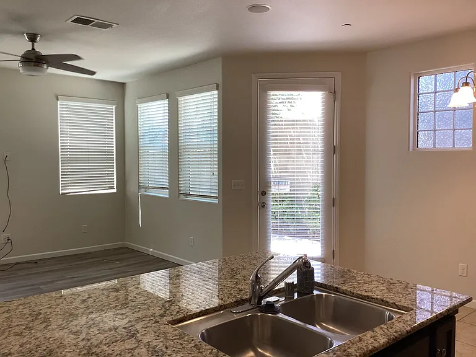
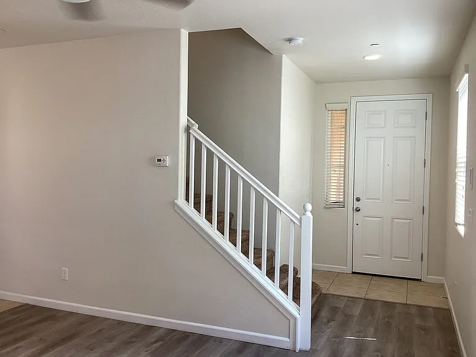
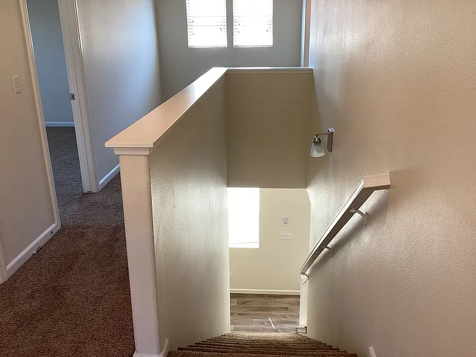
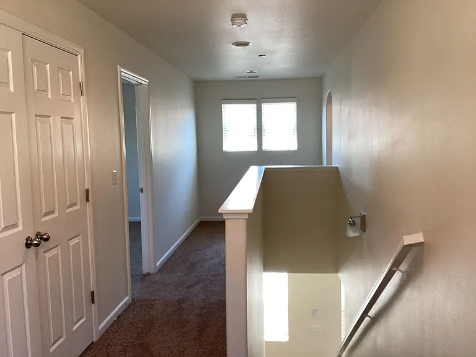
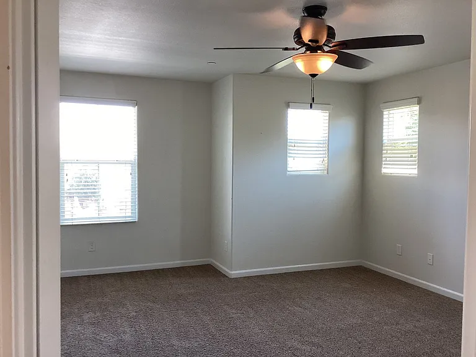
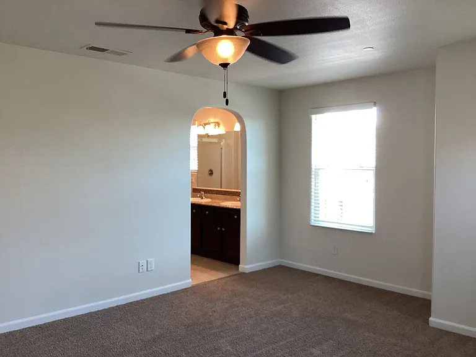
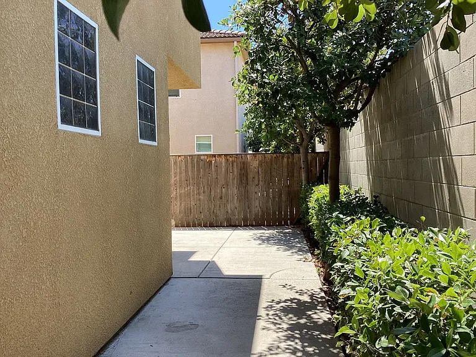
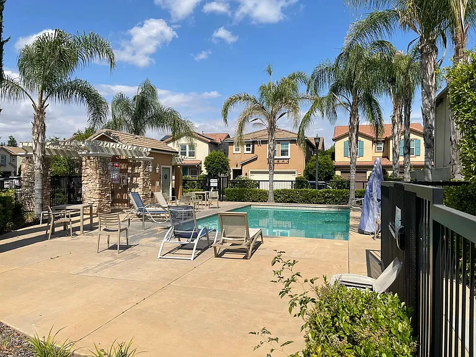
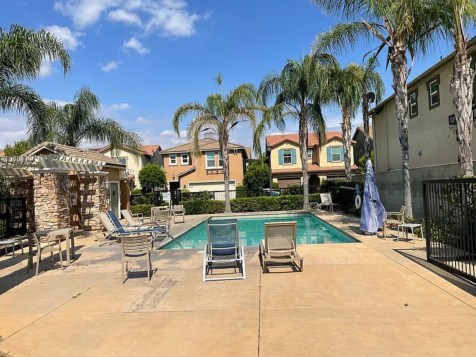
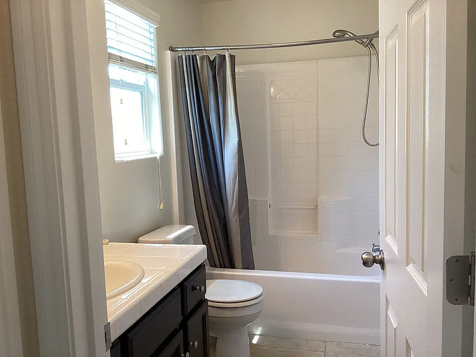
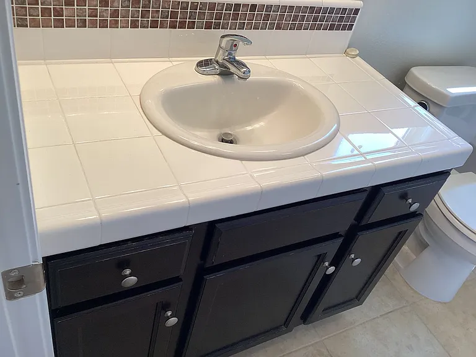
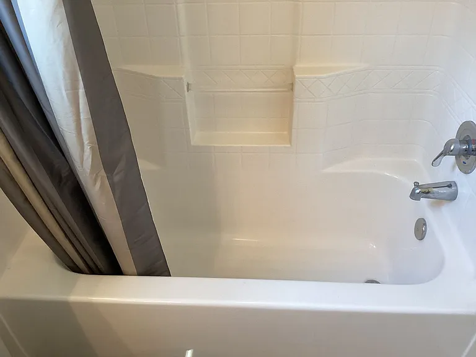
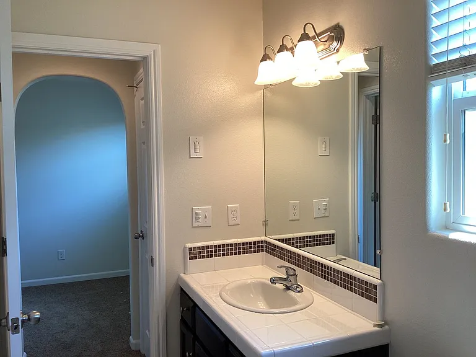
This two-story single family home located in the Elev8ions At The Bluff Wilson Homes gated community with an open floor plan, great room, dining area, tile floors, carpet flooring, granite counters, stainless steel appliances, gas range, dishwasher, garbage disposal, microwave, refrigerator, laundry room with washer & dryer, central heat & air, 2 car garage with electric opener, front yard landscape serviced by HOA; backyard with cemented patio. Community POOL maintained by HOA. Take N. Herndon Avenue to N. Prospect Ave, then turn right on W. Fir Ave and continue into gated community and turn right to Harmony. Close to schools, parks, shopping. Addenda to be signed: CC&R's. Renter's Insurance Required. One Year Lease Required. Pets very strictly negotiable (1 small pet under 20lbs)! Residents may enroll in a Resident Benefits Package (RBP) for an additional monthly fee. The RBP includes renter's insurance, HVAC air filter delivery, on-demand pest control, credit building, identity theft protection, and a resident rewards program. The total monthly cost of the Resident Benefits Package is $51.95 per month. Residents have the option to personalize some components during onboarding, which may increase or decrease the monthly fee. Additional details are available upon request.

The property manager

Countryside Property Management | Fresno-Madera-Kings
Verified listing

Nearby schools

Students who live in 7009 N Harmony Dr attend the following Fresno Unified School District public schools:

GreatSchools ratings are based on test scores and additional metrics when available.

7009 N Harmony Dr

Verified listing

By contacting this property, you agree to our Terms of Use. Visit our Privacy Portal for more information. When you click “Send message”, we’ll send your inquiry to the property manager so they can reach out and answer your questions.

Find similar homes

Frequently asked questions

What is this home's pet policy?

There are cats and small dogs allowed at 7009 N Harmony Dr. Please contact the property manager for up to date pet policy and fee information.

Is there laundry in the house?

Please contact 7009 N Harmony Dr for information regarding laundry amenities.

Does the home offer parking?

For up to date tenant parking information, please contact 7009 N Harmony Dr.

What Fresno neighborhood is 7009 N Harmony Dr in?

Your new apartment would be located in the Bullard neighborhood.

What school district is this home in?

7009 N Harmony Dr is within the Fresno Unified School District. Check out the additional Nearby Schools for more boundary details.

When was this listing last updated?

The property manager updated this rental listing 9 hours, 53 minutes ago.

Spot something off?Good catch. Flag it and help keep listings legit.