7009 Cool Canyon Cv

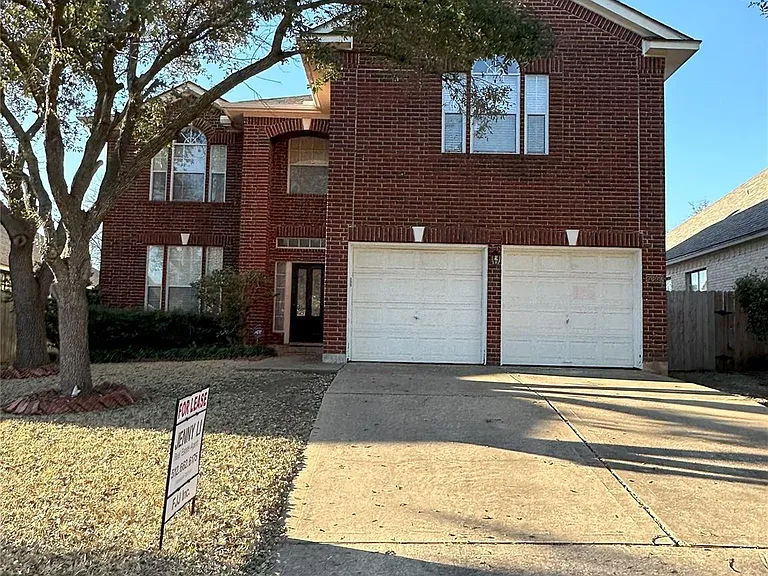
7009 Cool Canyon Cv — Photo 1
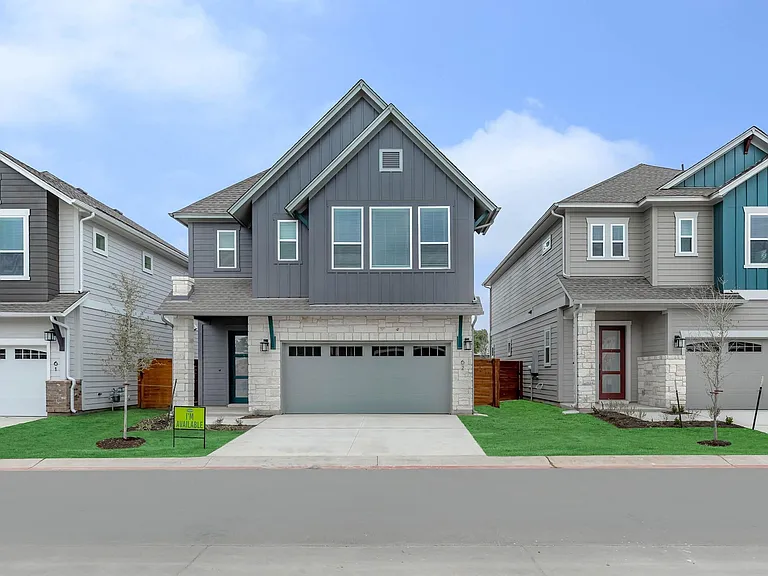
7009 Cool Canyon Cv — Photo 2
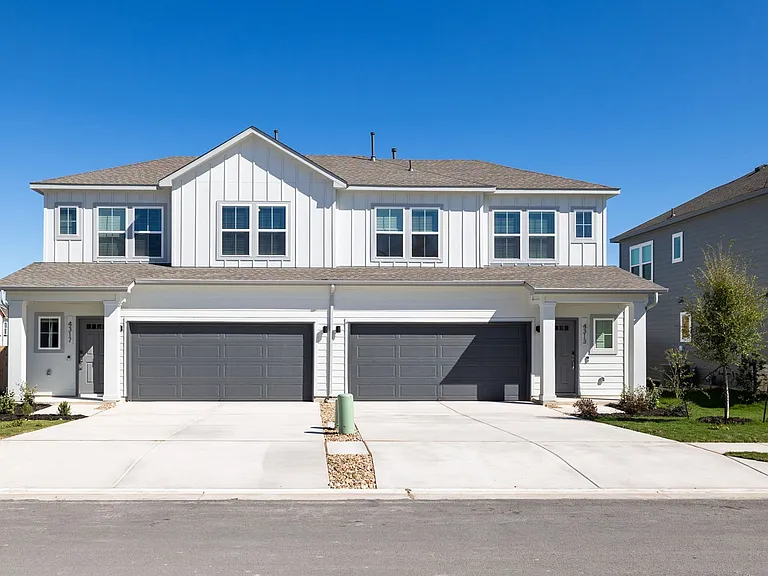
7009 Cool Canyon Cv — Photo 3
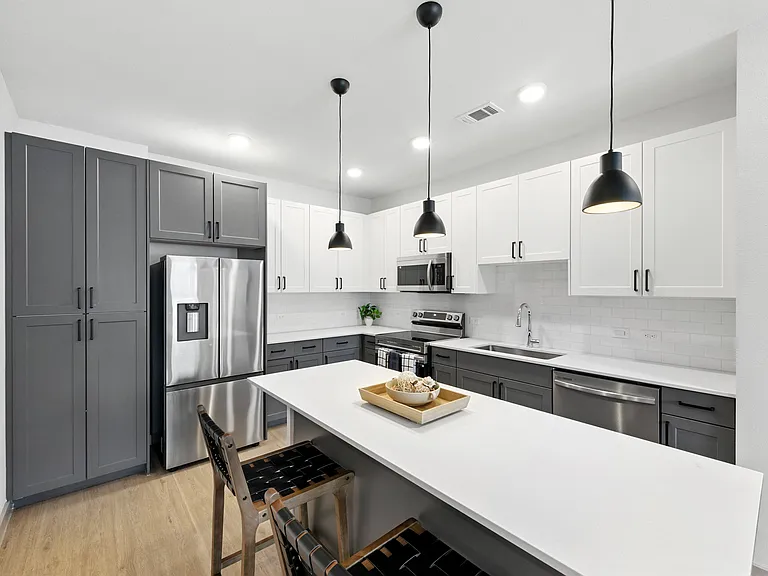
7009 Cool Canyon Cv — Photo 4
7009 Cool Canyon Cv — Photo 5
7009 Cool Canyon Cv — Photo 6
7009 Cool Canyon Cv — Photo 7
7009 Cool Canyon Cv — Photo 8
7009 Cool Canyon Cv — Photo 9
7009 Cool Canyon Cv — Photo 10
7009 Cool Canyon Cv — Photo 11
7009 Cool Canyon Cv — Photo 12
7009 Cool Canyon Cv — Photo 13
7009 Cool Canyon Cv — Photo 14
7009 Cool Canyon Cv — Photo 15
7009 Cool Canyon Cv — Photo 16
7009 Cool Canyon Cv — Photo 17
7009 Cool Canyon Cv — Photo 18
7009 Cool Canyon Cv — Photo 19
7009 Cool Canyon Cv — Photo 20
7009 Cool Canyon Cv — Photo 21
7009 Cool Canyon Cv — Photo 22
7009 Cool Canyon Cv — Photo 23
7009 Cool Canyon Cv — Photo 24
7009 Cool Canyon Cv — Photo 25
7009 Cool Canyon Cv — Photo 26
7009 Cool Canyon Cv — Photo 27
7009 Cool Canyon Cv — Photo 28
7009 Cool Canyon Cv — Photo 29
7009 Cool Canyon Cv — Photo 30
7009 Cool Canyon Cv — Photo 31
7009 Cool Canyon Cv — Photo 32
7009 Cool Canyon Cv — Photo 33
7009 Cool Canyon Cv — Photo 34
7009 Cool Canyon Cv — Photo 35
7009 Cool Canyon Cv — Photo 36
7009 Cool Canyon Cv — Photo 37
7009 Cool Canyon Cv — Photo 38

$2,250/ mo
Doesn't include deposits and fees
4 beds2.5 baths2405 sqft house
Available September 5
7009 Cool Canyon Cv

Your booked tour

What you get

Pet-friendlyIn-unit laundryParkingAir conditioningPool

Costs, fees, and lease terms

Lease terms

12 Months

Pets

  • Dogs

    Allowed
  • Cats

    Allowed

The neighborhood

About the building

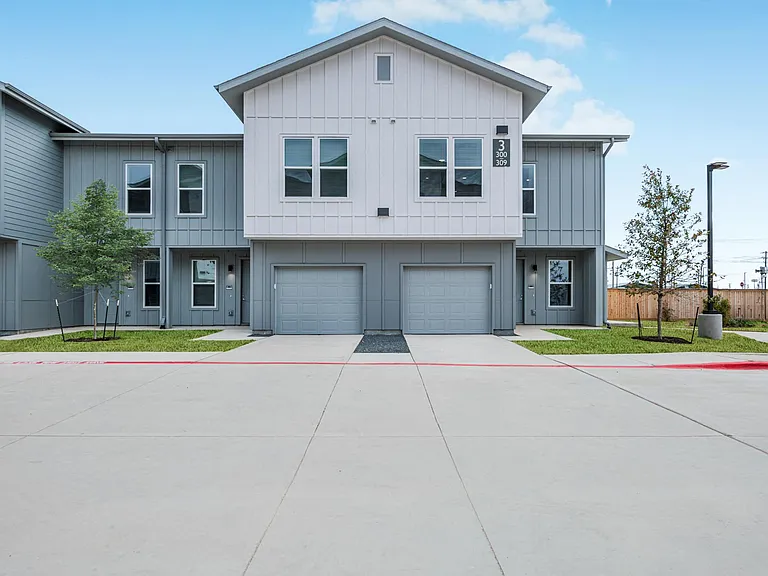
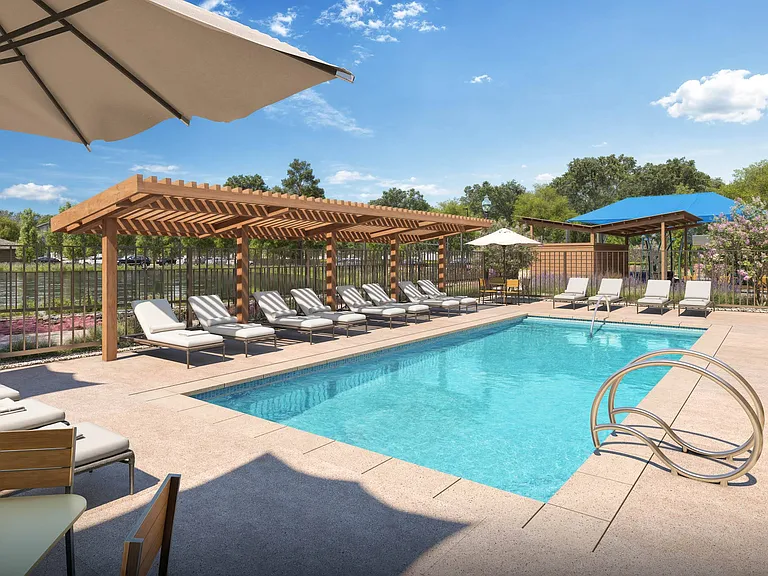
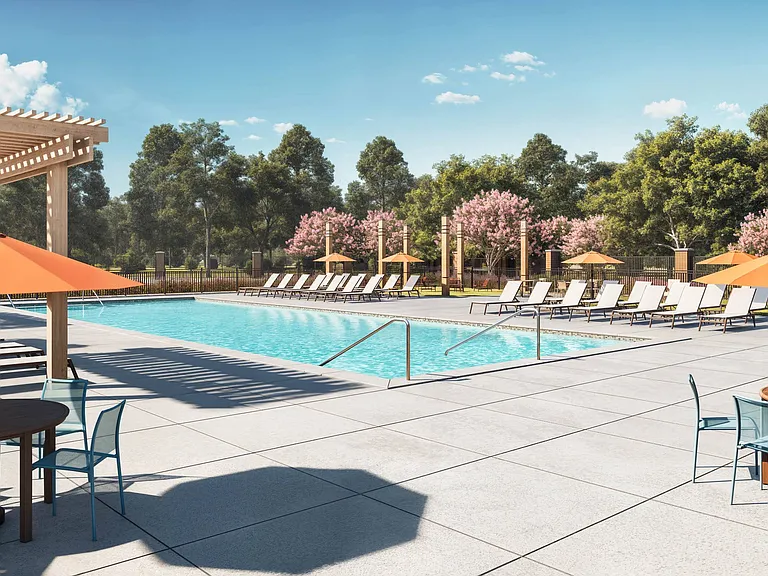
Beautiful two-story home featuring 4 bedrooms, 2.5 bathrooms, a game room, breakfast area, formal dining room, and spacious family room with high ceilings. The kitchen features recently updated quartz countertops, a gas range, and a vent hood that vents to the exterior. The open floor plan connects the kitchen, breakfast area, and family room, creating a welcoming space for everyday living and entertaining. The primary suite, family room, breakfast area, and formal dining room are conveniently located on the first floor. Upstairs, you will find three generously sized bedrooms, a second full bathroom, and a game room. The primary bathroom features a jetted tub, separate shower, dual vanities, and a walk-in closet. The first floor offers hardwood and tile flooring, while the second floor is carpeted. Additional features include a looped water-softener system, fireplace, refrigerator, washer and dryer, ceiling fans, double-pane windows, gas water heater, and sprinkler system. Located on a cul-de-sac lot, the property offers a convenient location near major highways, shopping centers, parks, and major employers. The home is located in the highly regarded Round Rock ISD. The community offers a pool with splash area, three small parks, and a beautiful approximately 2-mile walking trail. Applicant requirements: Minimum credit score of 680. Gross monthly income of at least 3 times the monthly rent for the primary applicant. Clean background check with no evictions or collections. Security deposit of $2,250. No smoking permitted. Pets require a $300 pet deposit and $25 monthly fee per pet; breed restrictions may apply at the owner's discretion. $65 non-refundable application fee per adult. Applicants must use the TAR application form. The lease must be signed within 48 hours of receiving the lease. The security deposit is due upon lease signing to hold the property.

The property manager

Nearby schools

Students who live in 7009 Cool Canyon Cv attend the following Round Rock Independent School District (Unified School District) public schools:

GreatSchools ratings are based on test scores and additional metrics when available.

7009 Cool Canyon Cv

By contacting this property, you agree to our Terms of Use. Visit our Privacy Portal for more information. When you click “Send message”, we’ll send your inquiry to the property manager so they can reach out and answer your questions.

Find similar homes

Spot something off?Good catch. Flag it and help keep listings legit.