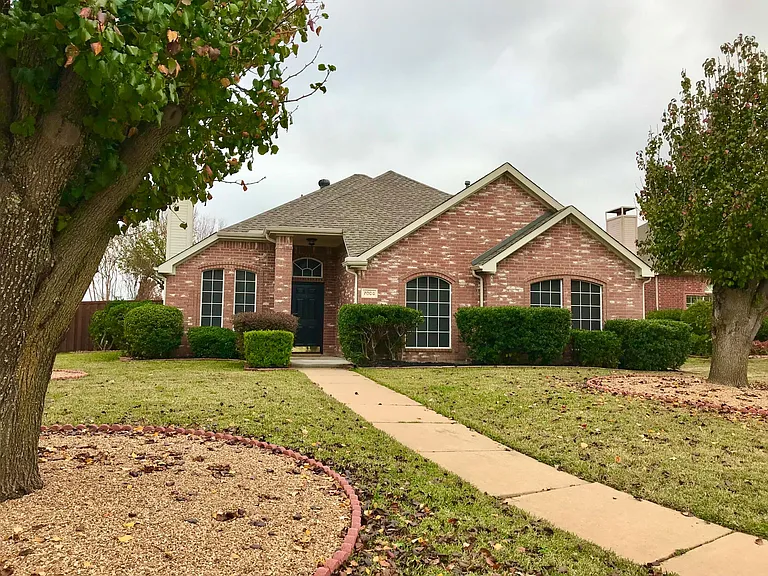
7005 Fallkirk Dr

Front yard
Main Entry
Front door
7005 Fallkirk Dr — Photo 4
Entry door and pendant
Living room and gas fireplace
Dining and living room
Dining room
Marble Stackstone gas fireplace
American Gas Log Dundee Oak 18 in. Vented Natural Gas Fireplace Log Set with Complete Kit, Manual Match Lit
Fireplace fire guard to for kids and pets safety.
Ceiling fan
Blinds
7005 Fallkirk Dr — Photo 14
Patio door and breakfast area
Breakfast area
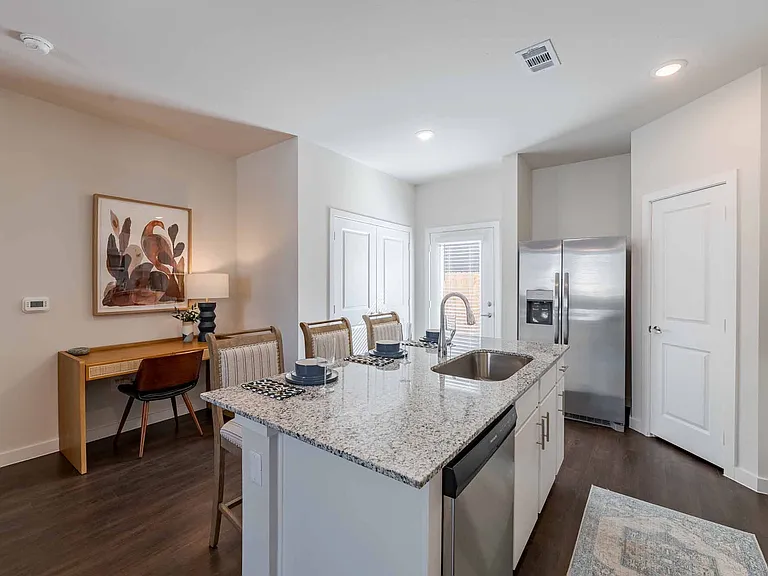
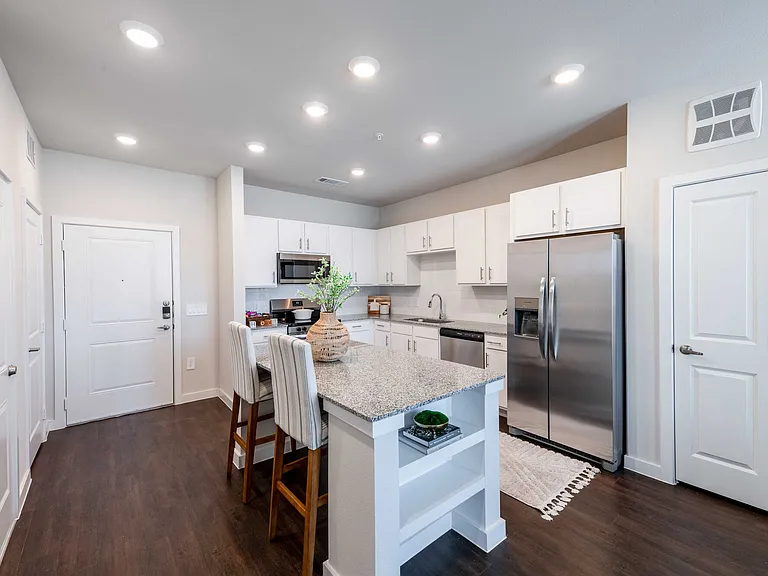
Granite kitchen countertops
7005 Fallkirk Dr — Photo 18
Kraus kitchen sind and faucet
Italian-made tile kitchen backsplash and under-cabinet lighting
Kitchen pantry
Kraus kitchen sink, faucet and soap dispenser
7005 Fallkirk Dr — Photo 23
Sink protection gadgets.
Whirlpool kitchen appliances
Marble stackstone wall in kitchen entrance
Door and window screens
Master bedroom with two windows to side yard with optimum level of privacy and quietness.
Master bathroom
7005 Fallkirk Dr — Photo 30
7005 Fallkirk Dr — Photo 31
Kingston brass faucets
Kohler brand toilet and seat
Master walking closet
bedrooms #1 and 2
Bedroom#1
Bedroom#2
Guest bathroom with Delta shower and faucets and Kohler brand toilet and sink
7005 Fallkirk Dr — Photo 39
7005 Fallkirk Dr — Photo 40
7005 Fallkirk Dr — Photo 41
7005 Fallkirk Dr — Photo 42
7005 Fallkirk Dr — Photo 43
Tiled covered patio and lighting
Pea gravel patio, canopy, sconce and security motion sensor lighting for garage entry door.
Beautiful landscaping and large green grass area
Backyard 
Canopy above designated garage entry door.
High security garage entry door equipped with sliding screen door and blind rod for room darkening.
7005 Fallkirk Dr — Photo 48
7005 Fallkirk Dr — Photo 49
Side yard
Neighborhood entrance from Legacy Drive
Garage door 
Fully insulated high security stainless steel garage door equipped with insulated double layer privacy glass. 
Carport will be added to this area. (coming soon).

$3,290/ mo
Total price
Now includes required monthly fees in total price
3 beds2 baths1500 sqft house
Available September 1
7005 Fallkirk Dr

Your booked tour

What you get

Pet-friendlyIn-unit laundryParkingAir conditioning

Costs, fees, and lease terms

Special offer!
$75 monthly discount will apply to a lease term of two years. $150 monthly discount will apply to a lease term of three years or more.

Lease terms

Renter is responsible for gas, electric and water, including watering the lawn, grass and landscaping. Landlord is responsible for yard maintenance. No smoking allowed inside the house. For pets, contact the landlord/manager: One cat or one other small pet may be allowed with certain conditions per landlord discretion. Notice of Eligibility Requirements: Notice of the landlord's tenant selection criteria and the grounds for which the rental application may be denied, include but are not limited to the applicant's: (1) criminal history; (2) previous rental history; (3) current income; (4) credit history; or (5) failure to provide accurate or complete information on the application form. For application, please contact the landlord/manager

Pricing comparison

$571

At $3,290, this listing is priced $571 more than the current market rate for a 3 bedroom home in Plano.

Pets

  • Dogs

    Allowed
    Number allowed1
  • Cats

    Allowed
    Number allowed1

The neighborhood

About the building

Freshly painted single story house with New vinyl flooring; stainless steel Whirlpool appliances including electric cooking range, microwave oven, dishwasher and 20 cubic foot refrigerator; stainless steel Samsung front load washer and drier; granite countertops and under-cabinet lighting; Kraus kitchen sink and faucet; Kingstone Brass and Delta bathroom, shower and bathtub faucets; Gas fireplace. In addition to 1500 Sqft living area, this house offers a 400 sqft. fully insulated and air-conditioned garage space with upgraded lighting and flooring and with access to the yard which can be used as an extra space for studio, office, fitness room or kids' playroom. Two-car vehicle canopy/carport located in a spacious private driveway in the back of the house with house entry through both the garage and the yard. Corner Lot with high level of privacy in a beautiful, quiet and safe neighborhood. Highly rated and well-regarded Plano Independent School District(PISD). Convenient ten-minute drive to state highway 121, Dallas parkway and Legacy West shops and restaurants; walking distance from amenities such as grocery stores (Tom Thumb, Sprouts), the UPS store, Chevron Gas station, Medco ER, Walgreens pharmacy, Starbucks and a variety of fast-food and dining locations such as McDonald's, Taco Bell, Papa Johns Pizza, Wendy's, Mediterranean (Halal) cuisine, Chinese Barbecue, Sushi, and Italian cuisine; also a short distance and a 5-minute drive from Carpenter Park Recreation Center. Large frontyard and backyard with beautiful landscaping and green area with landlord being responsible for yard maintenance costs.

The property manager

Nearby schools

Students who live in 7005 Fallkirk Dr attend the following Plano Independent School District (Unified School District) public schools:

GreatSchools ratings are based on test scores and additional metrics when available.

7005 Fallkirk Dr

By contacting this property, you agree to our Terms of Use. Visit our Privacy Portal for more information. When you click “Send message”, we’ll send your inquiry to the property manager so they can reach out and answer your questions.

Find similar homes

Spot something off?Good catch. Flag it and help keep listings legit.