7004 Dreams Way Ct

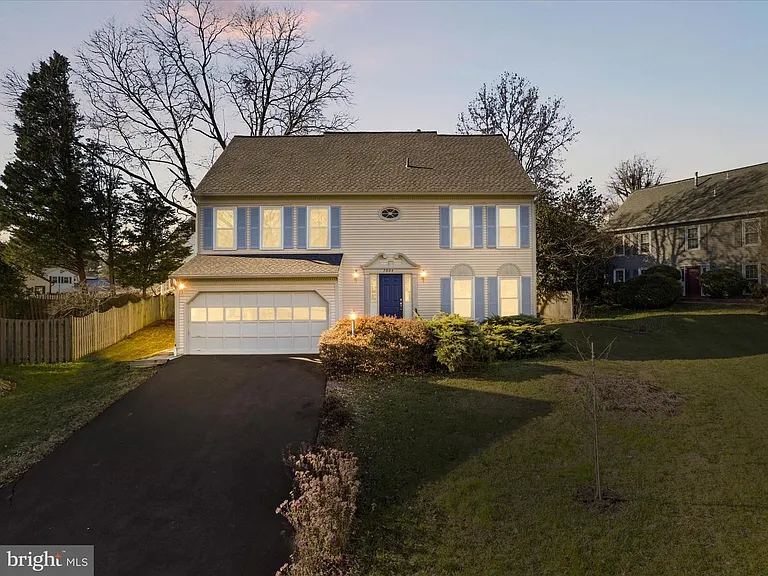
7004 Dreams Way Ct — Photo 1
7004 Dreams Way Ct — Photo 2
7004 Dreams Way Ct — Photo 3
7004 Dreams Way Ct — Photo 4
7004 Dreams Way Ct — Photo 5
7004 Dreams Way Ct — Photo 6
7004 Dreams Way Ct — Photo 7
7004 Dreams Way Ct — Photo 8
7004 Dreams Way Ct — Photo 9
7004 Dreams Way Ct — Photo 10
7004 Dreams Way Ct — Photo 11
7004 Dreams Way Ct — Photo 12
7004 Dreams Way Ct — Photo 13
7004 Dreams Way Ct — Photo 14
7004 Dreams Way Ct — Photo 15
7004 Dreams Way Ct — Photo 16
7004 Dreams Way Ct — Photo 17
7004 Dreams Way Ct — Photo 18
7004 Dreams Way Ct — Photo 19
7004 Dreams Way Ct — Photo 20
7004 Dreams Way Ct — Photo 21
7004 Dreams Way Ct — Photo 22
7004 Dreams Way Ct — Photo 23
7004 Dreams Way Ct — Photo 24
7004 Dreams Way Ct — Photo 25
7004 Dreams Way Ct — Photo 26
7004 Dreams Way Ct — Photo 27
7004 Dreams Way Ct — Photo 28
7004 Dreams Way Ct — Photo 29
7004 Dreams Way Ct — Photo 30
7004 Dreams Way Ct — Photo 31
7004 Dreams Way Ct — Photo 32
7004 Dreams Way Ct — Photo 33
7004 Dreams Way Ct — Photo 34
7004 Dreams Way Ct — Photo 35
7004 Dreams Way Ct — Photo 36
7004 Dreams Way Ct — Photo 37
7004 Dreams Way Ct — Photo 38
7004 Dreams Way Ct — Photo 39
7004 Dreams Way Ct — Photo 40
7004 Dreams Way Ct — Photo 41
7004 Dreams Way Ct — Photo 42
7004 Dreams Way Ct — Photo 43
7004 Dreams Way Ct — Photo 44
7004 Dreams Way Ct — Photo 45
7004 Dreams Way Ct — Photo 46
7004 Dreams Way Ct — Photo 47
7004 Dreams Way Ct — Photo 48
7004 Dreams Way Ct — Photo 49

$4,250/ mo
Doesn't include deposits and fees
3 beds3 baths2619 sqft house
7004 Dreams Way Ct

Your booked tour

What you get

Pet-friendlyIn-unit laundryParkingAir conditioning

Costs, fees, and lease terms

Lease terms

All utilities paid by tenant, 6 month minimum lease term, 12 month maximum lease term. Pets are case-by-case, subject to pet deposit & pet rent.

Pricing comparison

$1102

At $4,250, this listing is priced $1102 more than the current market rate for a 3 bedroom home in Alexandria.

Pets

  • Dogs

    Allowed
    Number allowed2
  • Cats

    Allowed
    Number allowed2

The neighborhood

About the building

Welcome to the sought-after community of Lake D'Evereux, where this beautifully maintained four-bedroom, two-and-a-half-bath Colonial offers spacious living in an ideal Alexandria location. Nestled at the end of a quiet cul-de-sac, this home features nearly 2,700 square feet of finished living space, plus approximately 800 square feet of unfinished storage on the upper level. Lawn care is included in the rent for easy, low-maintenance living. Freshly painted throughout, the home offers bright, inviting spaces designed for both everyday living and entertaining. The main level features a spacious living room filled with natural light, a formal dining room with a large picture window, and an updated kitchen with abundant cabinetry, generous counter space, and a sunny breakfast area that opens to the comfortable family room. A wood-burning fireplace and French doors leading to the private backyard and deck create the perfect setting for relaxing or entertaining outdoors. Upstairs, you'll find three generously sized secondary bedrooms, a full hall bath, and an expansive primary suite complete with a walk-in closet and an en-suite bath featuring double vanities, a soaking tub, and a separate shower. The conveniently located second-floor laundry room adds to the home's thoughtful layout. Additional highlights include an attached two-car garage, a driveway with space for three additional vehicles, exceptional closet space throughout, and a large concrete-floor crawl space offering abundant storage. Residents of Lake D'Evereux enjoy access to neighborhood amenities including tennis courts, playgrounds, scenic walking trails around the lake, and close proximity to Huntley Meadows Park. Conveniently located near Kingstowne's shopping, dining, and everyday conveniences, the home also offers easy access to Fort Belvoir, the U.S. Coast Guard Headquarters, Old Town Alexandria, the Pentagon, I-95, I-395, I-495, the Fairfax County Parkway, and multiple Metro stations, including Van Dorn.

The property manager

7004 Dreams Way Ct

By contacting this property, you agree to our Terms of Use. Visit our Privacy Portal for more information. When you click “Send message”, we’ll send your inquiry to the property manager so they can reach out and answer your questions.

Find similar homes

Spot something off?Good catch. Flag it and help keep listings legit.