7000 Shannon Dr

7000 Shannon Dr — Photo 1
7000 Shannon Dr — Photo 2
7000 Shannon Dr — Photo 3
7000 Shannon Dr — Photo 4
7000 Shannon Dr — Photo 5
7000 Shannon Dr — Photo 6
7000 Shannon Dr — Photo 7
7000 Shannon Dr — Photo 8
7000 Shannon Dr — Photo 9
7000 Shannon Dr — Photo 10
7000 Shannon Dr — Photo 11
7000 Shannon Dr — Photo 12
7000 Shannon Dr — Photo 13
7000 Shannon Dr — Photo 14
7000 Shannon Dr — Photo 15
7000 Shannon Dr — Photo 16
7000 Shannon Dr — Photo 17
7000 Shannon Dr — Photo 18
7000 Shannon Dr — Photo 19
7000 Shannon Dr — Photo 20
7000 Shannon Dr — Photo 21
7000 Shannon Dr — Photo 22
7000 Shannon Dr — Photo 23
7000 Shannon Dr — Photo 24
7000 Shannon Dr — Photo 25
7000 Shannon Dr — Photo 26
7000 Shannon Dr — Photo 27
7000 Shannon Dr — Photo 28
7000 Shannon Dr — Photo 29
7000 Shannon Dr — Photo 30
7000 Shannon Dr — Photo 31
7000 Shannon Dr — Photo 32
7000 Shannon Dr — Photo 33
7000 Shannon Dr — Photo 34
7000 Shannon Dr — Photo 35

$1,850/ mo
Doesn't include deposits and fees
3 beds2 baths1321 sqft house
7000 Shannon Dr

Your booked tour

What you get

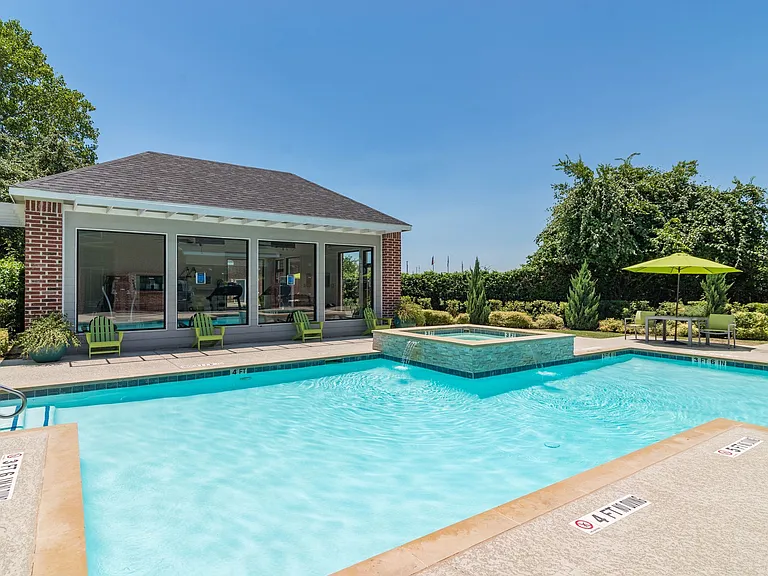
Pet-friendlyLaundryAir conditioningGymPool

Costs, fees, and lease terms

Lease terms

12 Months

Pricing comparison

$650

At $1,850, this listing is priced $650 cheaper than the current market rate for a 3 bedroom home in Rogers Hill.

Pets

  • Dogs

    Allowed
  • Cats

    Allowed

The neighborhood

About the building

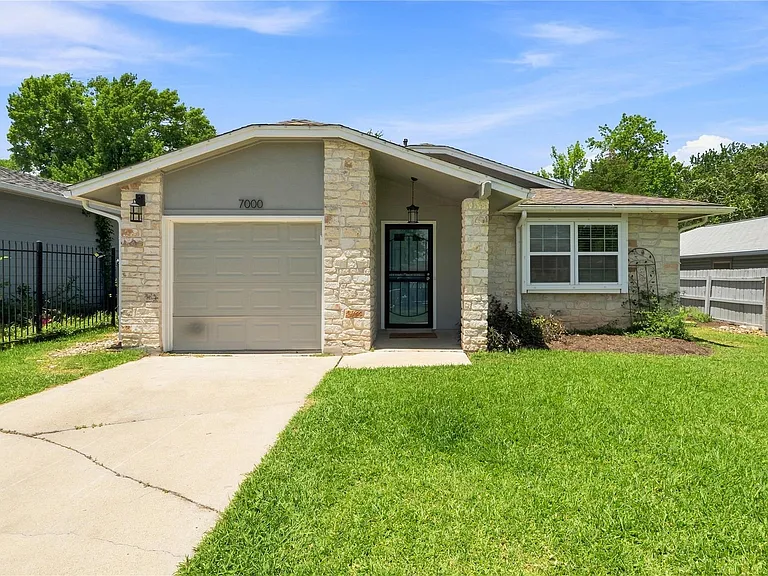
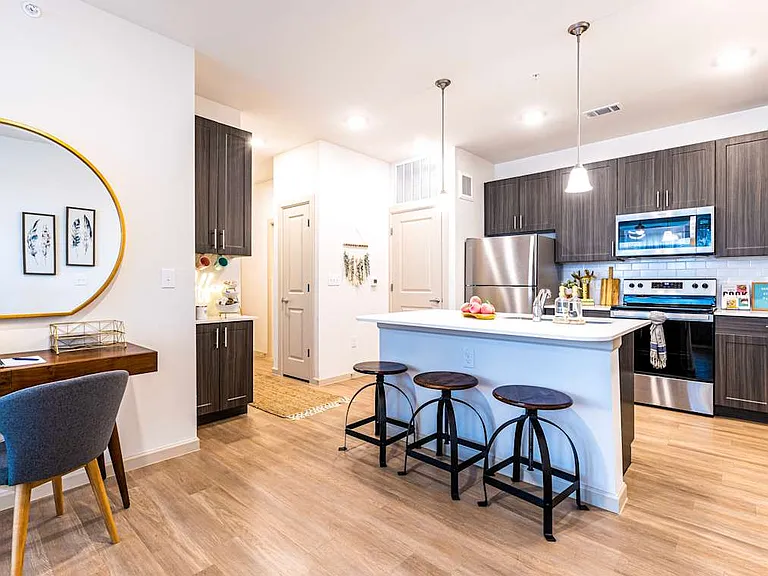
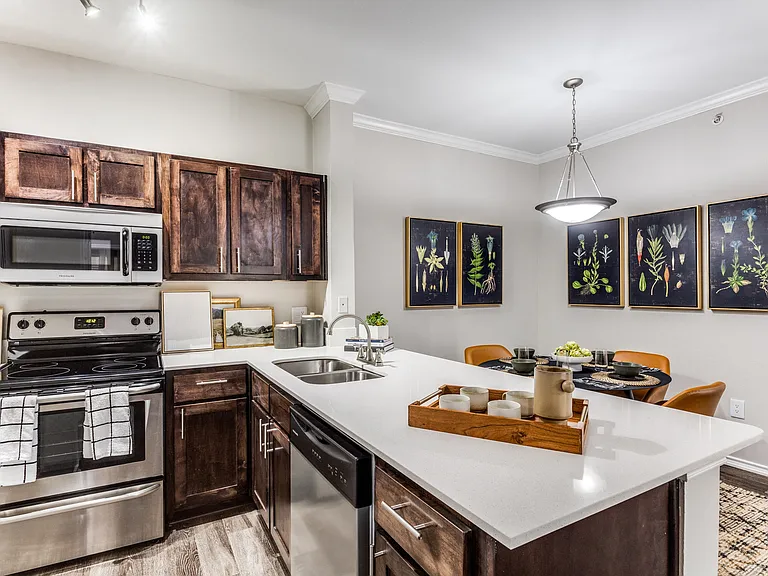
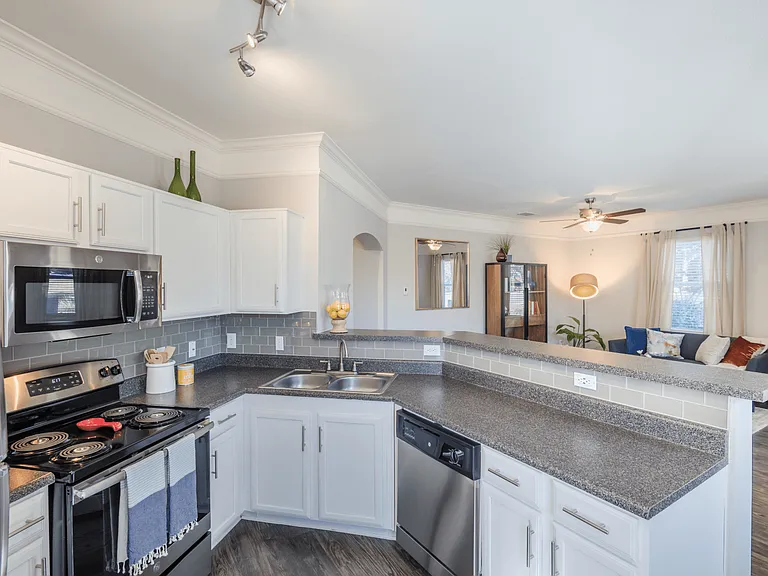
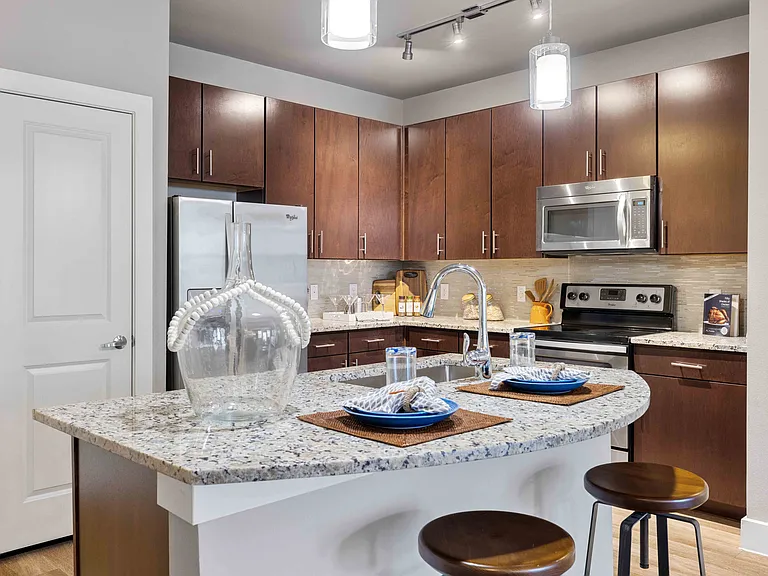
Come see this lovingly remodeled home at 7000 Shannon Dr! This 3-bedroom, 2 full bath home has tile throughout (no carpet!) with a great open floor plan for the living / dining / kitchen area. The kitchen has granite counters, herringbone tile backsplash, dedicated Culligan water dispenser faucet and stainless-steel appliances. Some of the kitchen cabinets and shelves have been made with reclaimed wood, adding character and storage. Next to the kitchen is a dining area, framed by beautiful and functional built-in shelves along one wall. French doors lead out to a large side patio, great for entertaining with large cookouts. The spacious primary bedroom is at the rear of the home and features its own full bathroom and large walk-in closet. The primary bath has wood tile floors, and a luxuriously tiled walk-in shower with frosted shower doors. Ceiling fans adorn every bedroom in the home. The secondary bathroom has a great looking wood and ceramic vanity with a tiled shower surround that complements the vanity and flooring. Past the spacious side patio is a terraced backyard with 5 different levels with a variety of plantings, begging for a new garden or whatever efforts inspire your green thumb. Includes a large metal shed on it's own pier system. The home is a short drive from 183 / Ed Bluestein giving you quick access to downtown and the airport, or towards The Domain and points north. The home is a few short blocks away from the neighborhoods Turner Roberts Recreation Center and Colony Park Pool.

The property manager

Nearby schools

Students who live in 7000 Shannon Dr attend the following Austin Independent School District (Unified School District) public schools:

GreatSchools ratings are based on test scores and additional metrics when available.

7000 Shannon Dr

By contacting this property, you agree to our Terms of Use. Visit our Privacy Portal for more information. When you click “Send message”, we’ll send your inquiry to the property manager so they can reach out and answer your questions.

Find similar homes

Spot something off?Good catch. Flag it and help keep listings legit.