700 W 31st St #404

700 W 31st St #404 — Photo 1
700 W 31st St #404 — Photo 2
700 W 31st St #404 — Photo 3
700 W 31st St #404 — Photo 4
700 W 31st St #404 — Photo 5
700 W 31st St #404 — Photo 6
700 W 31st St #404 — Photo 7
700 W 31st St #404 — Photo 8
700 W 31st St #404 — Photo 9
700 W 31st St #404 — Photo 10
700 W 31st St #404 — Photo 11
700 W 31st St #404 — Photo 12
700 W 31st St #404 — Photo 13
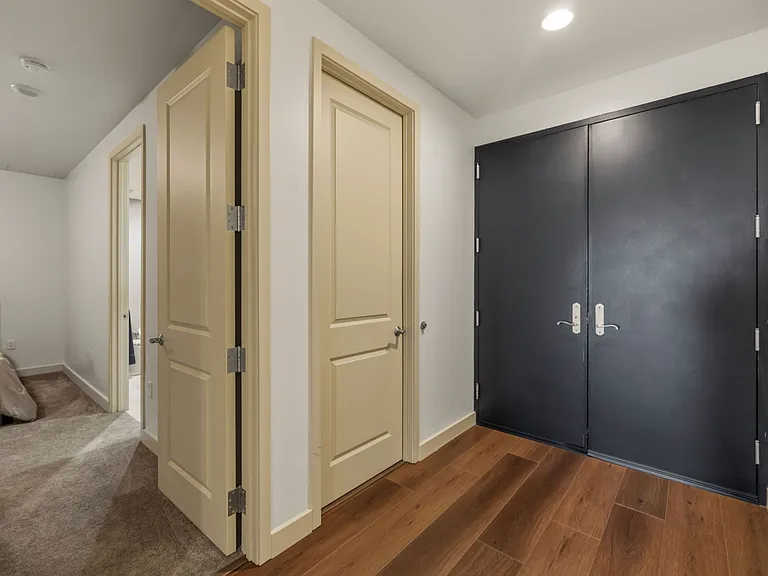
700 W 31st St #404 — Photo 14
700 W 31st St #404 — Photo 15
700 W 31st St #404 — Photo 16
700 W 31st St #404 — Photo 17
700 W 31st St #404 — Photo 18
700 W 31st St #404 — Photo 19
700 W 31st St #404 — Photo 20
700 W 31st St #404 — Photo 21
700 W 31st St #404 — Photo 22
700 W 31st St #404 — Photo 23
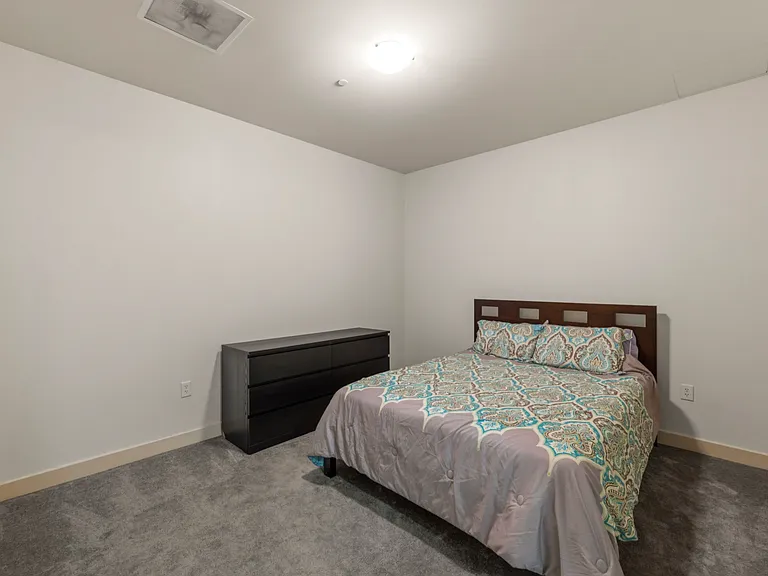
700 W 31st St #404 — Photo 24
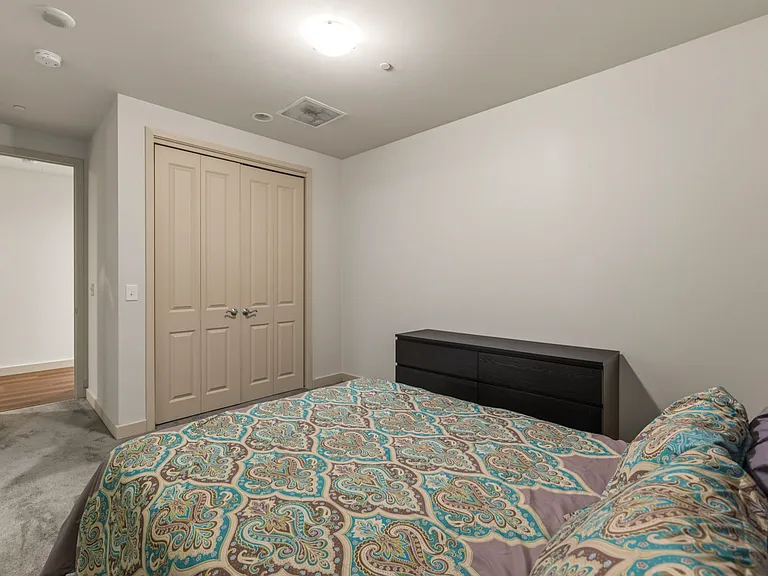
700 W 31st St #404 — Photo 25
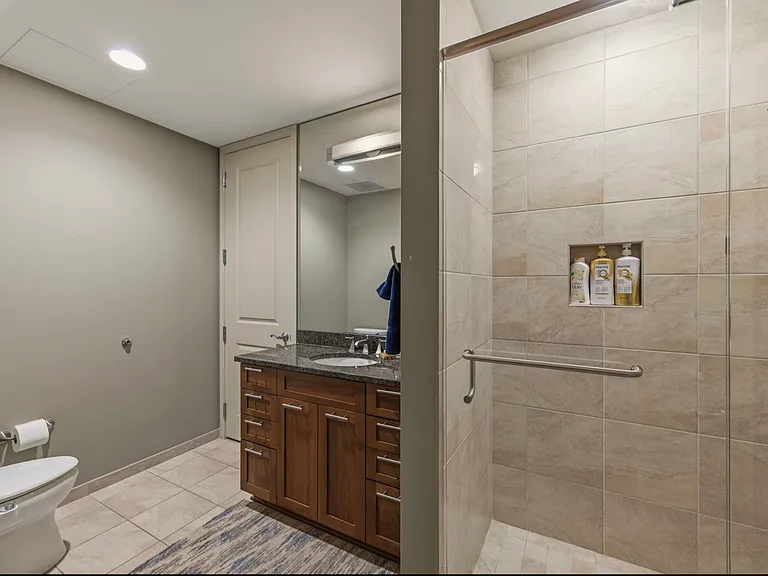
700 W 31st St #404 — Photo 26
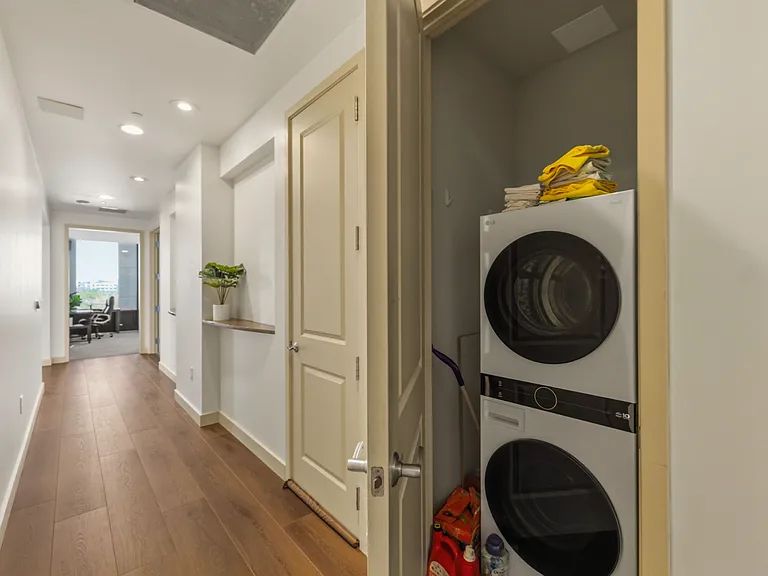
700 W 31st St #404 — Photo 27
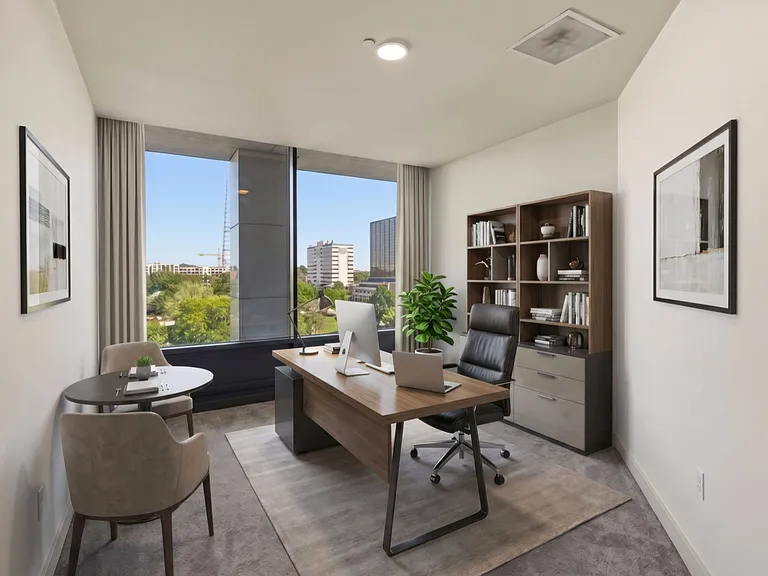
700 W 31st St #404 — Photo 28
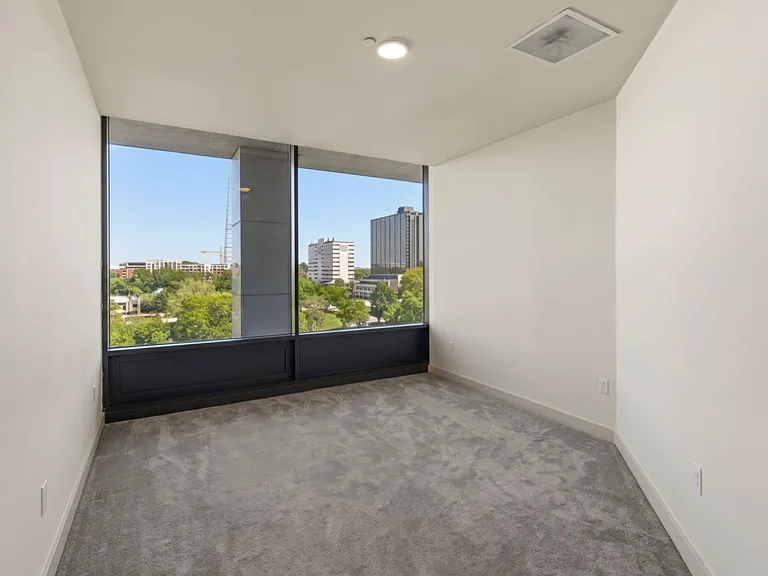
700 W 31st St #404 — Photo 29
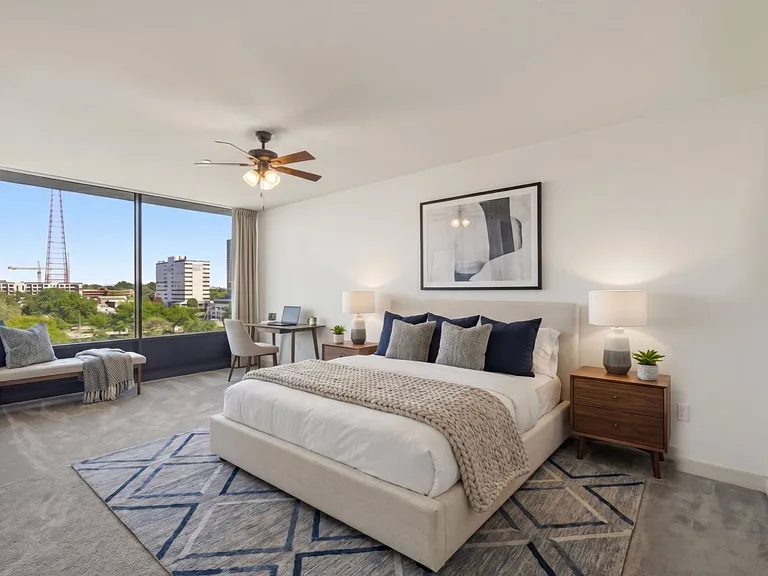
700 W 31st St #404 — Photo 30
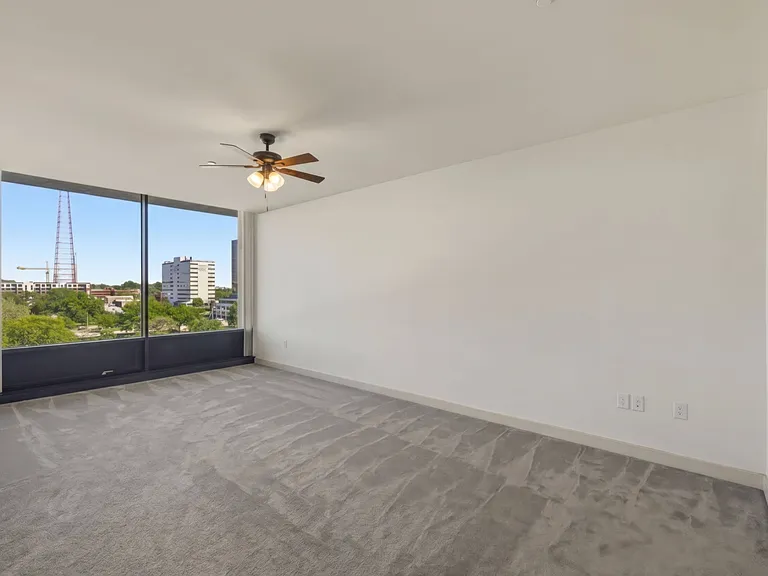
700 W 31st St #404 — Photo 31
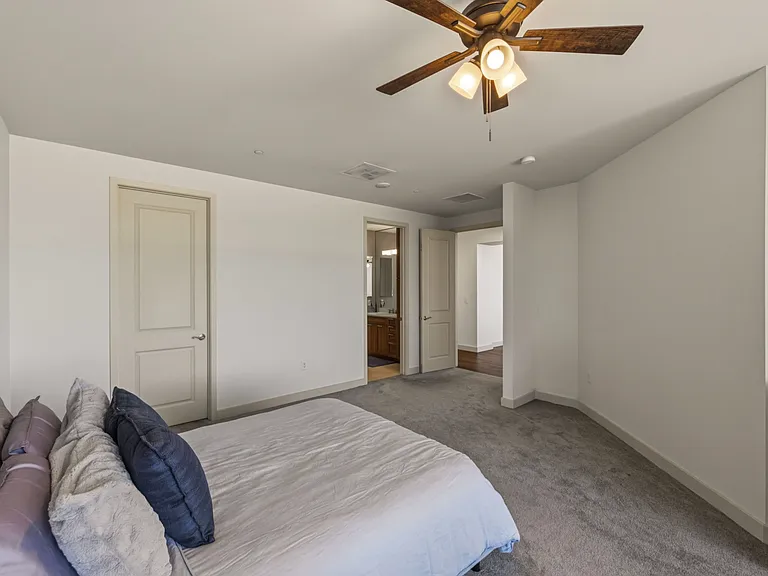
700 W 31st St #404 — Photo 32
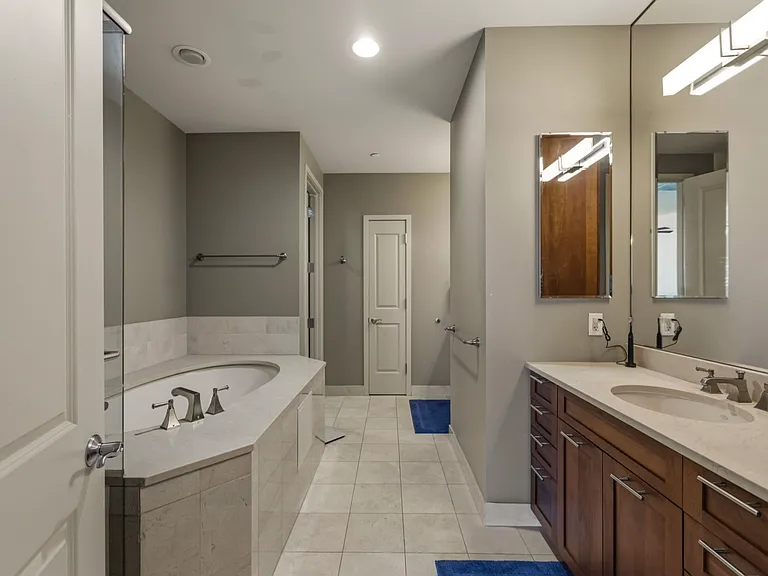
700 W 31st St #404 — Photo 33
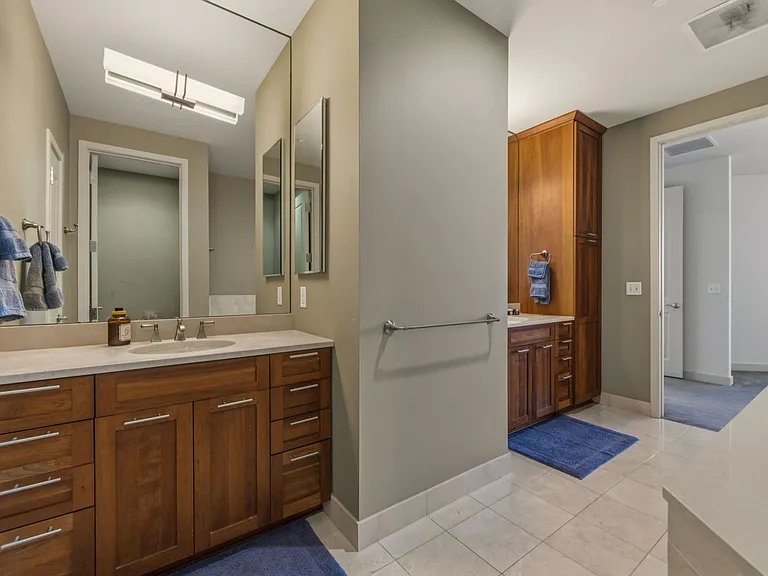
700 W 31st St #404 — Photo 34
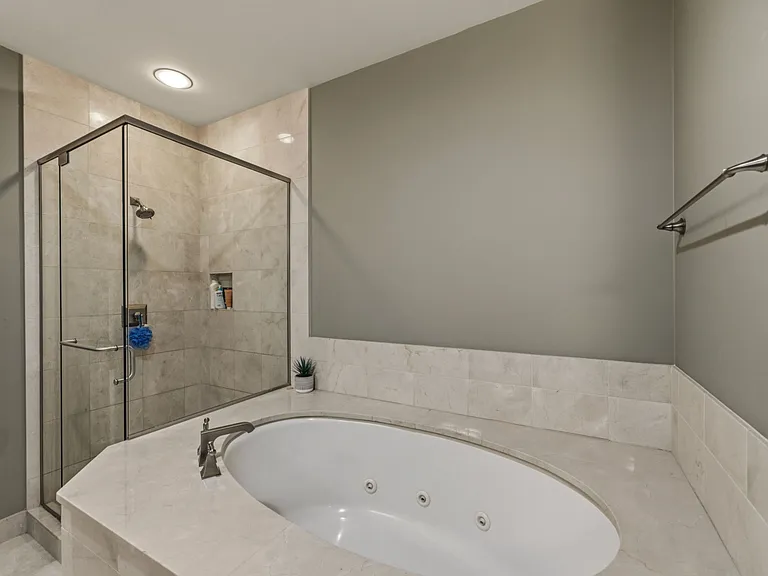
700 W 31st St #404 — Photo 35
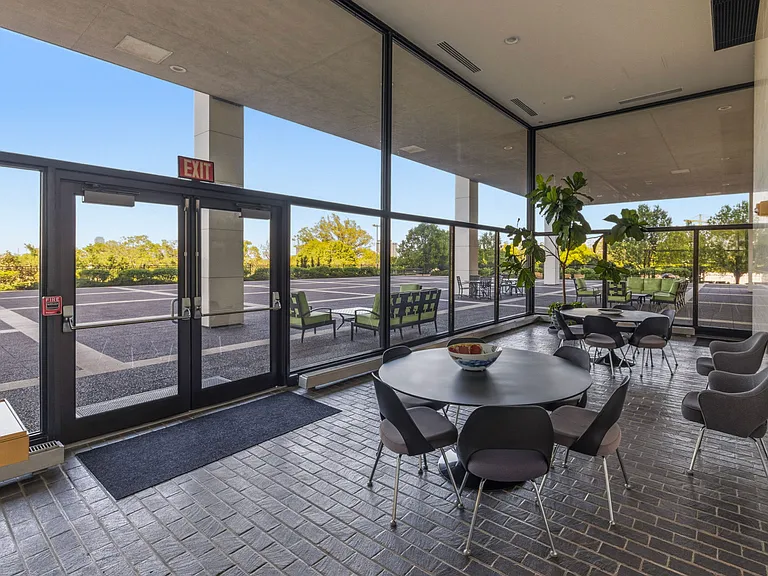
700 W 31st St #404 — Photo 36
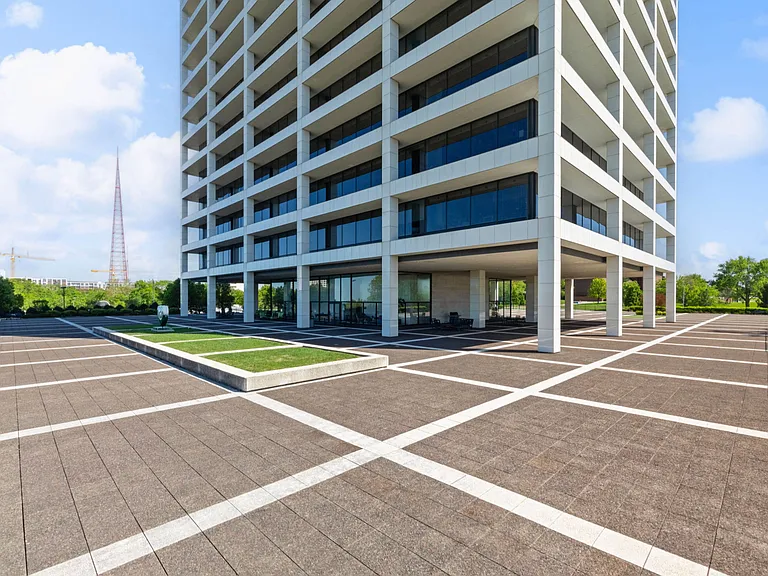
700 W 31st St #404 — Photo 37
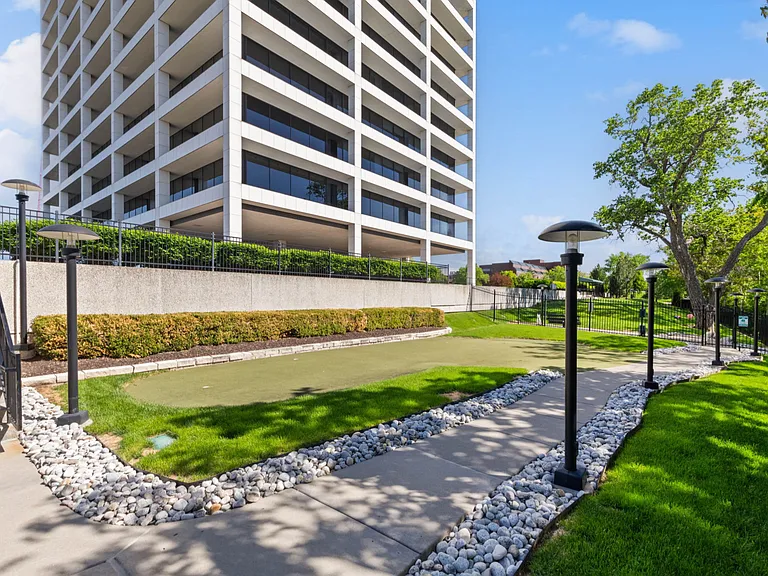
700 W 31st St #404 — Photo 38
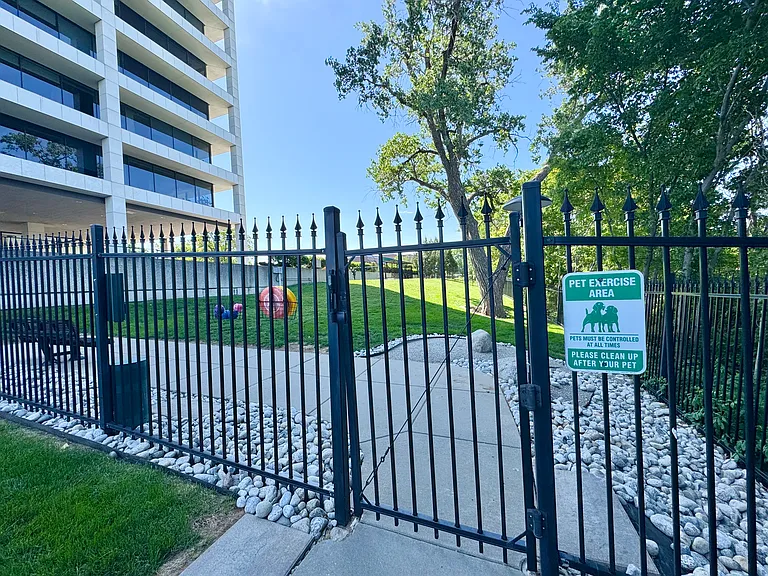
700 W 31st St #404 — Photo 39
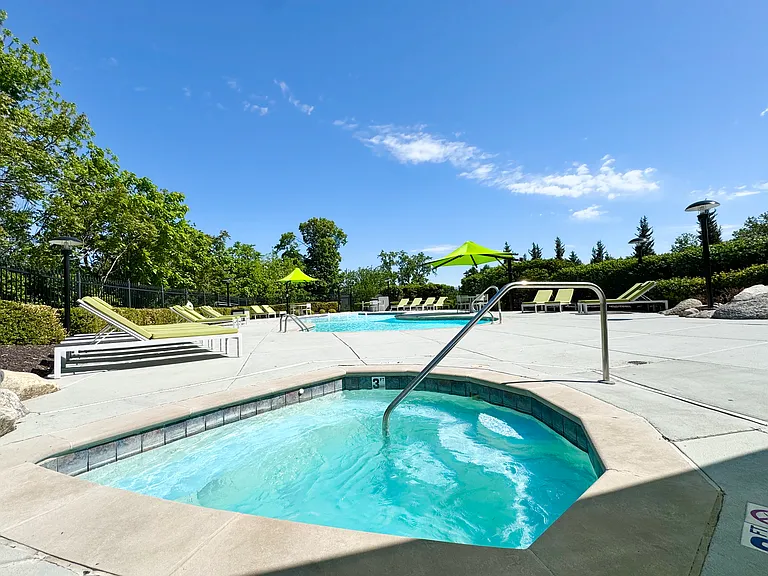
700 W 31st St #404 — Photo 40
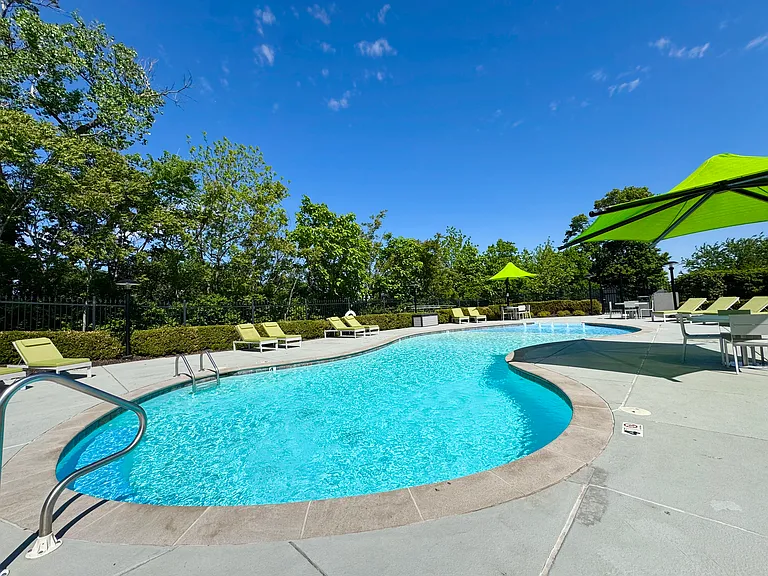
700 W 31st St #404 — Photo 41
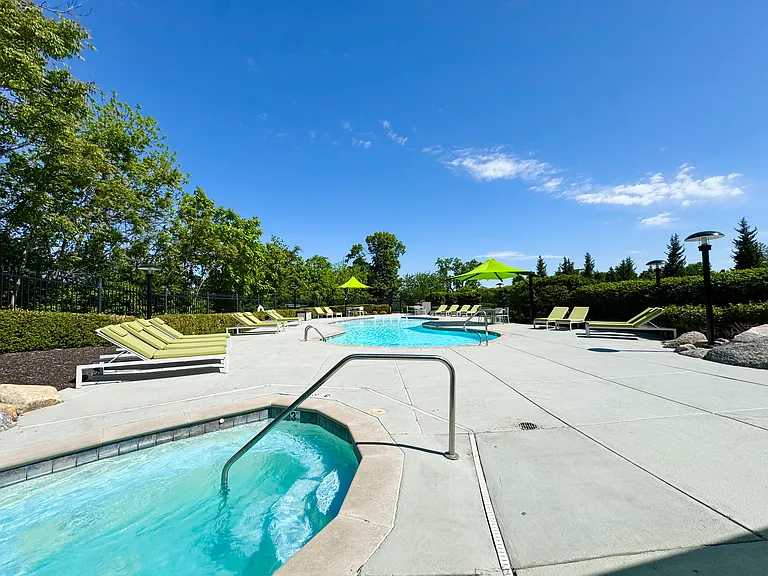
700 W 31st St #404 — Photo 42
700 W 31st St #404 — Photo 43
700 W 31st St #404 — Photo 44
700 W 31st St #404 — Photo 45
700 W 31st St #404 — Photo 46
700 W 31st St #404 — Photo 47
700 W 31st St #404 — Photo 48
700 W 31st St #404 — Photo 49
700 W 31st St #404 — Photo 50
700 W 31st St #404 — Photo 51
700 W 31st St #404 — Photo 52
700 W 31st St #404 — Photo 53
700 W 31st St #404 — Photo 54
700 W 31st St #404 — Photo 55
700 W 31st St #404 — Photo 56
700 W 31st St #404 — Photo 57
700 W 31st St #404 — Photo 58

$4,495/ mo
Doesn't include deposits and fees
2 beds2 baths1980 sqft condo
Available June 15
700 W 31st St #404

Your booked tour

What you get

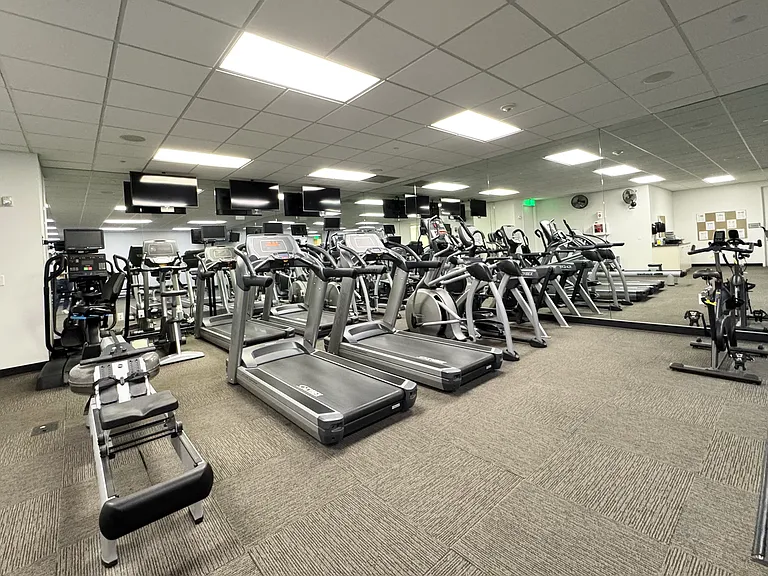
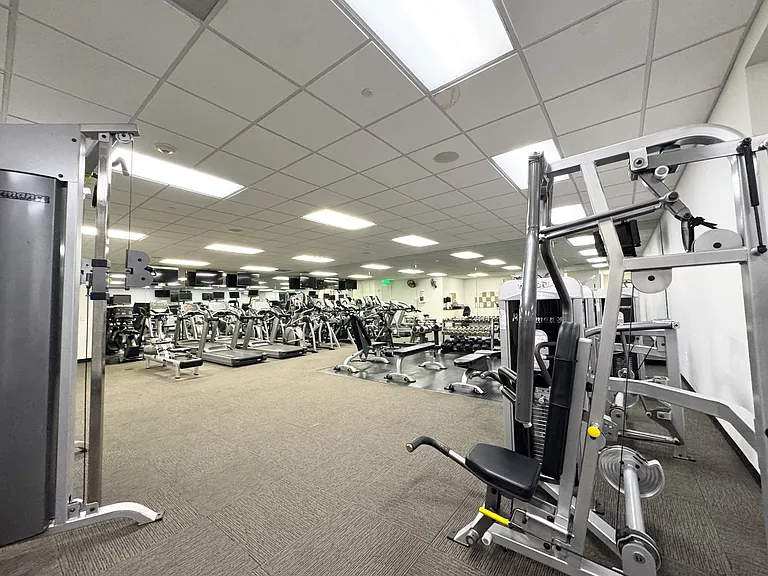
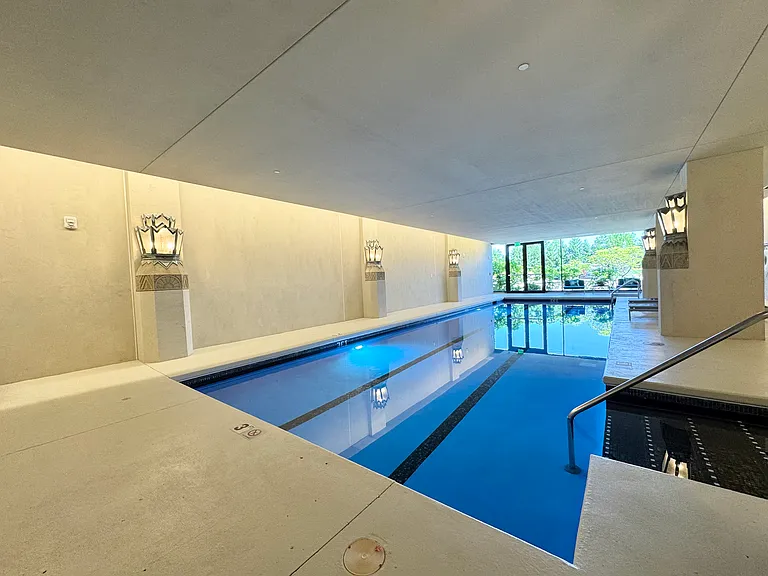
Pet-friendlyIn-unit laundryAir conditioningGymPool

Costs, fees, and lease terms

Lease terms

Pets are Negotiable with Deposit/Rent. Deposit: $4,000.00 12-month lease unless otherwise stated. $50 credit/ background check per tenant required. Tenants must pay for the following utilities: electric, cable and internet. Renters Insurance Required. Information deemed reliable but not guaranteed- property subject to change due to price and availability. **In order to ensure that you are getting the full benefit of Boveri's services, we ask that you contact ONLY 1 Boveri Agent for information regarding all Boveri properties. If you have not been in contact with an Agent already, please call to be paired with an Expert Agent who will be happy to assist you on your search Be a part of Kansas City's vibrant, growing Urban Core- Contact Boveri Realty Group to schedule a showing today!

Pets

  • Dogs

    Allowed
    Number allowed1
  • Cats

    Allowed
    Number allowed1

The neighborhood

About the building

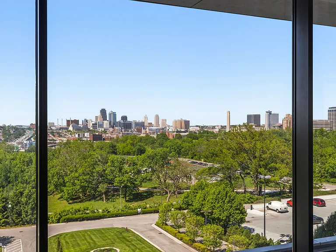
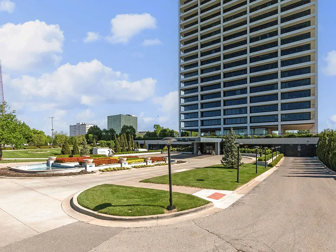
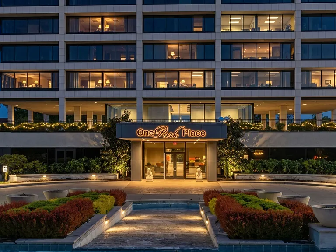
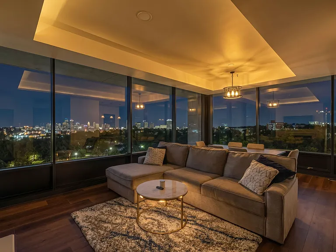
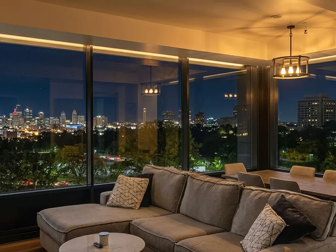
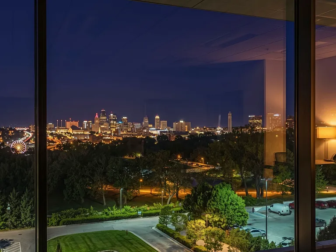
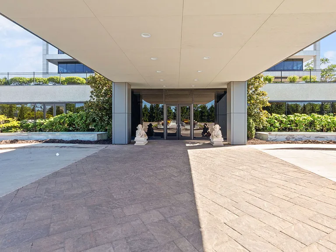
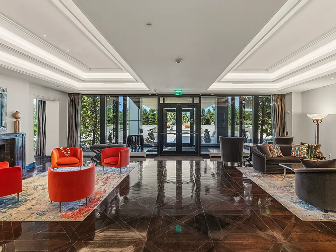
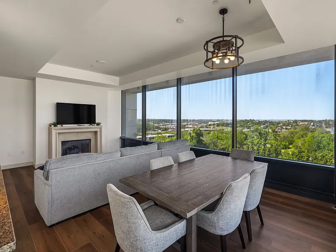
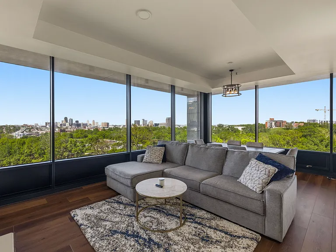
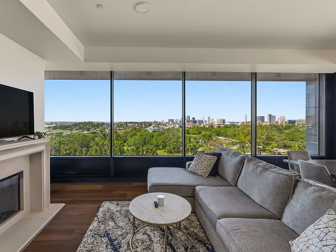
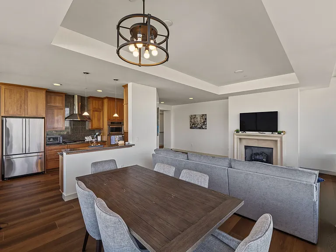
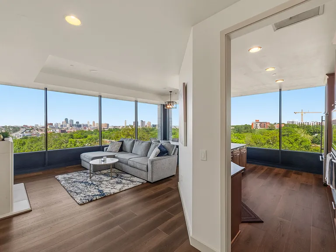
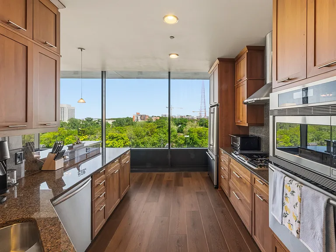
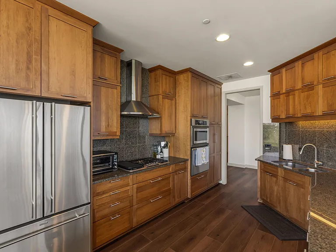
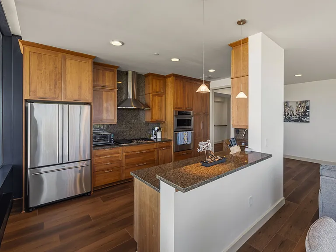
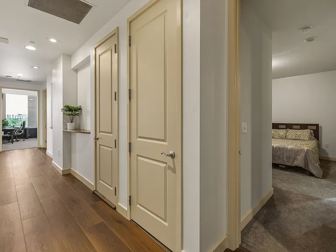
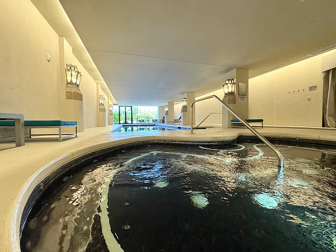
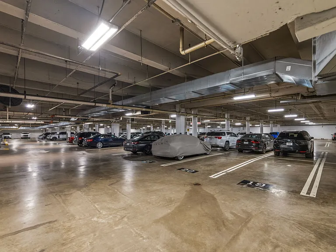
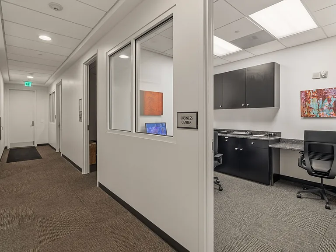
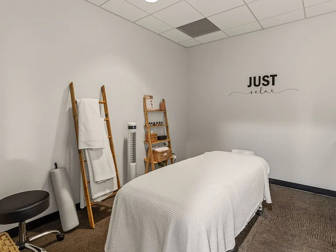
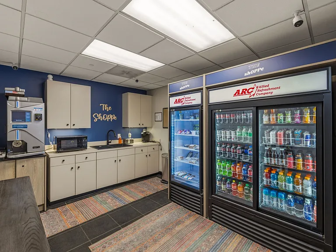
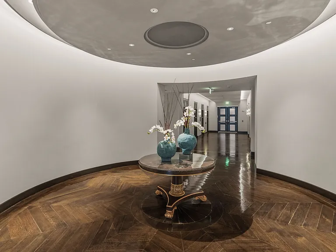
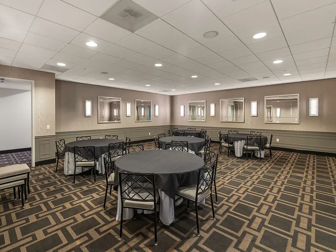
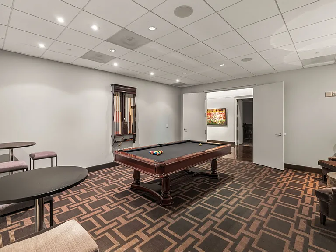
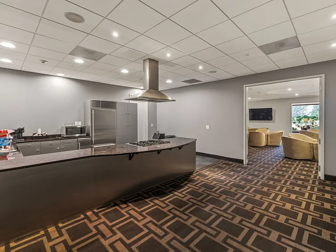
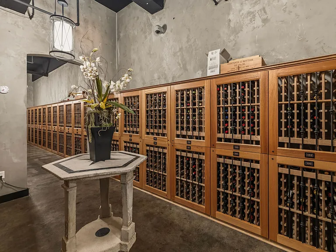
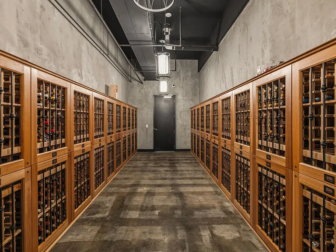
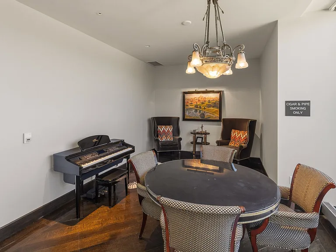
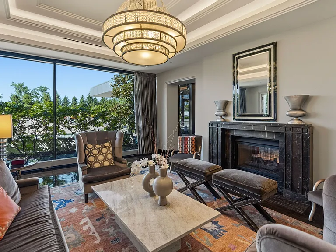
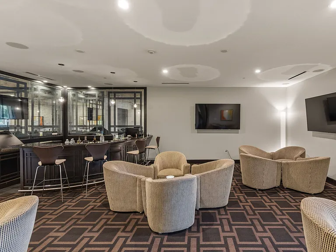
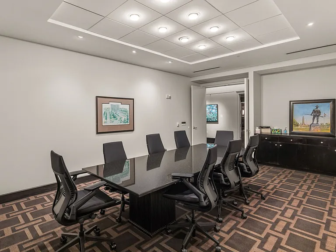
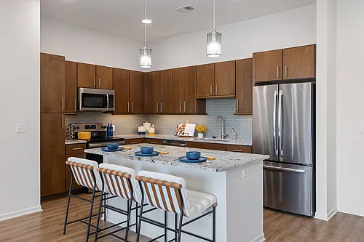
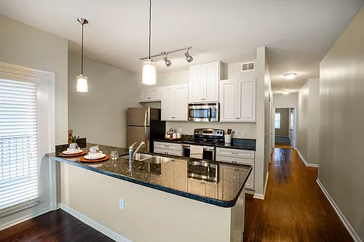
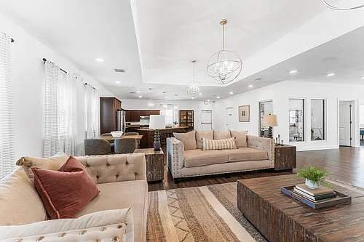
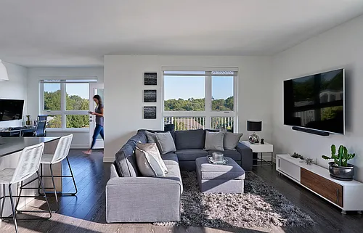
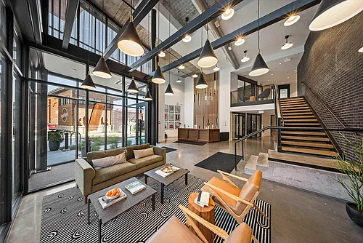
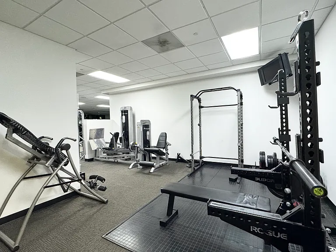
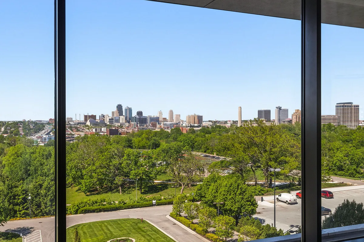
One Park Place, Kansas City's most luxurious Condominium Building! A few minutes south of Kansas City, in between downtown KC and the Country Club Plaza! Double-door entrance into your fourth floor unit! Hardwoood flooring throughout the unit with tile in the bathrooms and new carpeting in the bedrooms. Plenty of storage closets off of the main hallway, plus an in-unit washer and dryer. First full bed and bath to the right of the entrance. Master bedroom and bathroom with double vanities, walk-in shower and large jetted jacuzzi tub. Take in the sunrise every morning! Bonus room next to the master bedroom could be used as a third bedroom or office. Large kitchen with stainless steel appliances, gas stove, and granite countertops. Dining room and living room offer a wall of windows with a beautiful northern facing view of Downtown KC! The ENTIRE SKYLINE Great location! Quick highway access, right off of SW Boulevard, within a few minutes of Westport, Country Club Plaza, KC Crossroads, and more! Additional Features: One Garage Parking Space In-Unit Washer and Dryer Fireplace KC Skyline Views Gated Facility 24/7 Security Front Desk Elevators Outdoor Pool Outdoor golf putting-range Outdoor Pet Play Area Private outdoor patio/grilling station Indoor Pool and Hot Tub Massage Room Small Market with Snacks/Drinks for Purchase Pet Grooming Station Golf Simulation Room Business Center Lobby Area Game/Poker Room Cigar Lounge Wine Room/Private Storage Locker Pool Table/Game Room Garage Parking (regularly cleaned concrete floors) Visitor Parking

The property manager

700 W 31st St #404
Boveri Realty Group

Nearby schools

Students who live in 700 W 31st St #404 attend the following Kansas City 33 School District (Unified School District) public schools:

Showing 3 of 5 schools.

GreatSchools ratings are based on test scores and additional metrics when available.

700 W 31st St #404

By contacting this property, you agree to our Terms of Use. Visit our Privacy Portal for more information. When you click “Send message”, we’ll send your inquiry to the property manager so they can reach out and answer your questions.
Find similar homes

Similar listings comparison

This listing

700 W 31st St #404

Studio$1,715+$1,875$1,049+$1,249+
1 bed$1,522+$1,856+$2,071+$2,025+$1,333+$1,533+$1,361+$1,145+
2 beds$4,495$1,883+$3,031+$2,736+$3,390+$1,768+$2,259+$1,780+$1,624+
3 beds$2,093+$3,953
Total monthly price
Total price
Total price
Total price
Distance14.8 miles away3.7 miles away2.7 miles away3.1 miles away9.9 miles away11.0 miles away2.4 miles away1.3 miles away
PetsCats and Dogs AllowedCats and Dogs AllowedCats and Dogs AllowedCats and Dogs AllowedCats and Dogs AllowedCats and Dogs AllowedCats and Dogs AllowedCats and Dogs Allowed
LaundryIn UnitIn UnitIn UnitIn UnitIn UnitIn UnitIn UnitIn Unit
SecurityIntercomDoorman, Gated EntryGated Entry
A/CYesYesYesYesYesYesYes
DishwasherYesYesYes
ParkingYesYesYesYesYesYes
GymYesYesYesYesYesYesYesYesYes
PoolYesYesYesYesYesYesYes
Spot something off?Good catch. Flag it and help keep listings legit.