700 S 70th St

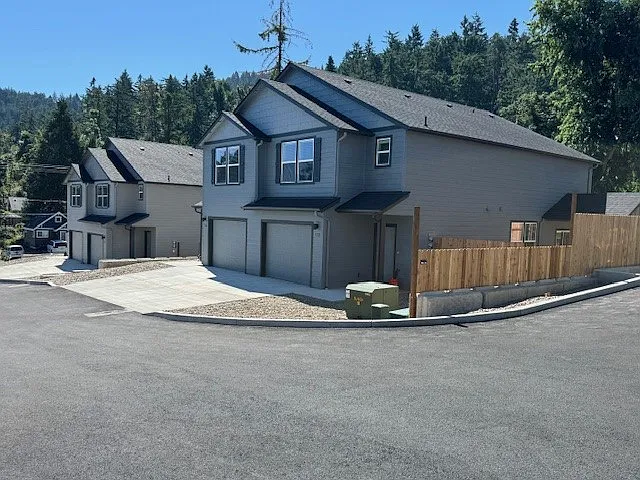
700 S 70th St — Photo 1
700 S 70th St — Photo 2
6 units available
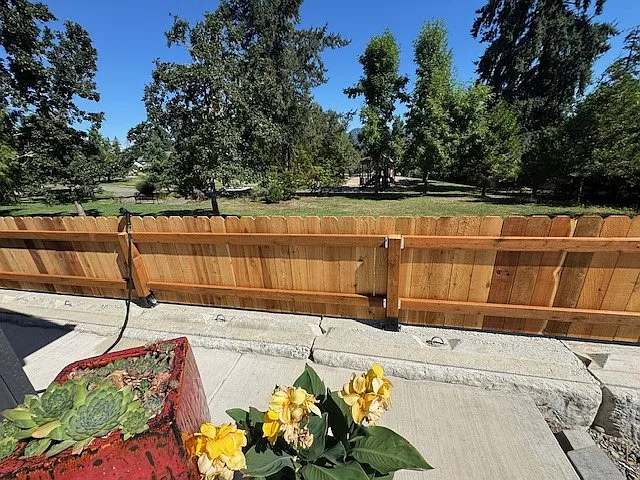
View of Jesse Maine Memorial park with private gate access
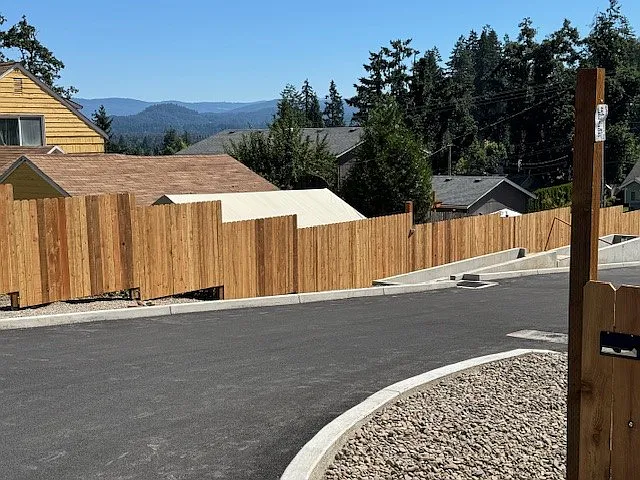
View of the valley below
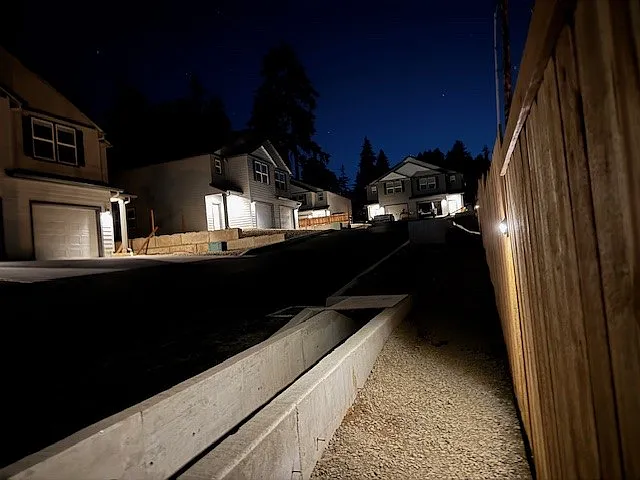
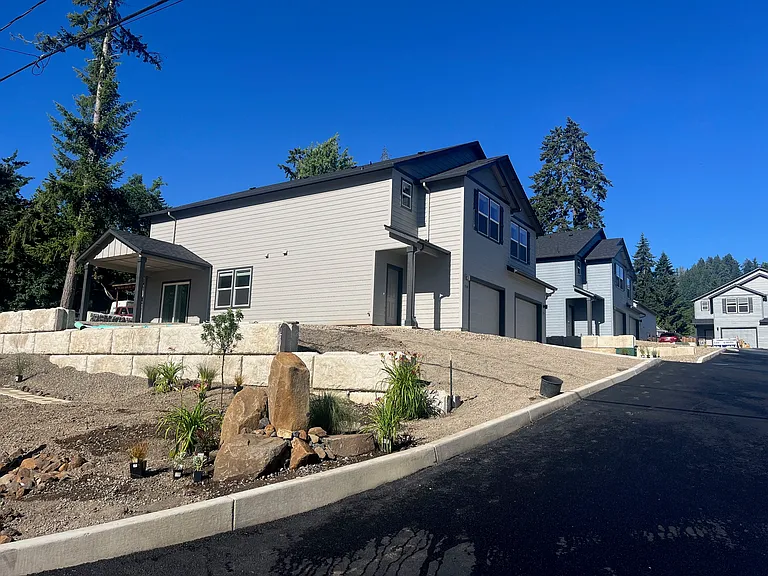
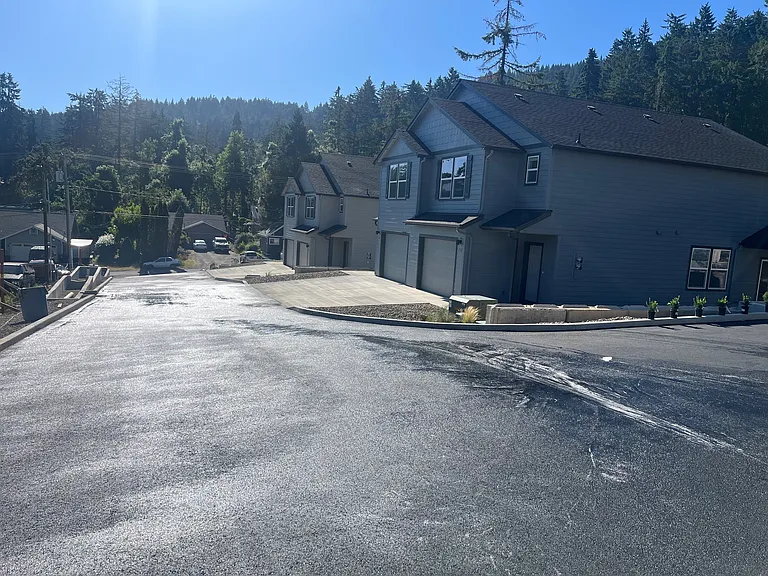
night view of all 4 bldgs (8 units total) and private drive
700 S 70th St — Photo 7
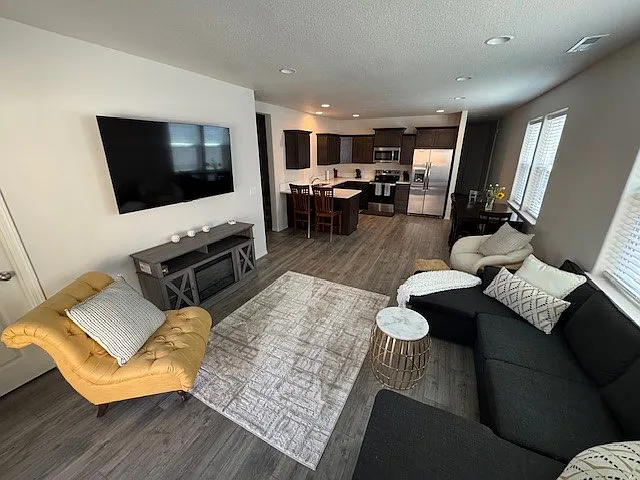
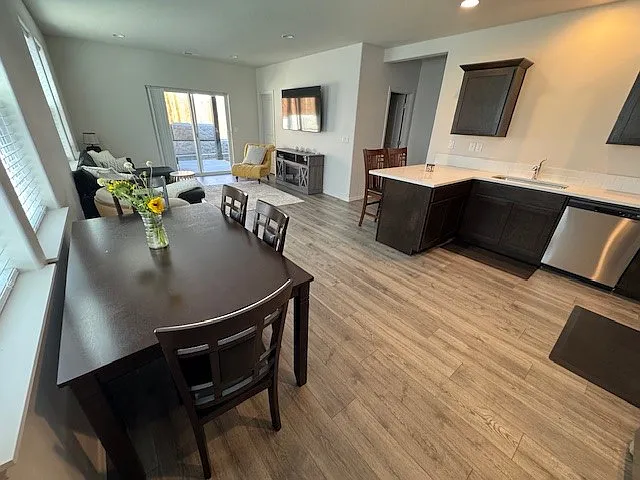
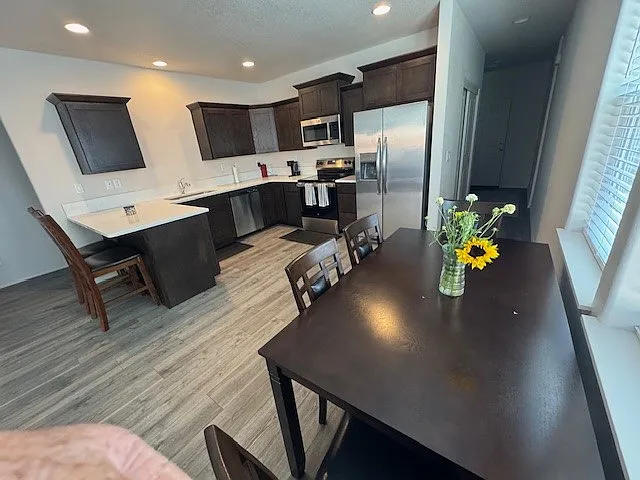
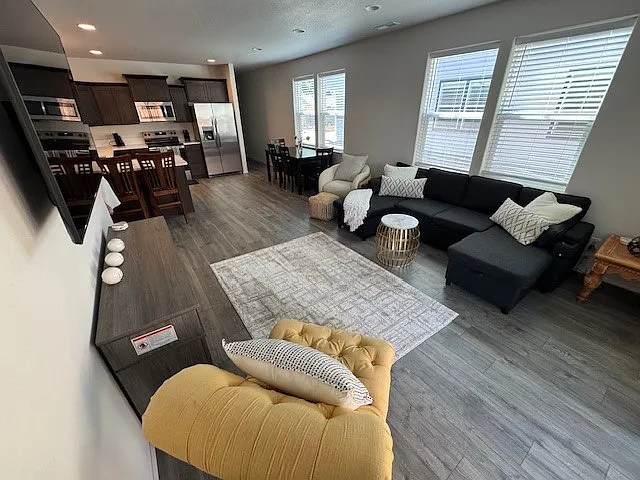
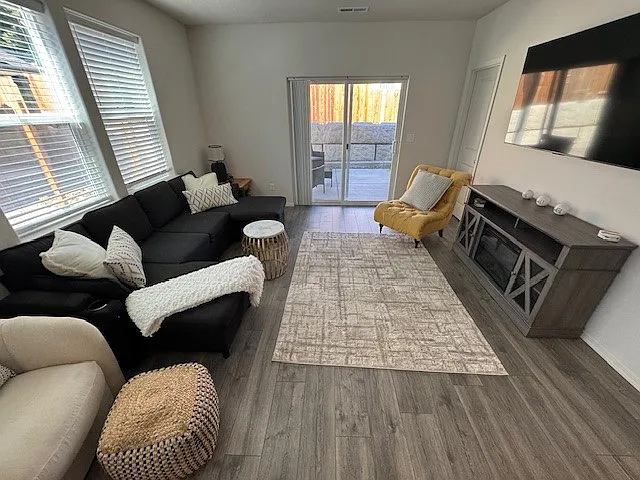
Kitchen-Living room
Kitchen with all new appliances
700 S 70th St — Photo 10
700 S 70th St — Photo 11
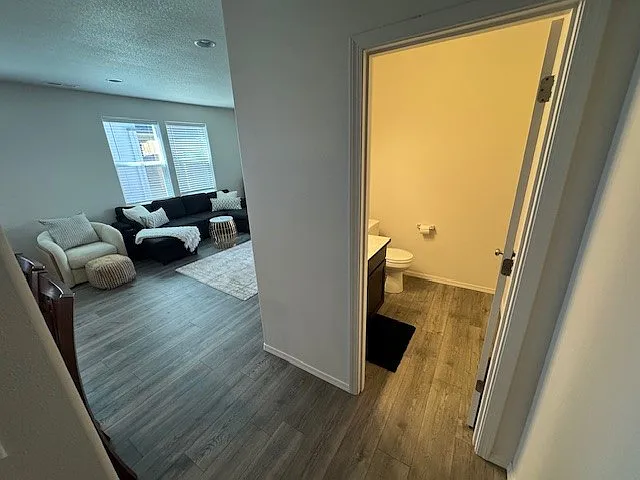
1/2 bath adjacent to kitchin living room
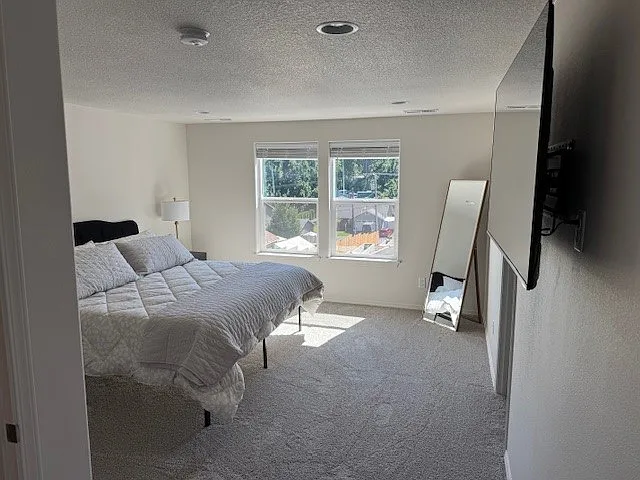
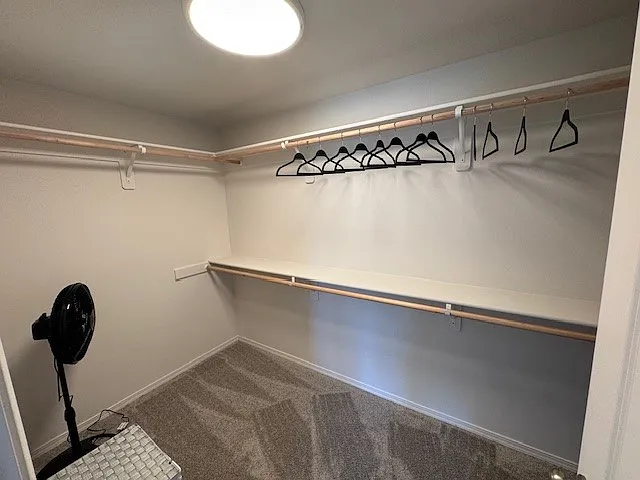
Large 13'x14' Master bedroom with very large walk in closet
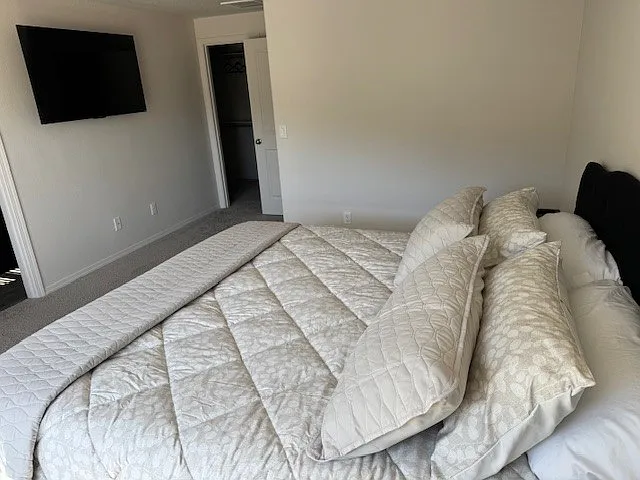
13'x 14 ' master bedroom
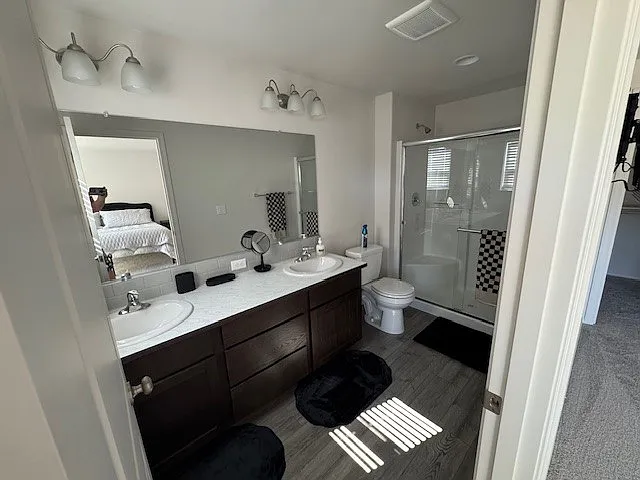
Master bath with two sinks and walk-in shower
700 S 70th St — Photo 16
master bedroom walk in closet
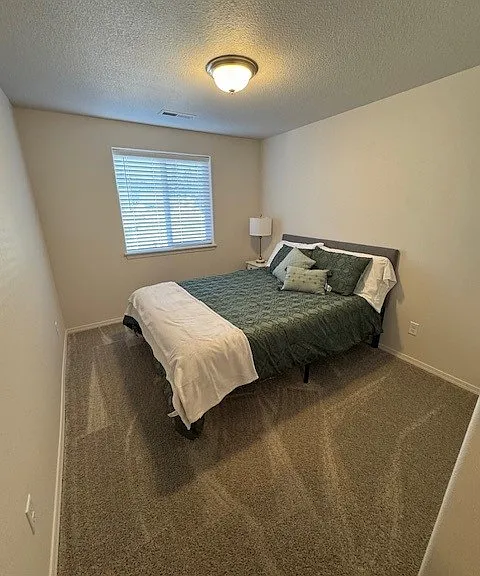
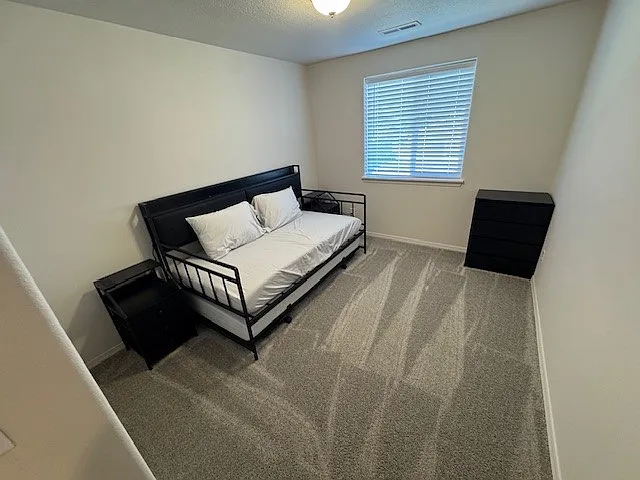
bedroom 2 and 3 are 9'x 11' with two door closets
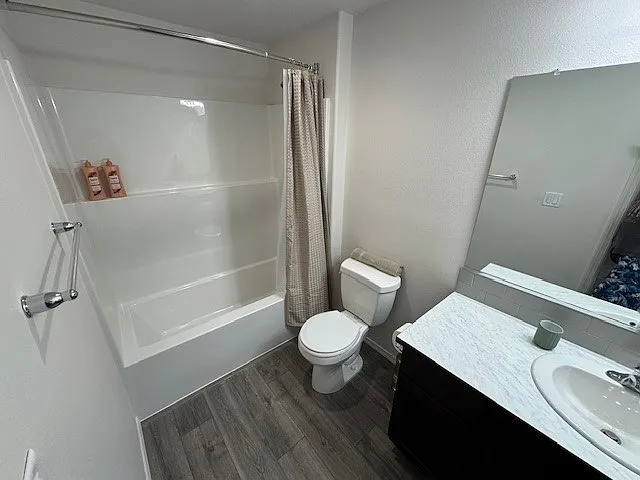
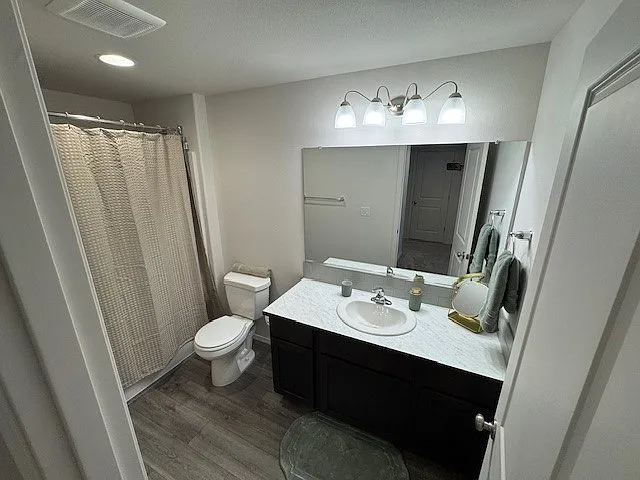
Hall bathroom
hallway bathroom
bedroom 3 is 9' x 11' with 2 door closet
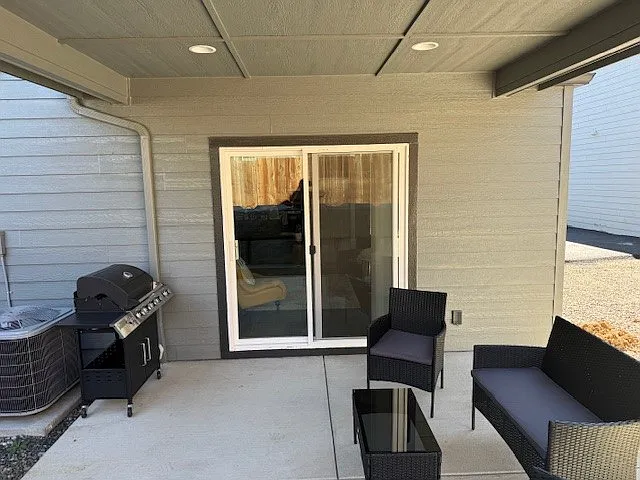
covered 12x12 patio with lights on every unit
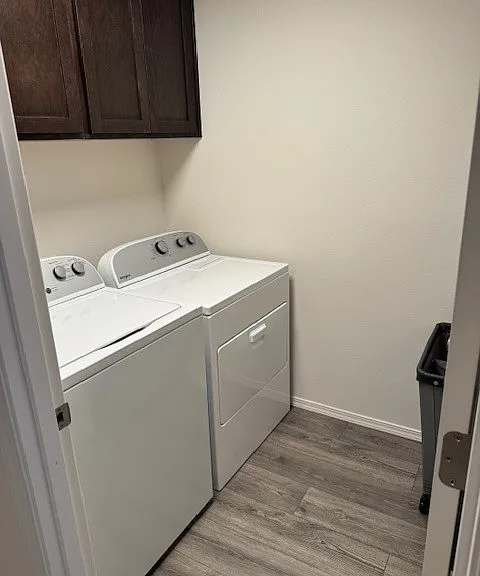
washer and dryer (new)
700 S 70th St — Photo 24

$2,500/ mo
Doesn't include deposits and fees
3 beds2.5 baths1545 sqft townhouse
Available August 24
700 S 70th St
Your booked tour

What you get

No petsIn-unit laundryParkingAir conditioning

Costs, fees, and lease terms

Lease terms

Tenants pay utilities and garbage. Owner provides yard care -all other terms listed in property description NO SMOKING OR VAPING INSIDE UNITS NO PETS

Pricing comparison

$500

At $2,500, this listing is priced $500 more than the current market rate for a 3 bedroom home in Springfield.

Pets

  • Dogs

    Not allowed
  • Cats

    Not allowed

The neighborhood

About the building

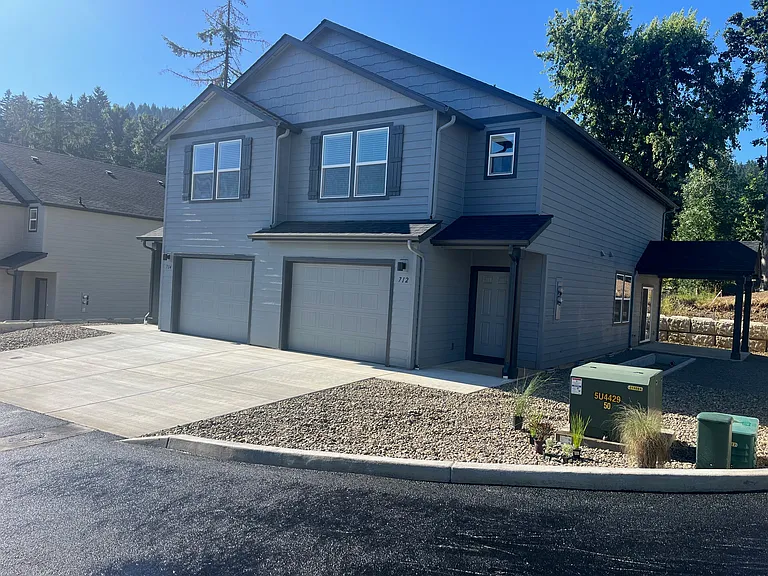
Beautiful Duplex, family friendly Gems are part of a very private 4 building, 8-unit complex in the beautiful Thurston hills overlooking the Mckenzie Valley. They're within and close to the State renowned Thurston School district, public transportation, amazing local businesses and shopping. The complex boarders Jesse Maine Memorial Park, with private access directly into the park. These units offer 1545 square feet and feature a spacious open design with 3 bedrooms, 2 -1/2 bathrooms and a large one-car + garage, with electric garage door openers. Each unit offers parking for two cars in front and one within the garage. The open-floor plan has bright and open living spaces with hard flooring on the first level and carpeted bedrooms upstairs. The spacious open kitchen sports lots of cabinetry, stainless-steel appliances, quartz counter tops and a dining area perfect for families or entertaining. Units have a spacious dining area plus kitchen countertop seating. A convenient first level half-bathroom is located adjacent to the kitchen/dining/entertainment area along with a large walk-in pantry/storage room and large main entry coat closet. The second floor offers a very large primary master suite with an ensuite bathroom, walk-in shower, dual sink vanity, very large walk-in closet and large windows with views of the Mckenzie Valley and Thurston Hills. The two additional bedrooms are spacious and have an adjacent full bathroom. The second floor laundry room has a new washer and dryer included and storage cabinetry. Units offer efficient central heating and air conditioning to ensure year-round comfort. These units have a private and spacious fenced back yard with a 12'ft X 12'ft lighted covered patio for unlimited enjoyment. Low maintenance yard service is included. -For the mutual respect and possible medical conditions of all tenants, no pets are allowed, - Unit amenities offer the following: Refrigerators with ice makers, Dishwasher, Disposal, quartz counter tops, Washer/Dryer, Fenced yard, Garage parking with electric door openers, Central heat and Air Conditioning, built in Microwave, large pantry, Private covered patio with lighting, Storage space, Stove and oven, Walk-in closets, complete window coverings, electric garage door opener with remotes and direct park access. -Shown by appointment only. -Rent: $2500.00 monthly -Deposit: $2500.00 -(1) One Year Lease Required -Credit Check required -$100,000 rental insurance required by tenant -No Dogs or Pets -No Smoking and Vaping inside -All Utilities and garbage paid by tenant -ALL brand new appliances which includes: Washer, Dryer, Refrigerator, Stove/oven, Microwave, Garbage disposal, Dishwasher, Garage door opener

The property manager

Nearby schools

Students who live in 700 S 70th St attend the following Springfield School District 19 (Unified School District) public schools:

GreatSchools ratings are based on test scores and additional metrics when available.

700 S 70th St

By contacting this property, you agree to our Terms of Use. Visit our Privacy Portal for more information. When you click “Send message”, we’ll send your inquiry to the property manager so they can reach out and answer your questions.

Find similar homes

Spot something off?Good catch. Flag it and help keep listings legit.