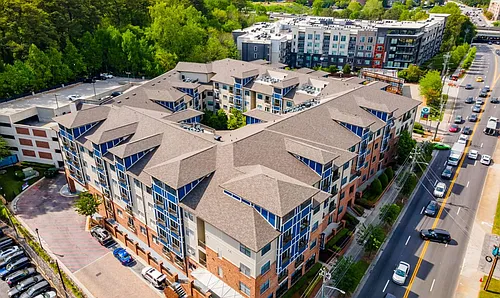
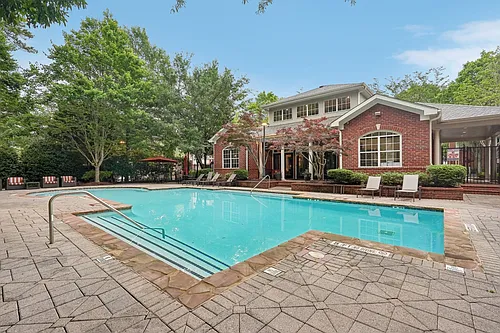
700 Park Regency Pl NE #2002

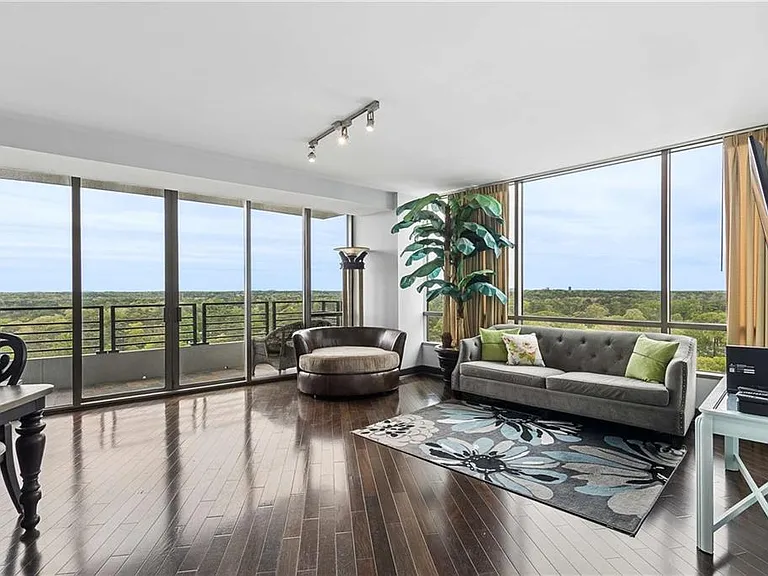
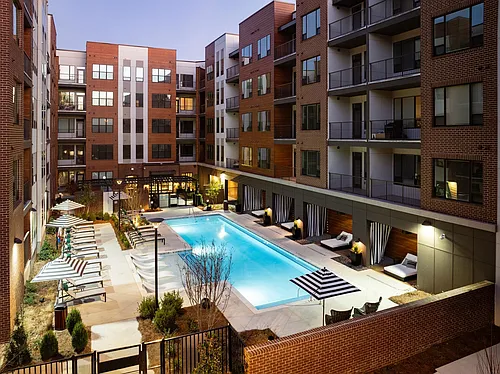
700 Park Regency Pl NE #2002 — Photo 1
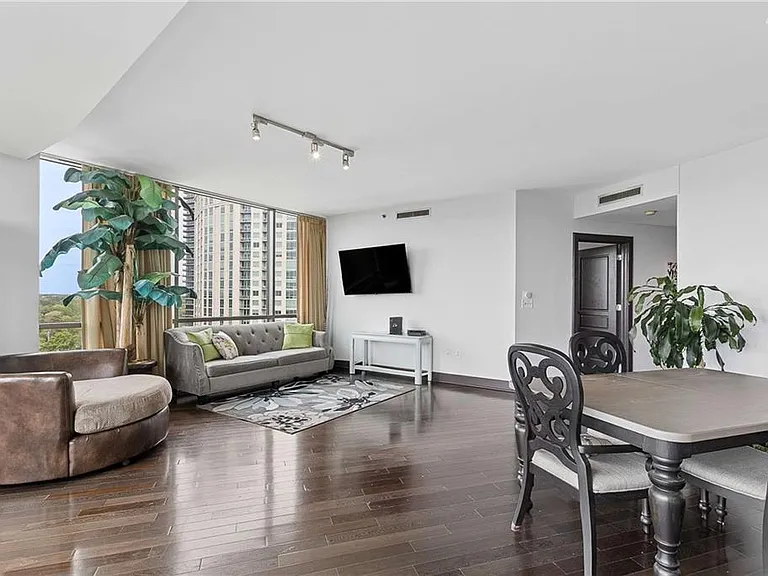
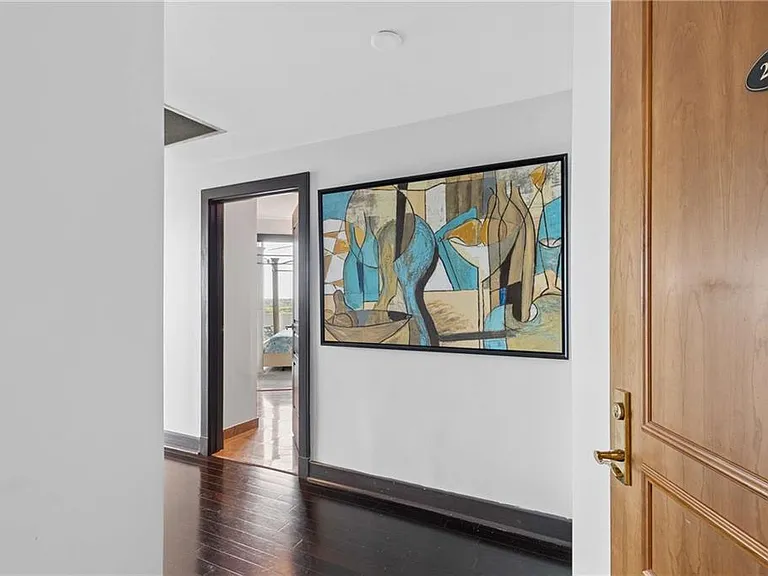
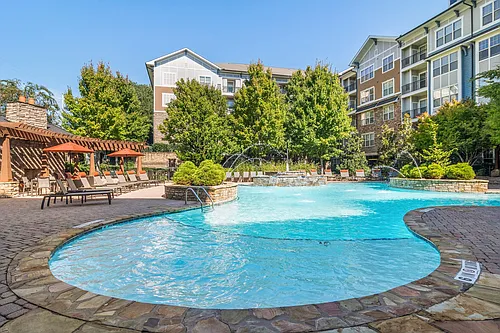
700 Park Regency Pl NE #2002 — Photo 2
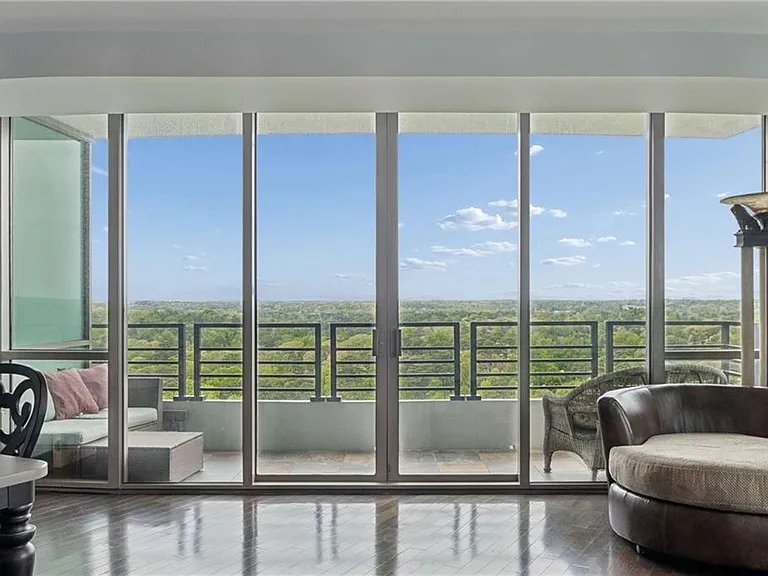
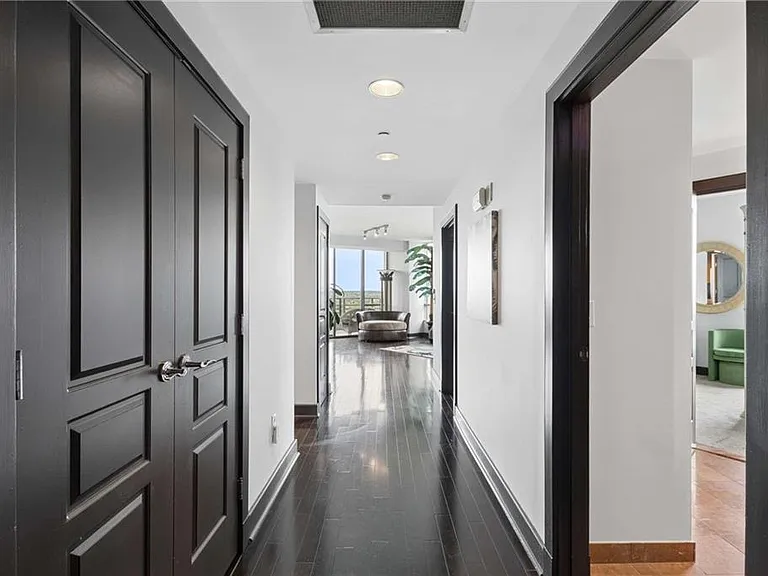
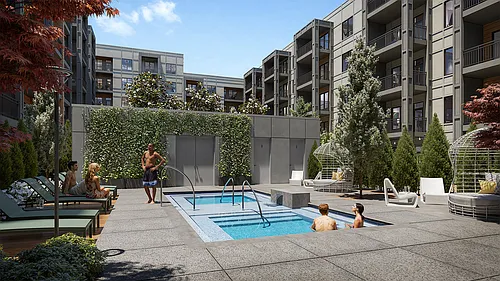
700 Park Regency Pl NE #2002 — Photo 3
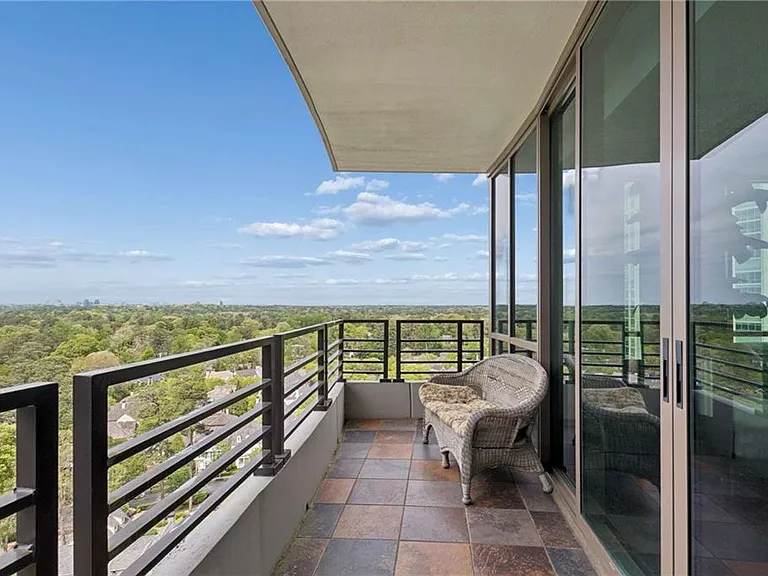
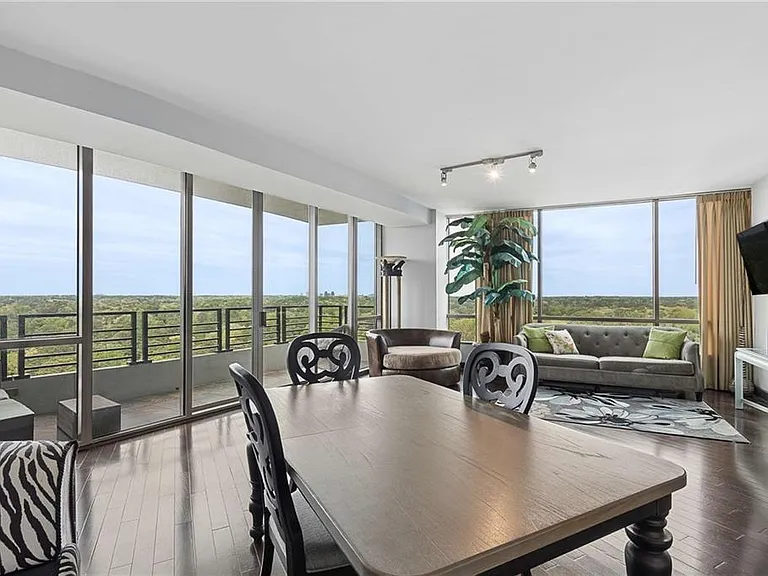
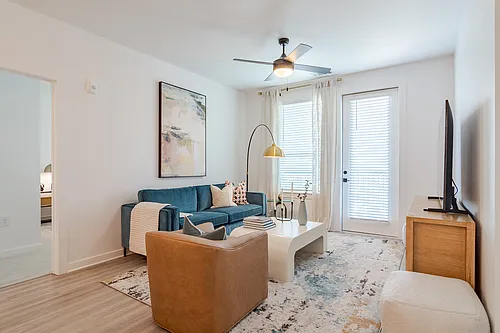
700 Park Regency Pl NE #2002 — Photo 4
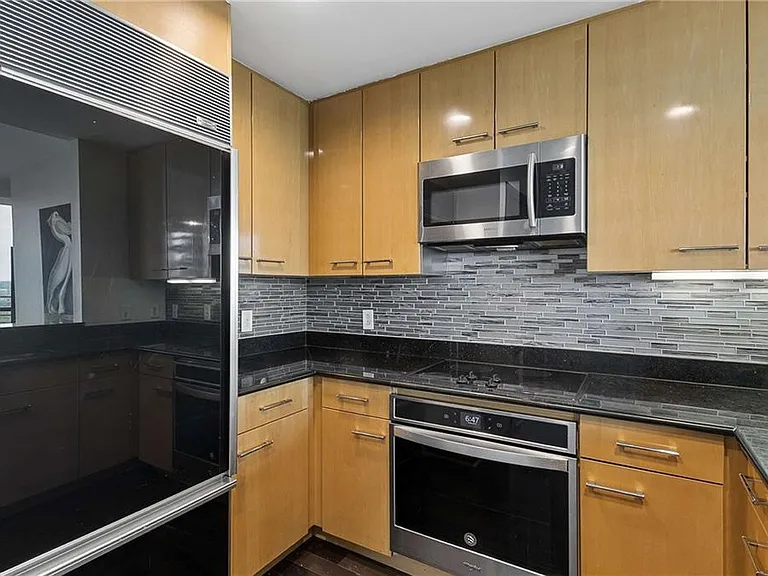
700 Park Regency Pl NE #2002 — Photo 5
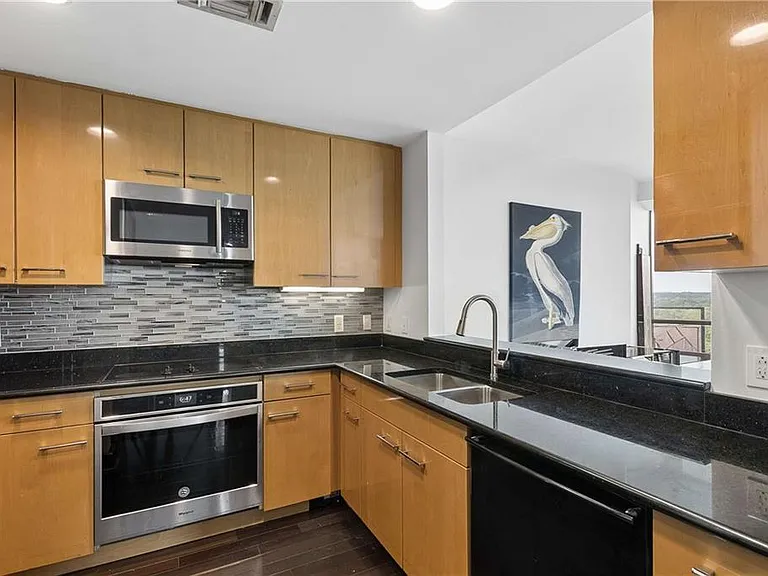
700 Park Regency Pl NE #2002 — Photo 6
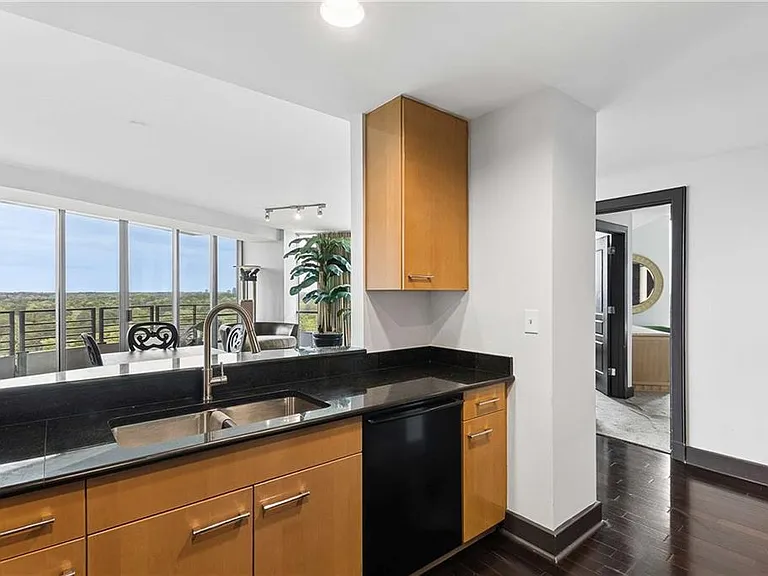
700 Park Regency Pl NE #2002 — Photo 7
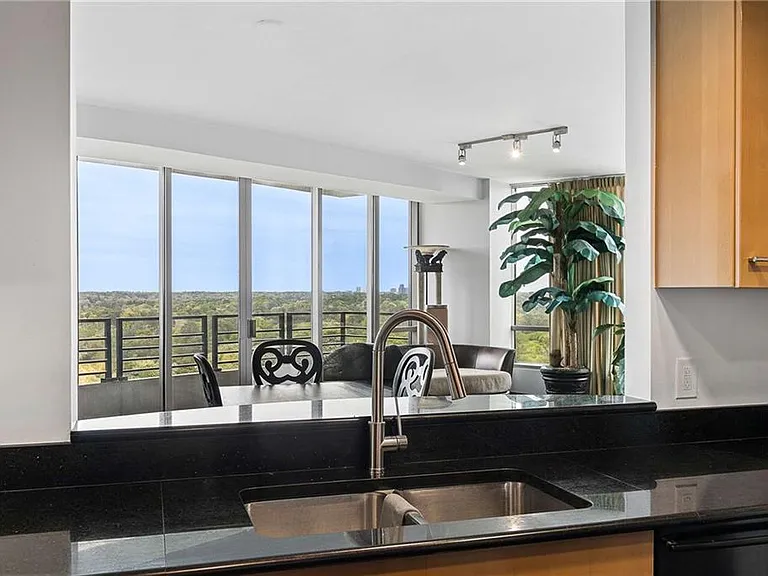
700 Park Regency Pl NE #2002 — Photo 8
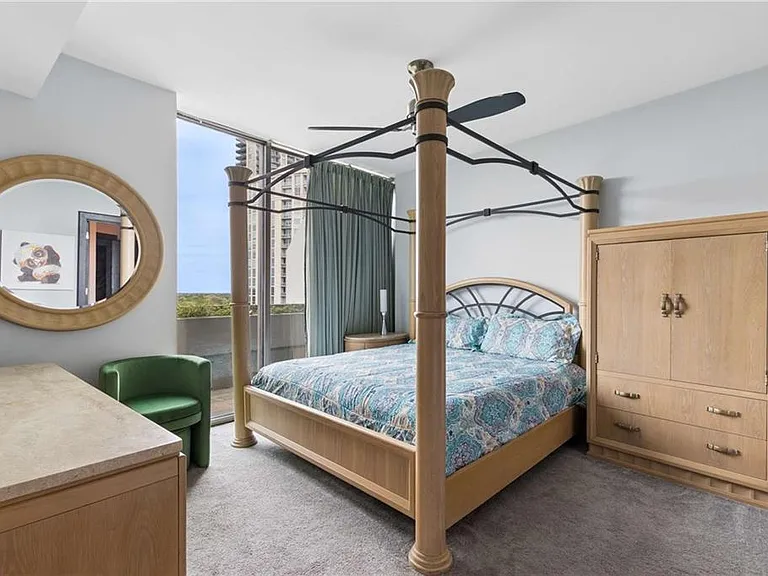
700 Park Regency Pl NE #2002 — Photo 9
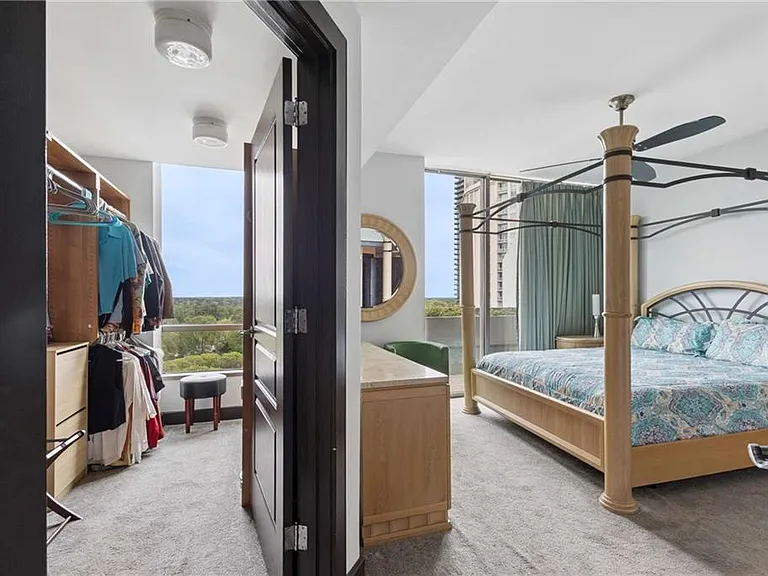
700 Park Regency Pl NE #2002 — Photo 10
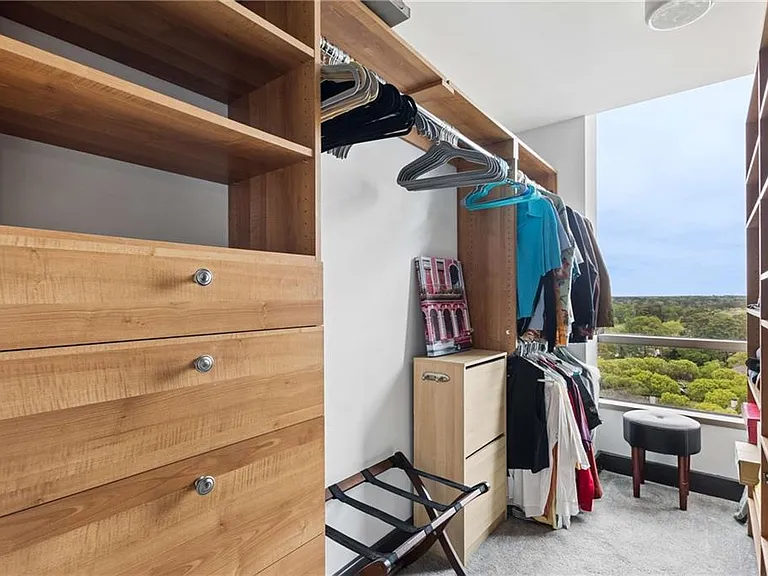
700 Park Regency Pl NE #2002 — Photo 11
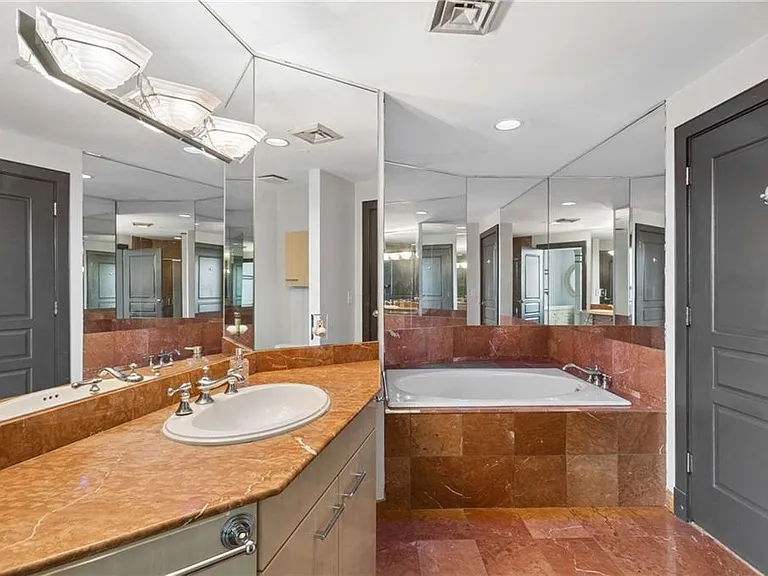
700 Park Regency Pl NE #2002 — Photo 12
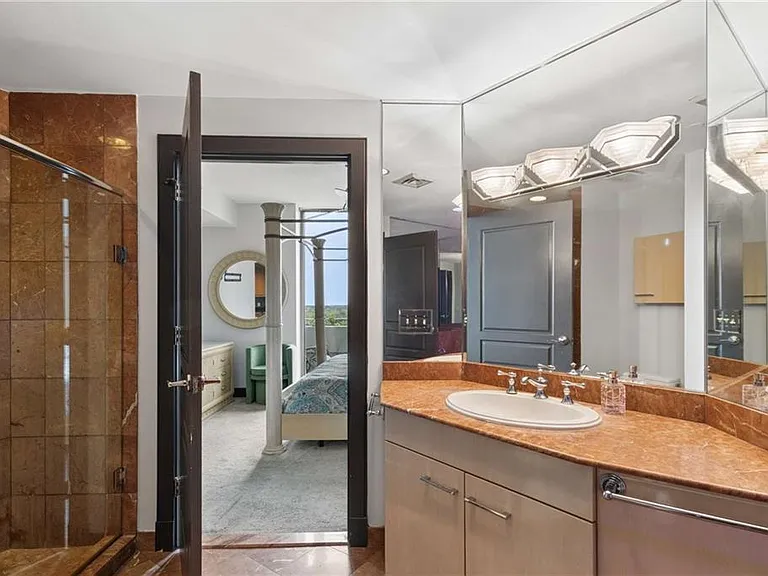
700 Park Regency Pl NE #2002 — Photo 13
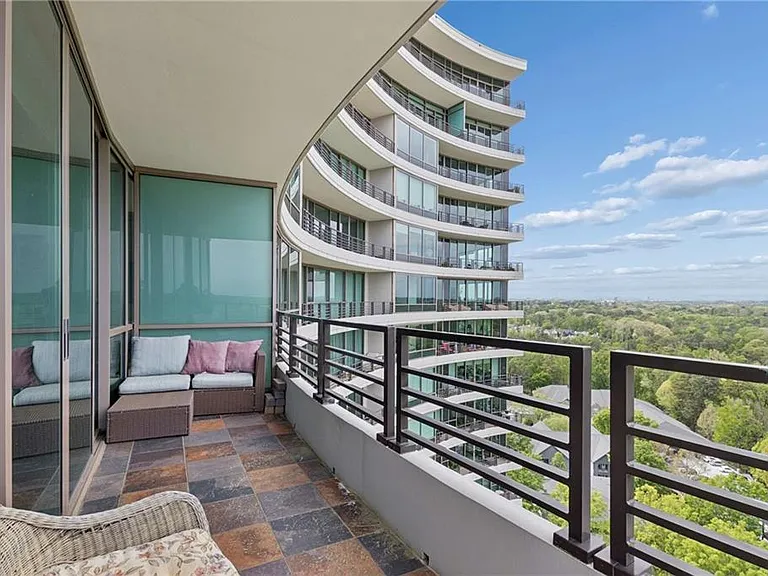
700 Park Regency Pl NE #2002 — Photo 14
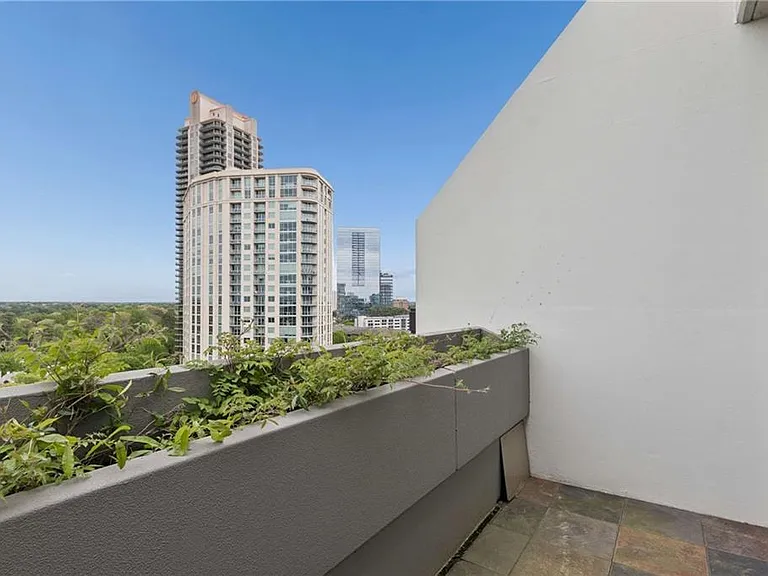
700 Park Regency Pl NE #2002 — Photo 15
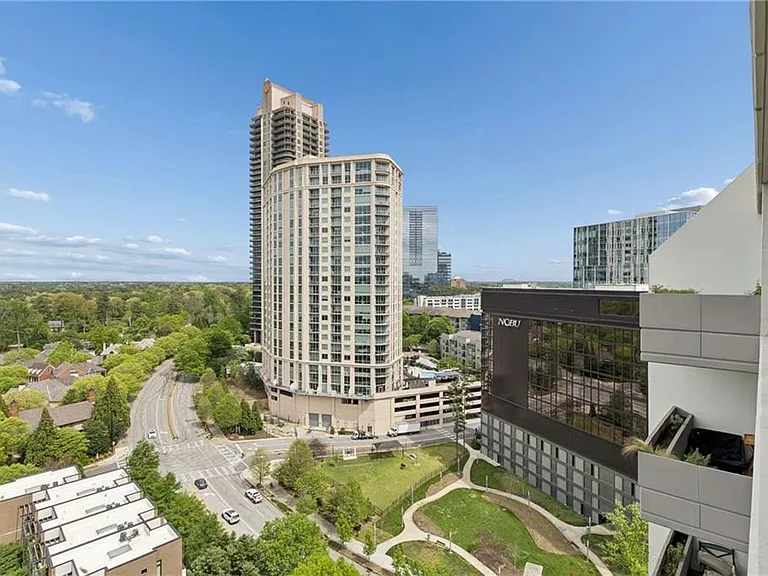
700 Park Regency Pl NE #2002 — Photo 16
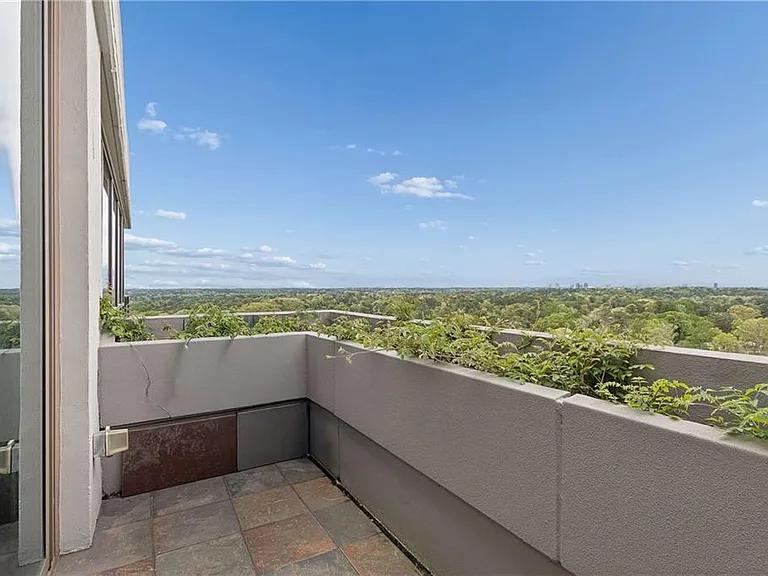
700 Park Regency Pl NE #2002 — Photo 17
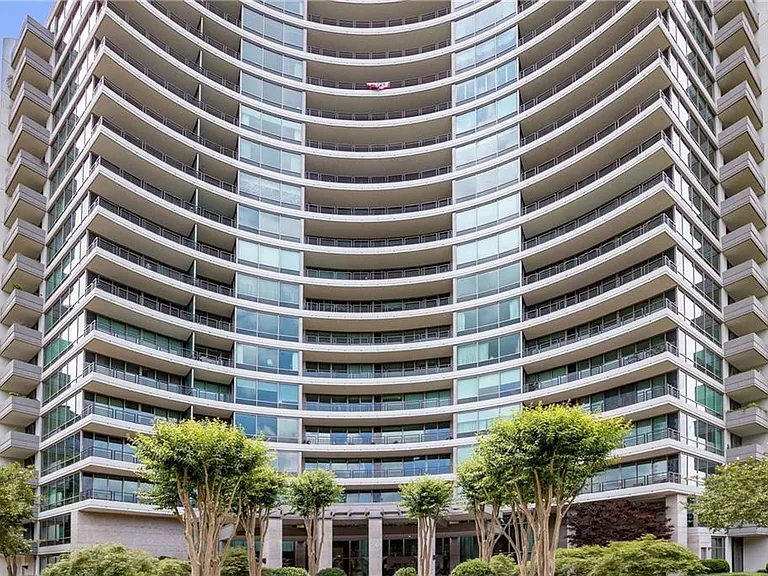
700 Park Regency Pl NE #2002 — Photo 18
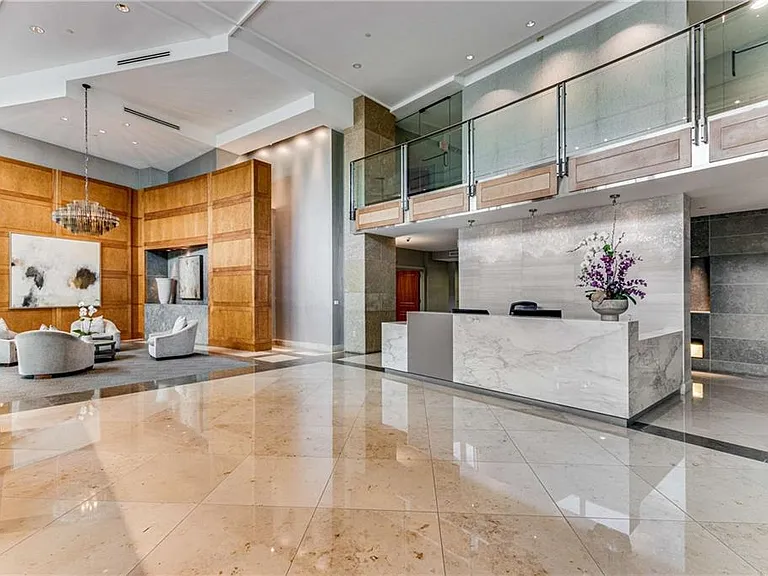
700 Park Regency Pl NE #2002 — Photo 19
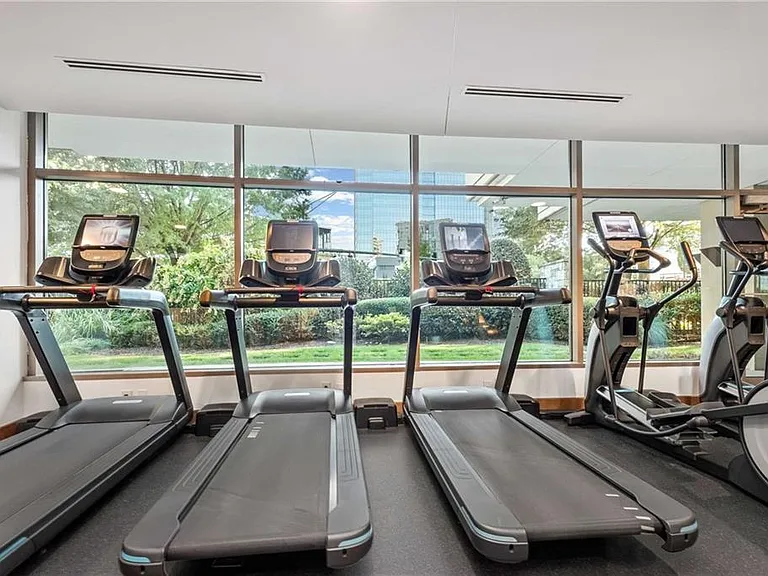
700 Park Regency Pl NE #2002 — Photo 20
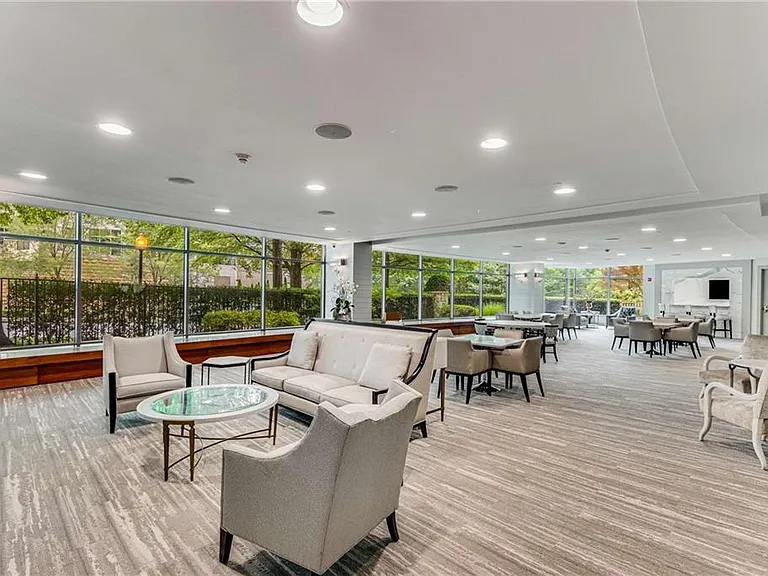
700 Park Regency Pl NE #2002 — Photo 21
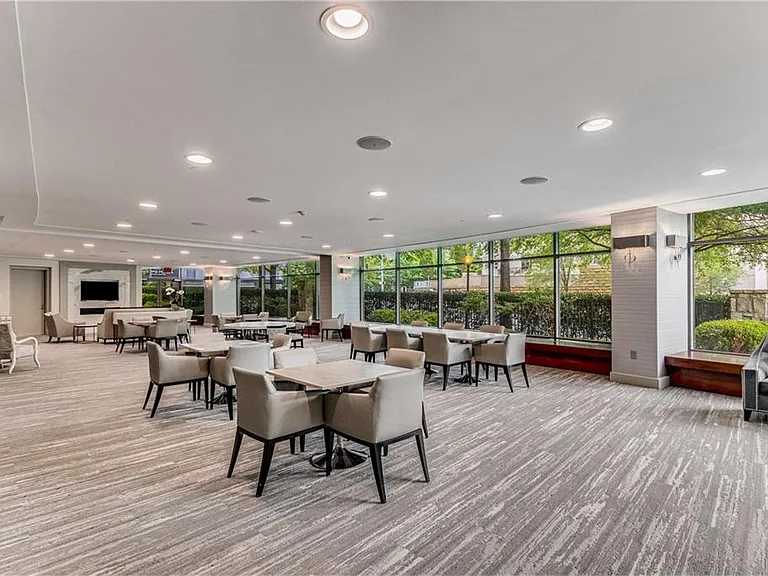
700 Park Regency Pl NE #2002 — Photo 22
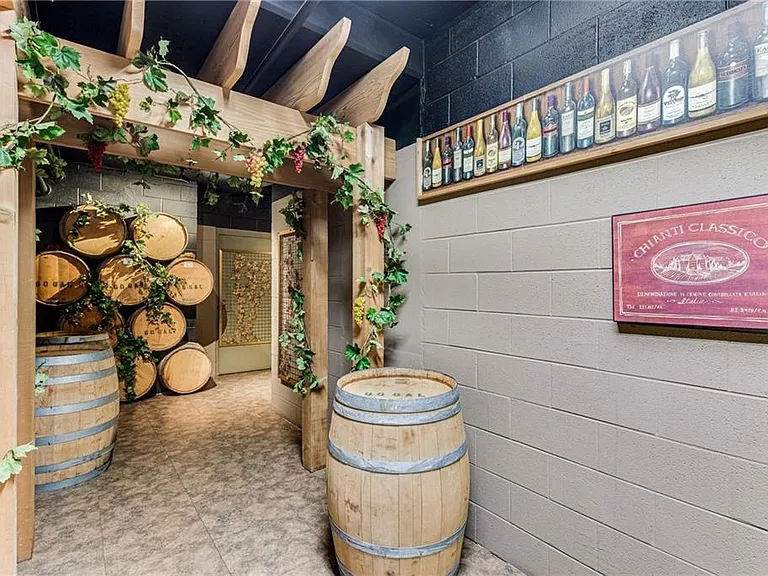
700 Park Regency Pl NE #2002 — Photo 23
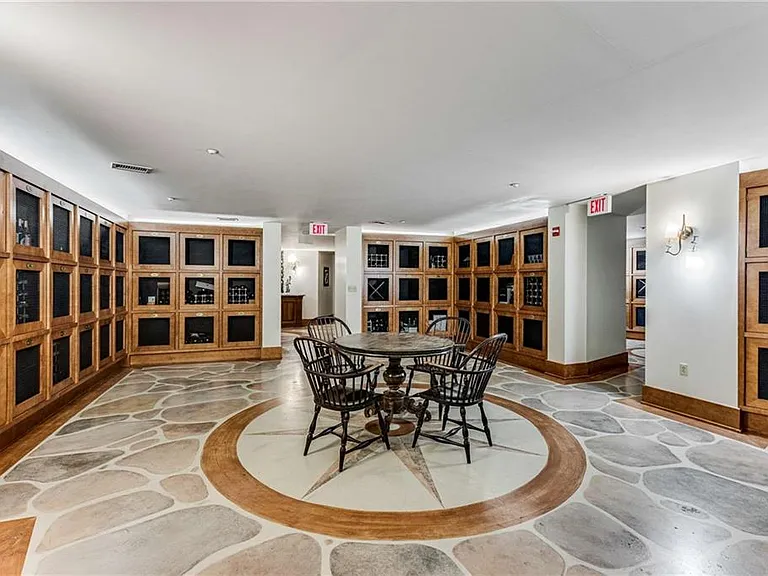
700 Park Regency Pl NE #2002 — Photo 24
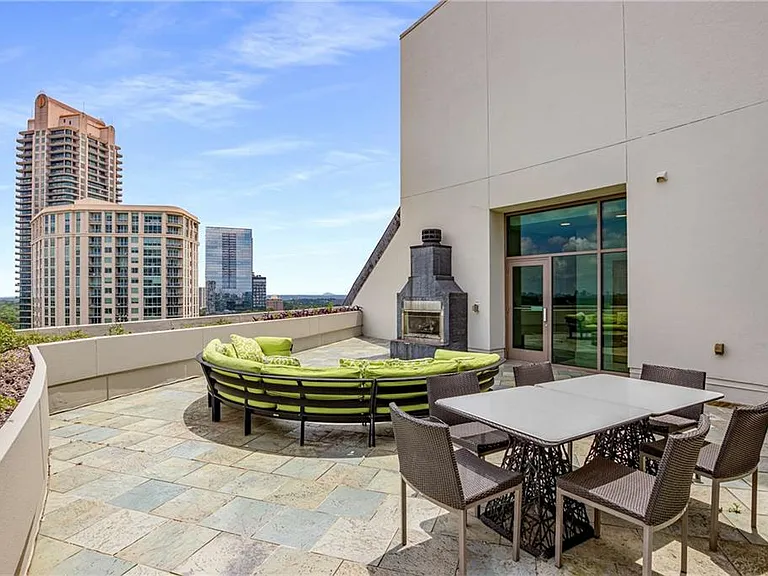
700 Park Regency Pl NE #2002 — Photo 25
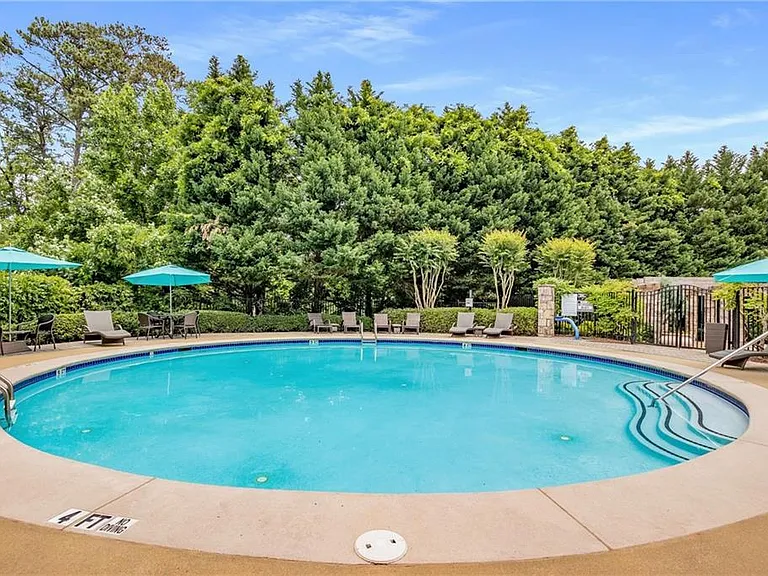
700 Park Regency Pl NE #2002 — Photo 26
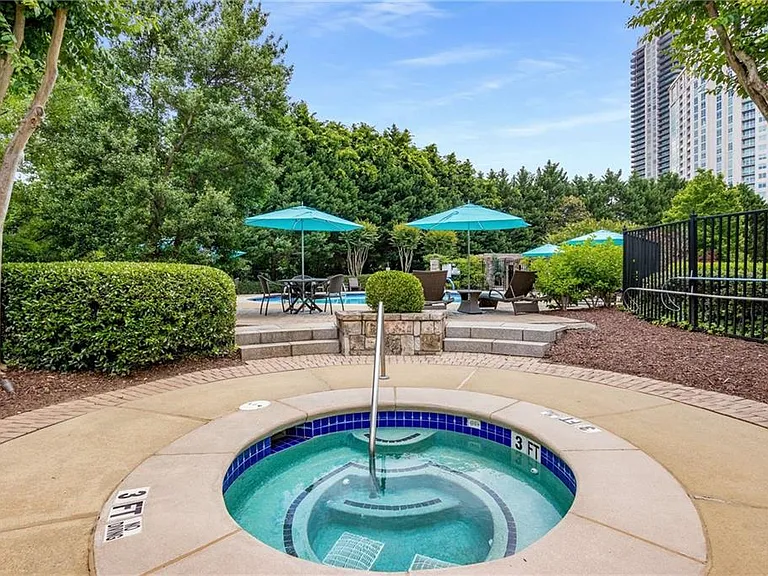
700 Park Regency Pl NE #2002 — Photo 27
700 Park Regency Pl NE #2002 — Photo 28
700 Park Regency Pl NE #2002 — Photo 29
700 Park Regency Pl NE #2002 — Photo 30
700 Park Regency Pl NE #2002 — Photo 31
700 Park Regency Pl NE #2002 — Photo 32
700 Park Regency Pl NE #2002 — Photo 33
700 Park Regency Pl NE #2002 — Photo 34
700 Park Regency Pl NE #2002 — Photo 35
700 Park Regency Pl NE #2002 — Photo 36
700 Park Regency Pl NE #2002 — Photo 37

$3,250/ mo
Doesn't include deposits and fees
1 bed1 bath1143 sqft condo
Available July 15
700 Park Regency Pl NE #2002

Your booked tour

What you get

In-unit laundryParkingAir conditioningGymPool

Costs, fees, and lease terms

Lease terms

12 Months

The neighborhood

About the building

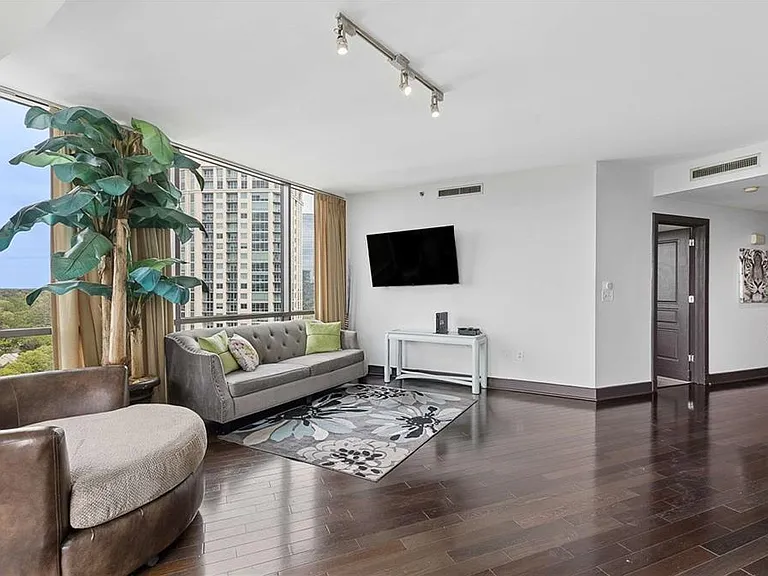
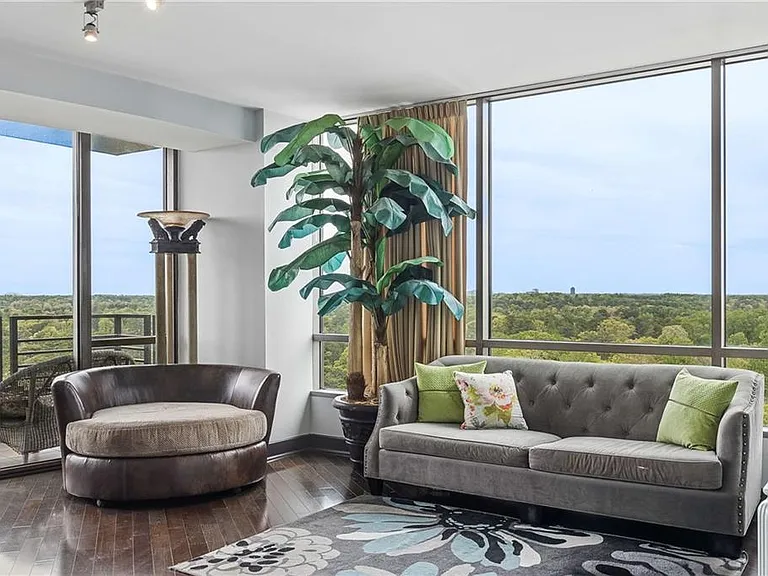
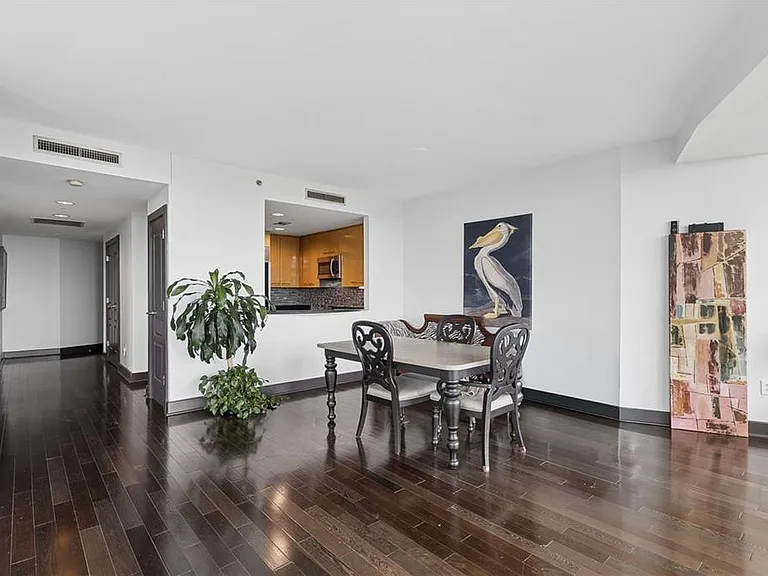
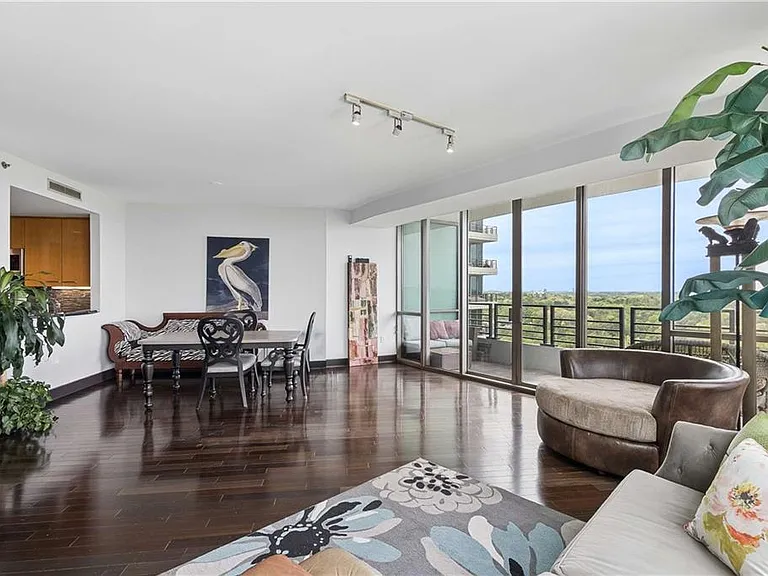
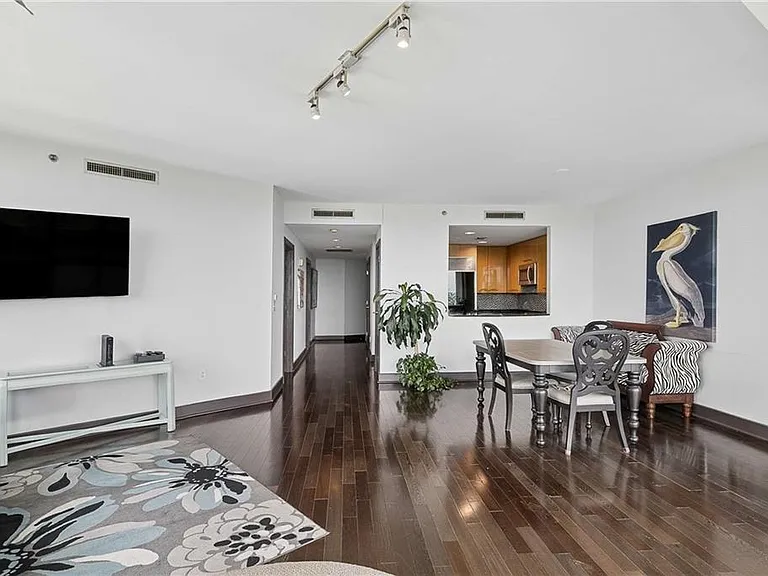
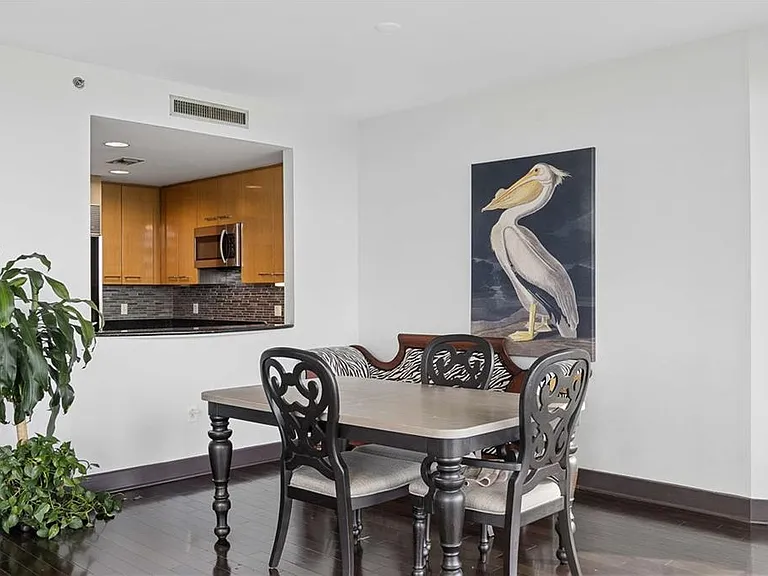
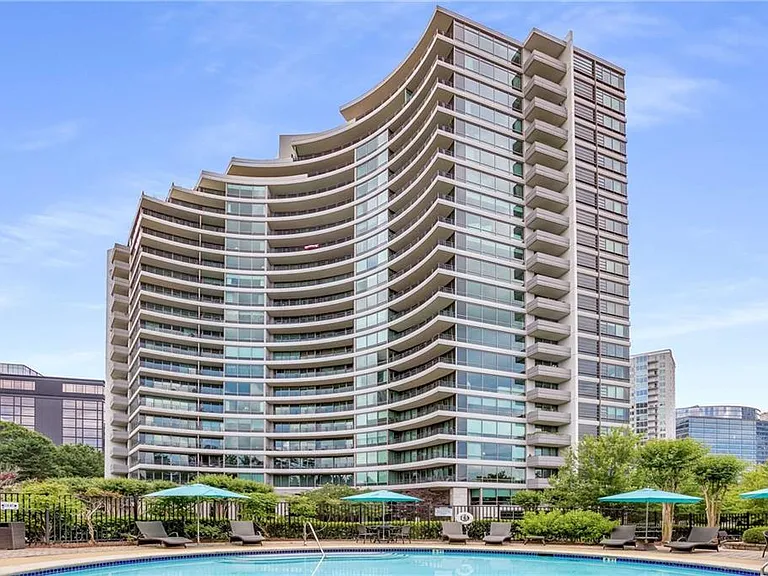
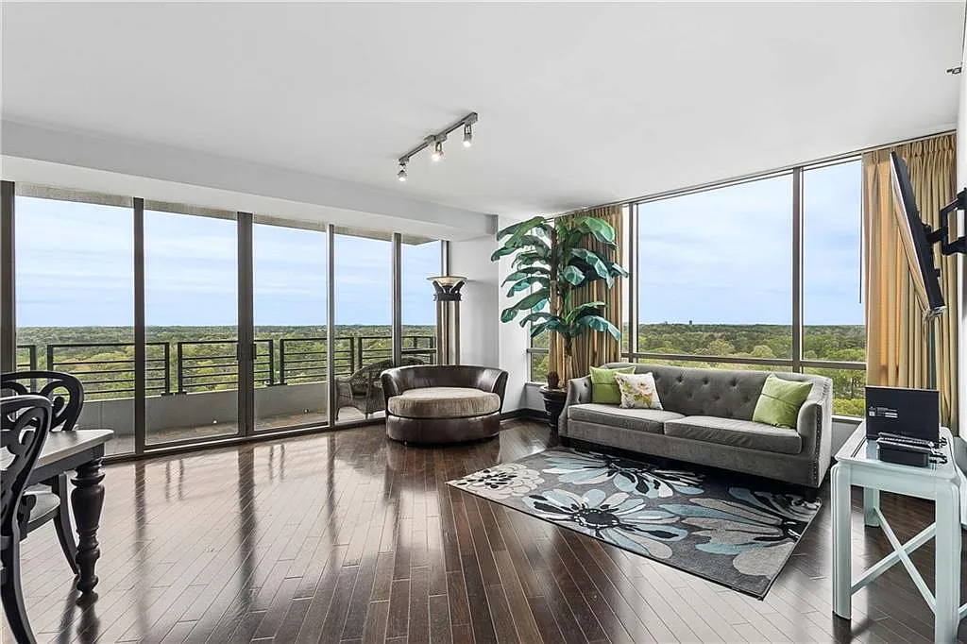
Perched high above Buckhead, Unit 2002 delivers breathtaking skyline and treetop views from nearly every angle. Step into a welcoming foyer that opens to a spacious great room wrapped in floor-to-ceiling windows and anchored by a lovely balcony perfect for effortless indoor-outdoor living. The upgraded kitchen offers abundant storage and a view to the great room, making it easy to entertain while preparing your favorite meals. Just off the living area, the generous primary suite features a custom walk-in closet and its own private balcony. With almost 200 SF of balcony space, one can enjoy a variety of phenomenal views. Completing the home is a luxurious marble bath with a large soaking tub and separate shower. Park Regency presents an incomparable opportunity to enjoy the ultimate in Buckhead living enhanced by attentive services, gracious amenities and security features including a grand lobby with welcoming Lobby Ambassadors, valet parking, attentive staff including engineering, housekeeping, maintenance and management, electronically monitored access controls manned 24/7/365, gated entrance and grounds and gated secured parking garage, event room with full catering kitchen available for homeowner use, resort style pool and hot tub, fitness center with steam and sauna, rooftop terrace, climate controlled wine cellar where each homeowner has an assigned bin, 2 guest suites available for owners to rent for their guests, convenient pet walk, emergency call systems in every home, and assigned storage with every home. The ultimate in Lock and Leave!

The property manager

700 Park Regency Pl NE #2002
Beacham and Company

Nearby schools

Students who live in 700 Park Regency Pl NE #2002 attend the following Atlanta Public Schools (Unified School District) public schools:

GreatSchools ratings are based on test scores and additional metrics when available.

700 Park Regency Pl NE #2002

By contacting this property, you agree to our Terms of Use. Visit our Privacy Portal for more information. When you click “Send message”, we’ll send your inquiry to the property manager so they can reach out and answer your questions.
Find similar homes

Similar listings comparison

This listing

700 Park Regency Pl NE #2002

Studio$1,782+$1,614+$2,161+
1 bed$3,250$1,527+$1,717+$1,856+$1,822+$1,391+$1,743+$2,820+$2,326+
2 beds$2,272+$2,962+$2,522+$2,435+$1,801+$2,535+$3,714+$3,461+
3 beds$4,066+$3,130+$7,079+
Total monthly price
Total price
Total price
Total price
Total price
Total price
Total price
Total price
Total price
Distance6.2 miles away4.3 miles away1.7 miles away6.1 miles away3.1 miles away2.4 miles away5.0 miles away4.6 miles away
PetsCats and Dogs AllowedCats and Dogs AllowedCats and Dogs AllowedCats and Dogs AllowedCats and Dogs AllowedCats and Dogs AllowedCats and Dogs AllowedCats and Dogs Allowed
LaundryIn UnitSharedIn UnitIn UnitIn Unit
SecurityGated EntryGated EntryControlled AccessGated EntryGated EntryGated EntryControlled Access
A/CYesYesYesYesYes
DishwasherYesYesYesYesYes
ParkingYesYesYesYesYesYes
GymYesYesYesYesYesYesYesYesYes
PoolYesYesYesYesYesYesYesYes
Spot something off?Good catch. Flag it and help keep listings legit.