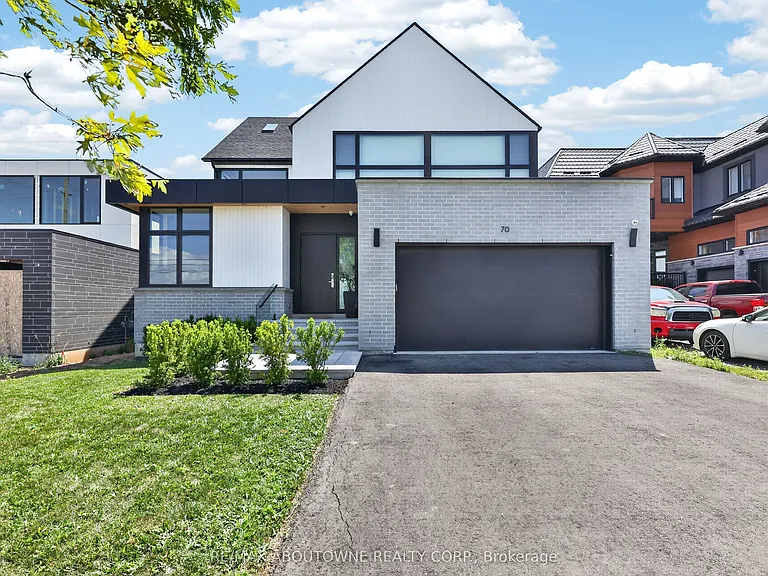
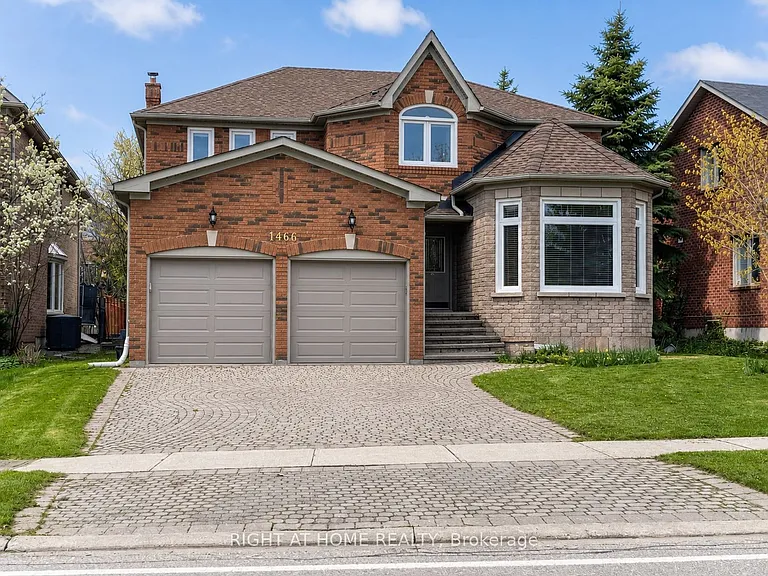
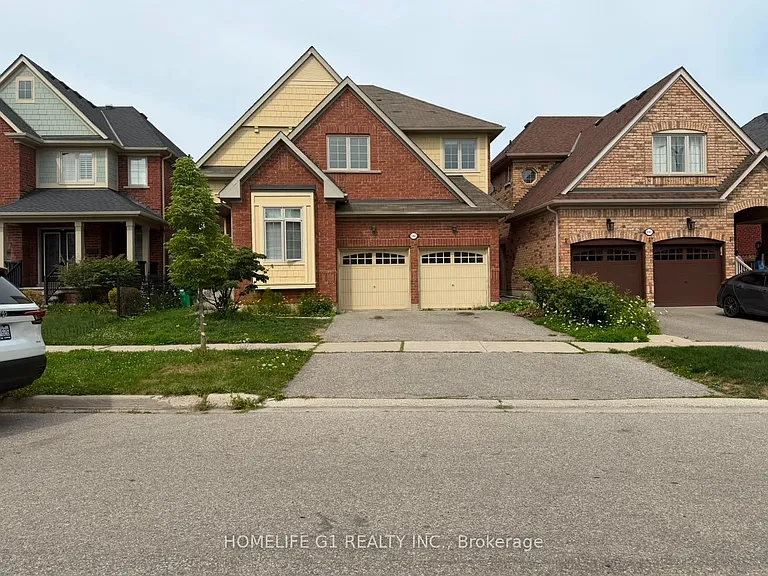
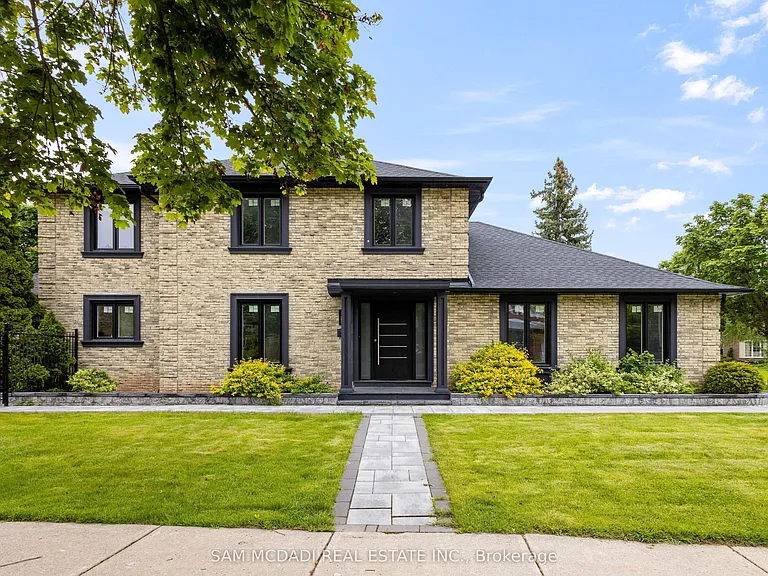
70 Upper Mount Albion Rd

70 Upper Mount Albion Rd — Photo 1
70 Upper Mount Albion Rd — Photo 2
70 Upper Mount Albion Rd — Photo 3
70 Upper Mount Albion Rd — Photo 4
70 Upper Mount Albion Rd — Photo 5
70 Upper Mount Albion Rd — Photo 6
70 Upper Mount Albion Rd — Photo 7
70 Upper Mount Albion Rd — Photo 8
70 Upper Mount Albion Rd — Photo 9
70 Upper Mount Albion Rd — Photo 10
70 Upper Mount Albion Rd — Photo 11
70 Upper Mount Albion Rd — Photo 12
70 Upper Mount Albion Rd — Photo 13
70 Upper Mount Albion Rd — Photo 14
70 Upper Mount Albion Rd — Photo 15
70 Upper Mount Albion Rd — Photo 16
70 Upper Mount Albion Rd — Photo 17
70 Upper Mount Albion Rd — Photo 18
70 Upper Mount Albion Rd — Photo 19
70 Upper Mount Albion Rd — Photo 20
70 Upper Mount Albion Rd — Photo 21
70 Upper Mount Albion Rd — Photo 22
70 Upper Mount Albion Rd — Photo 23
70 Upper Mount Albion Rd — Photo 24
70 Upper Mount Albion Rd — Photo 25
70 Upper Mount Albion Rd — Photo 26
70 Upper Mount Albion Rd — Photo 27
70 Upper Mount Albion Rd — Photo 28
70 Upper Mount Albion Rd — Photo 29
70 Upper Mount Albion Rd — Photo 30
70 Upper Mount Albion Rd — Photo 31
70 Upper Mount Albion Rd — Photo 32
70 Upper Mount Albion Rd — Photo 33
70 Upper Mount Albion Rd — Photo 34
70 Upper Mount Albion Rd — Photo 35
70 Upper Mount Albion Rd — Photo 36
70 Upper Mount Albion Rd — Photo 37
70 Upper Mount Albion Rd — Photo 38
70 Upper Mount Albion Rd — Photo 39
70 Upper Mount Albion Rd — Photo 40
70 Upper Mount Albion Rd — Photo 41
70 Upper Mount Albion Rd — Photo 42
70 Upper Mount Albion Rd — Photo 43
70 Upper Mount Albion Rd — Photo 44

$5,500/ mo
Doesn't include deposits and fees
6 beds4 bathshouse
70 Upper Mount Albion Rd

Your booked tour

What you get

In-unit laundryAir conditioningPool

Costs, fees, and lease terms

Pricing comparison

$1707

At $5,500, this listing is priced $1707 more than the current market rate for a 6 bedroom home in Hamilton.

The neighborhood

About the building

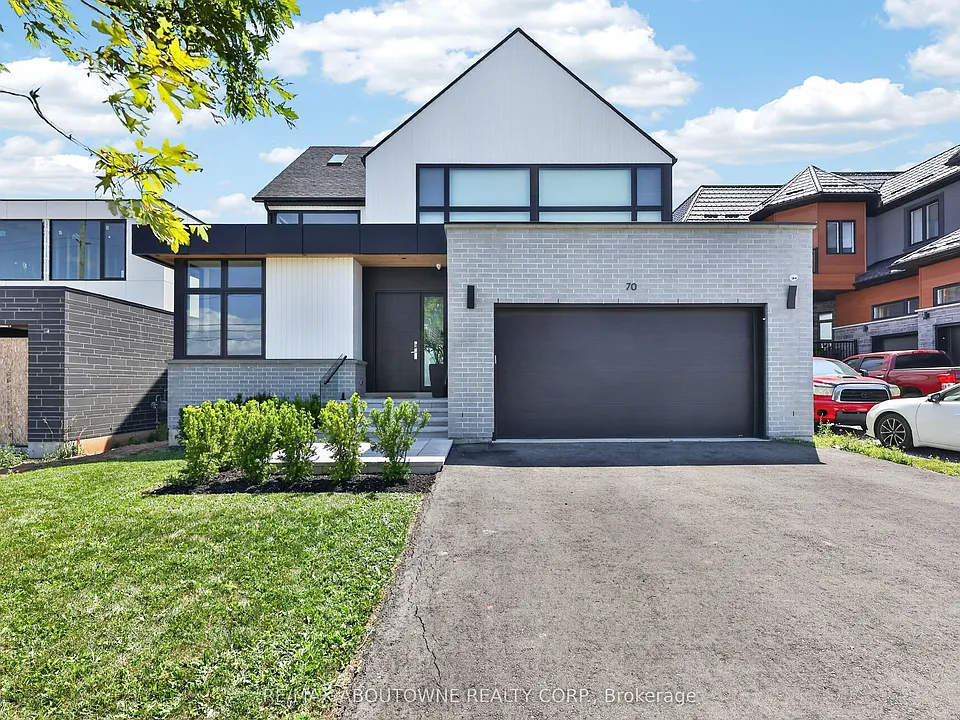
Welcome to 70 Upper Mount Albion Road, Stoney Creek. Designed with the elegance of Toronto and Oakville modern architecture in mind, this striking home offers 6 bedrooms and 4 bathrooms on an exceptionally deep 50 x 252 ft lot backing onto protected conservation land. With more than 4,000 square feet of refined living space, the residence is finished with custom imported Italian millwork, a contemporary kitchen featuring Jenn-Air appliances, quartz surfaces, and a full quartz backsplash. Expansive windows fill the home with natural light, highlighting hardwood floors throughout the main and upper levels, enhanced ceiling heights, and a statement mono-beam staircase with glass railings. A covered rear patio extends the living space outdoors, while a private side entrance leads to a fully finished basement-ideal for multi-generational living or future in-law accommodations. The location offers the perfect balance of nature and convenience: everyday essentials such as Starbucks, Sobeys, LCBO, Indigo, HomeSense, Cineplex, and a wide selection of dining options are within a 10-minute walk. Outdoor enthusiasts will love being just steps from the Eramosa Karst trails and the East Mountain biking loop, while quick access to the Red Hill Valley Parkway and the LINC makes commuting effortless. While photos offer a glimpse, they don't fully capture the craftsmanship, scale, and level of finish throughout the home... you truly need to experience it in person to appreciate the quality and luxury. This home truly delivers a modern design, privacy, and lifestyle convenience all in one exceptional package.
The property manager

Nearby schools

70 Upper Mount Albion Rd

By contacting this property, you agree to our Terms of Use. Visit our Privacy Portal for more information. When you click “Send message”, we’ll send your inquiry to the property manager so they can reach out and answer your questions.

Find similar homes

Spot something off?Good catch. Flag it and help keep listings legit.