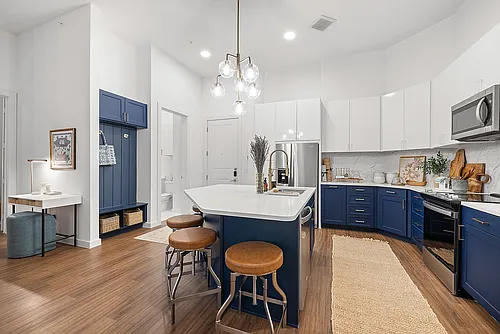
70 Rainey St #1807

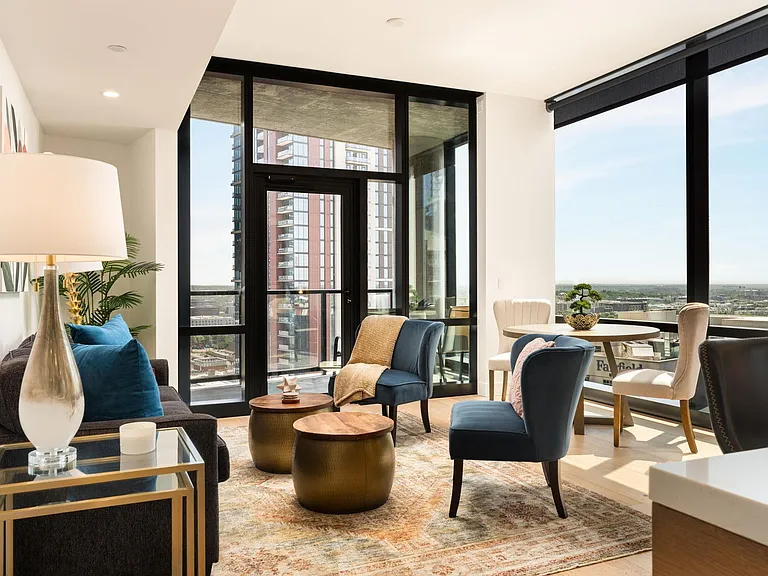
70 Rainey St #1807 — Photo 1
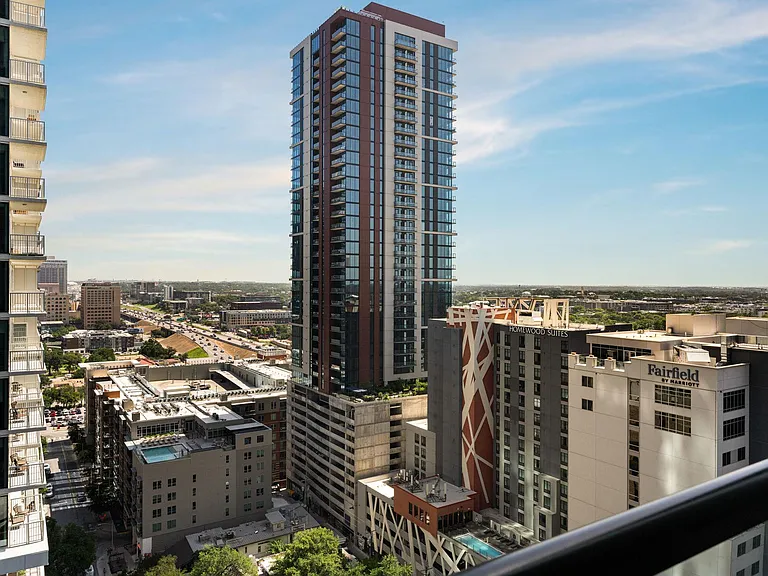
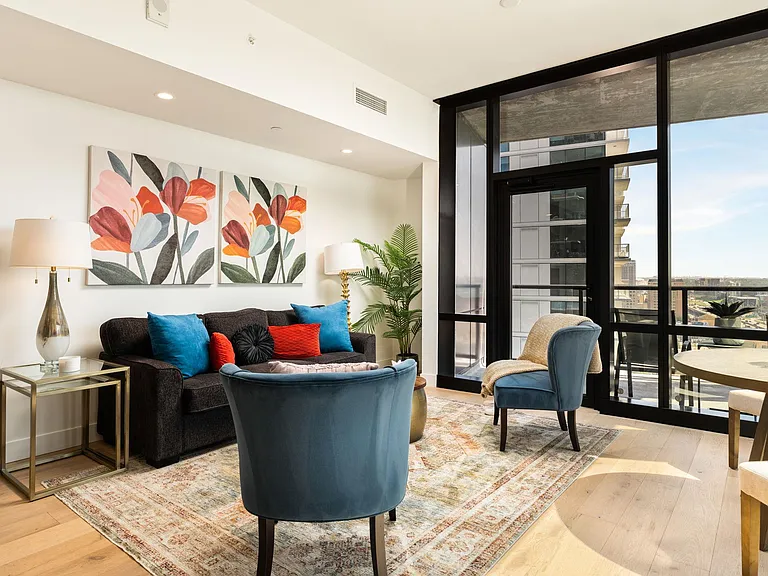
70 Rainey St #1807 — Photo 2
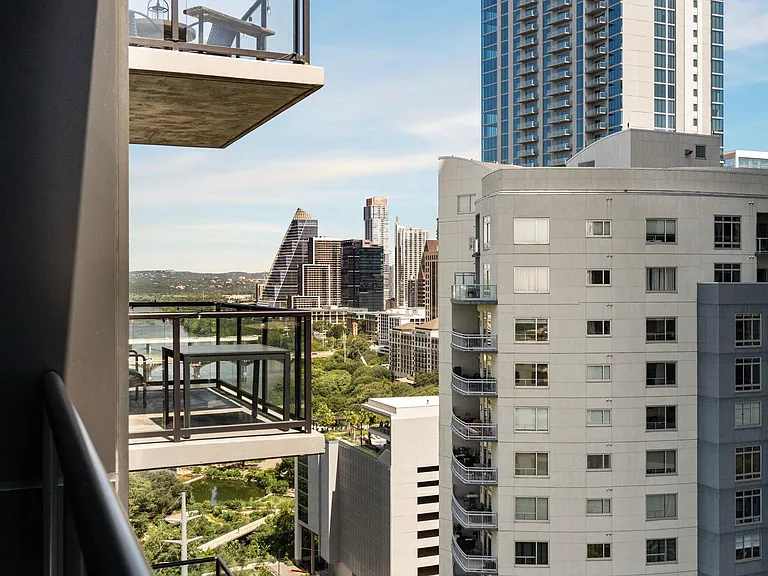
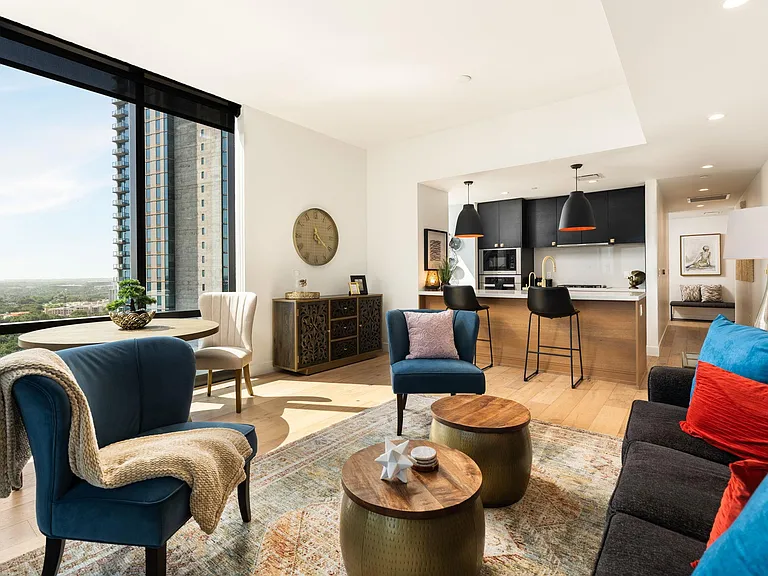
70 Rainey St #1807 — Photo 3
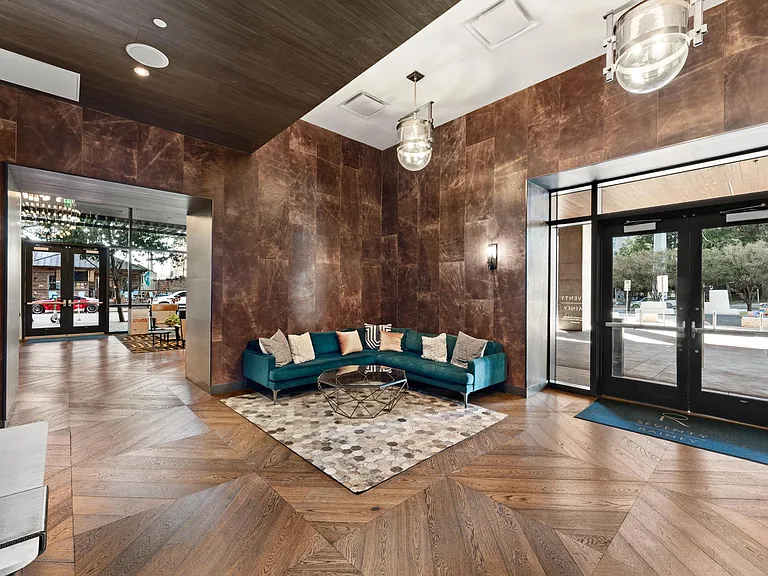
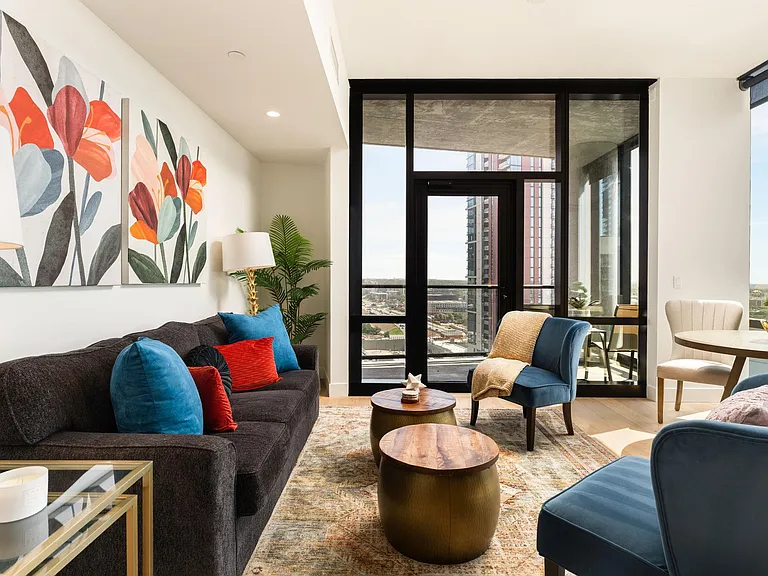
70 Rainey St #1807 — Photo 4
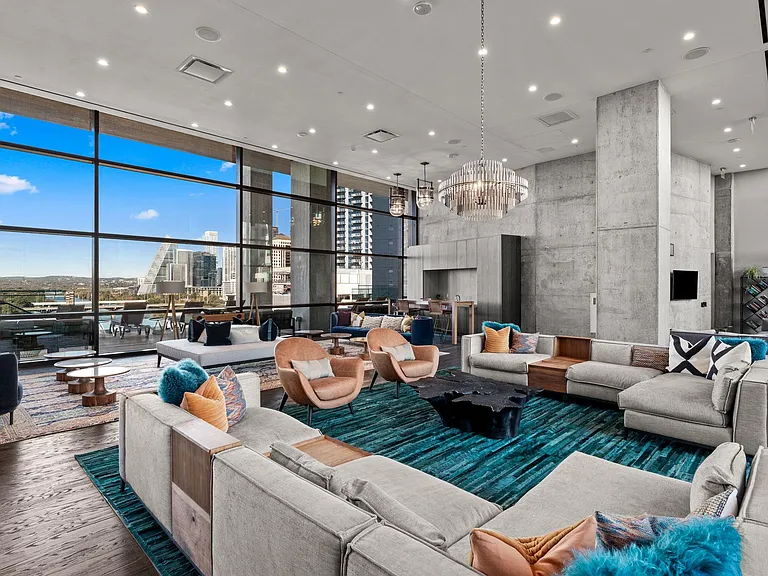
70 Rainey St #1807 — Photo 5
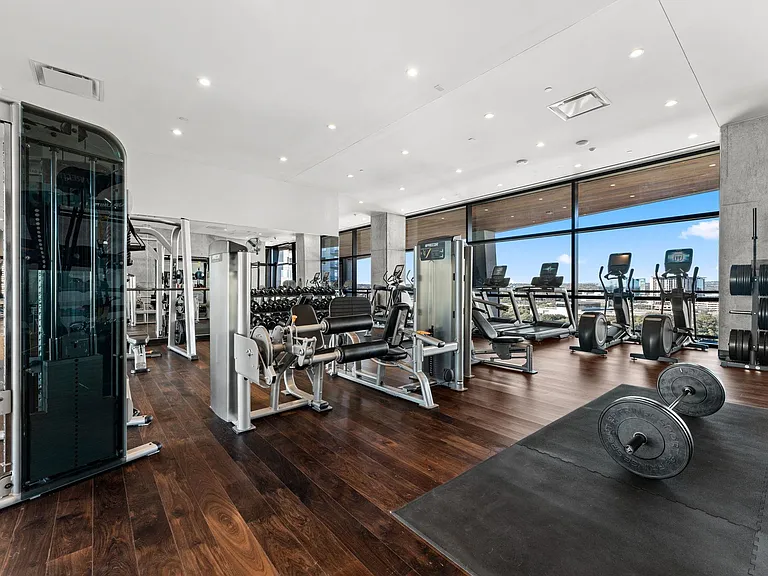
70 Rainey St #1807 — Photo 6
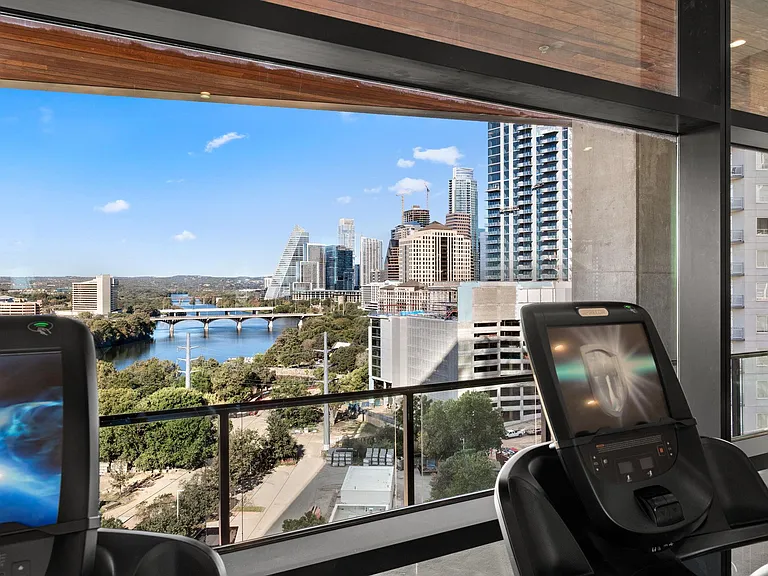
70 Rainey St #1807 — Photo 7
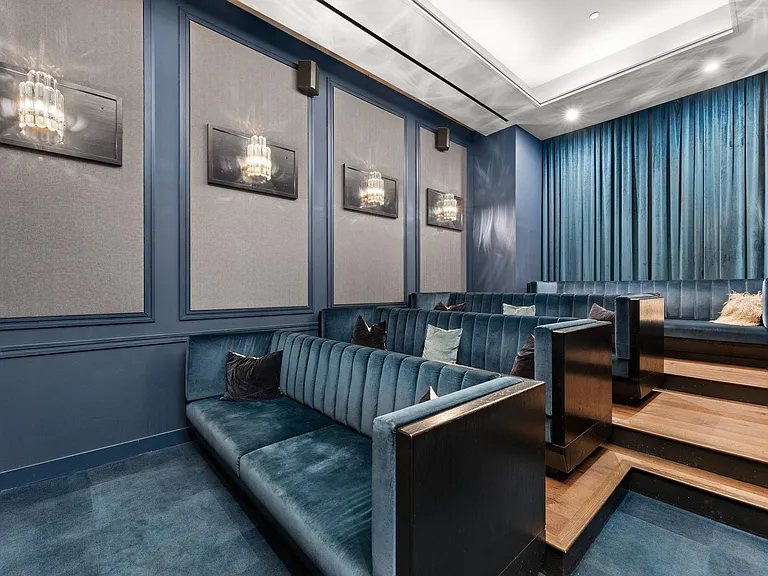
70 Rainey St #1807 — Photo 8
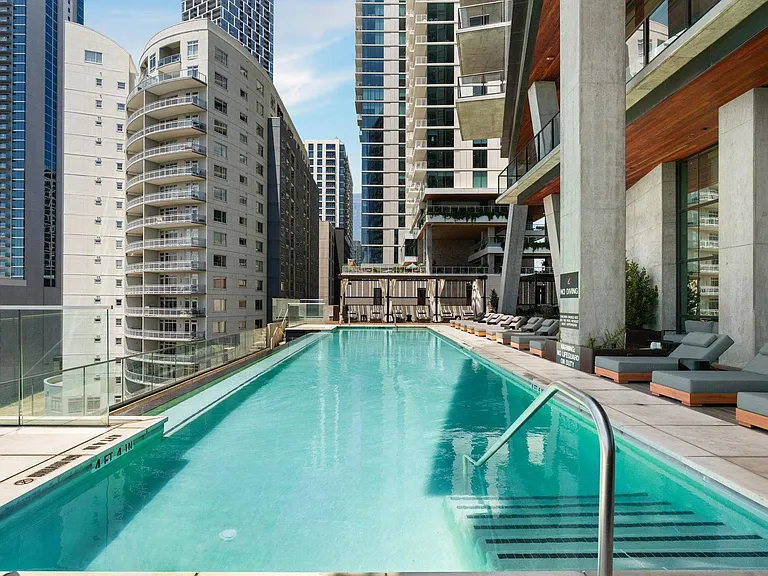
70 Rainey St #1807 — Photo 9
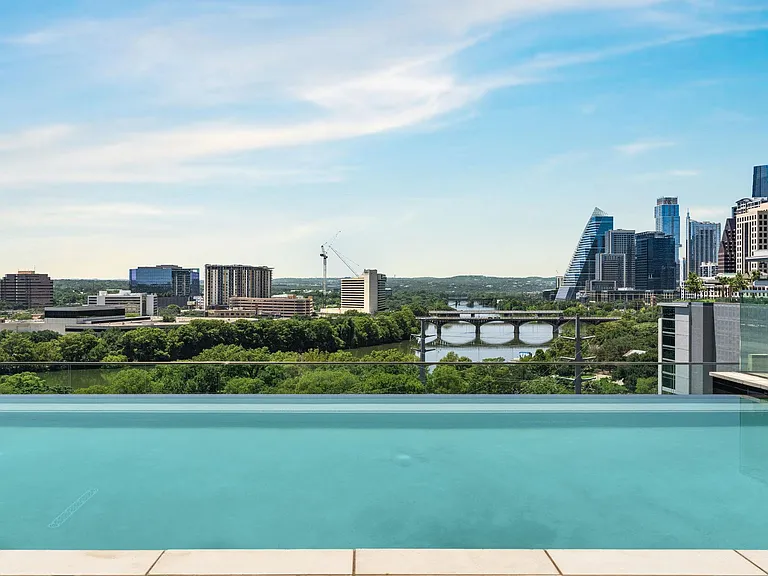
70 Rainey St #1807 — Photo 10
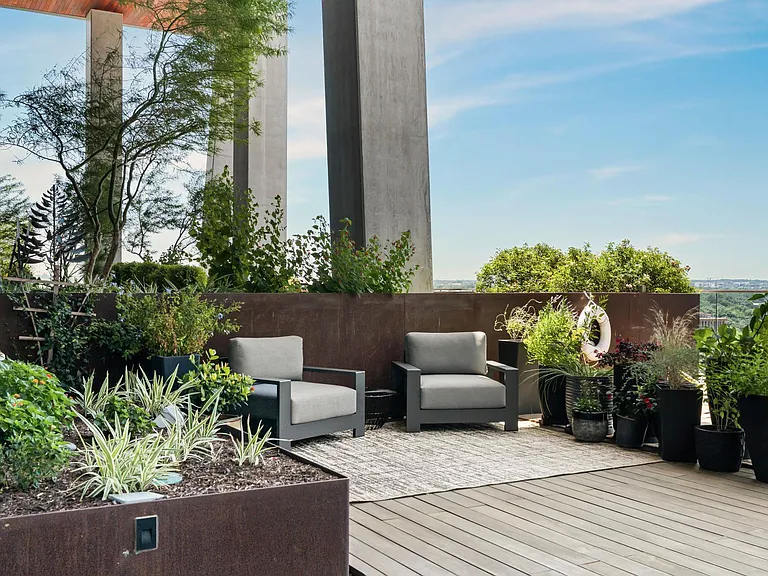
70 Rainey St #1807 — Photo 11
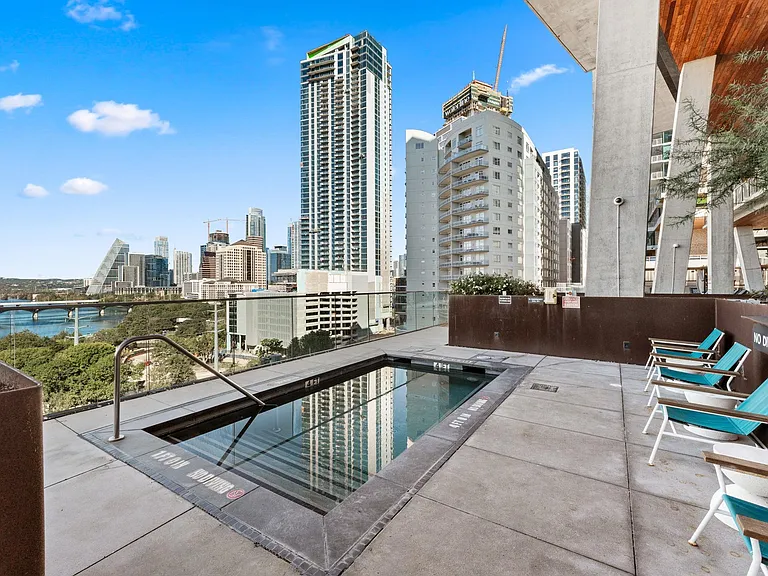
70 Rainey St #1807 — Photo 12
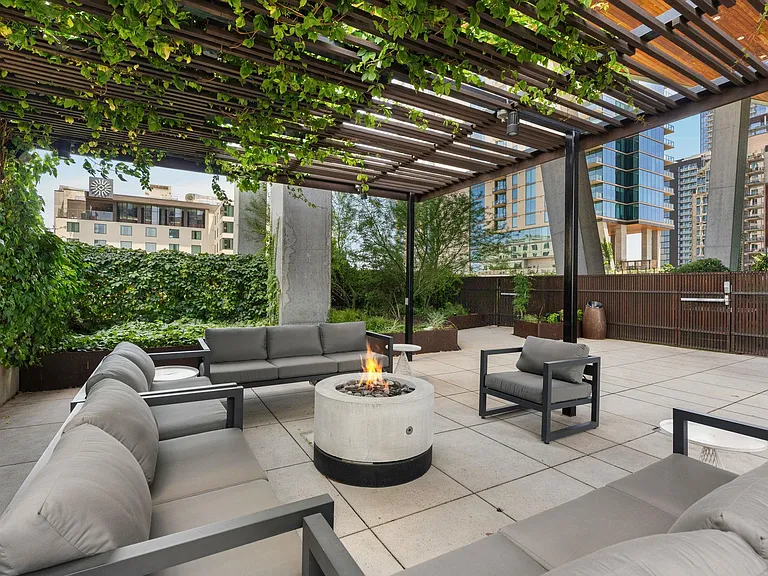
70 Rainey St #1807 — Photo 13
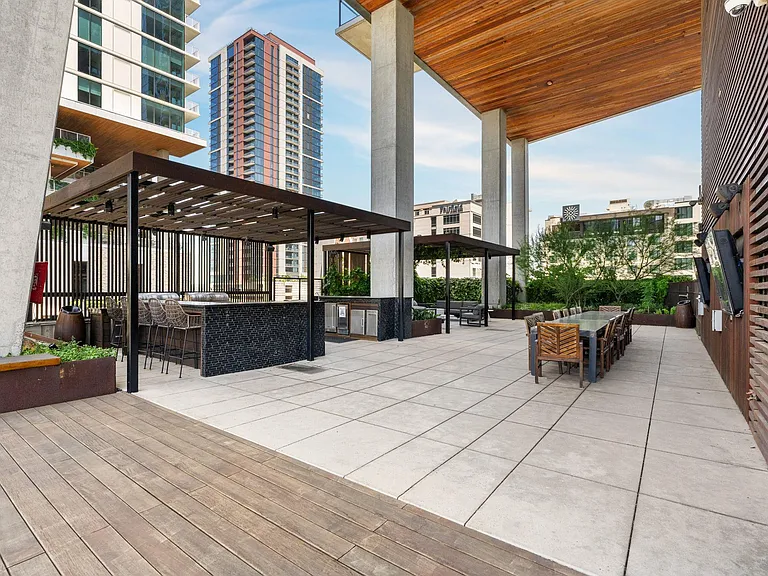
70 Rainey St #1807 — Photo 14
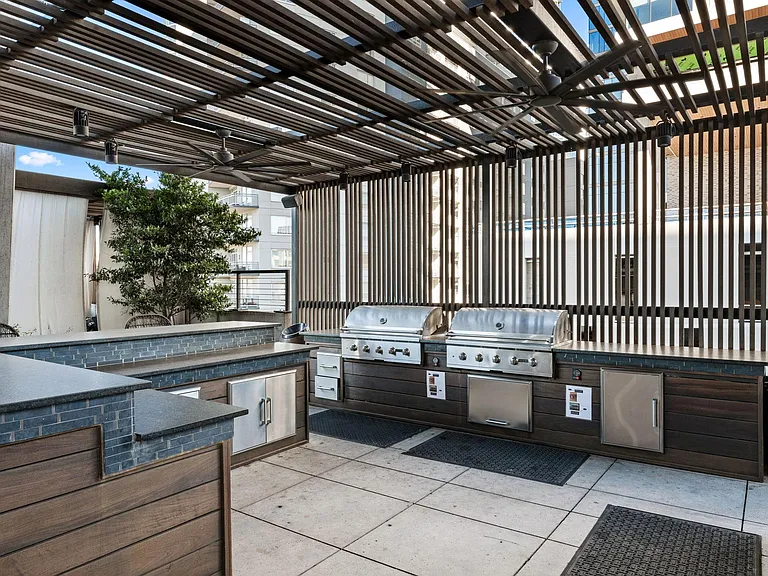
70 Rainey St #1807 — Photo 15
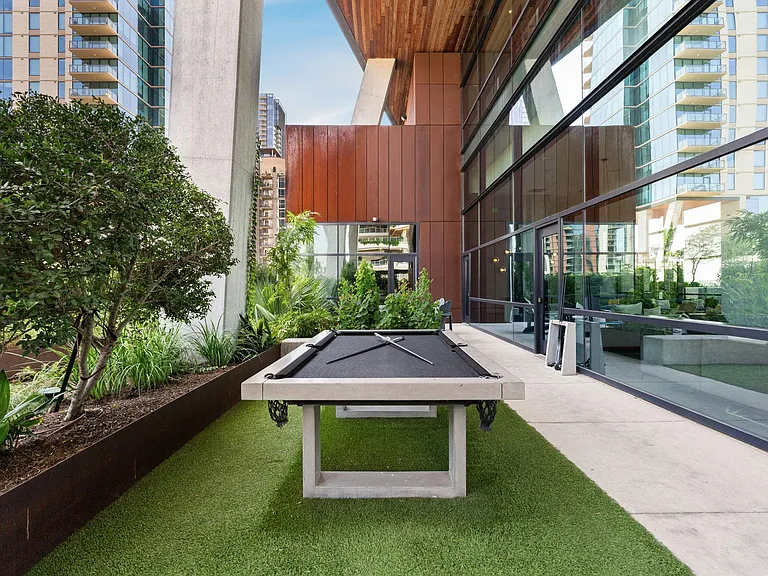
70 Rainey St #1807 — Photo 16
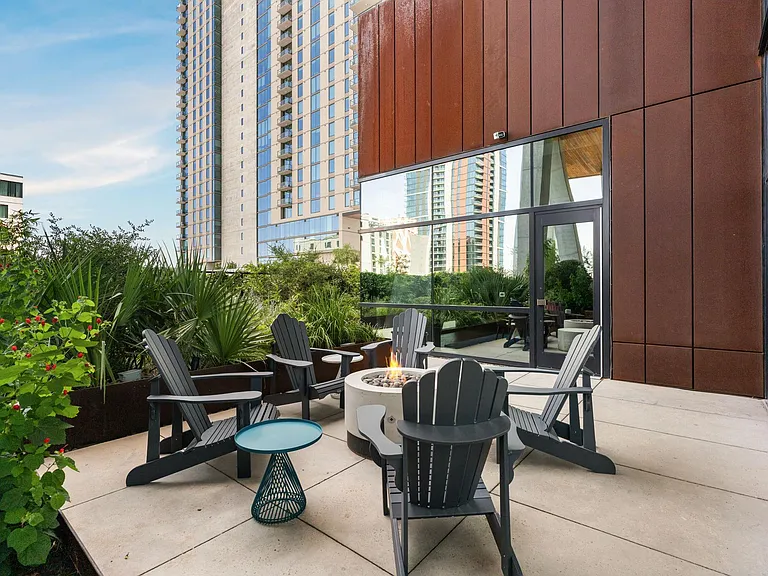
70 Rainey St #1807 — Photo 17
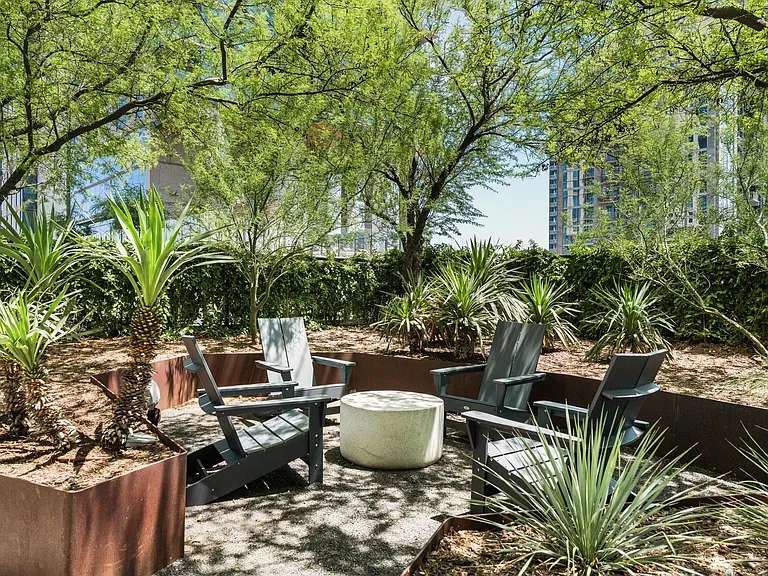
70 Rainey St #1807 — Photo 18
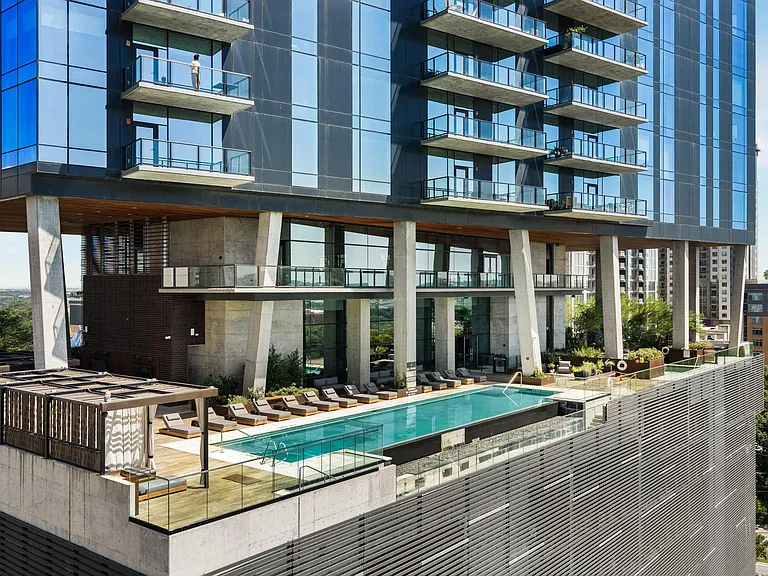
70 Rainey St #1807 — Photo 19
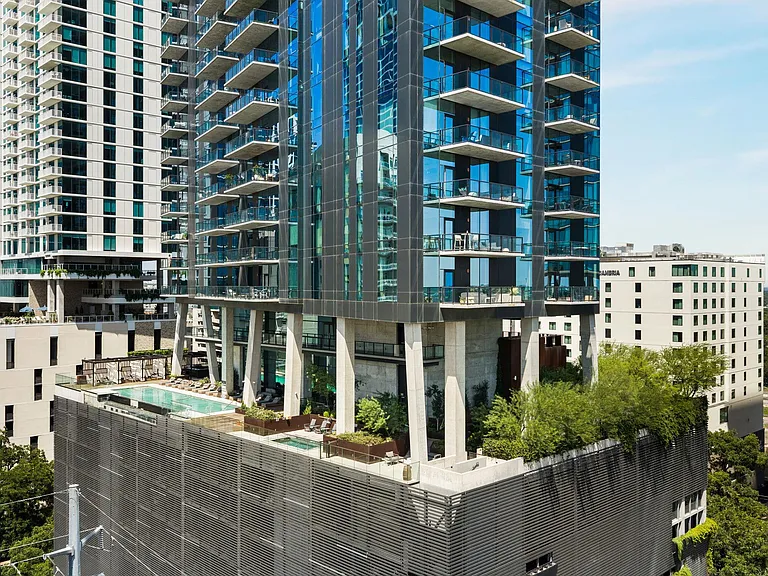
70 Rainey St #1807 — Photo 20
70 Rainey St #1807 — Photo 21
70 Rainey St #1807 — Photo 22
70 Rainey St #1807 — Photo 23
70 Rainey St #1807 — Photo 24
70 Rainey St #1807 — Photo 25
70 Rainey St #1807 — Photo 26
70 Rainey St #1807 — Photo 27
70 Rainey St #1807 — Photo 28
70 Rainey St #1807 — Photo 29
70 Rainey St #1807 — Photo 30
70 Rainey St #1807 — Photo 31
70 Rainey St #1807 — Photo 32
70 Rainey St #1807 — Photo 33
70 Rainey St #1807 — Photo 34
70 Rainey St #1807 — Photo 35
70 Rainey St #1807 — Photo 36
70 Rainey St #1807 — Photo 37
70 Rainey St #1807 — Photo 38
70 Rainey St #1807 — Photo 39
70 Rainey St #1807 — Photo 40

$4,500/ mo
Doesn't include deposits and fees
2 beds2 baths1128 sqft condo
Available August 1
70 Rainey St #1807

Your booked tour

What you get

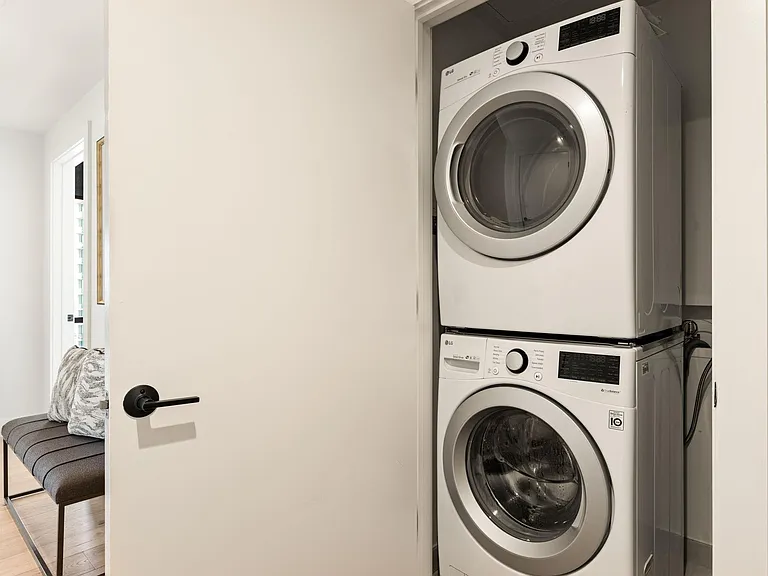
Pet-friendlyLaundryParkingAir conditioningGym

Costs, fees, and lease terms

Lease terms

12 Months

Pricing comparison

$614

At $4,500, this listing is priced $614 cheaper than the current market rate for a 2 bedroom home in Downtown.

Pets

  • Dogs

    Allowed
  • Cats

    Allowed

The neighborhood

About the building

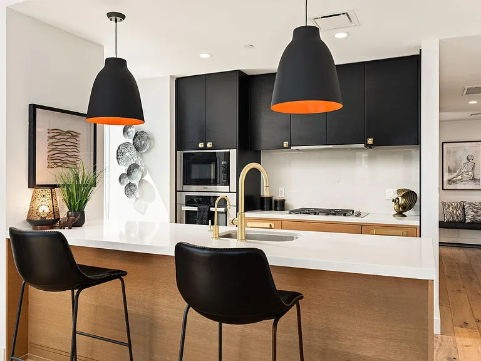
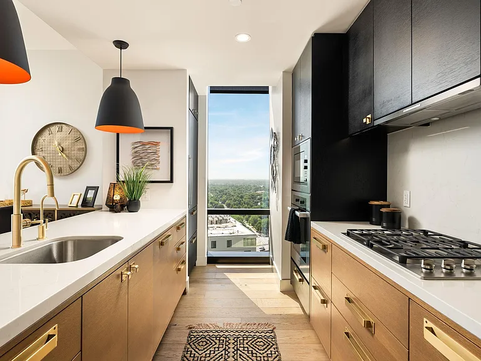
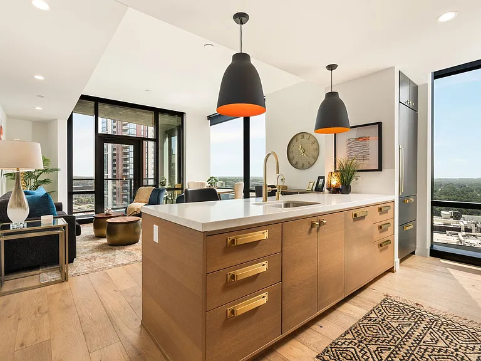
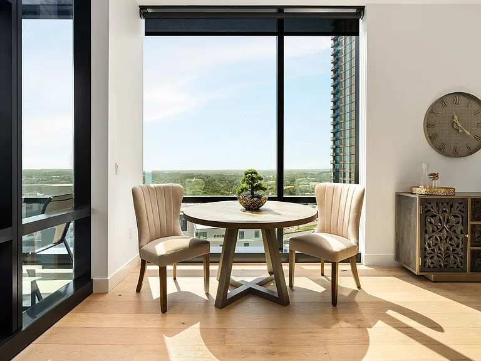
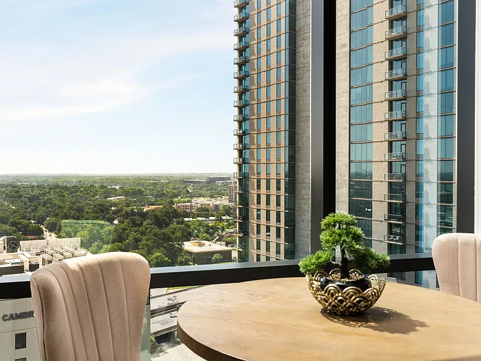
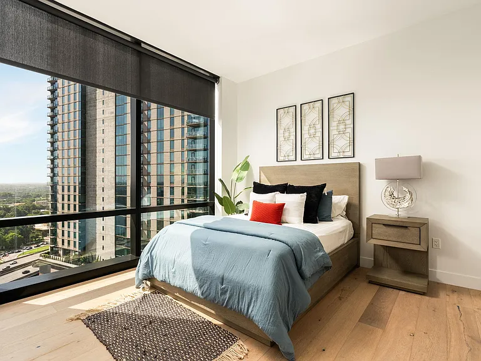
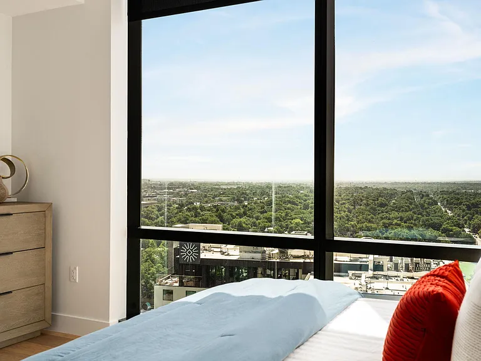
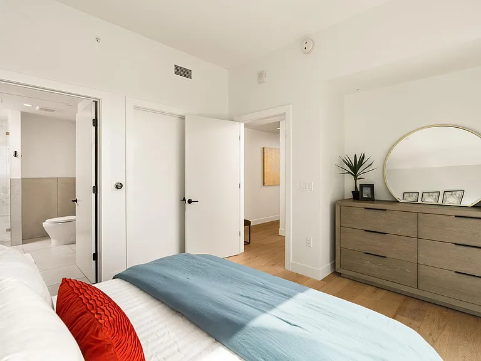
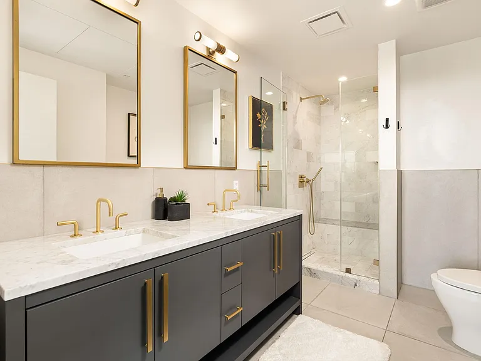
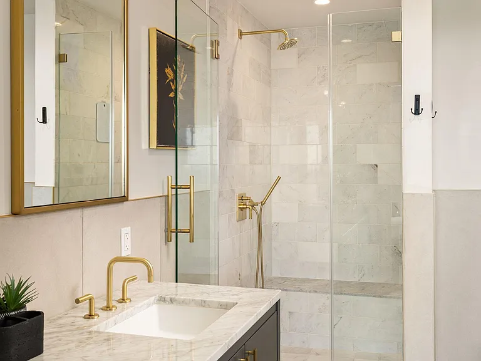
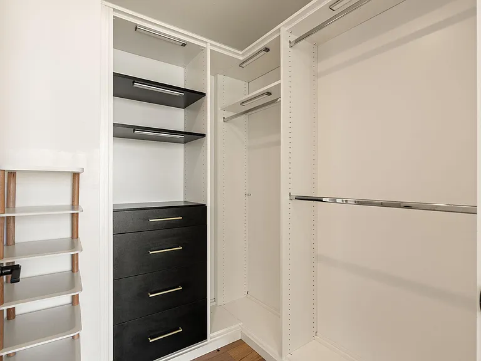
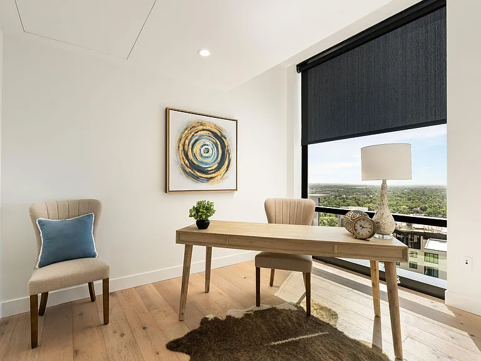
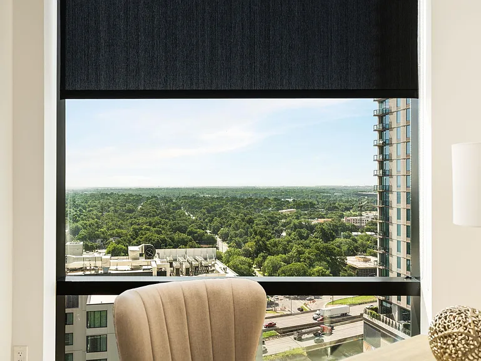
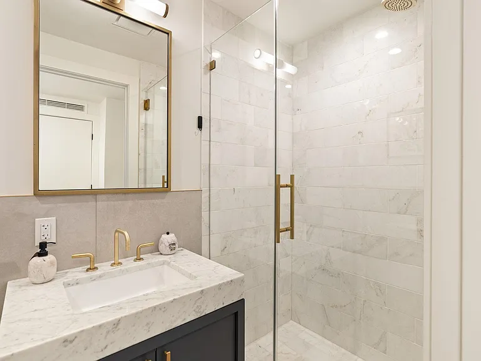
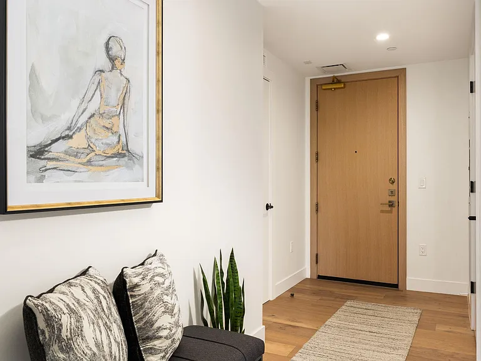
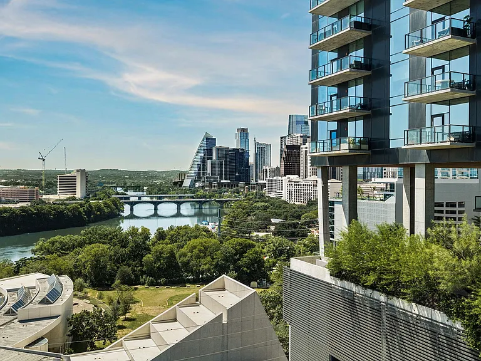

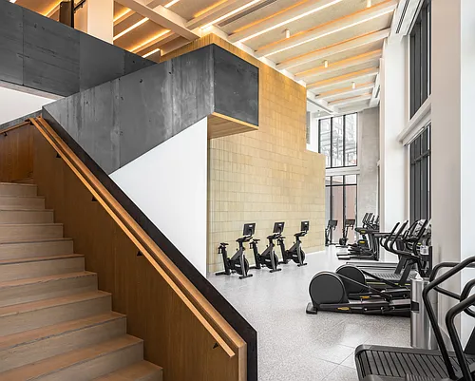
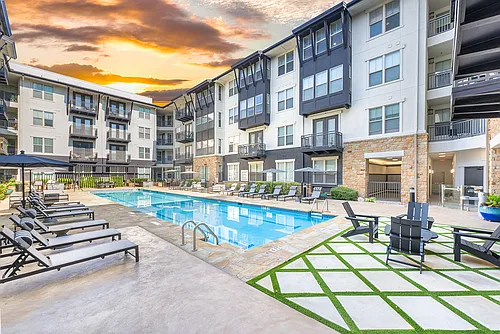

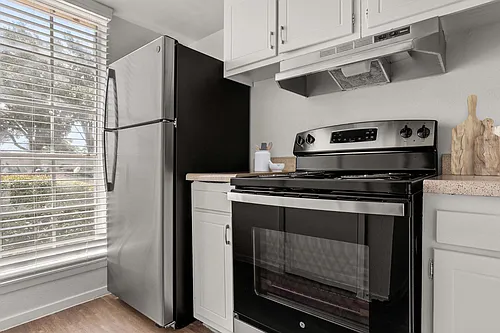
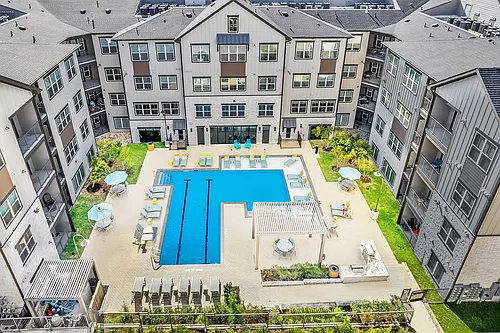
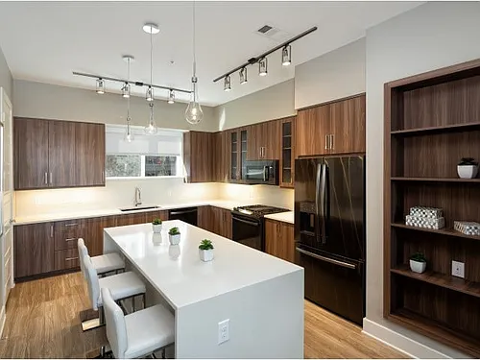
Experience elevated downtown living in this beautifully furnished 2-bedroom, 2-bath residence at 70 Rainey, one of Austin's premier luxury high-rises in the vibrant Rainey Street Historic District. Built in 2018, this 1,128-square-foot north-east-facing corner unit offers abundant natural light and sweeping views of the Austin skyline and East Austin. The open-concept floor plan features European wide-plank oak floors, floor-to-ceiling windows, recessed lighting, and designer finishes throughout. The MARKZEFF-designed kitchen showcases premium Miele appliances, stone countertops, a built-in oven, gas cooktop, and sleek contemporary cabinetry. The spacious primary suite includes a California King bed, custom closets, dual vanities, and a walk-in shower. Professionally furnished and move-in ready, this home offers luxury and convenience from day one. Residents enjoy over 31,000 square feet of resort-style amenities, including an iconic negative-edge infinity pool with panoramic skyline and lake views, heated spa, hidden plunge pool, outdoor lounges, grilling stations, gaming lawn, yoga deck, fire pit areas, and a private dog park. Indoor amenities include a state-of-the-art fitness center with sauna, locker rooms, and showers, resident lounges, catering kitchen, private theater, oversized flex space, 24-hour concierge, controlled access, gated garage parking with one reserved space, and Google Fiber availability. Just steps from Rainey Street's acclaimed restaurants, nightlife, and entertainment, and a short walk to Lady Bird Lake's hike-and-bike trails, paddle-boarding, and kayaking, this turnkey residence offers the perfect blend of luxury, lifestyle, and location in the heart of downtown Austin.

The property manager

70 Rainey St #1807
JBGoodwin REALTORS NW

Nearby schools

Students who live in 70 Rainey St #1807 attend the following Austin Independent School District (Unified School District) public schools:

GreatSchools ratings are based on test scores and additional metrics when available.

70 Rainey St #1807

By contacting this property, you agree to our Terms of Use. Visit our Privacy Portal for more information. When you click “Send message”, we’ll send your inquiry to the property manager so they can reach out and answer your questions.

Find similar homes

Similar listings comparison

This listing

70 Rainey St #1807

Studio$1,443+$2,030+
1 bed$1,291+$1,328+$2,106+$2,307+$2,395+$3,391+$1,000+$1,650+
2 beds$4,500$1,577+$1,752+$3,148+$4,168+$4,056+$4,461+$1,003+$3,420+
3 beds$1,815+$2,487+$5,932+
Total monthly price
Total price
Total price
Total price
Total price
Total price
Total price
Distance5.7 miles away3.6 miles away4.0 miles away1.1 miles away0.5 miles away0.6 miles away5.9 miles away2.5 miles away
PetsCats and Dogs AllowedCats and Dogs AllowedCats and Dogs AllowedCats and Dogs AllowedCats and Dogs AllowedCats and Dogs AllowedCats and Dogs AllowedCats and Dogs AllowedCats and Dogs Allowed
LaundryWasher/Dryer HookupsIn UnitIn UnitIn UnitIn Unit
SecurityGated Entry, Controlled AccessGated Entry, Controlled AccessGated EntryGated EntryGated EntryGated Entry, Controlled Access, Intercom
A/CYesYesYesYes
DishwasherYesYesYes
ParkingYesYesYesYesYesYes
GymYesYesYesYesYesYesYesYesYes
PoolYesYesYesYesYesYesYesYesYes
Spot something off?Good catch. Flag it and help keep listings legit.