$1,195/ mo
Doesn't include deposits and fees
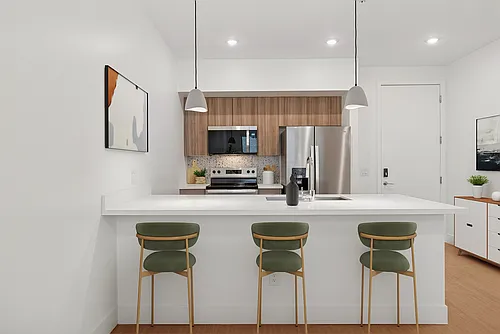
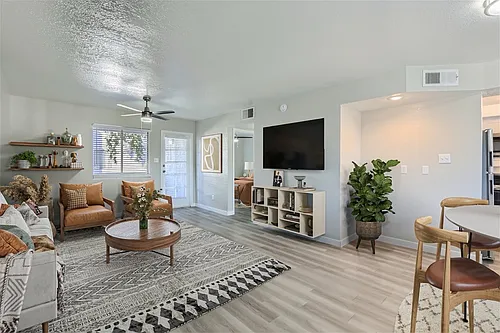
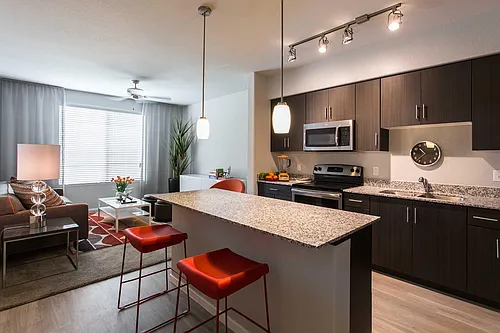
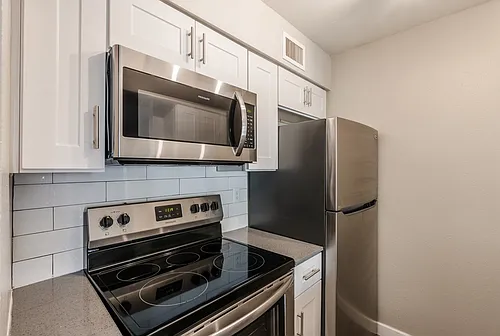

1 bed1 bath525 sqft condo

70 E Mitchell Dr #202

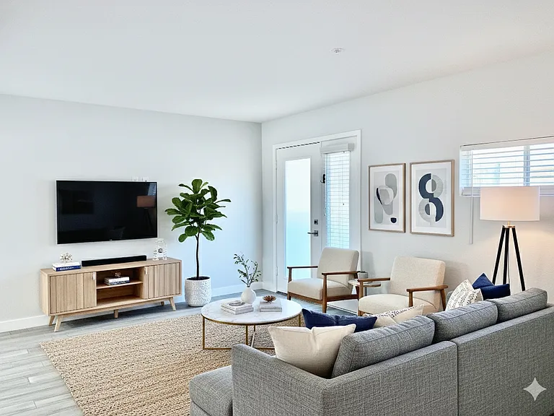
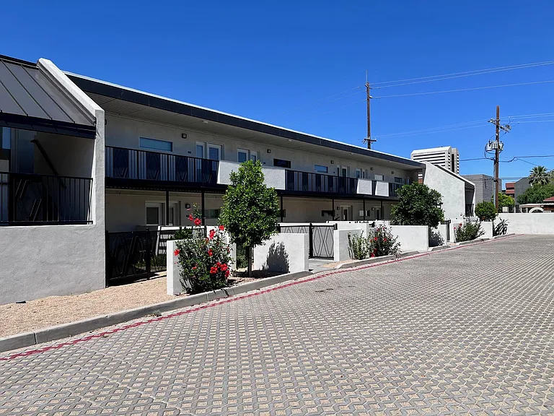
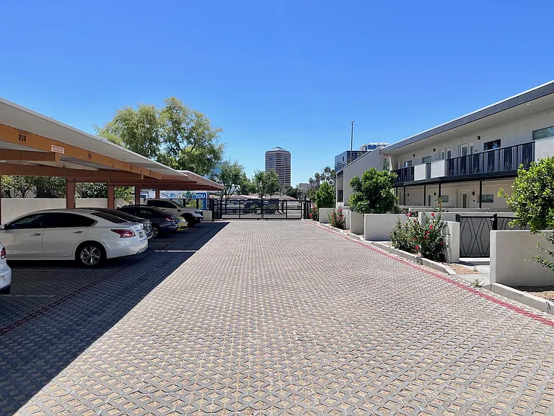
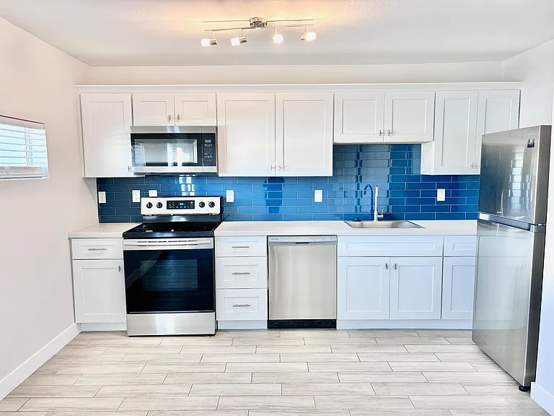

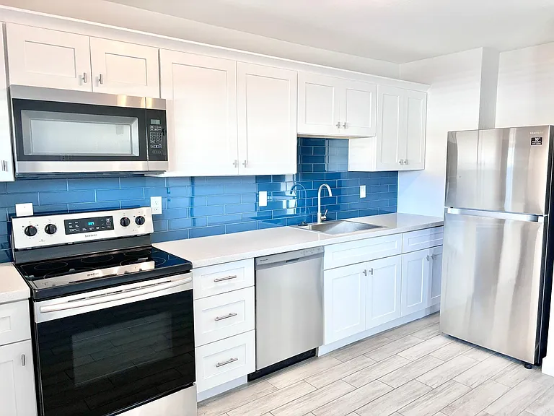

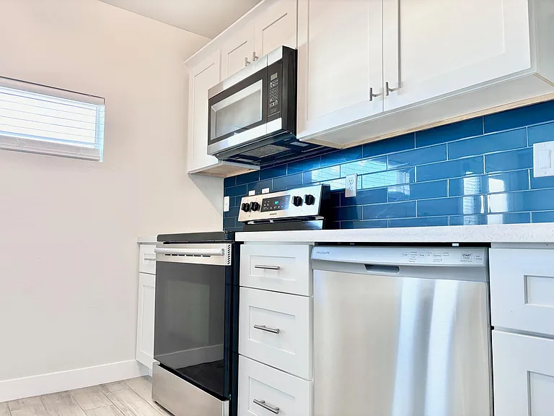

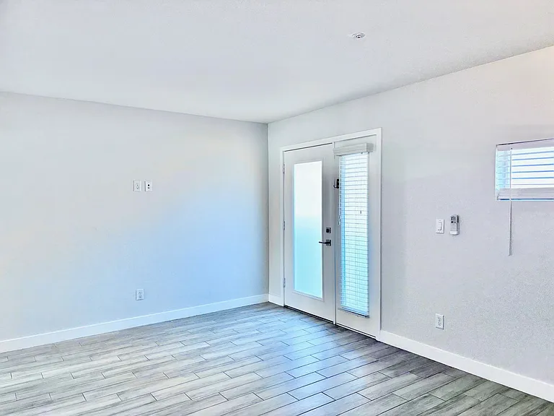
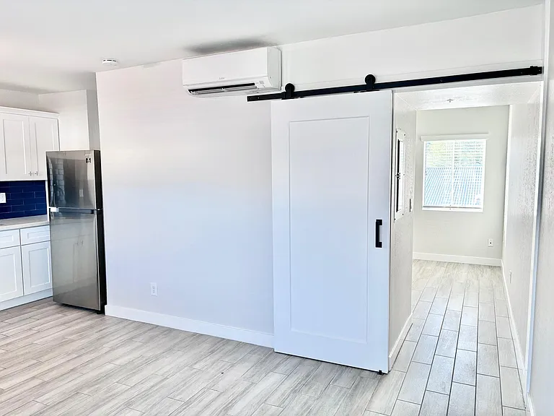
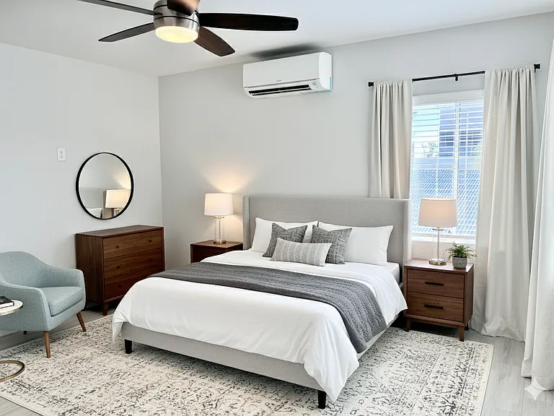
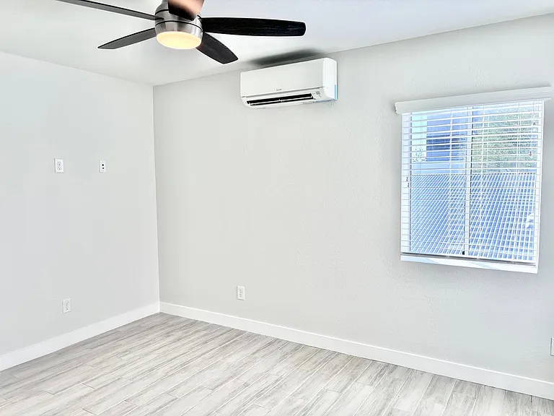


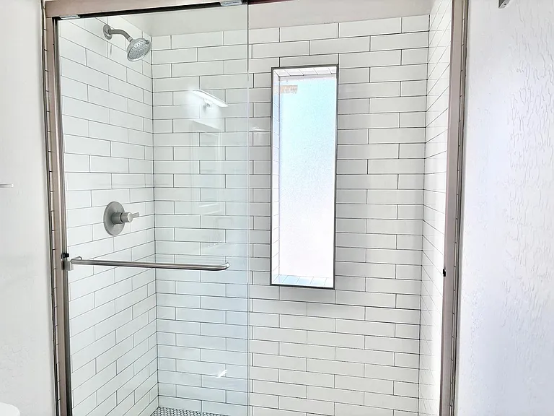

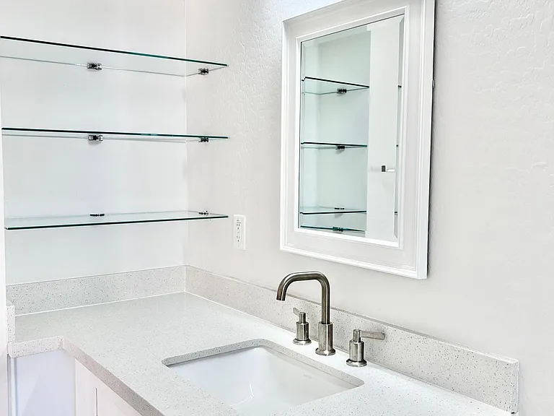

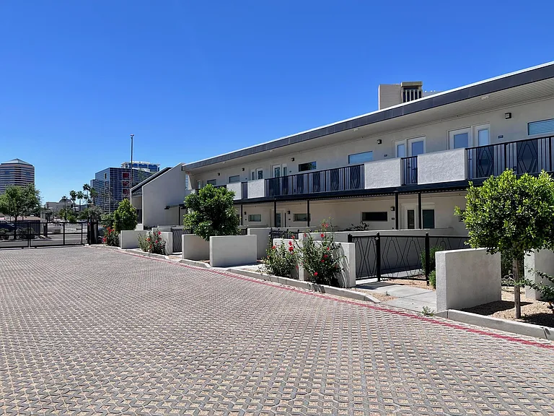
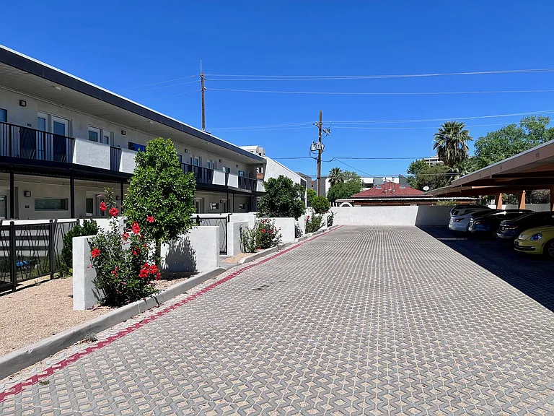
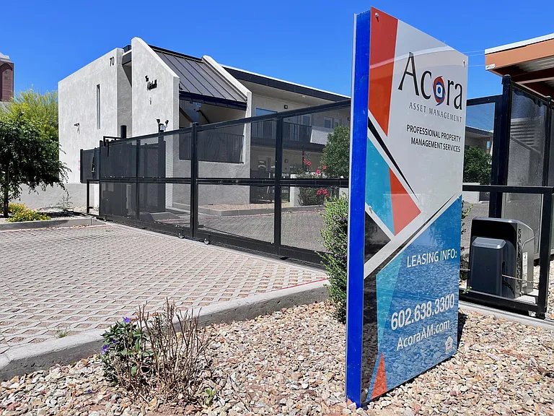
PLEASE ONLY INQUIRE IF YOU MEET THE FOLLOWING REQUIREMENTS: -No Smokers -No Crimes Against Children -No Evictions or Bankruptcies Within 60 Months of Application Date -Household Income of 3x the Monthly Rent is Needed. Proof of Income is Required -Acora Asset Management LLC Processes Full Credit & Criminal Background Checks on All Applicants & Complies With All Fair Housing Laws PET POLICY -Pet-friendly community -$25/month -One-time $150 pet fee -Pet charges are flat, not per animal -Limit is up to 3 pets UTILITIES -Residents responsible for APS Electric -Utility Reimbursement: $75/month (Water, Sewer, Trash) LEASE TERMS & PRICING -Rent: $1,195 -Security Deposit: $800 (On Approved Credit/Approved Application) -Application Fee: $65 per applicant -Resident Services Charge: 2% of Monthly Rent -Renters Insurance is Required -Lease Terms: 12, 13, or 18 Month Leases
 $299
$299At $1,195, this listing is priced $299 cheaper than the current market rate for a 1 bedroom home in Encanto.
Students who live in 70 E Mitchell Dr #202 attend the following Osborn Elementary District (Unified School District) and Phoenix Union High School District (Unified School District) public schools:
Public, Grades 7 - 8
Public, Grades 9 - 12
Public, Grades PK - 8
GreatSchools ratings are based on test scores and additional metrics when available.
By contacting this property, you agree to our Terms of Use. Visit our Privacy Portal for more information. When you click “Send message”, we’ll send your inquiry to the property manager so they can reach out and answer your questions.
 This listing 70 E Mitchell Dr #202 | |||||||||
|---|---|---|---|---|---|---|---|---|---|
| Studio | — | — | $899 | — | — | — | $1,175+ | — | $975+ |
| 1 bed | $1,195 | $1,395+ | $999+ | $1,207+ | $1,409+ | $1,400 | $1,270+ | $1,175+ | $1,075+ |
| 2 beds | — | $2,225+ | $1,399 | $1,319+ | $1,764+ | $1,600+ | $1,495+ | $1,395+ | $1,400+ |
| 3 beds | — | — | — | $2,052+ | — | — | — | — | — |
| Total monthly price |  Total price Total price | Total price | |||||||
| Distance | — | 1.1 miles away | 2.5 miles away | 6.0 miles away | 6.3 miles away | 7.6 miles away | 5.6 miles away | 7.6 miles away | 5.9 miles away |
| Pets | Cats and Dogs Allowed | Cats and Dogs Allowed | Cats and Dogs Allowed | Cats and Dogs Allowed | Cats and Dogs Allowed | Cats and Dogs Allowed | Cats and Dogs Allowed | Cats and Dogs Allowed | Cats and Dogs Allowed |
| Laundry | In Unit | In Unit | Shared | — | In Unit | In Unit | Shared | Shared | Shared |
| Security | Gated Entry | — | Gated Entry | Gated Entry | Gated Entry | Night Patrol | Gated Entry | Night Patrol | Night Patrol |
| A/C |  | | — | — | | | | | |
| Dishwasher | | | — | | | | | | |
| Parking | | | | — | | | | | |
| Gym | — | | | | | | | | |
| Pool | — | | | | | | | — | |