$3,200/moFees may apply
7 Riverbend DrMystic, CT 06355
3 bd2 ba2,145 sqft
House
7 Riverbend Dr, Mystic, CT, 06355
Renovated 3 BDR 2 Bath home in established Mystic subdivision with access rights to the Mystic river. Sparkling refinished oak flooring, LR w/FP. eat-in Kitchen w/ new cabinets, new D/W, DR w/ sliders to new back deck. Central A/C.
Students who live in 3 bed, 2.0 bath, 2145 sqft, $3,200 attend the following Stonington School District public schools:
Public, Grades K - 4
Public, Grades 9 - 12
Public, Grades 5 - 8
GreatSchools ratings are based on test scores and additional metrics when available.
| Similar listings | 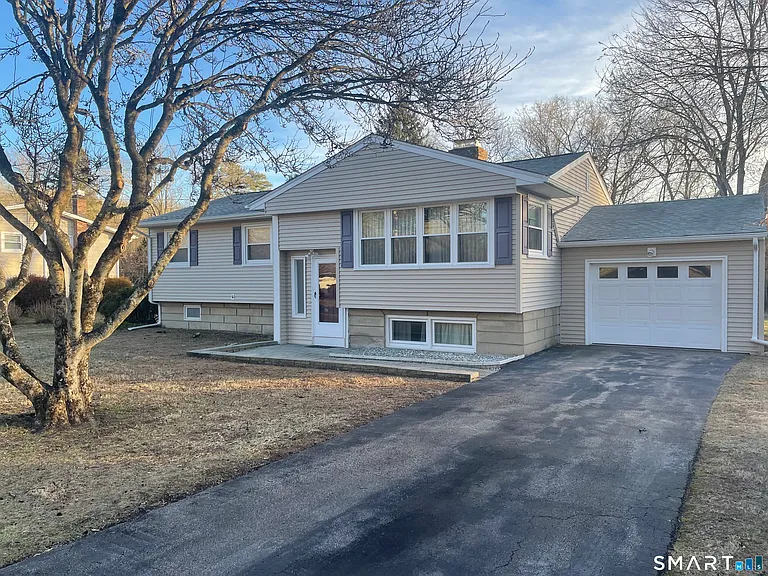 This listing 3 bed, 2.0 bath, 2145 sqft, $3,200 | 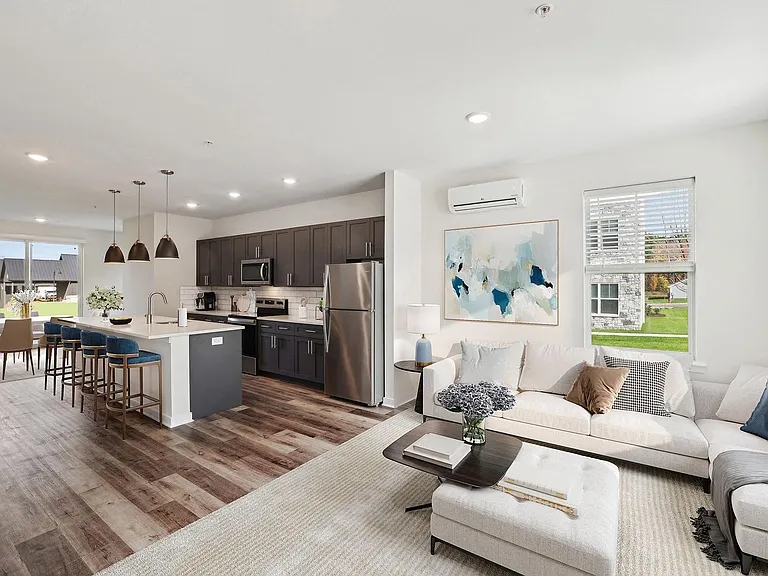 Springside Middletown | 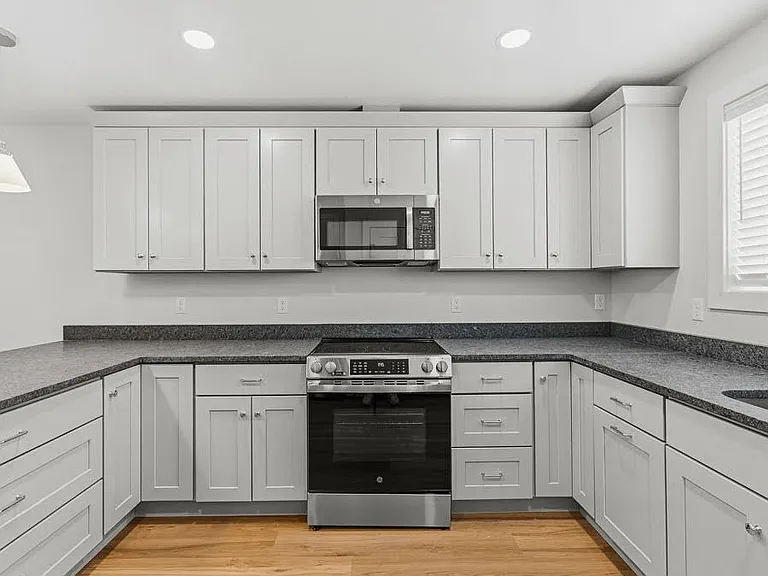 The Overlook at Cook Pond | 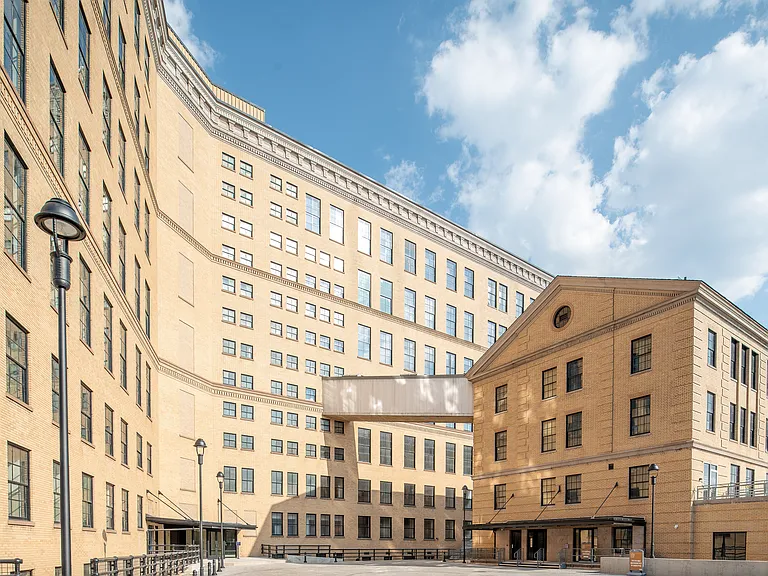 The 55 Elm Club | 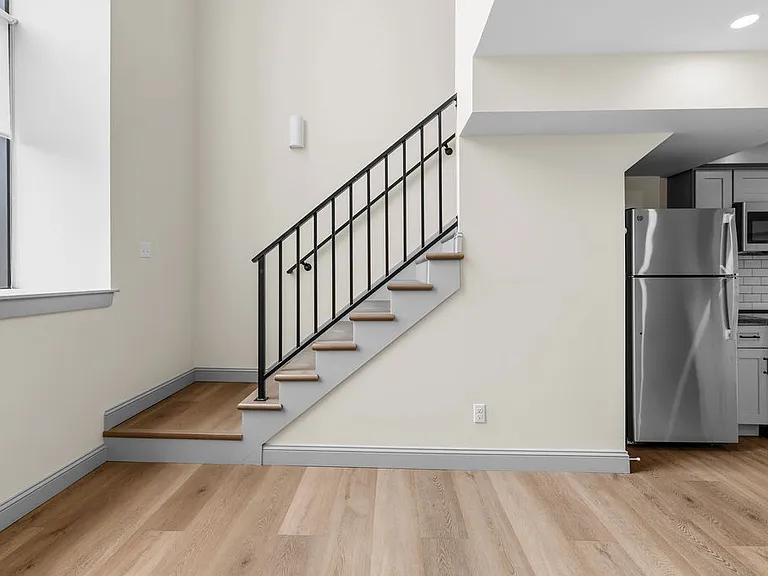 Sacred Heart Lofts | 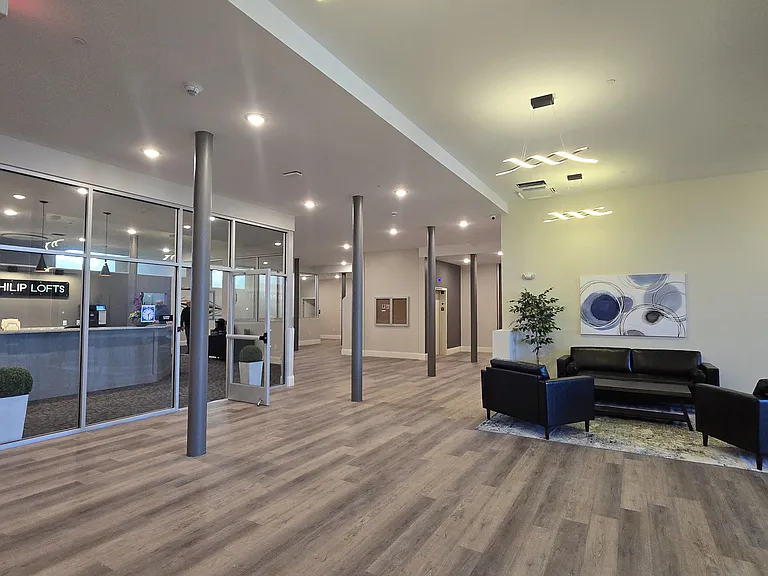 King Philip Lofts | 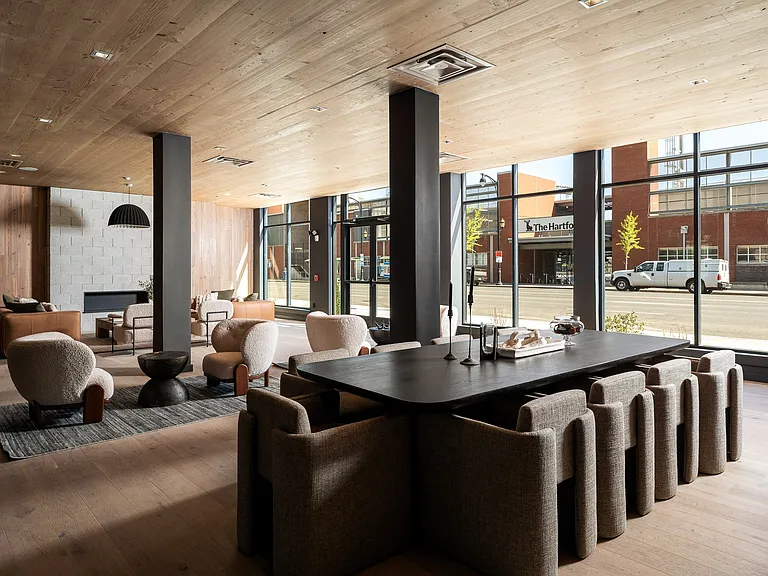 The Portrait at North Crossing |
|---|
Please contact the property manager at 3 bed, 2.0 bath, 2145 sqft, $3,200 for up to date pet policy information.
This building offers in unit laundry.
Yes, 3 bed, 2.0 bath, 2145 sqft, $3,200 provides parking.
Your new apartment would be located in the Stonington neighborhood.
Please check with property manager to determine the school district 3 bed, 2.0 bath, 2145 sqft, $3,200 is in.
The property manager updated this rental listing 6 days, 16 hours ago.
Price may not include required fees and charges.
3 Beds • 2 bath • 2,145 sqft
Fees may apply| Unit | Rent/mo | Available | Unit details |
|---|---|---|---|
| Call | Call | Call |
3 Beds • 2 bath • 2,145 sqft
Fees may apply| Unit | Rent/mo | Available | Unit details |
|---|---|---|---|
| Call | Call | Call |