7 Monroe Pl

7 Monroe Pl — Photo 1
7 Monroe Pl — Photo 2
7 Monroe Pl — Photo 3
7 Monroe Pl — Photo 4
7 Monroe Pl — Photo 5
7 Monroe Pl — Photo 6
7 Monroe Pl — Photo 7
7 Monroe Pl — Photo 8
7 Monroe Pl — Photo 9
7 Monroe Pl — Photo 10
7 Monroe Pl — Photo 11
7 Monroe Pl — Photo 12
7 Monroe Pl — Photo 13
7 Monroe Pl — Photo 14
7 Monroe Pl — Photo 15
7 Monroe Pl — Photo 16
7 Monroe Pl — Photo 17
7 Monroe Pl — Photo 18
7 Monroe Pl — Photo 19
7 Monroe Pl — Photo 20
7 Monroe Pl — Photo 21
7 Monroe Pl — Photo 22
7 Monroe Pl — Photo 23
7 Monroe Pl — Photo 24
7 Monroe Pl — Photo 25
7 Monroe Pl — Photo 26
7 Monroe Pl — Photo 27
7 Monroe Pl — Photo 28
7 Monroe Pl — Photo 29
7 Monroe Pl — Photo 30
7 Monroe Pl — Photo 31
7 Monroe Pl — Photo 32
7 Monroe Pl — Photo 33
7 Monroe Pl — Photo 34
7 Monroe Pl — Photo 35
7 Monroe Pl — Photo 36
7 Monroe Pl — Photo 37
7 Monroe Pl — Photo 38
7 Monroe Pl — Photo 39
7 Monroe Pl — Photo 40
7 Monroe Pl — Photo 41
7 Monroe Pl — Photo 42
7 Monroe Pl — Photo 43
7 Monroe Pl — Photo 44
7 Monroe Pl — Photo 45
7 Monroe Pl — Photo 46
7 Monroe Pl — Photo 47
7 Monroe Pl — Photo 48
7 Monroe Pl — Photo 49
7 Monroe Pl — Photo 50
7 Monroe Pl — Photo 51
7 Monroe Pl — Photo 52
7 Monroe Pl — Photo 53
7 Monroe Pl — Photo 54
7 Monroe Pl — Photo 55
7 Monroe Pl — Photo 56
7 Monroe Pl — Photo 57
7 Monroe Pl — Photo 58
7 Monroe Pl — Photo 59
7 Monroe Pl — Photo 60
7 Monroe Pl — Photo 61

$5,000/ mo
Doesn't include deposits and fees
5 beds3 baths5930 sqft house
7 Monroe Pl

Your booked tour

What you get

Pet-friendlyIn-unit laundryParkingAir conditioningPool

Costs, fees, and lease terms

Pets

  • Dogs

    Allowed
  • Cats

    Allowed

The neighborhood

About the building

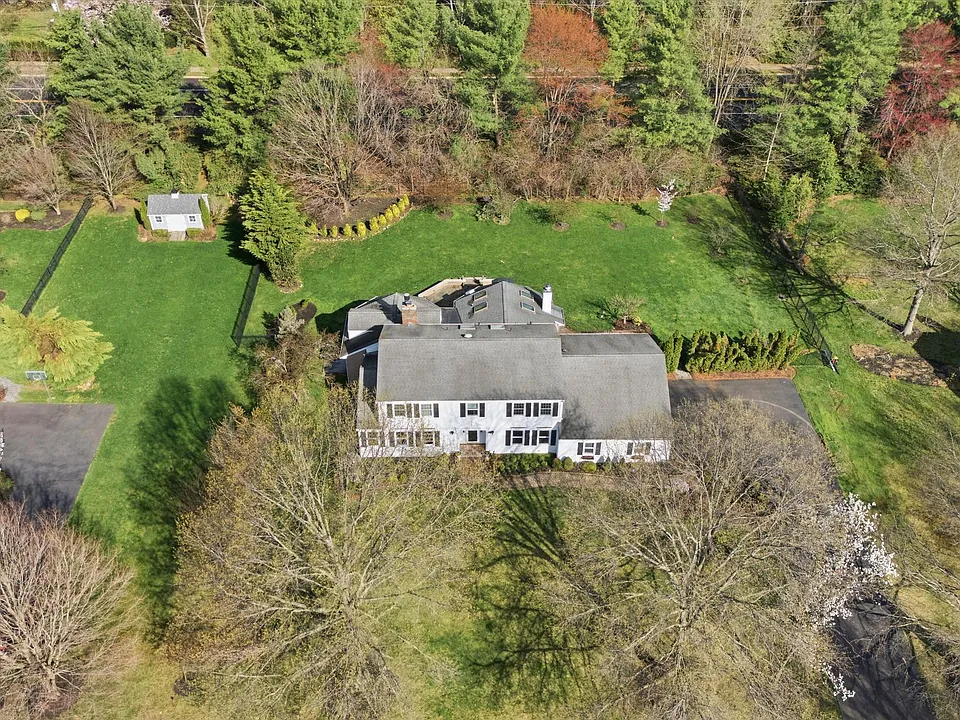
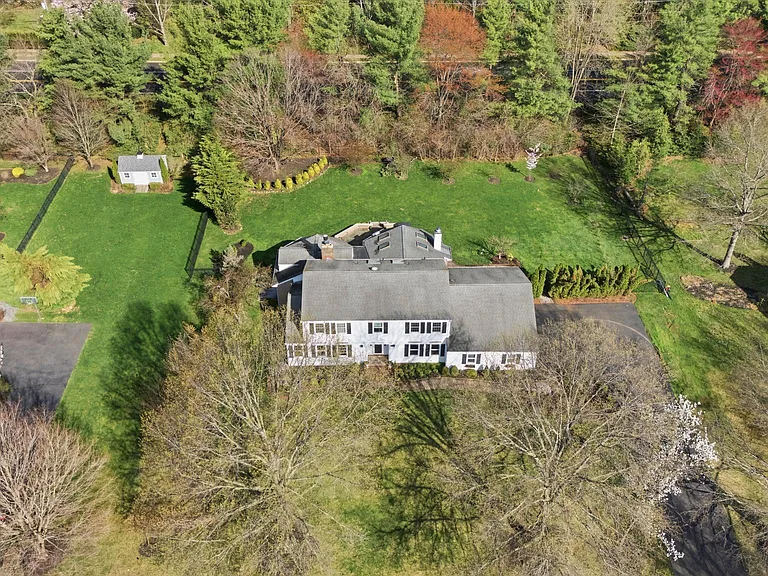
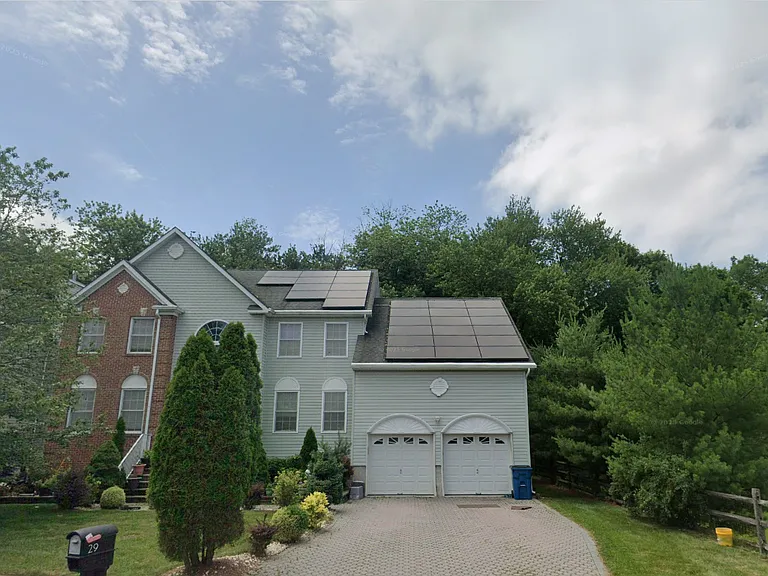
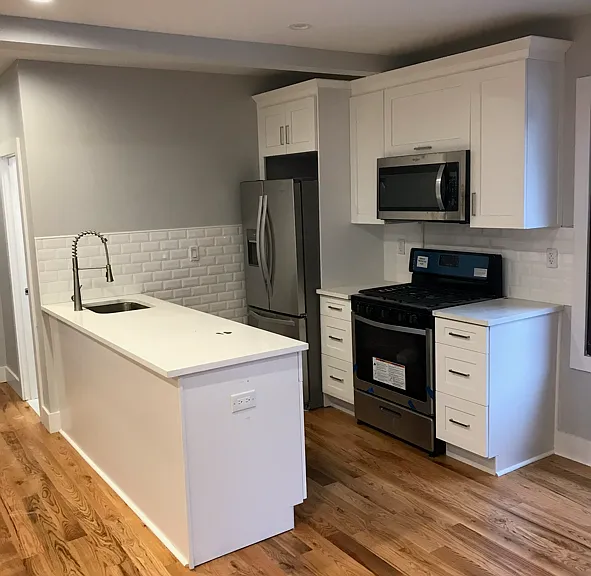
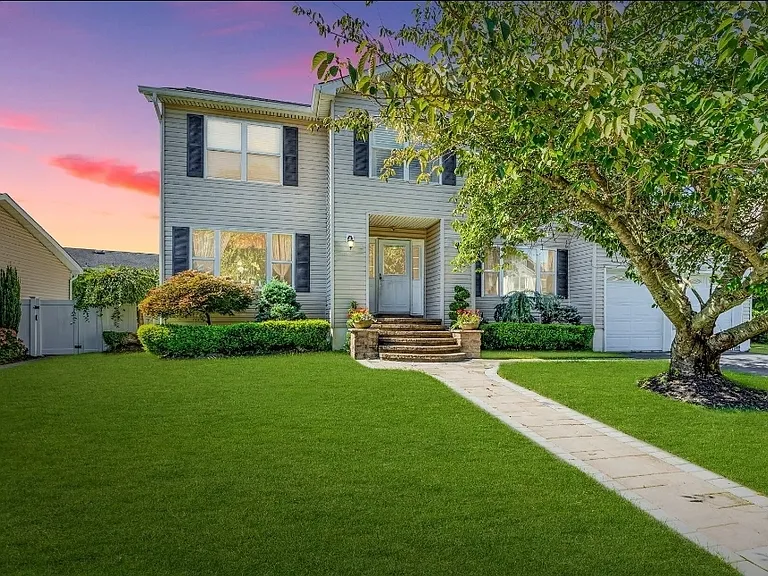
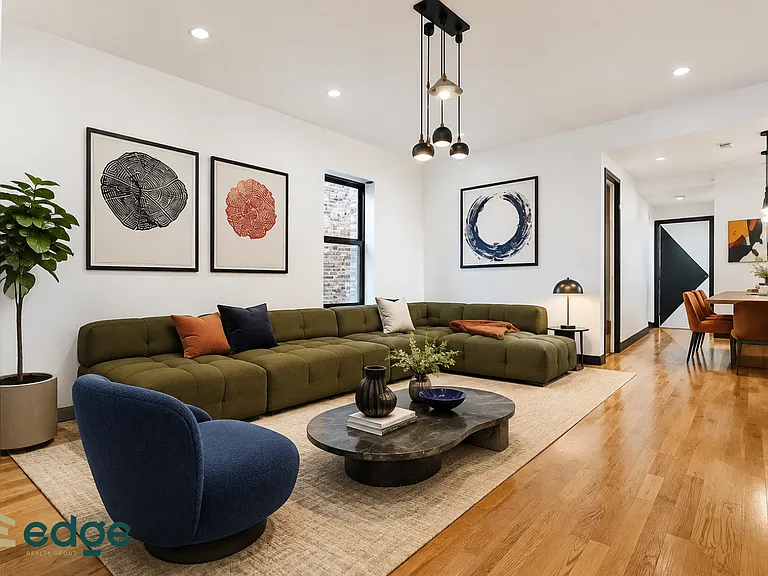
Welcome to this exceptional 5-bedroom, 3-full-bath Colonial in the highly sought-after Shadow Oaks community. Offering nearly 4,700 square feet of living space, including approximately 2,000 square feet of custom additions, this home combines luxury, functionality, and impressive scale. The flexible floor plan features a spacious (26*16 sq ft) first-floor bedroom with private patio access and an adjacent full bath, ideal for guests, multigenerational living, or a home office. The open-concept main level seamlessly connects the living room, family room with wood-burning fireplace, and an expansive gourmet kitchen creating the perfect setting for entertaining. A paneled dining room overlooks the beautifully landscaped front yard, while the stunning massive( 23*23 sq ft) circular sunroom with a gas fireplace and walls of windows offers panoramic views of the private, tree-lined backyard. The expansive fully customized chef's kitchen ( 25*21sq ft) is a true centerpiece, featuring premium Sub-Zero and Wolf appliances, custom Wood-Mode cabinetry, a Shaw farmhouse sink, wet bar, study nook, and an imported Italian Valoriani wood-fired pizza oven with its own dedicated chimney. Upstairs, the luxurious primary suite includes a walk-in closet and a beautifully renovated spa-like bath with skylight, double vanity, and bidet. Three additional bedrooms and a second fully renovated bath complete the level. Newly refinished hardwood floors, premium tile, fresh neutral paint, and updated windows enhance the home's appeal throughout. The finished basement provides versatile living space with built-in bookcases, custom storage, and plumbing already in place for a future bath. A unique wine cellar, accessible by a spiral staircase from the sunroom, includes cabinetry, a sink, water connection, and a large in-ground electronic safe. Outside, expansive bluestone patios surround the rear of the home, overlooking a fenced, professionally landscaped backyard with mature trees that create a private outdoor retreat. Located in the highly regarded Cranbury School and Princeton High School district, just minutes from downtown Cranbury, restaurants, shopping, Route 130, and the New Jersey Turnpike, this one-of-a-kind home offers an exceptional blend of luxury, comfort, and convenience. A rare opportunity not to be missed.

The property manager

7 Monroe Pl

By contacting this property, you agree to our Terms of Use. Visit our Privacy Portal for more information. When you click “Send message”, we’ll send your inquiry to the property manager so they can reach out and answer your questions.

Find similar homes

Spot something off?Good catch. Flag it and help keep listings legit.