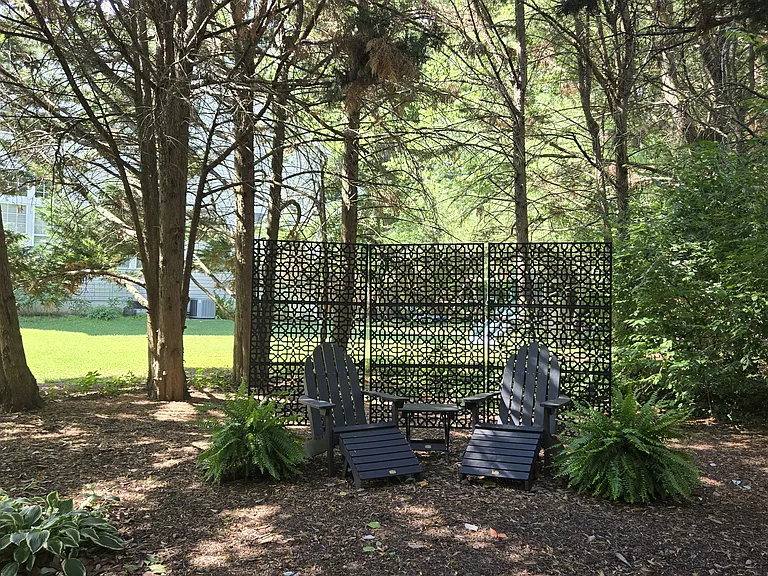
7 Matson Ct

7 Matson Ct — Photo 1
7 Matson Ct — Photo 2
7 Matson Ct — Photo 3
7 Matson Ct — Photo 4
7 Matson Ct — Photo 5
7 Matson Ct — Photo 6
7 Matson Ct — Photo 7
7 Matson Ct — Photo 8
7 Matson Ct — Photo 9
7 Matson Ct — Photo 10
7 Matson Ct — Photo 11
7 Matson Ct — Photo 12
7 Matson Ct — Photo 13
7 Matson Ct — Photo 14
7 Matson Ct — Photo 15
7 Matson Ct — Photo 16
7 Matson Ct — Photo 17
7 Matson Ct — Photo 18
7 Matson Ct — Photo 19
7 Matson Ct — Photo 20
7 Matson Ct — Photo 21
7 Matson Ct — Photo 22
7 Matson Ct — Photo 23
7 Matson Ct — Photo 24
7 Matson Ct — Photo 25
7 Matson Ct — Photo 26
7 Matson Ct — Photo 27
7 Matson Ct — Photo 28
7 Matson Ct — Photo 29
7 Matson Ct — Photo 30
7 Matson Ct — Photo 31
7 Matson Ct — Photo 32
7 Matson Ct — Photo 33
7 Matson Ct — Photo 34
7 Matson Ct — Photo 35
7 Matson Ct — Photo 36
7 Matson Ct — Photo 37
7 Matson Ct — Photo 38
  • Furnished

$5,080/ mo
Doesn't include deposits and fees
5 beds3 baths3725 sqft house
Available August 1
7 Matson Ct
Your booked tour

What you get

Pet-friendlyIn-unit laundryParkingAir conditioning

Costs, fees, and lease terms

Lease terms

Minimum 1-year lease.

Pricing comparison

$2378

At $5,080, this listing is priced $2378 more than the current market rate for a 5 bedroom home in Wilmington.

Pets

  • Dogs

    Allowed
    Number allowed1
  • Cats

    Allowed
    Number allowed1

The neighborhood

About the building

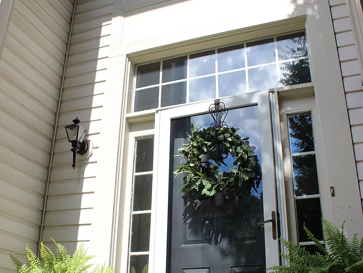
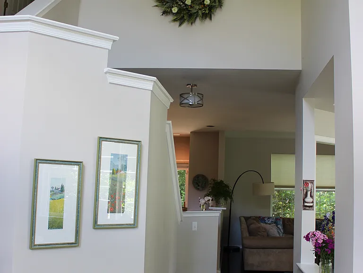
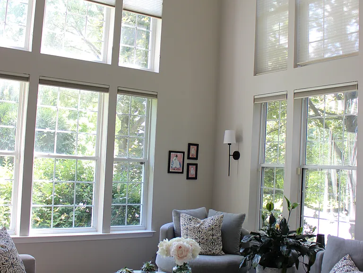
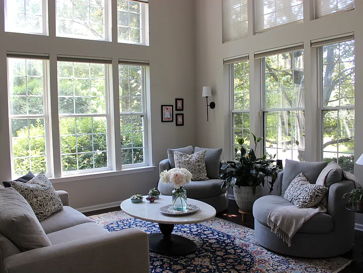
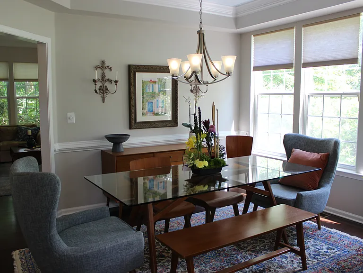
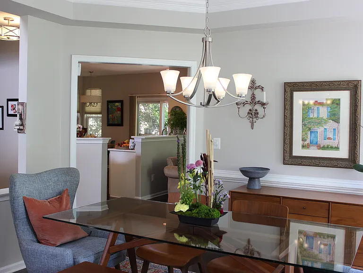
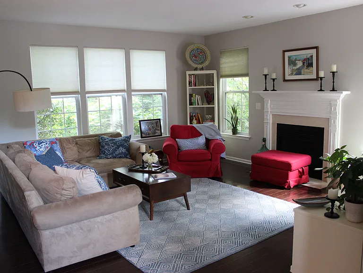
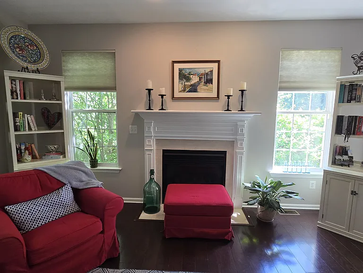
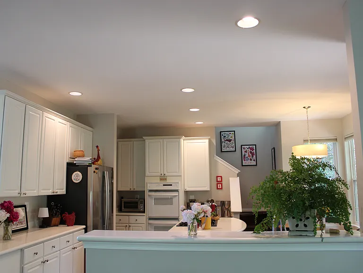
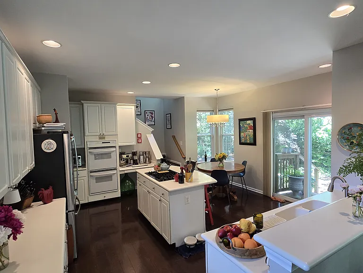
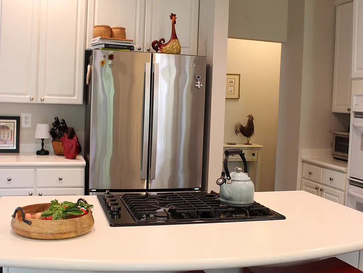
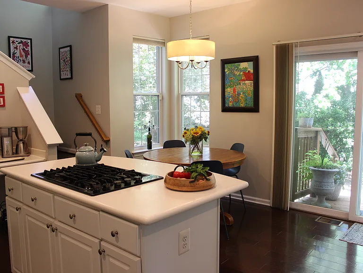
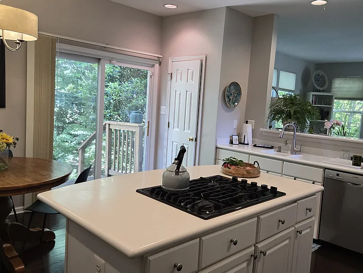
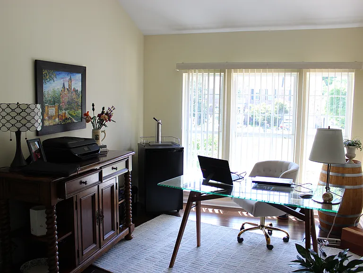
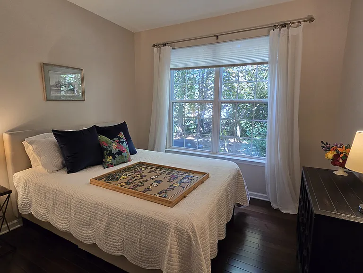
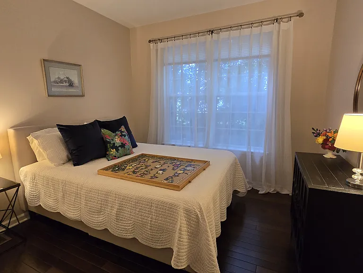
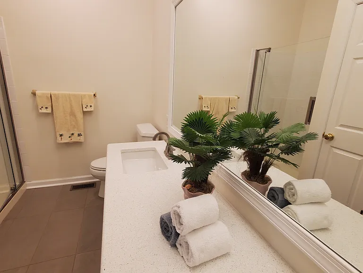
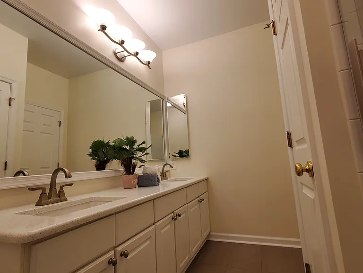
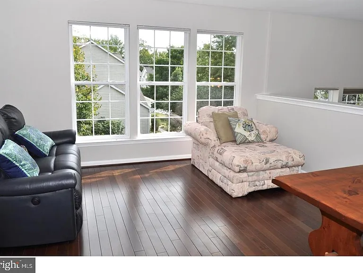
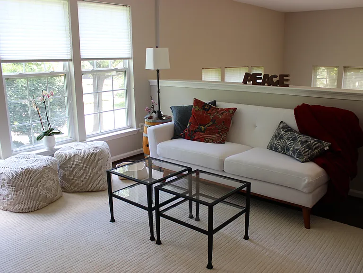
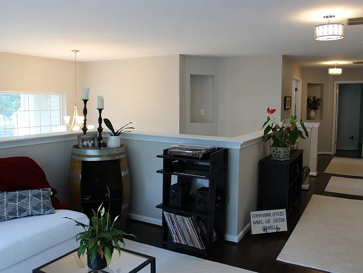
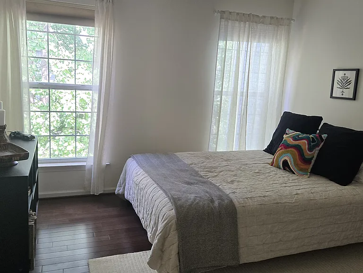
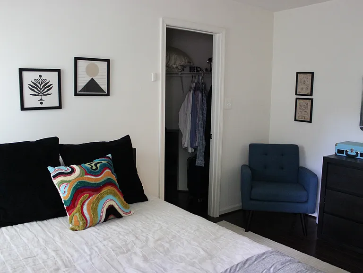
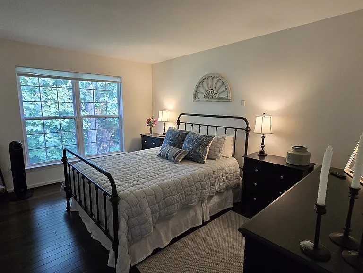
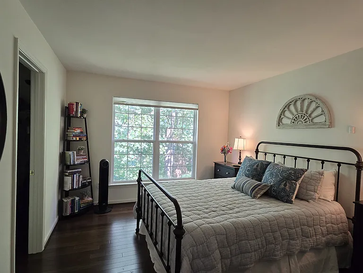
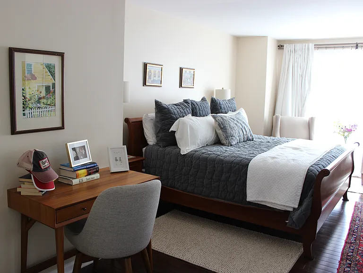
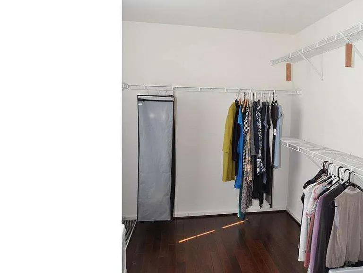
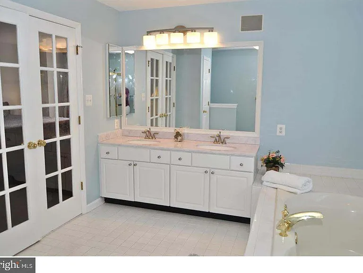
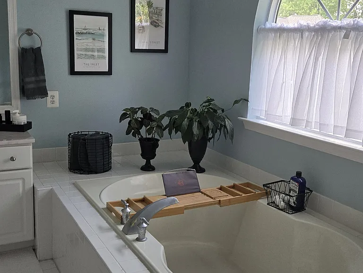
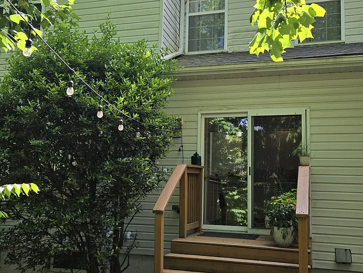
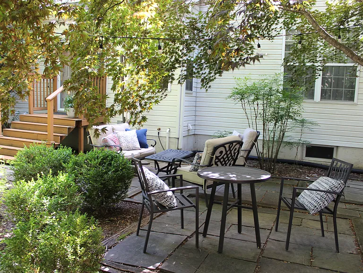
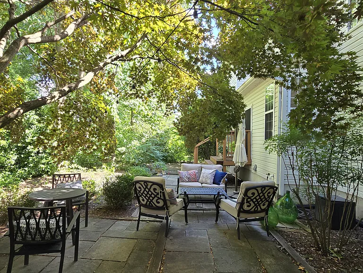
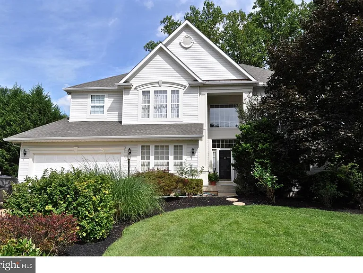
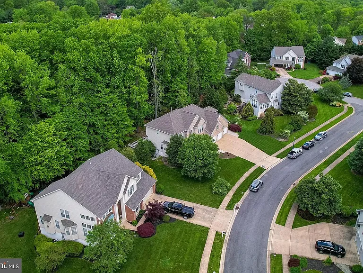
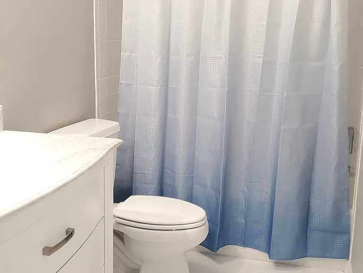
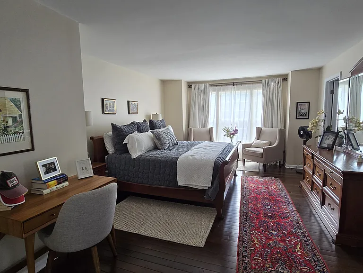
The best location and rarely available. This well-cared-for home is situated on a cul-de-sac nestled between mature trees with a private rear setting, in the highly sought-after community of Weldin Ridge in North Wilmington. Entering the home, a grand two-story foyer opens to a light-filled floor plan with large windows allowing plenty of natural light. The main level includes a living room, family room with fireplace, dining room, private office/study, full bath, and 5th bedroom or additional living space. A gourmet kitchen with center island features a JennAir gas stove, double wall ovens, brand new French door refrigerator and a convenient breakfast area. The upper level features a master suite with walk in closet and private master bath with separate shower, soaking tub, and double vanity. There are three additional bedrooms and a full bath. You will love the loft area which can serve as a playroom or additional sitting area for relaxing. Separate mud room/laundry room room with washer and dryer, two-car garage, and spacious full basement for plenty of storage. Recent updates include new hardwood flooring on the main & upper levels, updated baths, freshly painted interior, and HVAC. Convenient to shopping, dining, and outdoor activities. Enjoy walking, hiking and biking right out your backdoor along the National Recreational Greenway Trail. Walking distance to Rockwood Park & Museum and Alapocas Run State Park. This home is also close to DuPont Country Club, Rock Manor Golf Club, The Skating Club of Wilmington, and Wilmington Elks Swim Club. Minutes to I-95, Rt 202 and Rt 141, and an easy commute to Philadelphia. Partially furnished is optional. Tenant is responsible for all utilities (water, sewer, gas, electric), lawn maintenance, trash, and snow removal. Pets will be considered on a case-by-case basis. Minimum credit score of 680. Renter's insurance required. No smokers please.

The property manager

Nearby schools

Students who live in 7 Matson Ct attend the following Brandywine School District (Unified School District) public schools:
GreatSchools ratings are based on test scores and additional metrics when available.

7 Matson Ct
By contacting this property, you agree to our Terms of Use. Visit our Privacy Portal for more information. When you click “Send message”, we’ll send your inquiry to the property manager so they can reach out and answer your questions.

Find similar homes

Spot something off?Good catch. Flag it and help keep listings legit.