$2,395/ mo
Doesn't include deposits and fees
2 beds1 bathcondo
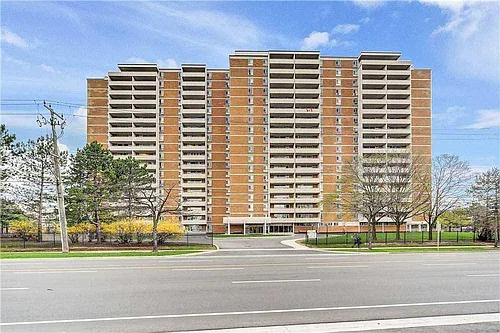
7 Lorraine Dr #509
 $296
$296At $2,395, this listing is priced $296 cheaper than the current market rate for a 2 bedroom home in Willowdale West.
By contacting this property, you agree to our Terms of Use. Visit our Privacy Portal for more information. When you click “Send message”, we’ll send your inquiry to the property manager so they can reach out and answer your questions.
 This listing 7 Lorraine Dr #509 | |||||||||
|---|---|---|---|---|---|---|---|---|---|
| 2 beds | $2,395 | $2,750 | $2,699 | $2,550 | $2,240 | $2,850 | $2,700 | $2,000 | $1,950 |
| Distance | — | 4.6 miles away | 9.0 miles away | 17.2 miles away | 8.5 miles away | 10.6 miles away | 7.9 miles away | 11.8 miles away | 8.2 miles away |
| Pets | — | Cats and Small Dogs Allowed | Cats and Small Dogs Allowed | — | No Pets Allowed | — | No Pets Allowed | Cats and Small Dogs Allowed | Cats Allowed |
| Laundry | In Unit | Shared | In Unit | In Unit | Shared | — | — | Shared | In Unit |
| Security | — | — | — | — | — | — | — | — | — |
| A/C |  | | — | | — | | | | |
| Dishwasher | — | — | | — | — | — | — | — | — |
| Parking | — | | | — | | — | — | | — |
| Gym | | — | — | — | — | | | — | — |
| Pool | | — | — | — | — | | | — | — |