7 Faxon Park Rd #D

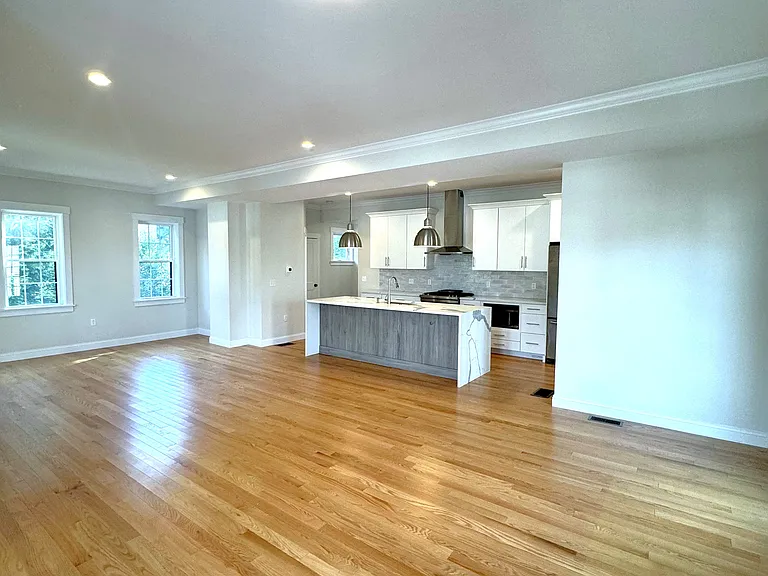
7 Faxon Park Rd #D — Photo 1
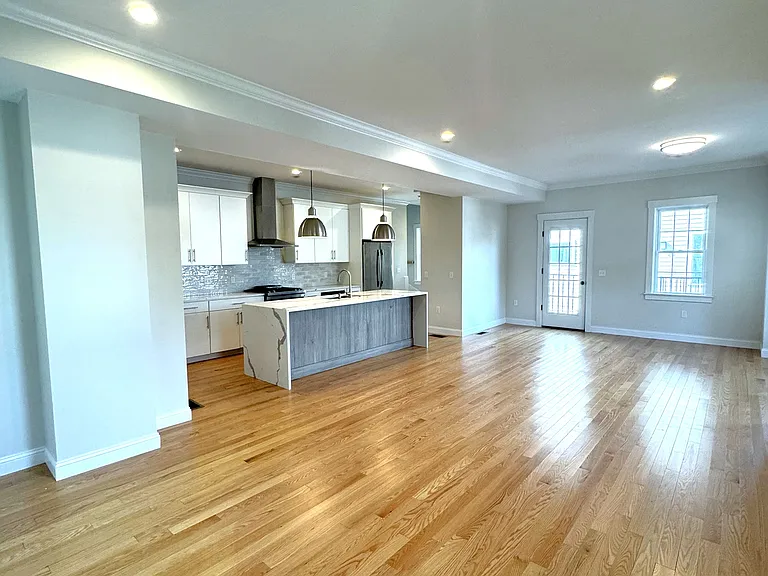
7 Faxon Park Rd #D — Photo 2
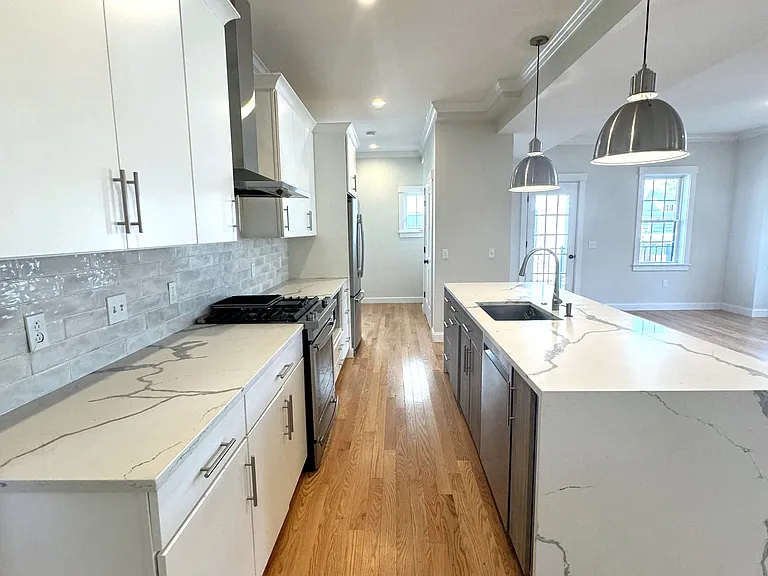
7 Faxon Park Rd #D — Photo 3
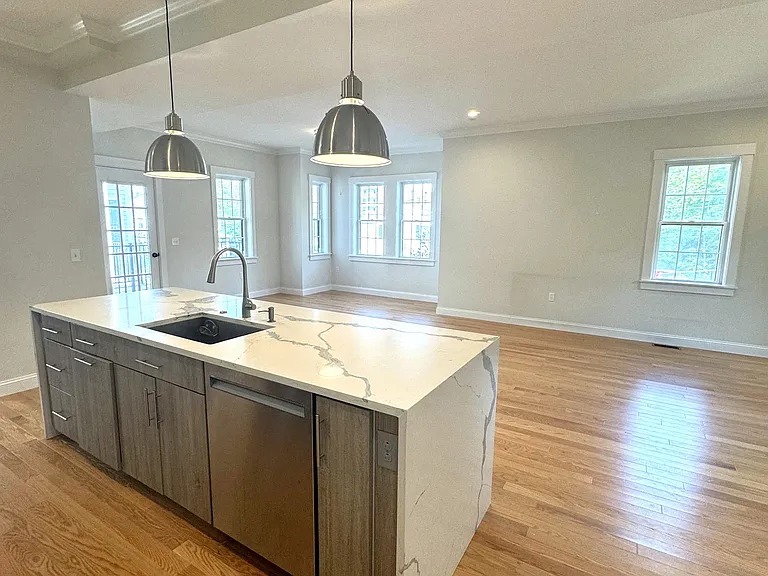
7 Faxon Park Rd #D — Photo 4
7 Faxon Park Rd #D — Photo 5
7 Faxon Park Rd #D — Photo 6
7 Faxon Park Rd #D — Photo 7
7 Faxon Park Rd #D — Photo 8
7 Faxon Park Rd #D — Photo 9
7 Faxon Park Rd #D — Photo 10
7 Faxon Park Rd #D — Photo 11
7 Faxon Park Rd #D — Photo 12
7 Faxon Park Rd #D — Photo 13
7 Faxon Park Rd #D — Photo 14
7 Faxon Park Rd #D — Photo 15
7 Faxon Park Rd #D — Photo 16
7 Faxon Park Rd #D — Photo 17
7 Faxon Park Rd #D — Photo 18
7 Faxon Park Rd #D — Photo 19
7 Faxon Park Rd #D — Photo 20
7 Faxon Park Rd #D — Photo 21
7 Faxon Park Rd #D — Photo 22
7 Faxon Park Rd #D — Photo 23

$4,000/ mo
Total price
Now includes required monthly fees in total price
3 beds2.5 baths1750 sqft condo
Available September 1
7 Faxon Park Rd #D
Your booked tour

What you get

Cat-friendlyIn-unit laundryParkingAir conditioning

Costs, fees, and lease terms

Lease terms

12-month lease. Tenants are responsible to pay for ALL utilities water/sewage, gas, electricity, and to set up their own accounts directly with the utility companies separately from the rent. Total up-front move-in costs due are first month's rent $4000 & security deposit $4000.

Pricing comparison

$694

At $4,000, this listing is priced $694 more than the current market rate for a 3 bedroom home in Quincy.

Pets

  • Dogs

    Not allowed
  • Cats

    Allowed
    Number allowed1

The neighborhood

About the building

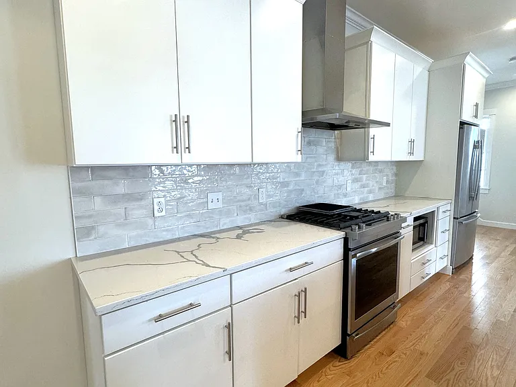
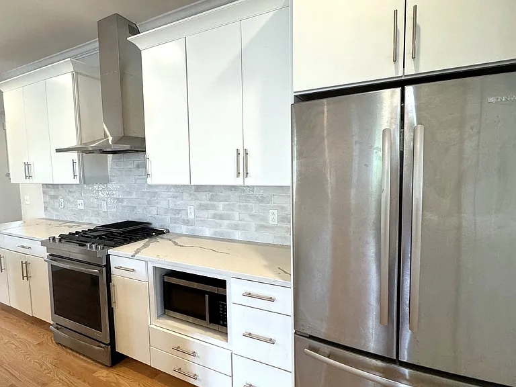
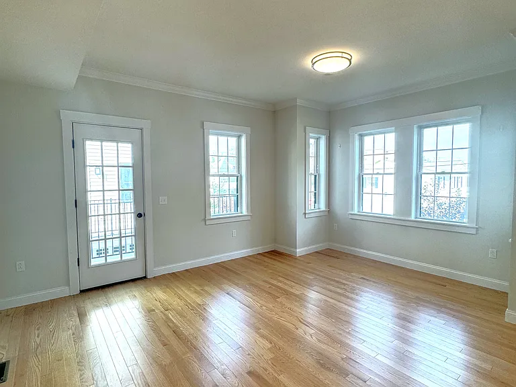
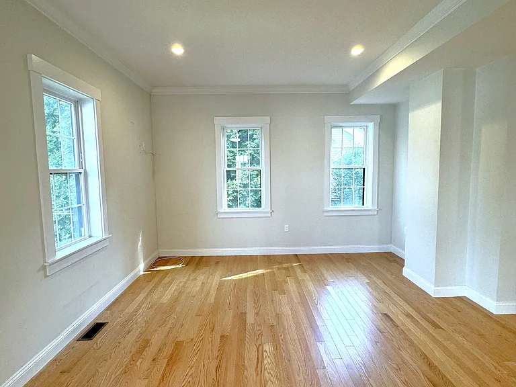
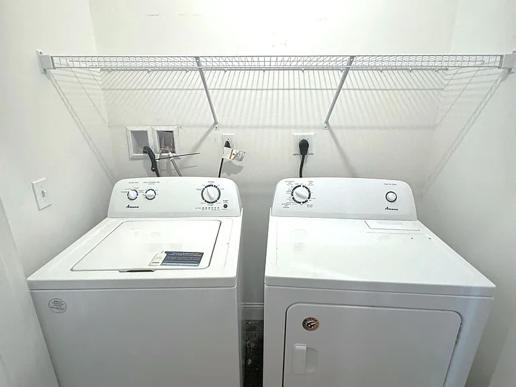
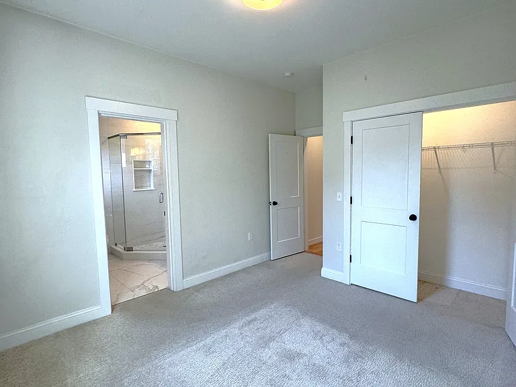
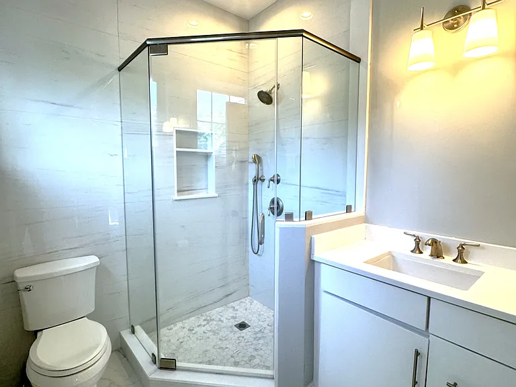
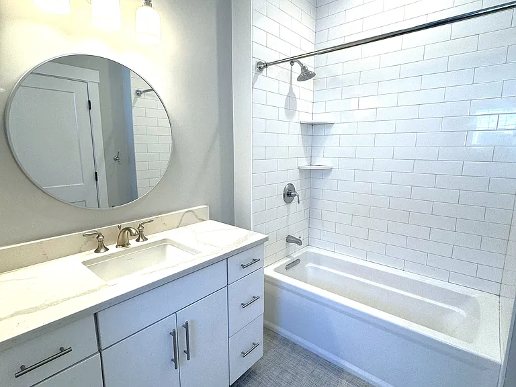
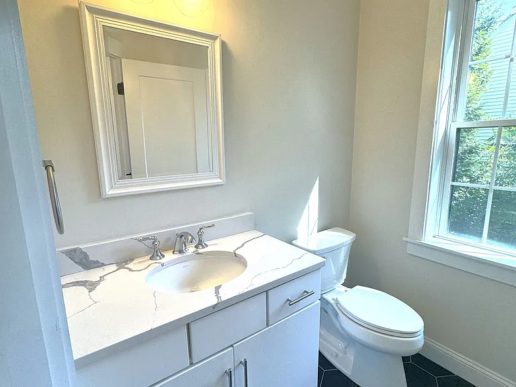
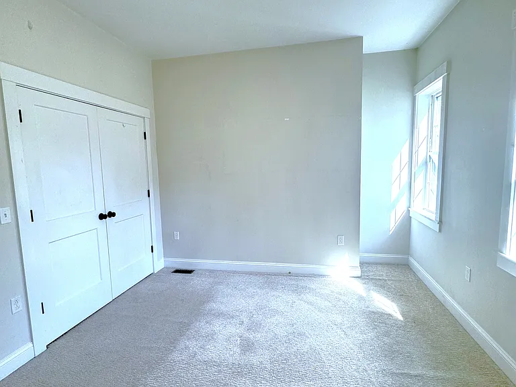
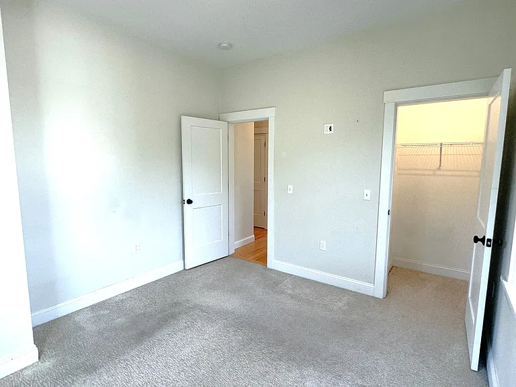
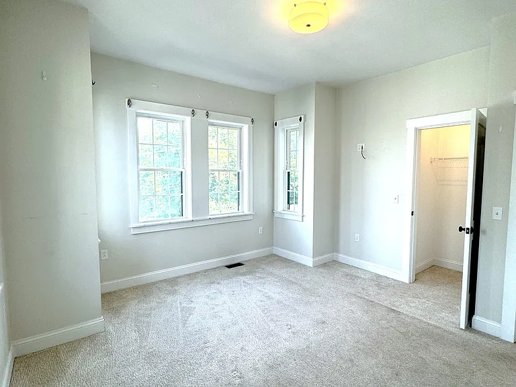
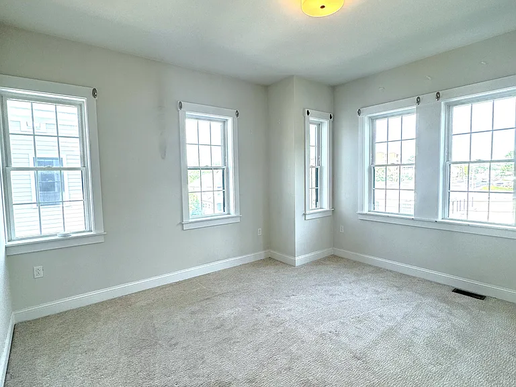
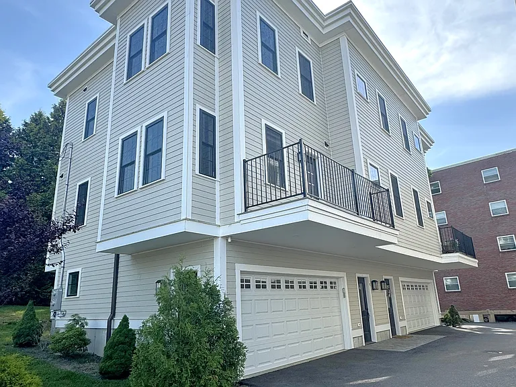
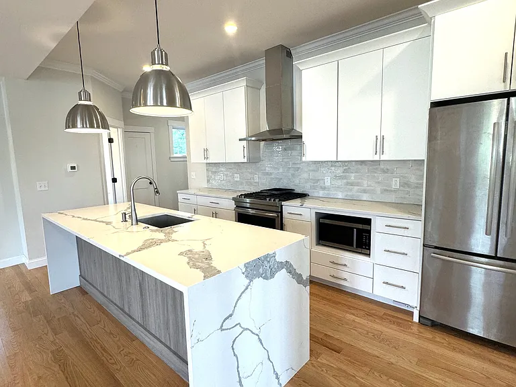
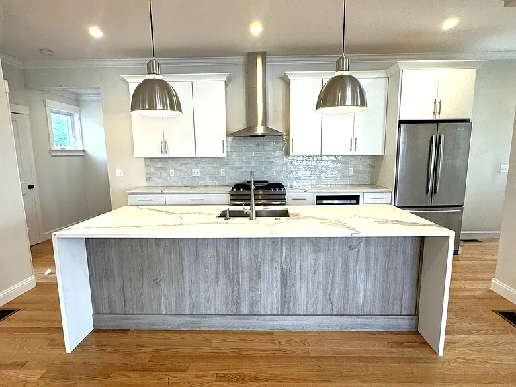
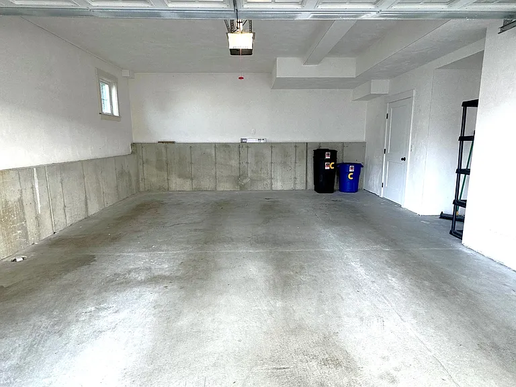
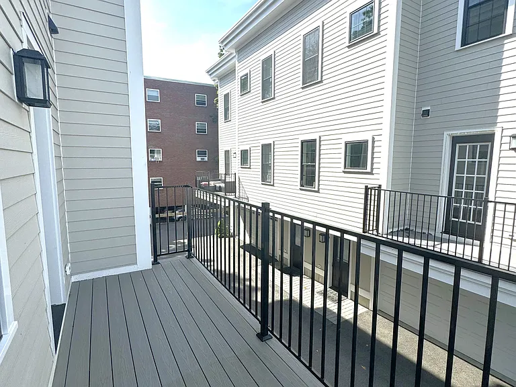
Beautiful Luxury Townhouse! 3 Bed/2.5 Bath w/ 2 Levels of Living! -Large in Sq. Footage, 2 Levels of living plus Huge Private Garage! -Gleaming Hardwood Floors. -1st Level Features a Spacious Open Concept Living, Dining, & Kitchen Area, Half Bathroom, & Private Balcony. -2nd Level Features 3 Great Size Bedrooms, 2 Full Bathrooms, and Laundry Room w/ Washer/Dryer. -Ground Level has Huge 2 Car Garage. -Gorgeous Kitchen with Large Quartz Waterfall Island w/ Cabinets, Stainless Steel Dishwasher & Sink, Quartz Countertops, Refrigerator, Gas Stove, & Plenty of Cabinets. -Spacious Living & Dining Area w/ Lots of Windows & Natural Light, Balcony, & Storage Closet. -Primary Bedroom has Deep Closet & Full Bathroom w/ Granite Counter Tops, Standing Shower w/ Tile Back Splash, & Tile Floors. -2nd & 3rd Bedrooms Can Fit Queen Beds w/ Good Closet Space. -Off Street Parking for 3 Cars! -Tenants Pays for All Utilities. -Just Minutes Away to Quincy Center & the Redline Train Station! -Many Great Restaurants, Shopping Plazas, Grocery Stores, and So Much More Within Walking Distance and a Few Minutes Drive Away! Avail. 9/1!

The property manager

7 Faxon Park Rd #D
Nearby schools

Students who live in 7 Faxon Park Rd #D attend the following Quincy School District (Unified School District) public schools:
GreatSchools ratings are based on test scores and additional metrics when available.

7 Faxon Park Rd #D
By contacting this property, you agree to our Terms of Use. Visit our Privacy Portal for more information. When you click “Send message”, we’ll send your inquiry to the property manager so they can reach out and answer your questions.

Find similar homes

Spot something off?Good catch. Flag it and help keep listings legit.