7 E 86th St #PENTHOUSE

7 E 86th St #PENTHOUSE — Photo 1
7 E 86th St #PENTHOUSE — Photo 2
7 E 86th St #PENTHOUSE — Photo 3
7 E 86th St #PENTHOUSE — Photo 4
7 E 86th St #PENTHOUSE — Photo 5
7 E 86th St #PENTHOUSE — Photo 6
7 E 86th St #PENTHOUSE — Photo 7
7 E 86th St #PENTHOUSE — Photo 8
7 E 86th St #PENTHOUSE — Photo 9
7 E 86th St #PENTHOUSE — Photo 10
7 E 86th St #PENTHOUSE — Photo 11
7 E 86th St #PENTHOUSE — Photo 12
7 E 86th St #PENTHOUSE — Photo 13
7 E 86th St #PENTHOUSE — Photo 14
7 E 86th St #PENTHOUSE — Photo 15
7 E 86th St #PENTHOUSE — Photo 16
7 E 86th St #PENTHOUSE — Photo 17
7 E 86th St #PENTHOUSE — Photo 18
7 E 86th St #PENTHOUSE — Photo 19
7 E 86th St #PENTHOUSE — Photo 20
7 E 86th St #PENTHOUSE — Photo 21
7 E 86th St #PENTHOUSE — Photo 22
7 E 86th St #PENTHOUSE — Photo 23
7 E 86th St #PENTHOUSE — Photo 24
7 E 86th St #PENTHOUSE — Photo 25
7 E 86th St #PENTHOUSE — Photo 26
7 E 86th St #PENTHOUSE — Photo 27

$28k/ mo
Doesn't include deposits and fees
3 beds3 baths2300 sqft condo
7 E 86th St #PENTHOUSE

Your booked tour

What you get

Pet-friendlyIn-unit laundryAir conditioningSecurity

Costs, fees, and lease terms

Pets

  • Dogs

    Allowed
  • Cats

    Allowed

The neighborhood

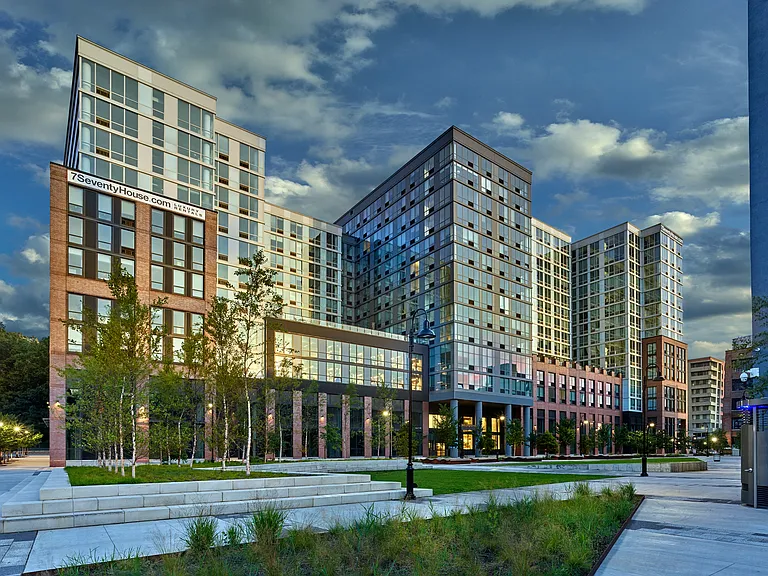
About the building

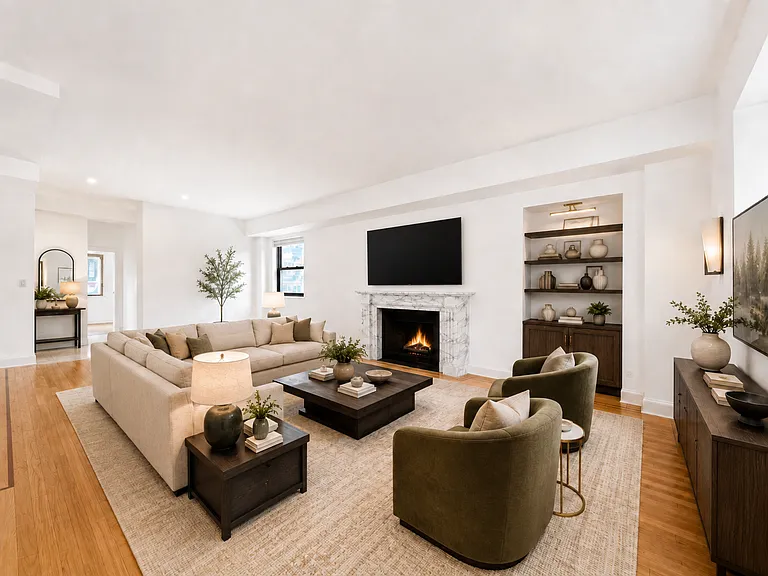
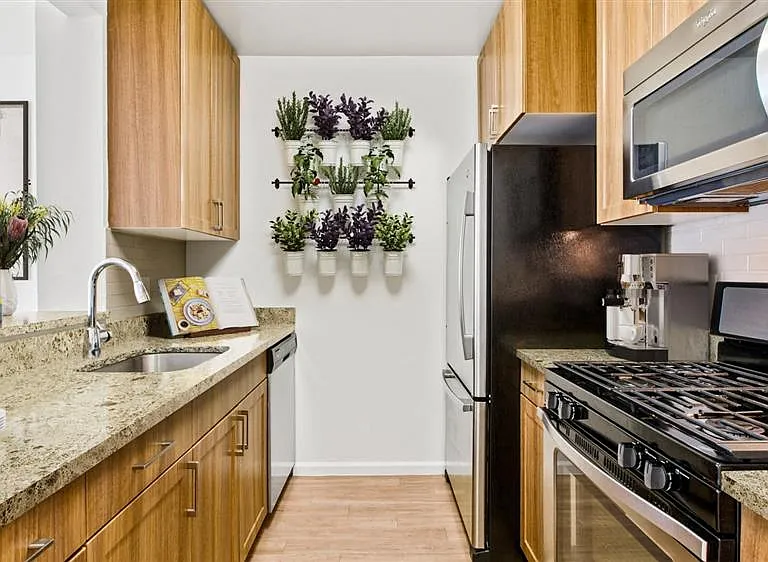
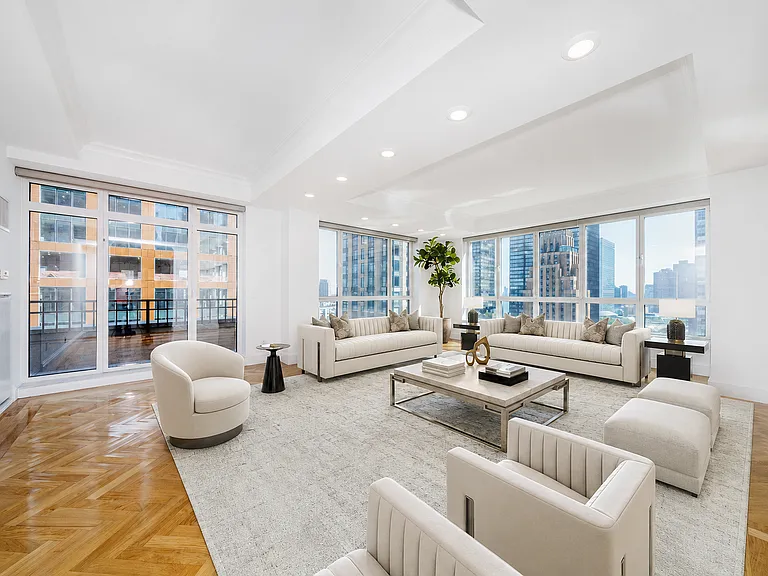
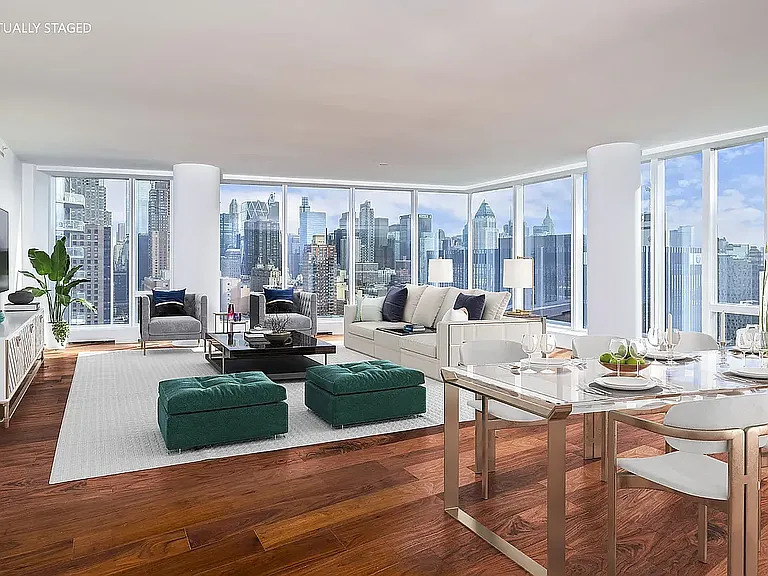
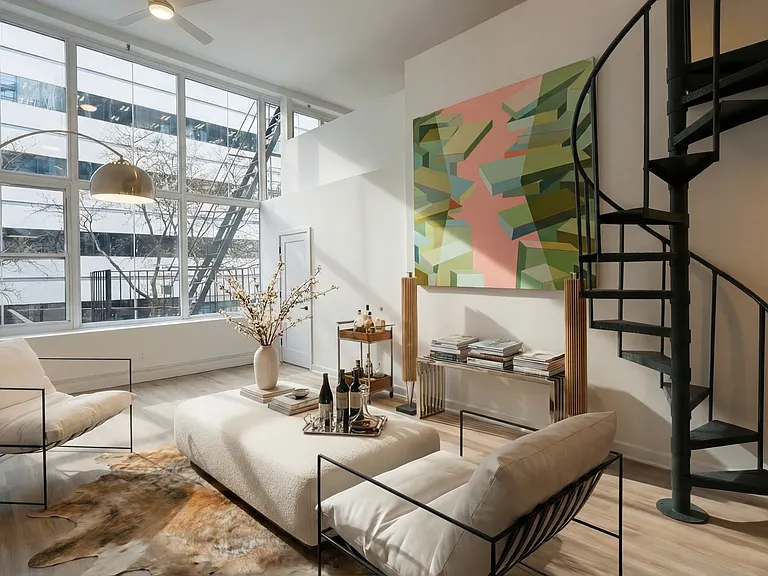
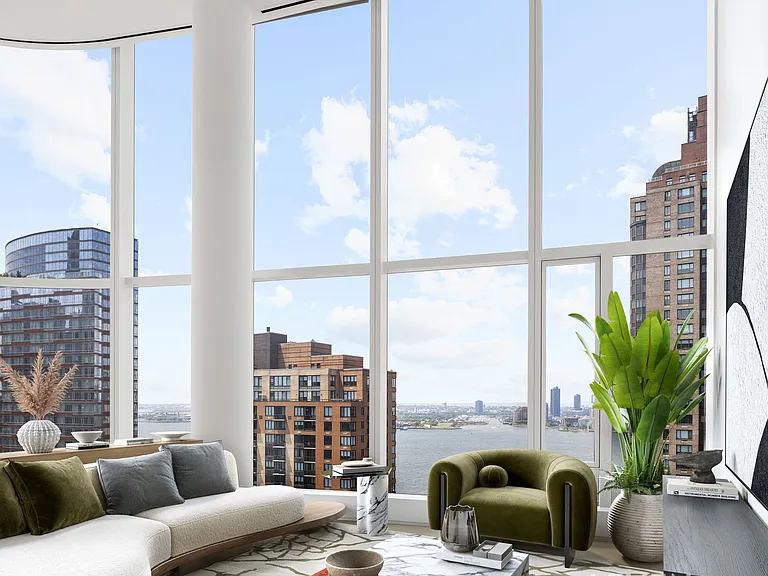
Occupying the top of 7 East 86th Street, this exceptional three-bedroom, three-bathroom penthouse offers approximately 2,300 square feet of loft-like scale, remarkable privacy, and expansive indoor-outdoor living in one of Carnegie Hill's most desirable locations. Direct elevator entry, multiple exposures, abundant natural light, and sweeping Central Park and skyline views create a residence that is equally well suited to elegant entertaining and comfortable everyday living. A nearly 28-foot gallery introduces an impressive sequence of formal and informal entertaining spaces. A gracious living room , while the adjoining family room provides an ideal setting for a media room, library, den, or additional entertaining space. A decorative marble-surround fireplace adds a classic architectural focal point, while wide openings between the rooms allow the home to feel open and connected without sacrificing the definition of separate living areas. Hardwood floors, recessed lighting, and oversized windows reinforce the bright, airy atmosphere. The formal dining room, comfortably accommodates large-scale dining and is positioned beside the balcony and kitchen for effortless entertaining. The windowed chef's kitchen features rich wood cabinetry, generous stone countertops, a center island, mosaic tile backsplash, recessed lighting, and premium appliances, including a six-burner Viking range and Sub-Zero refrigerator. Its thoughtful placement provides convenient access to both the dining room and the main living spaces. The bedroom wing is thoughtfully separated from the public rooms, offering privacy and quiet. The oversized primary bedroom is complemented by generous closet space and a private primary bathroom. Two additional bedrooms and the remaining bathrooms provide flexibility for family, guests, a home office, or staff accommodations. T Private outdoor space is a defining feature of this remarkable home. A balcony extends the primary entertaining level, while the upper floor opens directly onto an expansive private roof terracean extraordinary setting for outdoor dining, entertaining, gardening, or simply enjoying the open sky and panoramic views across Central Park and the Manhattan skyline. The upper level also includes an unusually spacious 13'11" x 9'6" dedicated laundry room, allowing household and utility functions to remain separate from the principal living areas. Additional comforts include central air conditioning, an in-residence washer and dryer, dishwasher, hardwood flooring, excellent storage, and direct elevator access. The elevator building provides doorman service and a live-in superintendent. Situated between Fifth and Madison Avenues, the residence is moments from Central Park, Museum Mile, Madison Avenue shopping and dining, neighborhood cafes, gourmet markets, and the cultural and educational institutions that define Carnegie Hill. Convenient transportation includes the 4, 5, and 6 trains at East 86th Street, with the Q train also nearby. A truly rare offering combining full-floor privacy, grand proportions, flexible living spaces, spectacular views, and exceptional private outdoor space in a prime Carnegie Hill location.

The property manager

7 E 86th St #PENTHOUSE
Addison Property Group

Nearby schools

Students who live in 7 E 86th St #PENTHOUSE attend the following New York City Geographic District # 2 (Unified School District) public schools:

Showing 3 of 10 schools.

GreatSchools ratings are based on test scores and additional metrics when available.

7 E 86th St #PENTHOUSE

By contacting this property, you agree to our Terms of Use. Visit our Privacy Portal for more information. When you click “Send message”, we’ll send your inquiry to the property manager so they can reach out and answer your questions.

Find similar homes

Spot something off?Good catch. Flag it and help keep listings legit.