7 Aspen Cir

7 Aspen Cir — Photo 1
7 Aspen Cir — Photo 2
7 Aspen Cir — Photo 3
7 Aspen Cir — Photo 4
7 Aspen Cir — Photo 5
7 Aspen Cir — Photo 6
7 Aspen Cir — Photo 7
7 Aspen Cir — Photo 8
7 Aspen Cir — Photo 9
7 Aspen Cir — Photo 10
7 Aspen Cir — Photo 11
7 Aspen Cir — Photo 12
7 Aspen Cir — Photo 13
7 Aspen Cir — Photo 14
7 Aspen Cir — Photo 15
7 Aspen Cir — Photo 16
7 Aspen Cir — Photo 17
7 Aspen Cir — Photo 18
7 Aspen Cir — Photo 19
7 Aspen Cir — Photo 20
7 Aspen Cir — Photo 21
7 Aspen Cir — Photo 22
7 Aspen Cir — Photo 23
7 Aspen Cir — Photo 24
7 Aspen Cir — Photo 25
7 Aspen Cir — Photo 26
7 Aspen Cir — Photo 27
7 Aspen Cir — Photo 28
7 Aspen Cir — Photo 29
7 Aspen Cir — Photo 30
7 Aspen Cir — Photo 31
7 Aspen Cir — Photo 32
7 Aspen Cir — Photo 33
7 Aspen Cir — Photo 34
7 Aspen Cir — Photo 35
7 Aspen Cir — Photo 36
7 Aspen Cir — Photo 37
7 Aspen Cir — Photo 38
7 Aspen Cir — Photo 39
7 Aspen Cir — Photo 40
7 Aspen Cir — Photo 41
7 Aspen Cir — Photo 42
7 Aspen Cir — Photo 43
7 Aspen Cir — Photo 44
7 Aspen Cir — Photo 45

$3,400/ mo
Doesn't include deposits and fees
4 beds3 bathshouse
7 Aspen Cir

Your booked tour

What you get

Air conditioningPool

Costs, fees, and lease terms

Pricing comparison

$192

At $3,400, this listing is priced $192 more than the current market rate for a 4 bedroom home in Thames Centre.

The neighborhood

About the building

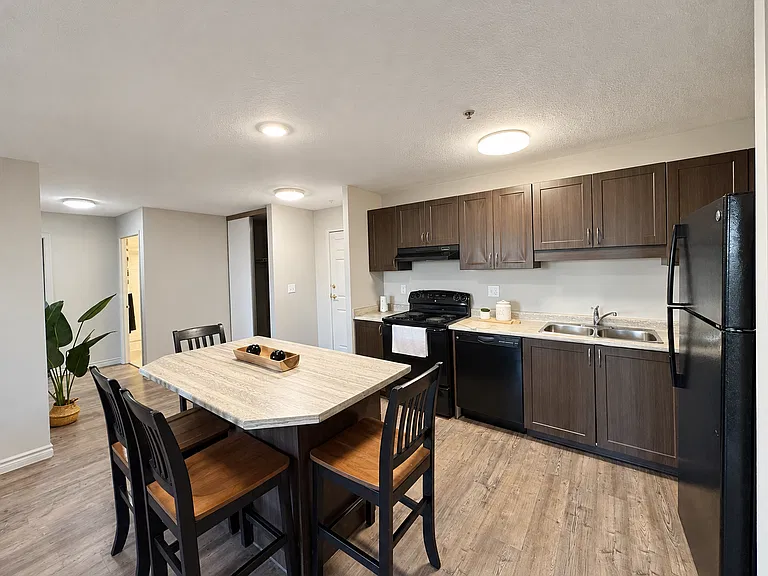
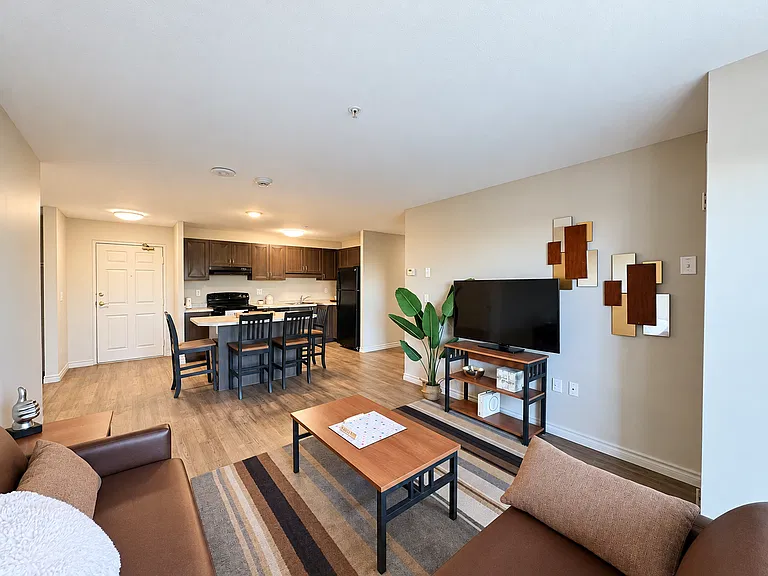
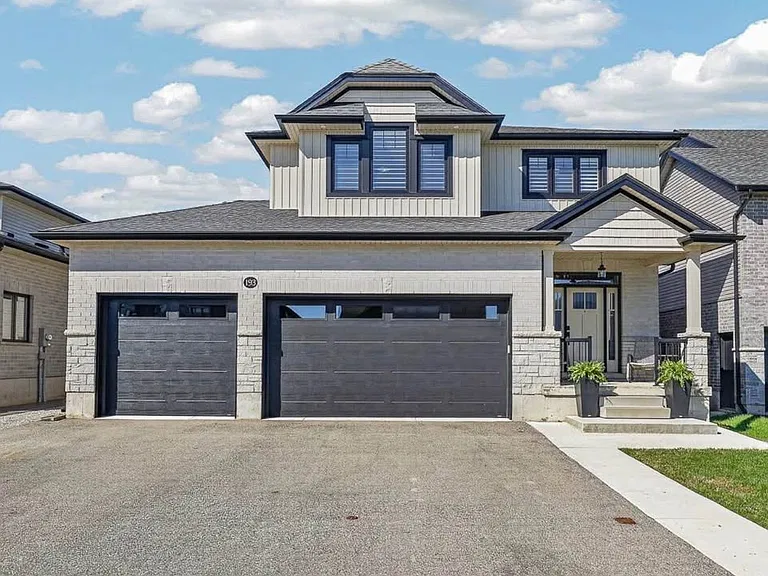
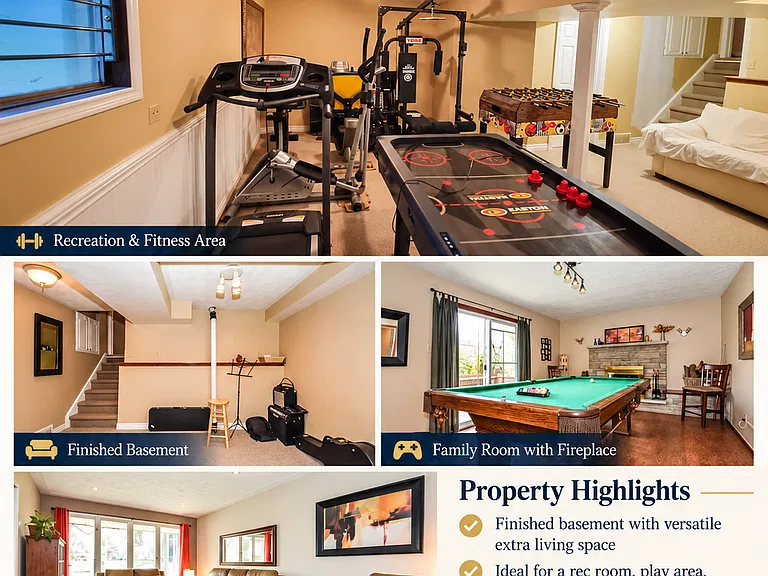
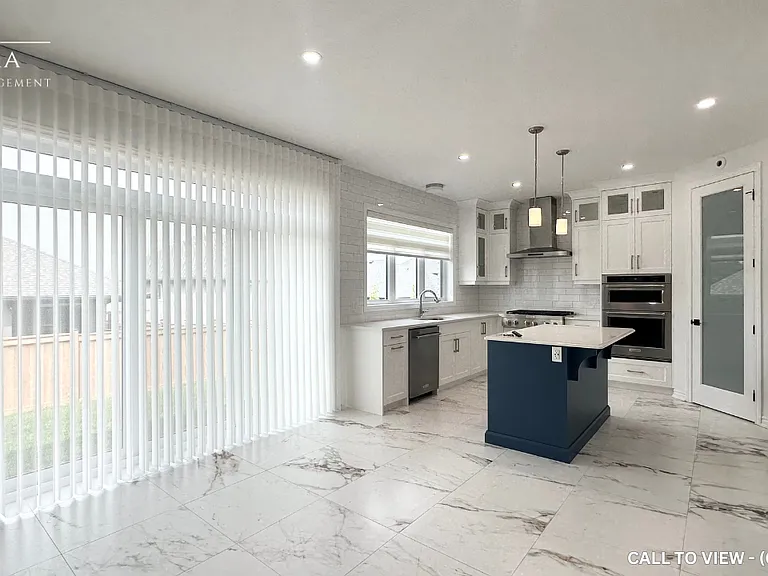
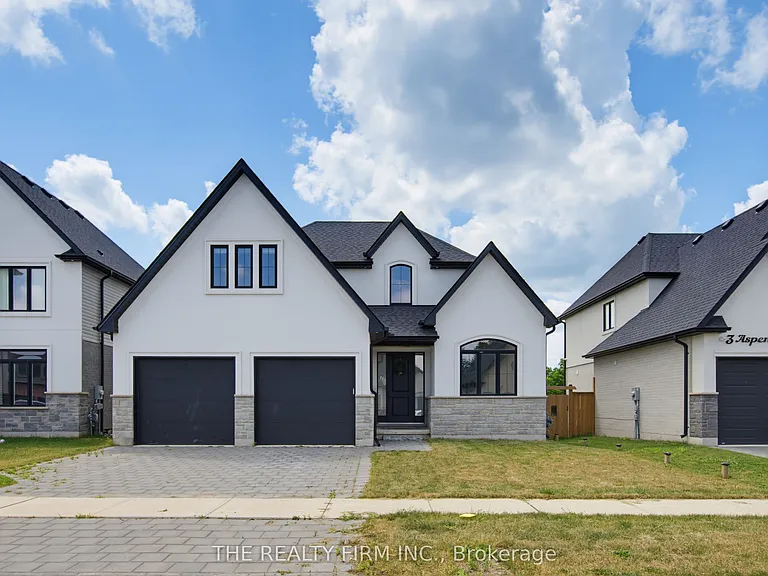
Welcome to 7 Aspen Circle in the growing community of Thorndale. Situated on a quiet circle in a sought-after neighbourhood, this move-in-ready two-storey home built by Hazelwood Homes offers over 2,000 sq. ft. of thoughtfully designed living space on an impressive 50 x 186 ft. lot. Step inside to a bright and welcoming foyer where a spacious front office with soaring cathedral ceilings creates the perfect work-from-home space. The open-concept main floor is designed for both everyday living and entertaining, featuring engineered hardwood flooring throughout, a sun-filled living room with an elegant electric fireplace, and a spacious dining area. The beautifully appointed white U-shaped kitchen offers quartz countertops, a centre island with seating, stainless steel appliances, and a walk-in pantry, combining style and functionality. Upstairs, the expansive primary suite serves as a private retreat, complete with a walk-in closet and a luxurious ensuite featuring dual sinks, a tiled walk-in shower, and a relaxing soaker tub. Three additional generously sized bedrooms and a well-appointed 5-piece bathroom provide ample space for the whole family. The unfinished basement offers endless possibilities to create additional living space tailored to your lifestyle. A double attached garage and the deep backyard provide plenty of room for storage, outdoor entertaining, or future landscaping dreams. Conveniently located just 15 minutes from London and close to excellent schools, parks, shopping, playgrounds, and the community centre, this exceptional home offers the perfect balance of modern comfort and small-town charm. MINIMUM 1 YEAR LEASE. APPLICANTS WILL BE REQUIRED TO PROVIDE REFERENCES, CREDIT CHECK, PROOF OF EMPLOYMENT. TENANTS TO MAINTAIN PROPERTY; SNOW REMOVAL & LAWN CUTTING. TENANTS TO PAY UTILITIES (WATER, GAS, HYDRO AND WATER HEATER RENTAL.)
The property manager

Nearby schools

7 Aspen Cir

By contacting this property, you agree to our Terms of Use. Visit our Privacy Portal for more information. When you click “Send message”, we’ll send your inquiry to the property manager so they can reach out and answer your questions.

Find similar homes

Spot something off?Good catch. Flag it and help keep listings legit.