699 John St #420

699 John St #420 — Photo 1
699 John St #420 — Photo 2
699 John St #420 — Photo 3
699 John St #420 — Photo 4
699 John St #420 — Photo 5
699 John St #420 — Photo 6
699 John St #420 — Photo 7
699 John St #420 — Photo 8
699 John St #420 — Photo 9
699 John St #420 — Photo 10
699 John St #420 — Photo 11
699 John St #420 — Photo 12
699 John St #420 — Photo 13
699 John St #420 — Photo 14
699 John St #420 — Photo 15
699 John St #420 — Photo 16
699 John St #420 — Photo 17
699 John St #420 — Photo 18
699 John St #420 — Photo 19
699 John St #420 — Photo 20
699 John St #420 — Photo 21

$3,900/ mo
Total price
Now includes required monthly fees in total price
2 beds2 baths1299 sqft condo
699 John St #420
Your booked tour

What you get

No petsIn-unit laundryParkingGym

Costs, fees, and lease terms

Lease terms

LEASE TERMS & PROPERTY POLICIES 1. LEASE DURATION: 12-Month Minimum Fixed Lease. 2. MONTHLY RENT & INCLUSIONS: $3,900/month due on the 1st of each month - INCLUDED: 1 Underground Parking Space, 1 Storage Locker, Water, Sewer, and Garbage. - TENANT PAYS: Electricity (Seattle City Light) & Internet. 3. UPFRONT COSTS: - Security Deposit: $3,550 due upon lease signing. - HOA Move-In/Move-Out Fee: $350 non-refundable fee required by the Marselle HOA upon Move-In and Move-Out. 4. POLICIES: 100% Non-Smoking unit & building. No pets. No short-term rentals, Airbnb, or subleasing permitted.

Pets

  • Dogs

    Not allowed
  • Cats

    Not allowed

The neighborhood

About the building

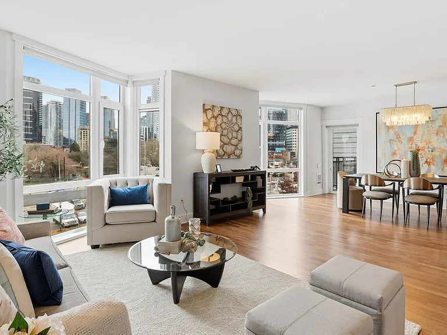
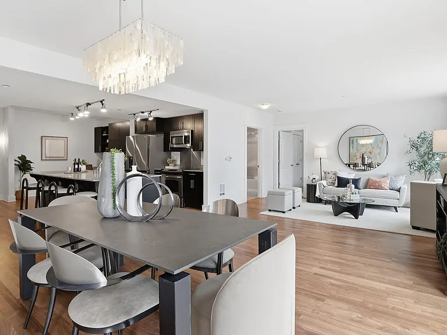
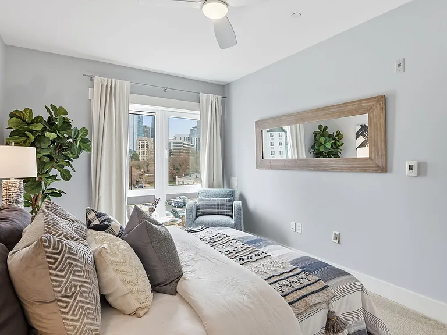
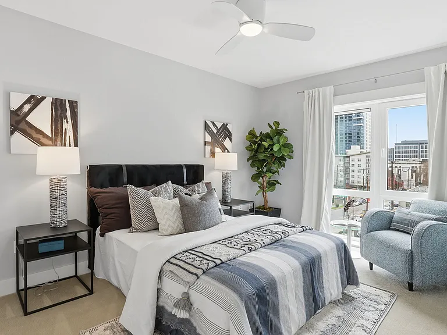
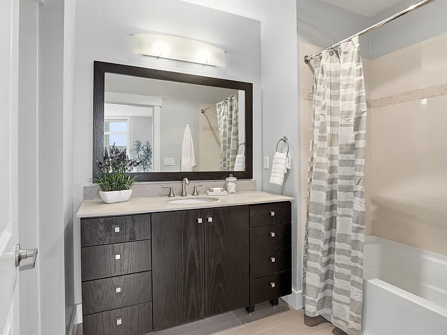
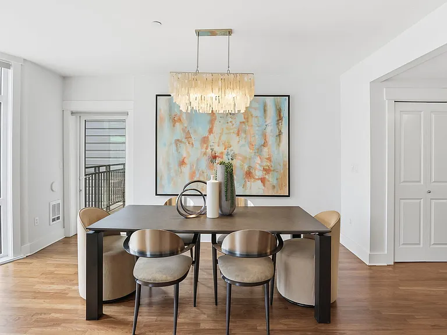
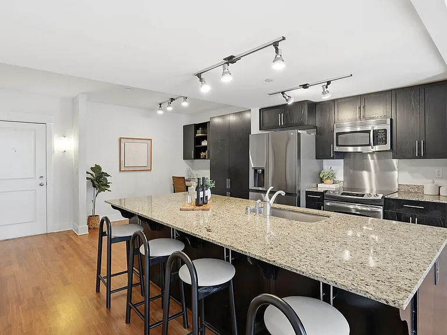
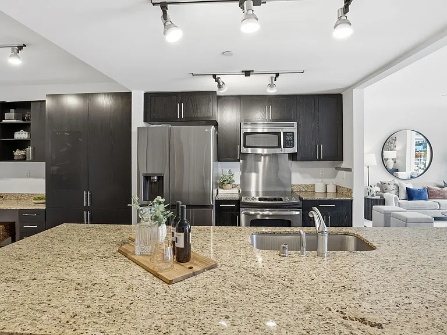
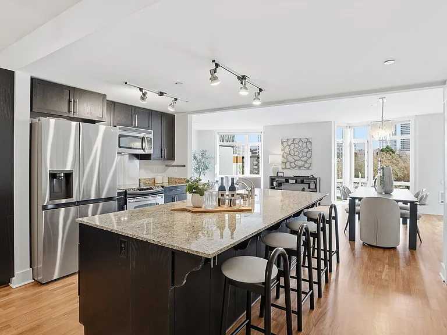
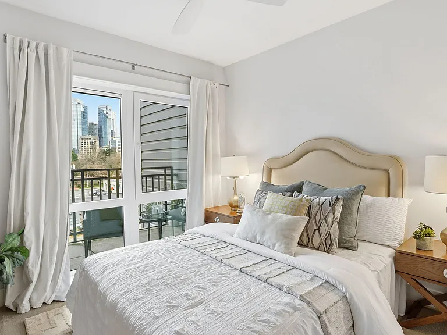
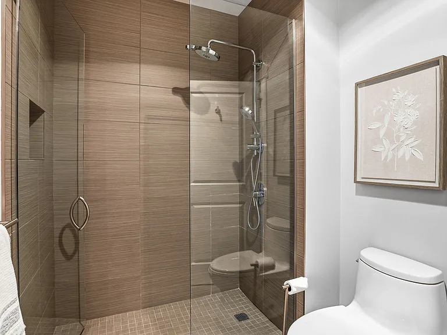
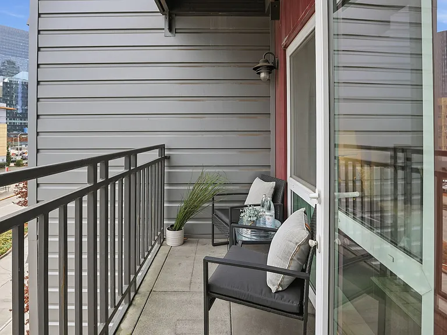
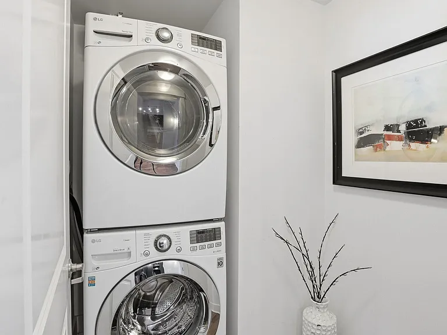
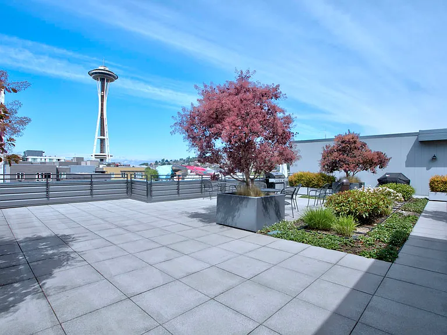
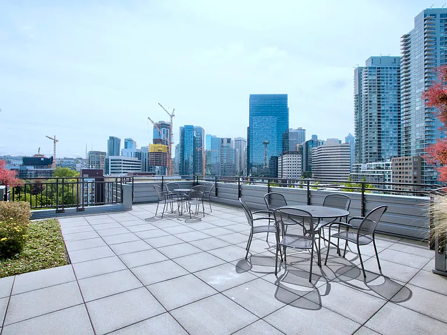
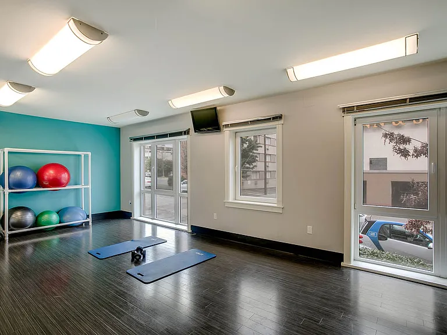
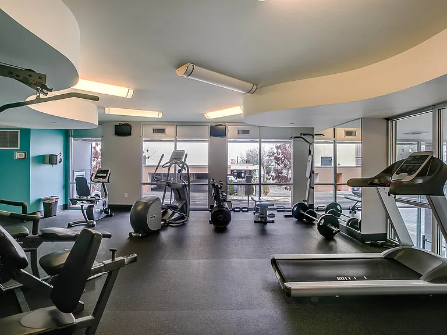
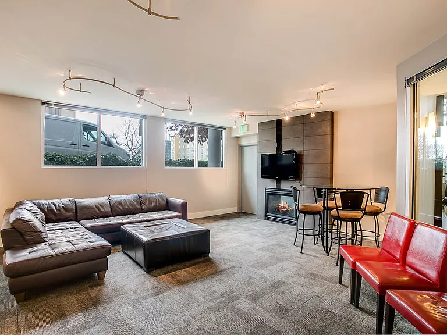
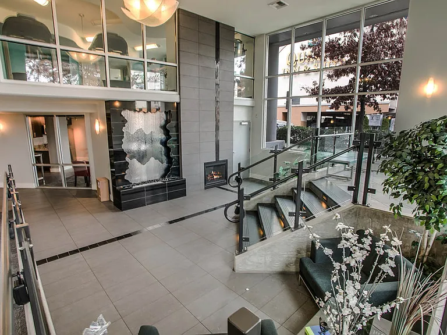
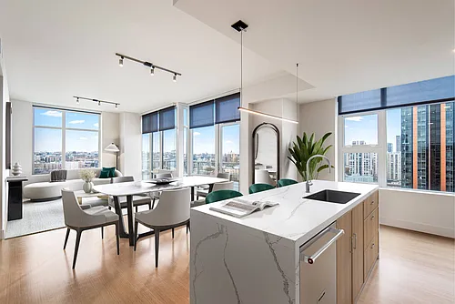
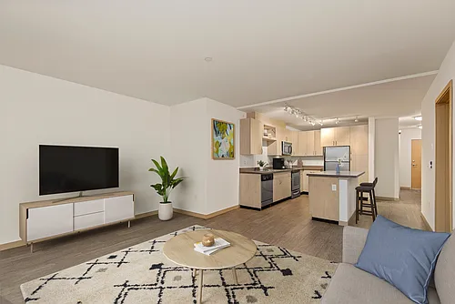
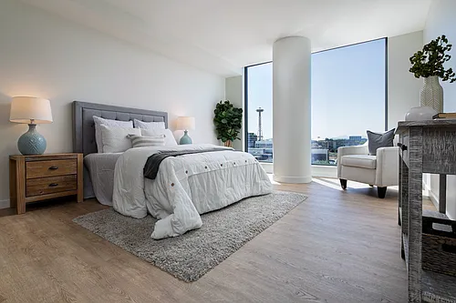
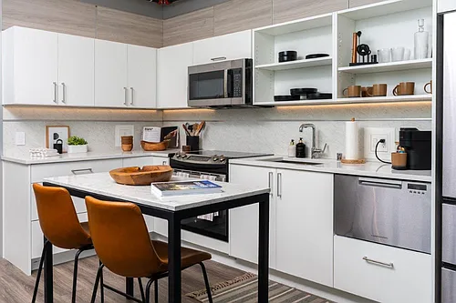
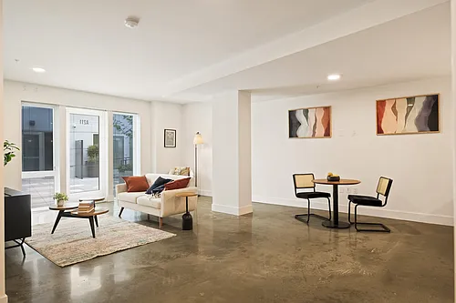
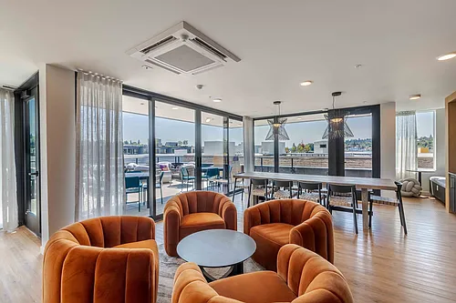
UNMATCHED SPACE AT THE NEXUS OF SLU, QUEEN ANNE, & BELLTOWN Offering nearly 1,300 square feet of sun-drenched living space, Unit #420 at The Marselle delivers a rare level of scale giving you over 300 square feet more room than standard 2-bedroom units in South Lake Union. Whether you need dedicated space for dual work-from-home setups, extra room to entertain, or private primary suites on opposite sides of the residence, this corner layout stands in a class of its own. EVERYTHING INCLUDED IN YOUR MONTHLY RENT: 1 Dedicated Secure Underground Garage Parking Space 1 Secure In-Building Storage Locker Utilities Included: Water, Sewer, and Garbage (100% Landlord-Covered) (Tenant only manages individual accounts for Seattle City Light electricity & internet) RESIDENTIAL HIGHLIGHTS: Culinary Great Room: Centered around an expansive 4' x 9' granite island with slab countertops, rich cabinetry, and exceptional prep space designed for cooking and social gatherings. Sunlit Corner Position: Cantilevered floor-to-ceiling windows framing tree-lined city boulevard views and flooding the main living area with natural light. Dual Primary "Wing" Layout: Split bedroom floor plan situated on opposing ends of the residence for complete privacy ideal for roommates, guests, or a quiet office suite. Owner's Retreat: Features an oversized walk-in closet and a private ensuite bathroom with a frameless glass walk-in shower. Modern Comforts: Refinished walnut hardwood flooring, full-sized in-unit washer and dryer, and stainless steel appliances. THE MARSELLE AMENITIES: Three panoramic rooftop decks featuring BBQs, seating areas, and 360-degree views of Lake Union and the Space Needle. On-site fitness center and dedicated yoga studio. Community resident lounge with billiards table. Walk Score 98: Minutes on foot to the Amazon campus, Meta, Google, Apple, Seattle Center, and top dining/nightlife. MINIMUM QUALIFICATION THRESHOLDS: 1. INCOME: Gross household income must be at least 3x monthly rent. 2. CREDIT: Weighted average credit score of 680+ across all adult applicants. No open bankruptcies, active utility collections, or unfulfilled housing judgments. 3. RENTAL HISTORY: Minimum 24 months continuous, positive, verifiable rental or homeownership history from a non-relative landlord. 4. EMPLOYMENT: Verifiable steady employment or signed job offer letter detailing salary & start date.

The property manager

699 John St #420

Nearby schools

Students who live in 699 John St #420 attend the following Seattle Public Schools (Unified School District) public schools:

GreatSchools ratings are based on test scores and additional metrics when available.

699 John St #420

By contacting this property, you agree to our Terms of Use. Visit our Privacy Portal for more information. When you click “Send message”, we’ll send your inquiry to the property manager so they can reach out and answer your questions.

Find similar homes

Similar listings comparison

This listing

699 John St #420

Studio$1,771+$1,906+$1,745+$1,350+$2,537$1,498+
1 bed$3,567+$2,149+$3,455+$2,151+$2,145+$1,795+$2,692+$1,850+
2 beds$3,900$4,627+$2,757+$4,524+$2,882+$3,595+$2,395+$3,897+$3,166+
Total monthly price
Total price
Total price
Total price
Total price
Total price
Total price
Total price
Distance0.6 miles away2.5 miles away0.5 miles away1.6 miles away0.3 miles away2.2 miles away3.7 miles away2.8 miles away
PetsNo Pets AllowedCats and Dogs AllowedCats and Dogs AllowedCats and Dogs AllowedCats and Dogs AllowedCats and Dogs AllowedCats and Dogs Allowed
LaundryIn UnitIn UnitIn UnitIn UnitIn UnitIn Unit
SecurityGated EntryControlled Access
A/CYesYesYes
DishwasherYesYes
ParkingYesYesYesYesYesYesYes
GymYesYesYesYesYes
Pool
Spot something off?Good catch. Flag it and help keep listings legit.