6985 White Walnut Way

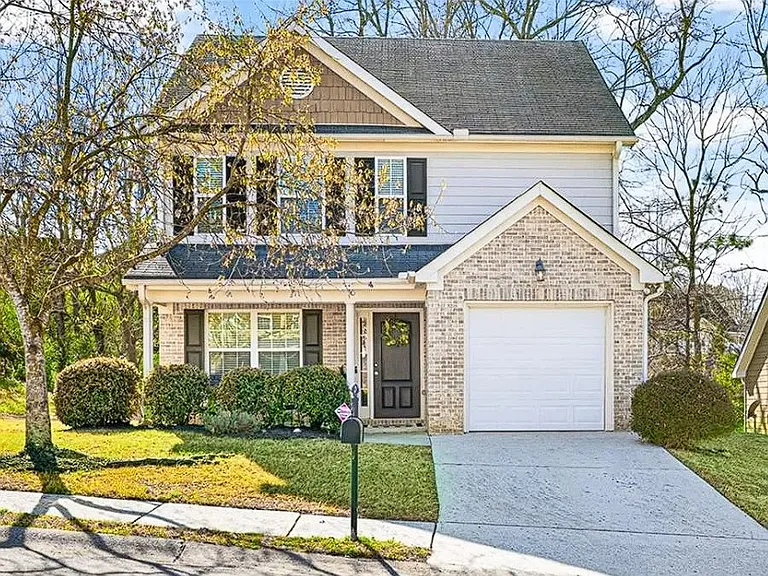
Frontal View
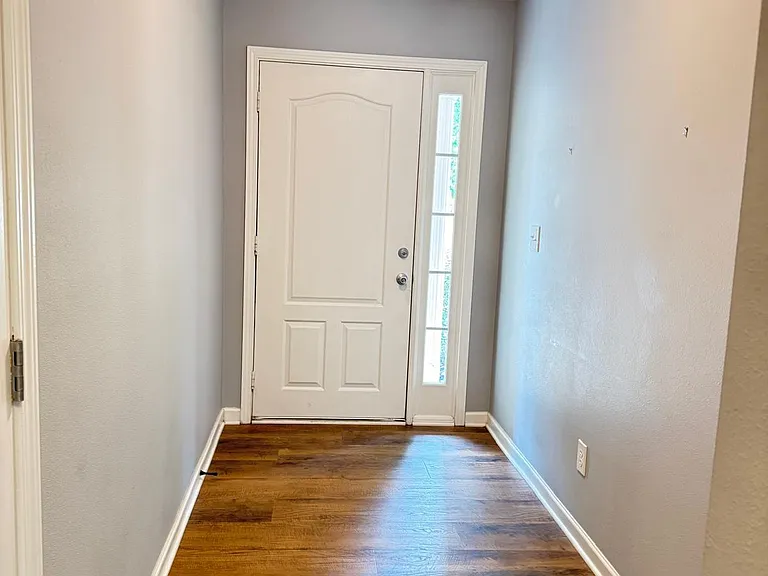
Main entrance (hall)
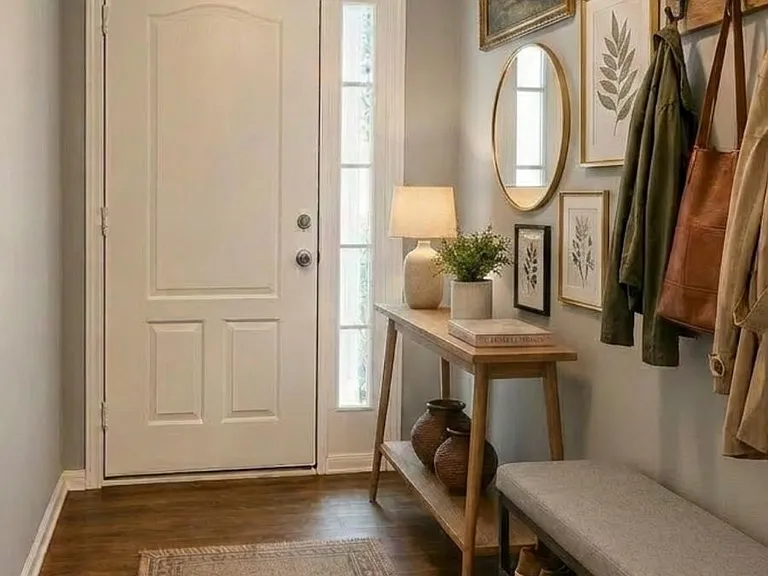
Main entrance (hall) - Virtually Staged
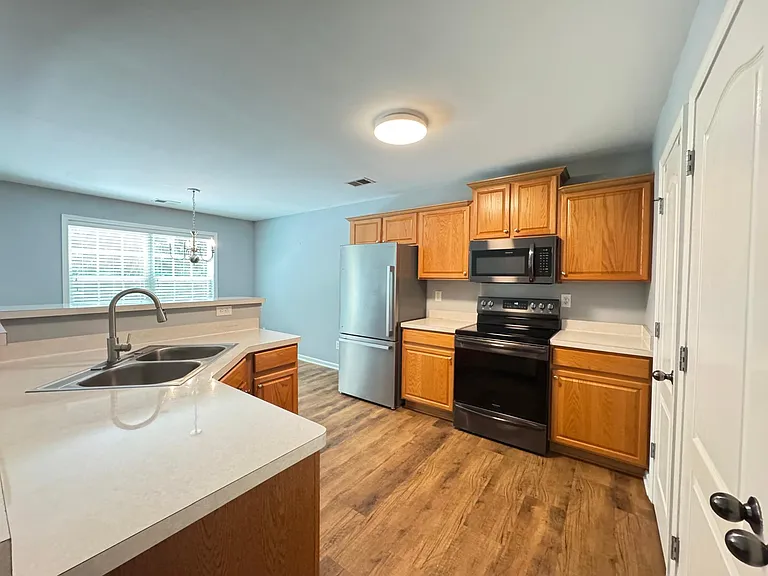
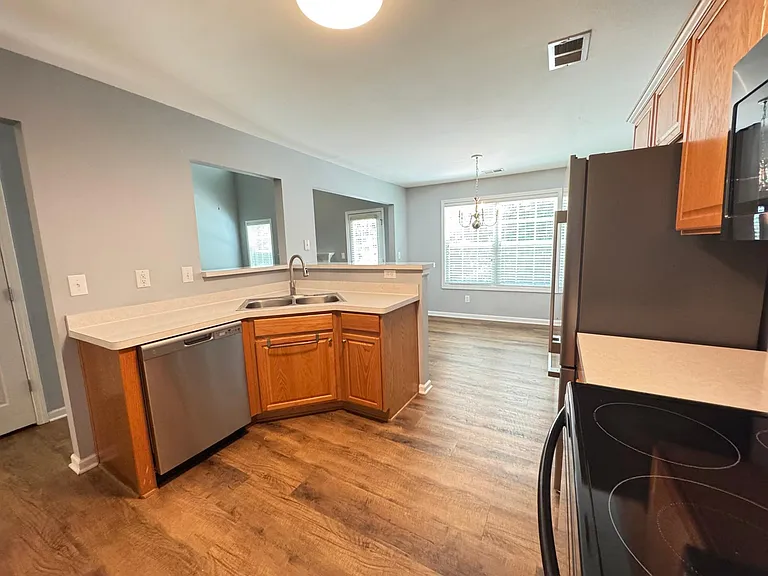
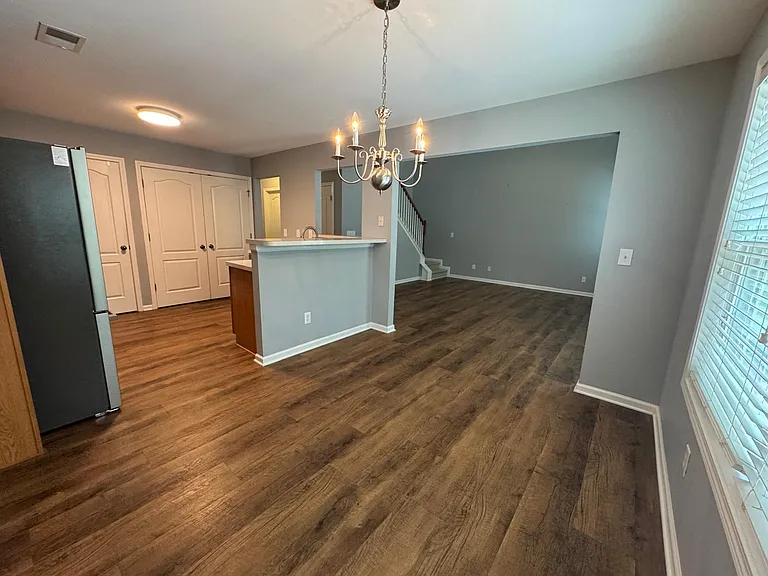
Kitchen with Stainless Steel Appliances
Dining Room
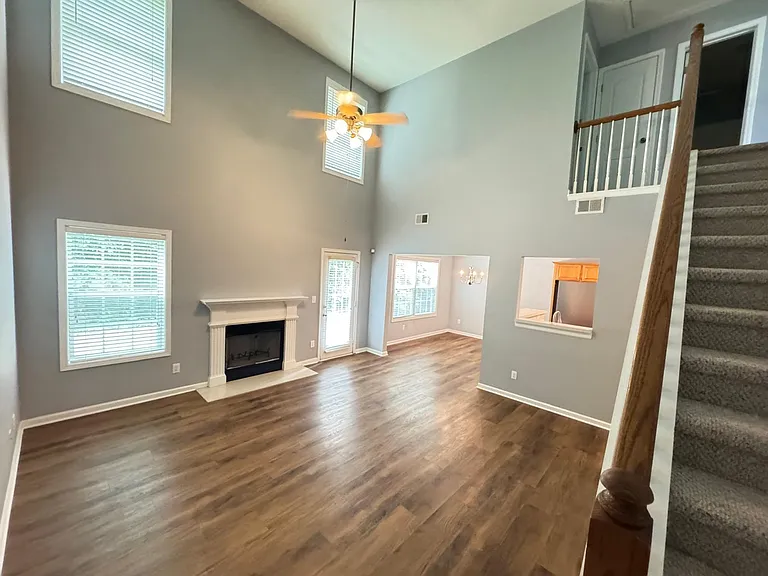
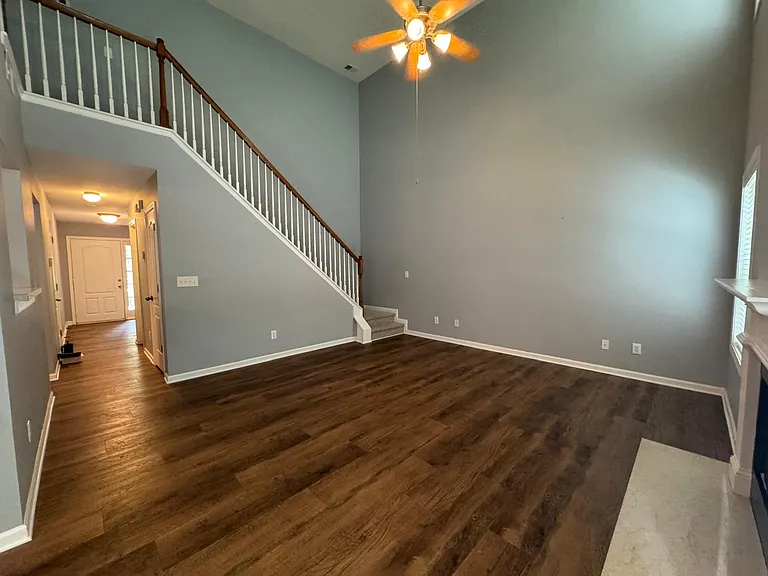
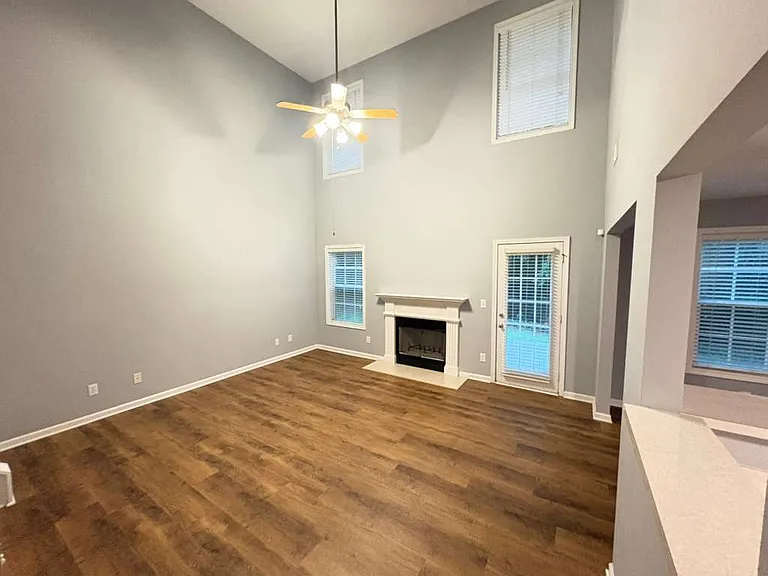
Living Room
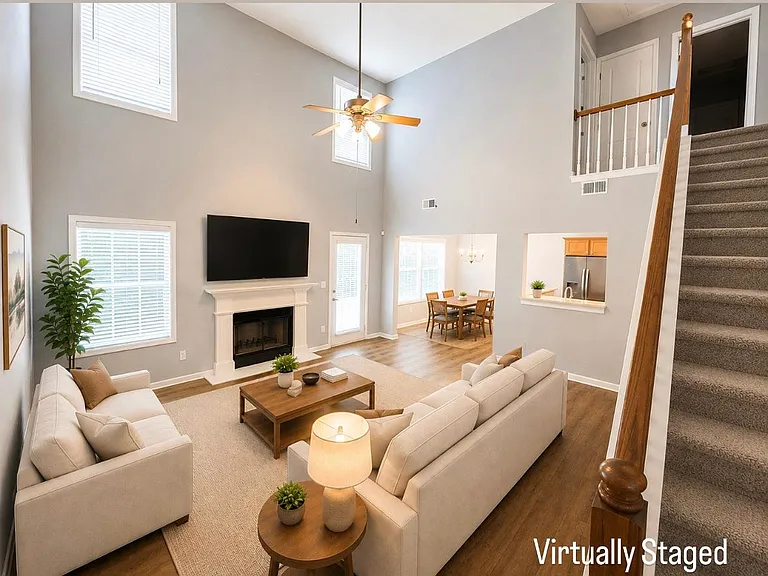
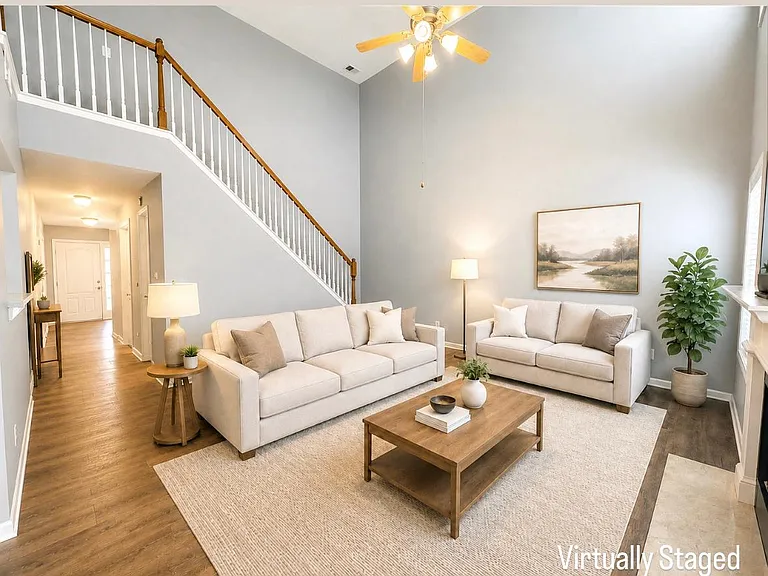
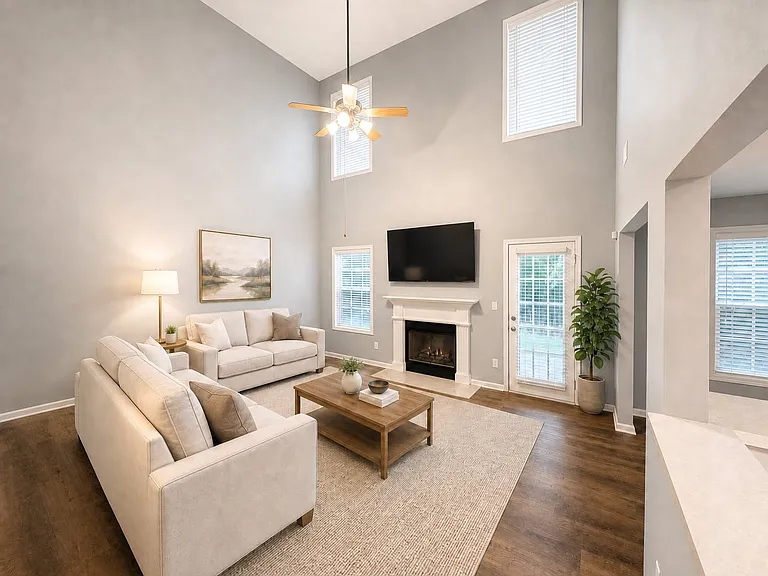
Living Room - Virtually Staged
Living Room
Living Room - Virtually Staged
Living Room
Living Room - Virtually Staged
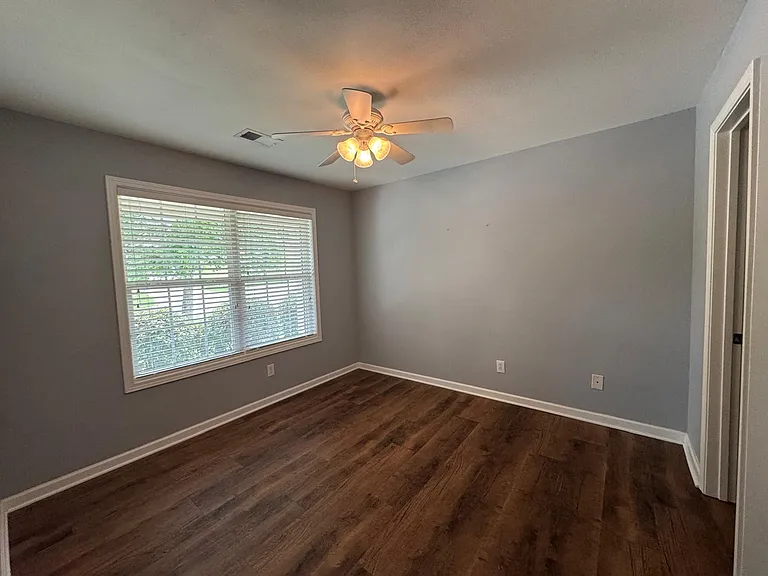
1st Floor Bedroom
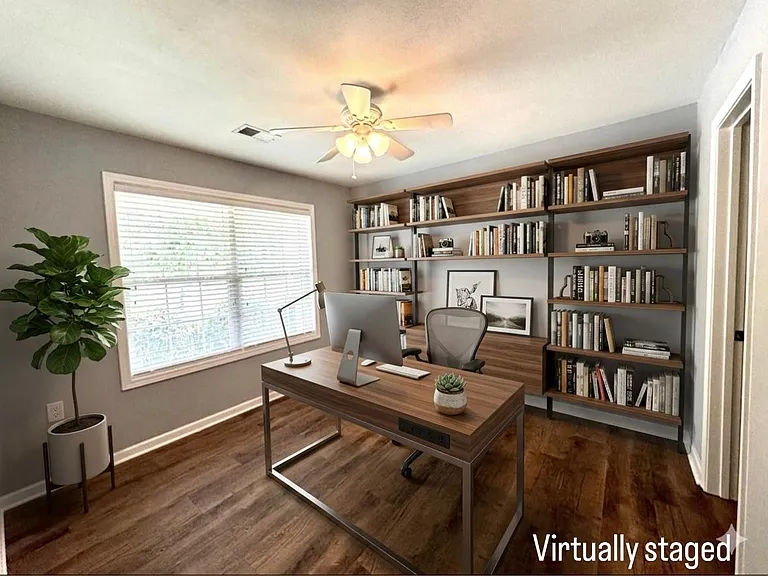
1st Floor Bedroom - Virtually Staged
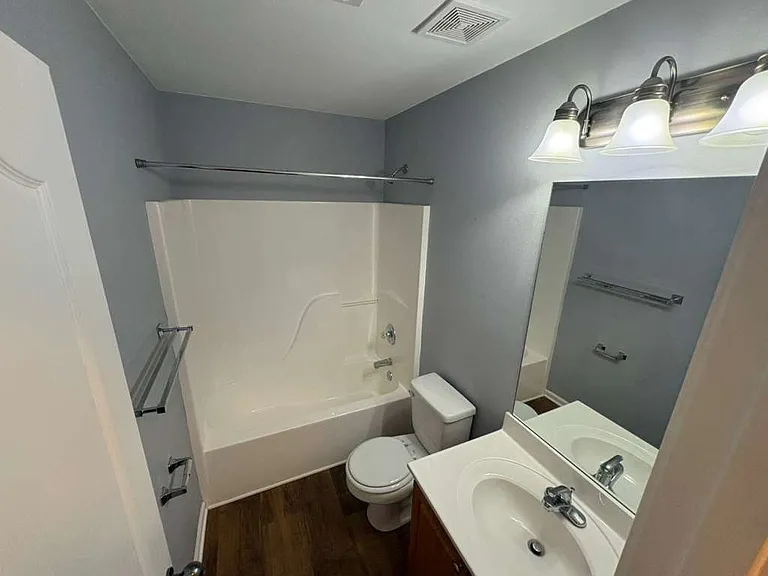
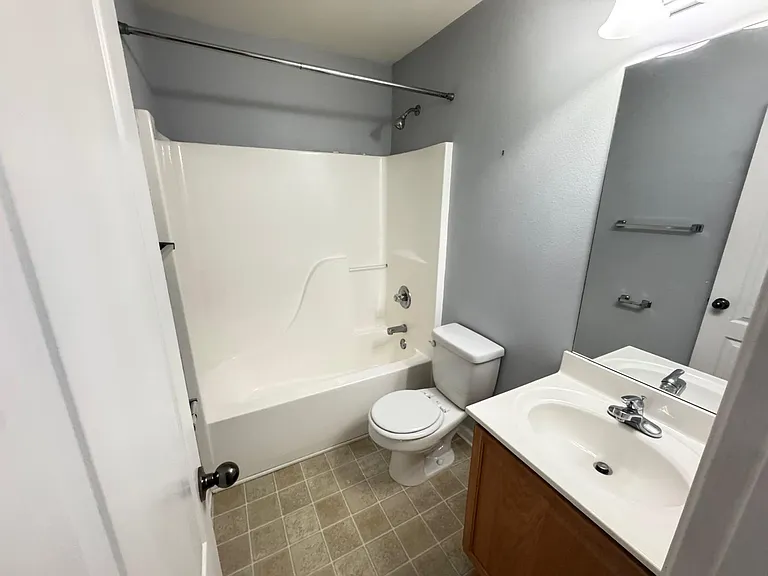
1st Floor Bathroom
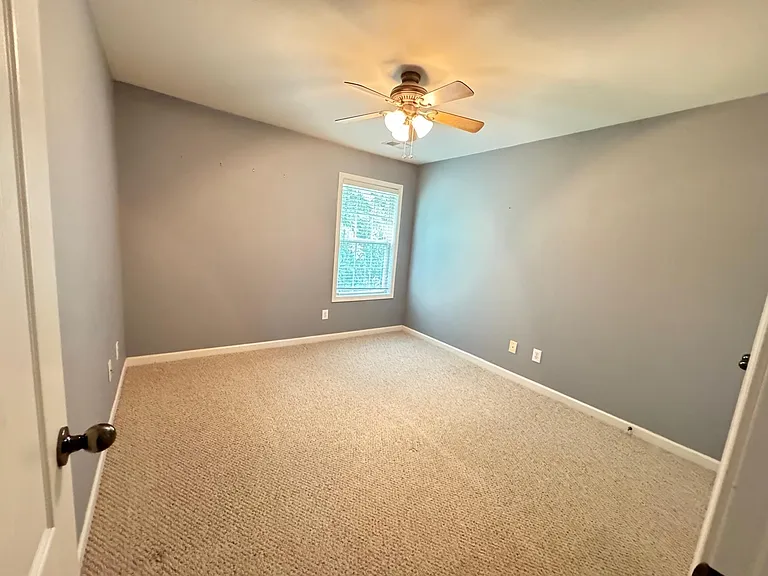
2nd Floor Bedroom
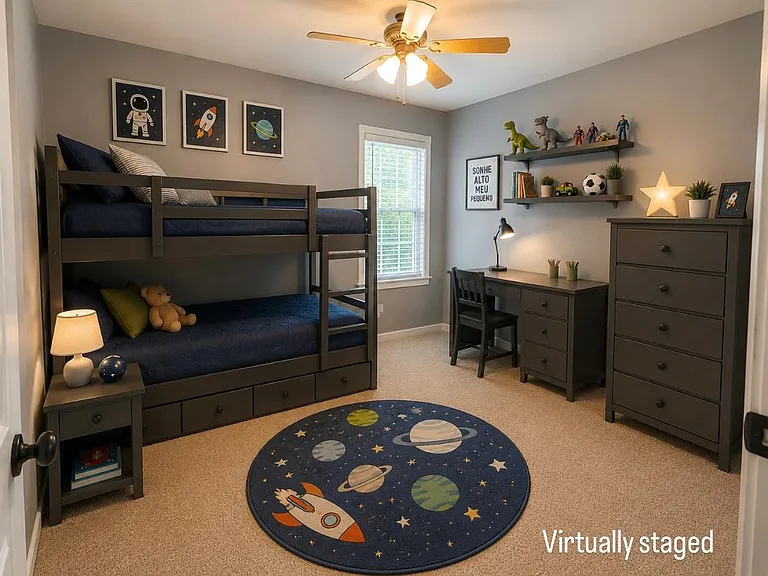
2nd Floor Bedroom - Virtually Staged
2nd Floor Bathroom
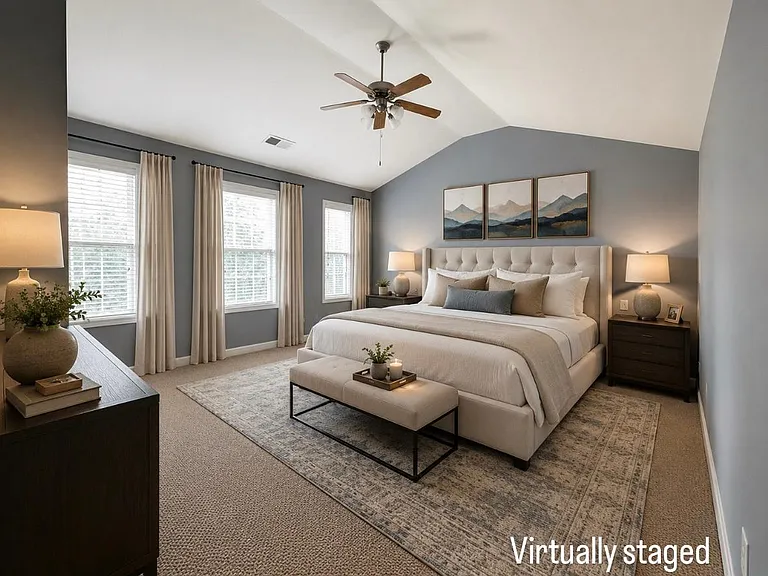
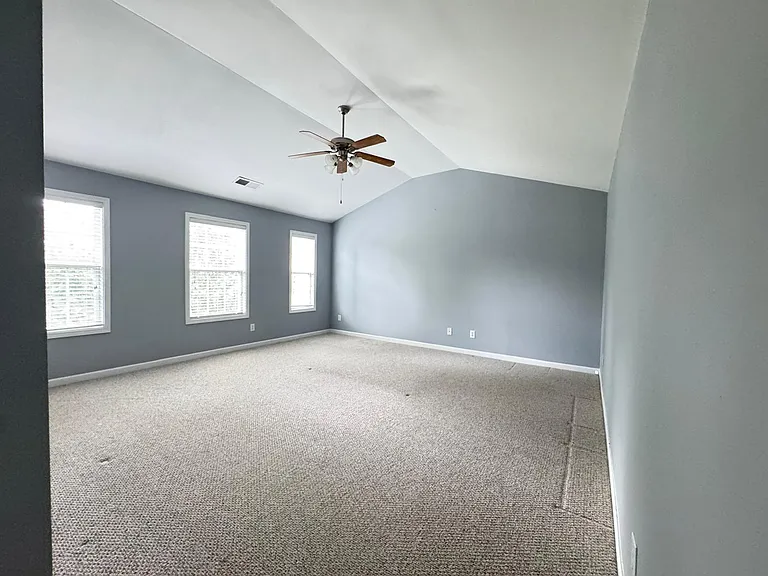
Master Bedroom
Master Bedroom - Virtually Staged
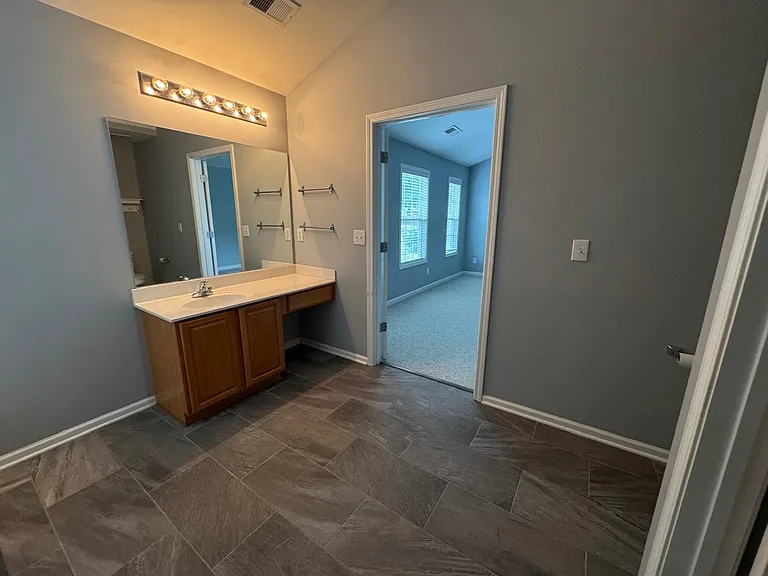
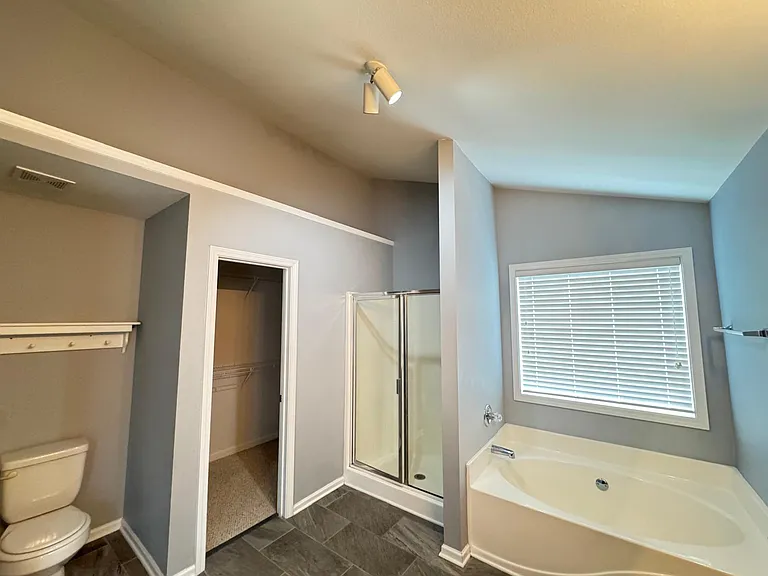
Master Bathroom
Master Bathroom
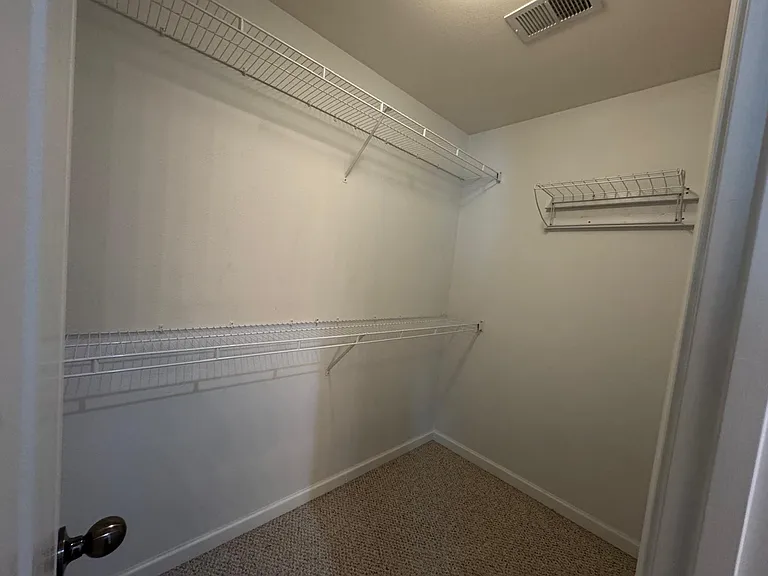
Master Closet
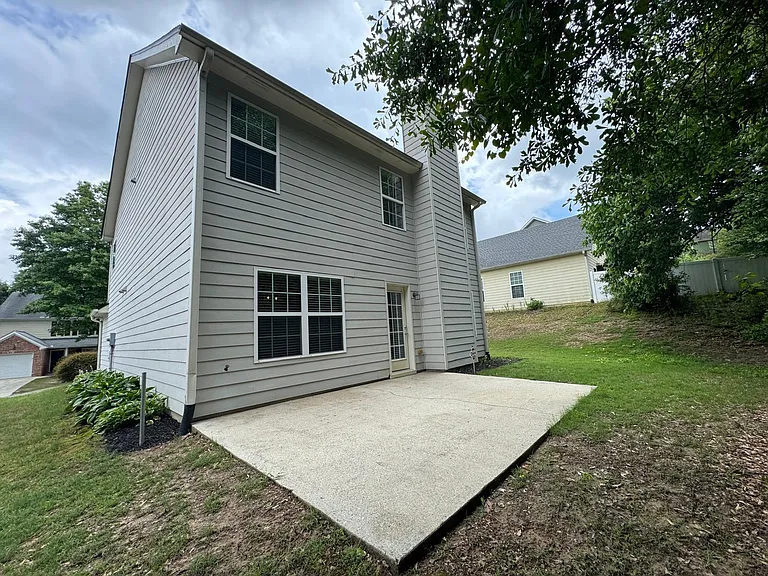
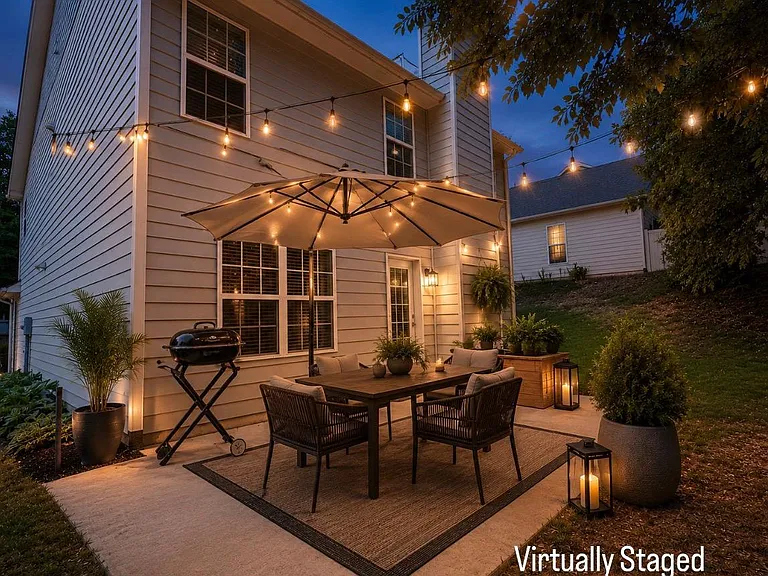
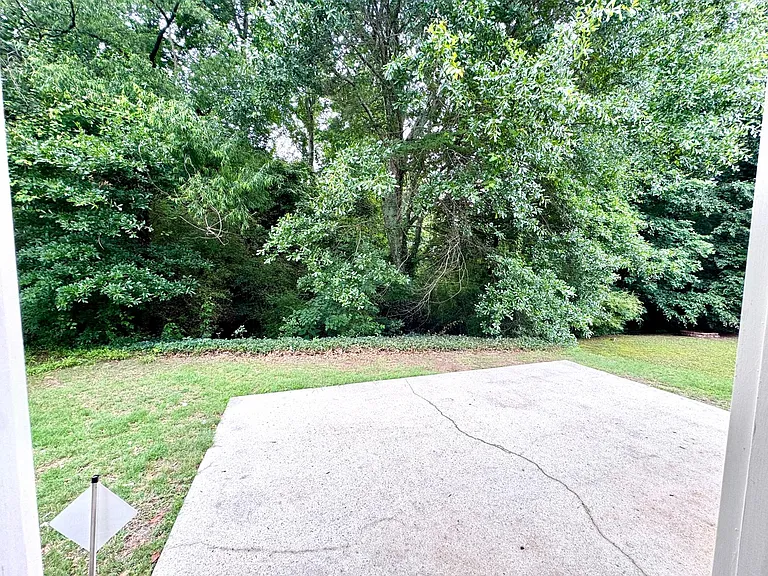
Backyard
Backyard
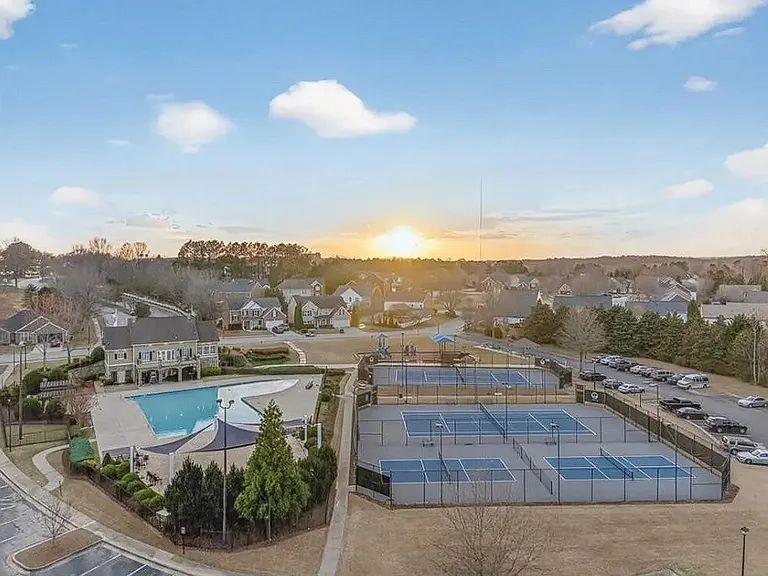
Amenities
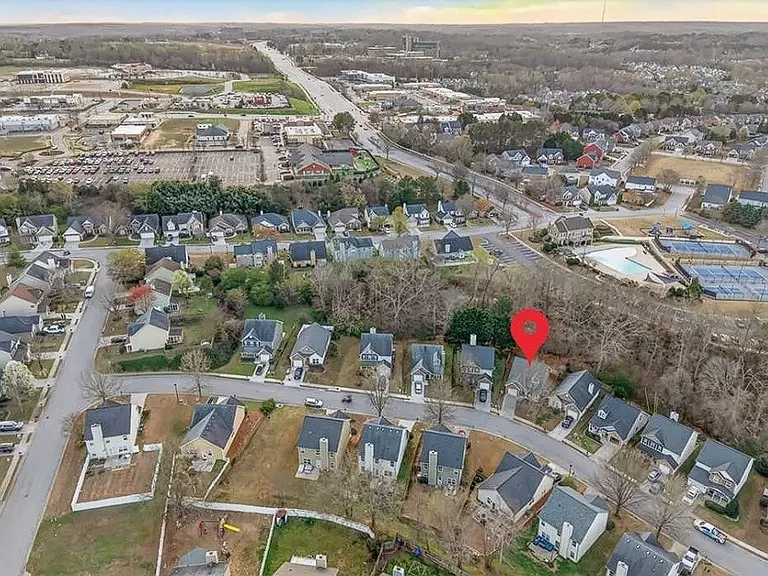
Location

$2,400/ mo
Doesn't include deposits and fees
3 beds3 baths1660 sqft house
6985 White Walnut Way
Your booked tour

What you get

Dog-friendlyLaundryParkingAir conditioningPool

Costs, fees, and lease terms

Lease terms

- Minimum Lease agreement of 1 year - Tenant responsible for electricity, water, sewer, trash, internet, and lawn maintenance - Property is for residential use only - No Airbnb / short-term rentals allowed - Only one pet allowed for an extra fee - Tenant required to carry renter's insurance - Early termination requires a penalty fee - Tenant must comply with all HOA rules and regulations - No smoking inside the property

Pricing comparison

$114

At $2,400, this listing is priced $114 more than the current market rate for a 3 bedroom home in Braselton.

Pets

  • Dogs

    Allowed
    Number allowed1
  • Cats

    Not allowed

The neighborhood

About the building

Spacious 3BR/3BA Home with Vaulted Ceilings, Open Layout & Private Backyard Welcome to this beautifully maintained 3-bedroom, 3-bathroom home offering a bright open floor plan, soaring ceilings, and versatile living space designed for comfort and convenience. Step into the impressive two-story living room featuring vaulted ceilings, expansive windows, and a cozy fireplace, creating a warm and inviting atmosphere. The main level showcases durable wood-style flooring and flows seamlessly into the kitchen, complete with ample cabinetry, generous counter space, and modern appliances, along with a bright dining area perfect for everyday living and entertaining. Functional Floor Plan Main Floor: 1 bedroom + 1 full bathroom ideal for guests, in-laws, or a home office Second Floor: Spacious primary suite with walk-in closet and private bathroom Additional bedroom + 1 full bathroom All bedrooms are generously sized with ceiling fans, large windows, and neutral finishes. Bathrooms & Storage Three full bathrooms with clean, well-maintained finishes Primary suite offers ample counter space and storage Large walk-in closet for convenient organization Outdoor Space Enjoy a private backyard with patio, perfect for relaxing or entertaining outdoors. Additional Highlights: Dramatic two-story living room with fireplace Open-concept layout with abundant natural light Vaulted ceilings in living room and bedrooms Wood-style flooring + carpeted bedrooms Functional kitchen with breakfast bar Dining area with chandelier Neutral paint throughout Move-in ready Virtual Staging Disclaimer Some photos in this listing have been virtually staged for illustrative purposes only to help showcase the potential of the home. Furniture, decor, and furnishings shown in staged images are not included with the rental. This home offers an ideal blend of space, functionality, and comfort, with a flexible layout suited for a variety of living arrangements.

The property manager

Nearby schools

Students who live in 6985 White Walnut Way attend the following Gwinnett County School District (Unified School District) public schools:
GreatSchools ratings are based on test scores and additional metrics when available.

6985 White Walnut Way
By contacting this property, you agree to our Terms of Use. Visit our Privacy Portal for more information. When you click “Send message”, we’ll send your inquiry to the property manager so they can reach out and answer your questions.

Find similar homes

Spot something off?Good catch. Flag it and help keep listings legit.