6980 Bentridge Dr

6980 Bentridge Dr — Photo 1
6980 Bentridge Dr — Photo 2
6980 Bentridge Dr — Photo 3
6980 Bentridge Dr — Photo 4
6980 Bentridge Dr — Photo 5
6980 Bentridge Dr — Photo 6
6980 Bentridge Dr — Photo 7
6980 Bentridge Dr — Photo 8
6980 Bentridge Dr — Photo 9
6980 Bentridge Dr — Photo 10
6980 Bentridge Dr — Photo 11
6980 Bentridge Dr — Photo 12
6980 Bentridge Dr — Photo 13
6980 Bentridge Dr — Photo 14
6980 Bentridge Dr — Photo 15
6980 Bentridge Dr — Photo 16
6980 Bentridge Dr — Photo 17
6980 Bentridge Dr — Photo 18
6980 Bentridge Dr — Photo 19
6980 Bentridge Dr — Photo 20
6980 Bentridge Dr — Photo 21
6980 Bentridge Dr — Photo 22
6980 Bentridge Dr — Photo 23
6980 Bentridge Dr — Photo 24
6980 Bentridge Dr — Photo 25
6980 Bentridge Dr — Photo 26
6980 Bentridge Dr — Photo 27
6980 Bentridge Dr — Photo 28
6980 Bentridge Dr — Photo 29
6980 Bentridge Dr — Photo 30
6980 Bentridge Dr — Photo 31
6980 Bentridge Dr — Photo 32
6980 Bentridge Dr — Photo 33
6980 Bentridge Dr — Photo 34
6980 Bentridge Dr — Photo 35
6980 Bentridge Dr — Photo 36
6980 Bentridge Dr — Photo 37
6980 Bentridge Dr — Photo 38
6980 Bentridge Dr — Photo 39
6980 Bentridge Dr — Photo 40

$4,900/ mo
Doesn't include deposits and fees
4 beds2 baths2216 sqft house
Available September 1
6980 Bentridge Dr

Your booked tour

What you get

No petsLaundryParkingAir conditioningPool

Costs, fees, and lease terms

Lease terms

Tenant is responsible for: electricity, water, sewer, trash/garbage, internet/cable, and renter's insurance. Owner provides: professional lawn maintenance, pool maintenance, and routine pest control. Minimum lease term: 12 months. Security deposit: One month's rent (subject to application qualifications). No smoking or vaping inside the home. Background, credit, income, and rental history verification required. Income requirement: Monthly household income of at least 3x the monthly rent. Application required for all occupants age 18 and older. Tenant responsible for maintaining pool water level between scheduled maintenance visits. Tenant responsible for replacing HVAC air filters during the lease (typically every 2 3 months).

Pricing comparison

$2600

At $4,900, this listing is priced $2600 more than the current market rate for a 4 bedroom home in Lakeland.

Pets

  • Dogs

    Not allowed
  • Cats

    Not allowed

The neighborhood

About the building

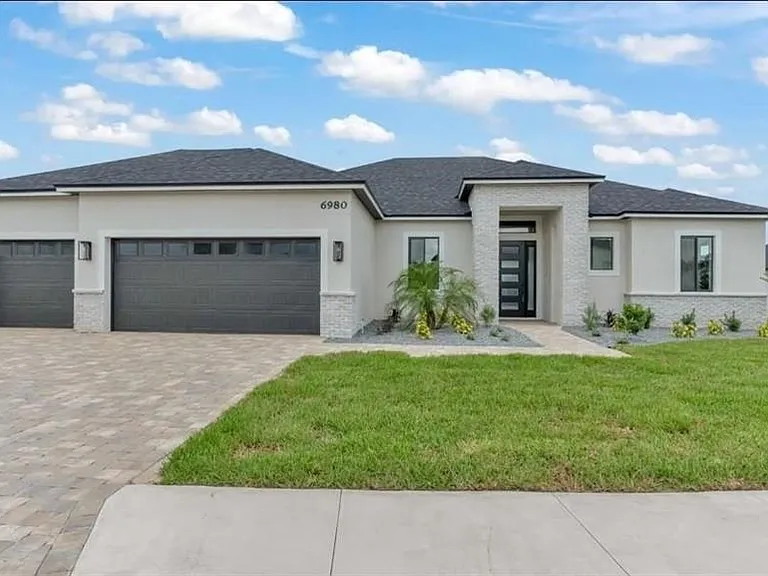
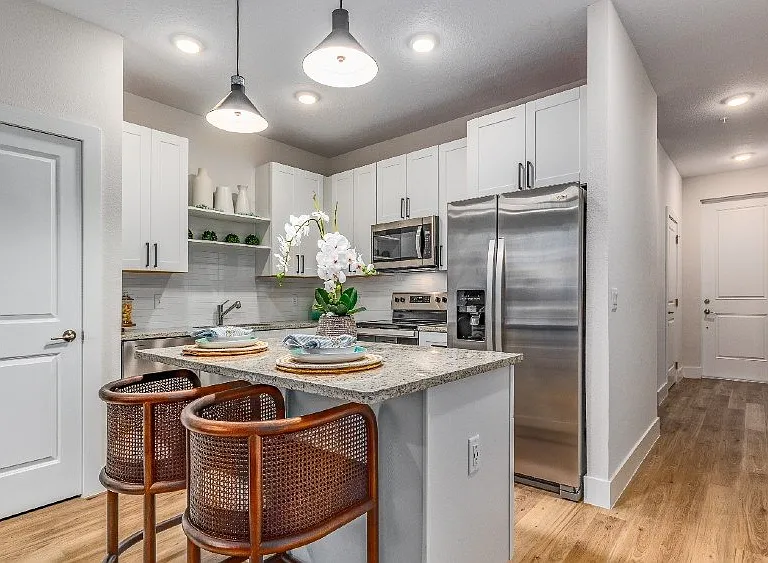
Luxury Custom Pool Home | 4 Bedrooms | 2 Bathrooms | 3-Car Garage | Gated Community Welcome to this stunning custom-built luxury home offering modern design, premium finishes, and resort-style outdoor living in one of Lakeland's most desirable gated communities. This beautifully designed home features an open-concept floor plan with soaring ceilings, exposed wood beams, oversized sliding glass doors, and abundant natural light throughout. The gourmet kitchen boasts quartz countertops, a large island, custom cabinetry, stainless steel appliances, designer lighting, and ample storage perfect for entertaining or everyday living. The spacious primary suite offers private access to the lanai and features a spa-inspired bathroom with dual vanities, an oversized walk-in shower with dual shower heads, designer fixtures, and a large walk-in closet. Step outside to your private screened lanai featuring a covered outdoor living area with wood ceiling accents, ceiling fans, and a resort-style saltwater pool perfect for enjoying Florida's year-round outdoor lifestyle. The fully fenced backyard overlooks a peaceful retention area, providing added privacy with no rear neighbors. Additional Features 4 spacious bedrooms 2 full bathrooms 3-car garage Open split-bedroom floor plan Tile flooring throughout the entire home Large laundry room High-end finishes throughout Screen-enclosed saltwater pool and covered lanai Professionally landscaped yard Lawn maintenance included Pool maintenance included Routine pest control included Conveniently located just minutes from Orlando Health Lakeland Highlands Hospital, Lakeside Village, Publix, shopping, restaurants, golf courses, and major highways with easy access to Tampa and Orlando. Tenant is responsible for electricity, water, sewer, trash, internet/cable, and renter's insurance. Owner provides lawn maintenance, pool maintenance, and routine pest control. Minimum 12-month lease. No smoking. Small pets considered with owner approval. Background, credit, income, and rental history verification required.

The property manager

Nearby schools

Students who live in 6980 Bentridge Dr attend the following Polk (Unified School District) public schools:

GreatSchools ratings are based on test scores and additional metrics when available.

6980 Bentridge Dr

By contacting this property, you agree to our Terms of Use. Visit our Privacy Portal for more information. When you click “Send message”, we’ll send your inquiry to the property manager so they can reach out and answer your questions.

Find similar homes

Spot something off?Good catch. Flag it and help keep listings legit.