6979 74th Street Cir E

6979 74th Street Cir E — Photo 1
6979 74th Street Cir E — Photo 2
6979 74th Street Cir E — Photo 3
6979 74th Street Cir E — Photo 4
6979 74th Street Cir E — Photo 5
6979 74th Street Cir E — Photo 6
6979 74th Street Cir E — Photo 7
6979 74th Street Cir E — Photo 8
6979 74th Street Cir E — Photo 9
6979 74th Street Cir E — Photo 10
6979 74th Street Cir E — Photo 11
6979 74th Street Cir E — Photo 12
6979 74th Street Cir E — Photo 13
6979 74th Street Cir E — Photo 14
6979 74th Street Cir E — Photo 15
6979 74th Street Cir E — Photo 16
6979 74th Street Cir E — Photo 17
6979 74th Street Cir E — Photo 18
6979 74th Street Cir E — Photo 19
6979 74th Street Cir E — Photo 20
6979 74th Street Cir E — Photo 21
6979 74th Street Cir E — Photo 22
6979 74th Street Cir E — Photo 23
6979 74th Street Cir E — Photo 24
6979 74th Street Cir E — Photo 25
6979 74th Street Cir E — Photo 26
6979 74th Street Cir E — Photo 27
6979 74th Street Cir E — Photo 28
6979 74th Street Cir E — Photo 29
6979 74th Street Cir E — Photo 30
6979 74th Street Cir E — Photo 31
6979 74th Street Cir E — Photo 32
6979 74th Street Cir E — Photo 33

$7,500/ mo
Doesn't include deposits and fees
3 beds3 baths2983 sqft house
Available October 1
6979 74th Street Cir E
Your booked tour

What you get

Dog-friendlyIn-unit laundryParkingAir conditioningPool

Costs, fees, and lease terms

Lease terms

Terms: Must have proof of funds and verifiable minimum monthly combined income of $25,000.00. Move in Expenses are, First, Last and One month's rent as security deposit, furniture deposit of $5,000.00 Total $27,500.00. Pet fee of $200. Non smokers.

Pricing comparison

$5149

At $7,500, this listing is priced $5149 more than the current market rate for a 3 bedroom home in Bradenton.

Pets

  • Dogs

    Allowed
  • Cats

    Not allowed

The neighborhood

About the building

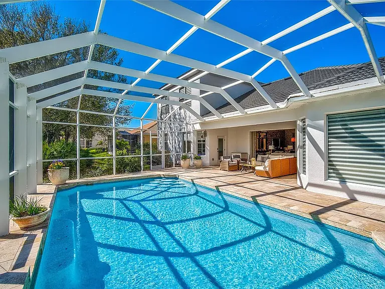
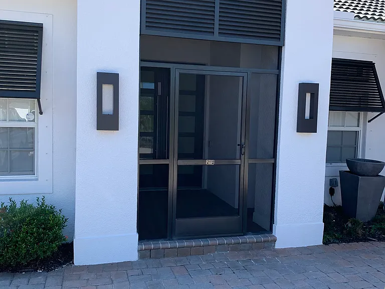
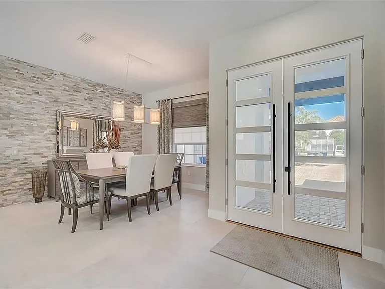
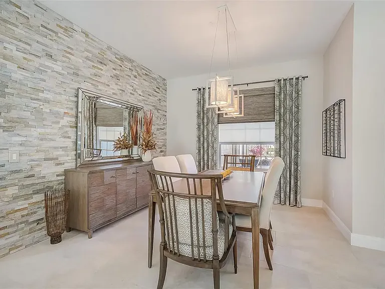
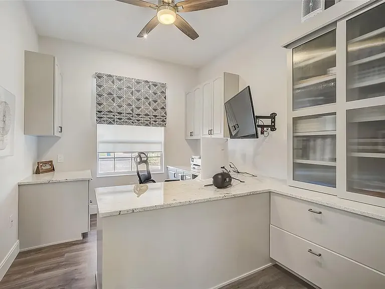
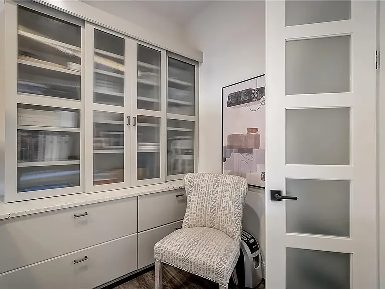
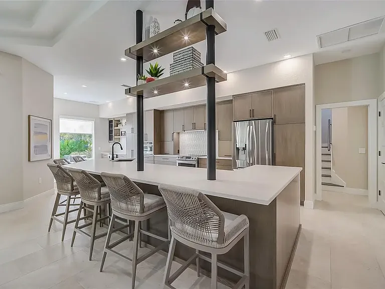
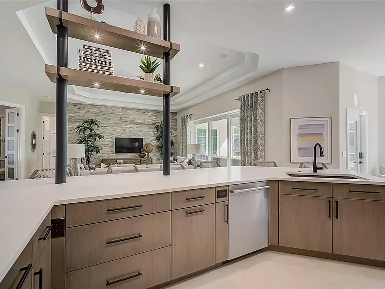
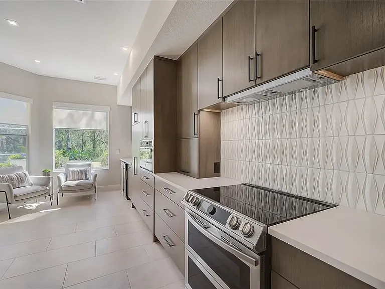
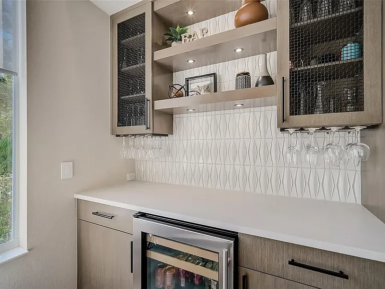
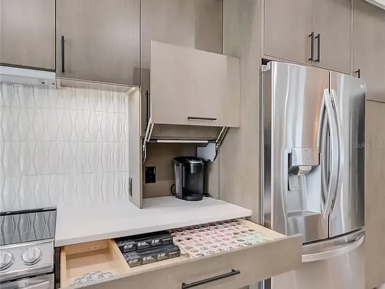
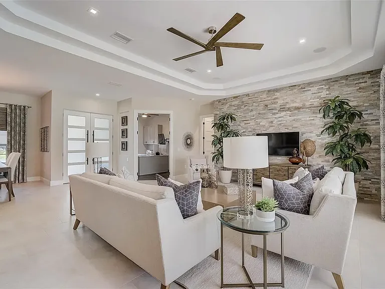
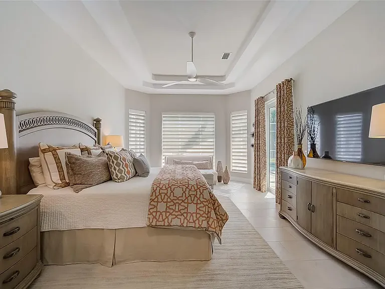
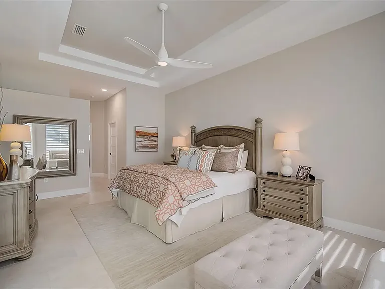
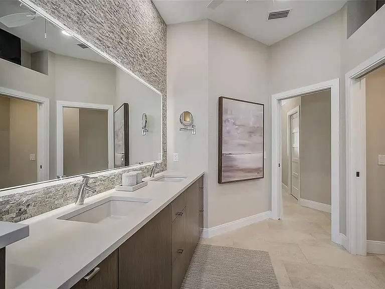
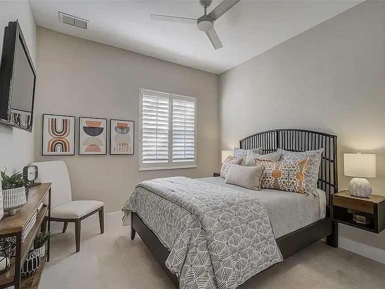
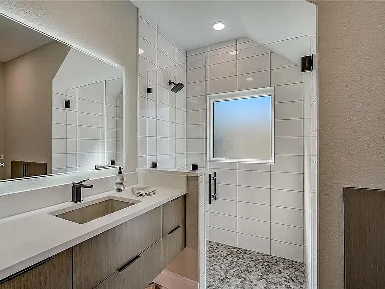
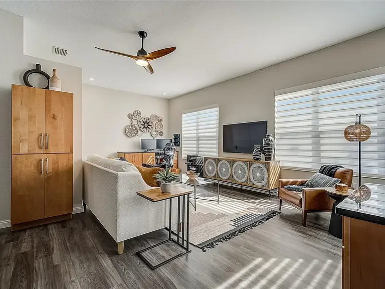
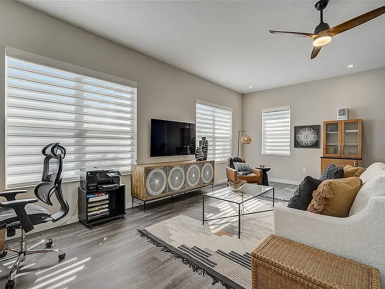
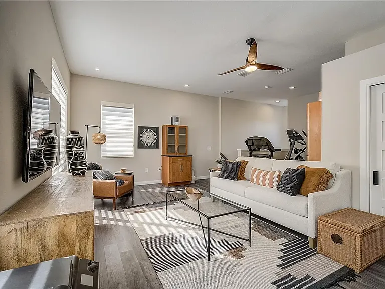
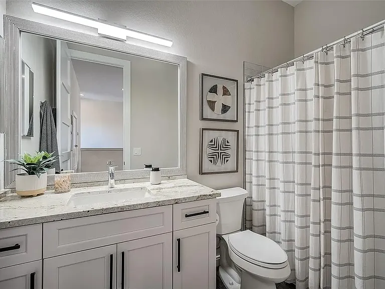
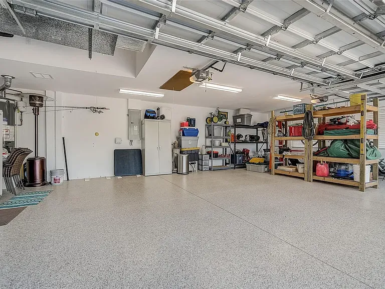
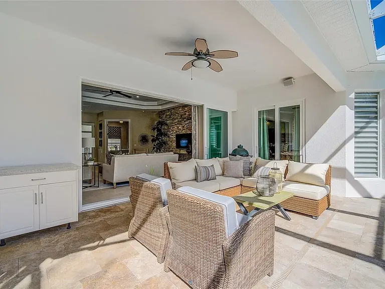
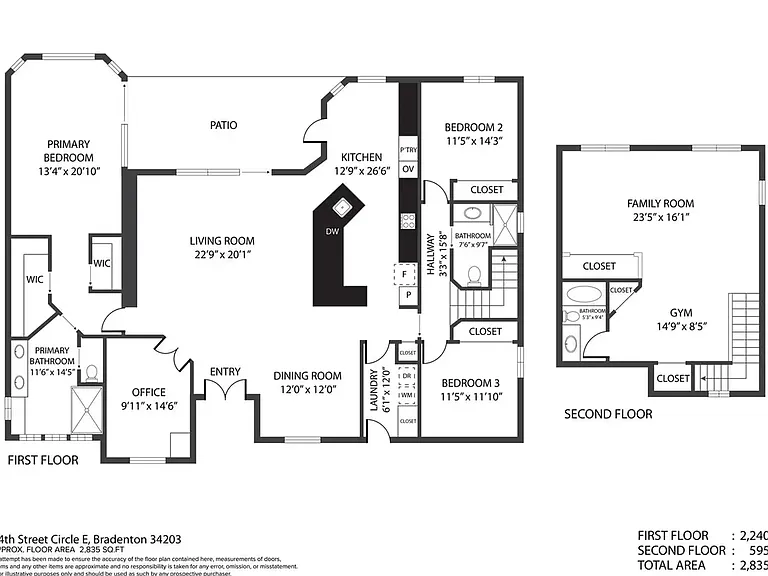
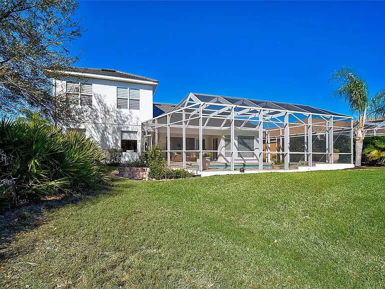
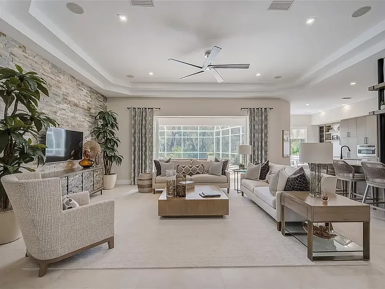
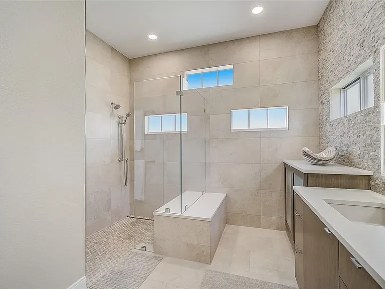
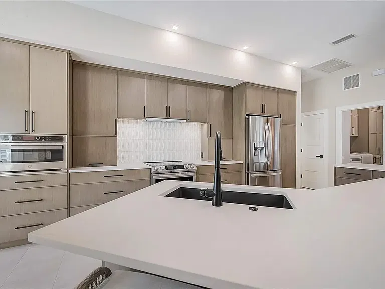
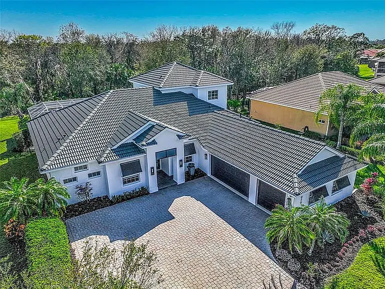
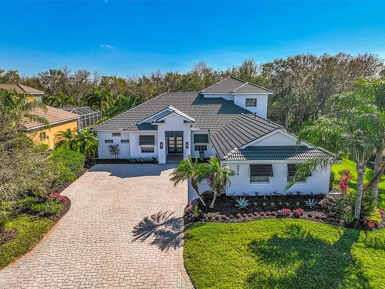
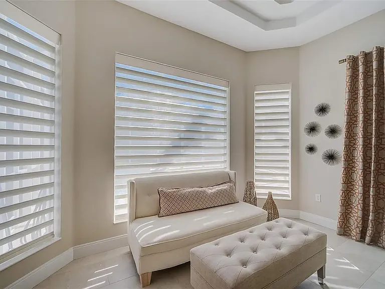
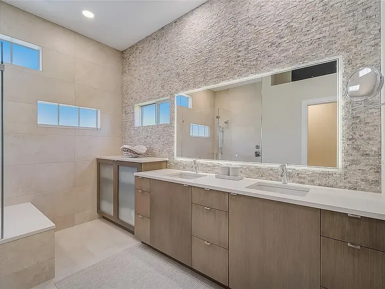
To Corporate Executives, FULLY FURNISHED AS SHOWN IN PICTURES! Come see this stunning coastal contemporary styled 3/3/3 Great room plan with an office plus 3 bedrooms on the main level, plus a 2nd Office area in the bonus room upstairs. With almost 3,000' of redesigned space, and luxury upgrades throughout, this home is nestled within the Gated community of River Place, a well-kept gated community, of 265 homes, most behind the electronic gate, a newly renovated clubhouse, a community pool, a small fitness center, a playground, a kayak/canoe launch, As you pull into the welcoming courtyard-styled paver driveway, savor the details from the new Bahama-styled exterior shutters, or the stately new dual columns greeting you at the front entry, be sure to notice the new soothing water feature. Entering the covered porch, take note of the new 8' tall dual front doors with "smart glass technology" offering total privacy with the simple flick of a switch that transforms your door's glass from totally CLEAR, into a completely PRIVATE mode in a split second, providing ultimate privacy any time of day or night! Upon entering the home, you'll enjoy an open great room living area! It's evident that someone spent a lot of time planning the designer tones, custom finishes, and superb colors and surfaces that all seem to magically blend very nicely throughout the space. Relaxing in the Greatroom, you'll notice the high dual tray ceilings, with custom LED lighting, plus a lovely designer ceiling fan, beautiful porcelain tile flooring, plus a stone textured accent wall, all adding to the flair and styling that create a relaxing feel that welcomes you IN. To the back of the home, a large triple set of hurricane-rated sliding doors (new) open to the covered lanai and the inviting pool area with a 16 x 28 pool, travertine pool deck, and relaxing waterfall feature! The preserve views run deep, and you'll be sure to see some wildlife on occasion! The open-styled plan allows for easy casual seating for 6 at the stunning new kitchen counter. Loads of customized features, including many custom drawer inserts and hidden drawers... This dream kitchen is state of the art, Engineered to perfection, and dual columns in the large island provide stability to the structure which has been wired internally so there are no unsightly wires or cords. The beautiful wood grain and color of the kitchen accent well with the new tile floors with larger format tiles. The Dining area offers plenty of seating for 6-8 guests. A lovely master suite with tall tray ceilings, a new luxury bathroom with a walk-in shower, dual sinks, a built-in Linen closet, and 2 large closet systems. On the opposite end of the home, the two guest rooms and a lovely full bath are located, along with a staircase that leads to a large bonus room with a full bath. Ideal for an office, or guest suite. The Office on the main level has complete built-ins, a desk, and cabinetry with granite counters and obscured glass cabinet doors. Also a built-in mini vac for quick cleanups and a temperature control computer fan in the office cabinet. This oversized .62-acre homesite includes about .3 acres of conservation/preserve area behind the home. The pool was resurfaced in 2019' with Pebble Tec finish, and new waterline tile as well. Come fully furnish as shown.

The property manager

Nearby schools

Students who live in 6979 74th Street Cir E attend the following Manatee (Unified School District) public schools:
GreatSchools ratings are based on test scores and additional metrics when available.

6979 74th Street Cir E
By contacting this property, you agree to our Terms of Use. Visit our Privacy Portal for more information. When you click “Send message”, we’ll send your inquiry to the property manager so they can reach out and answer your questions.

Find similar homes

Spot something off?Good catch. Flag it and help keep listings legit.