6916 W Tina Ln

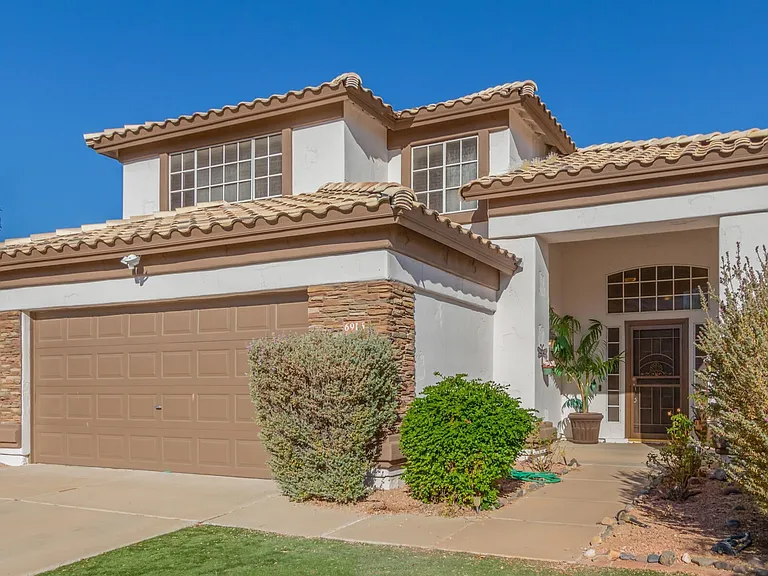
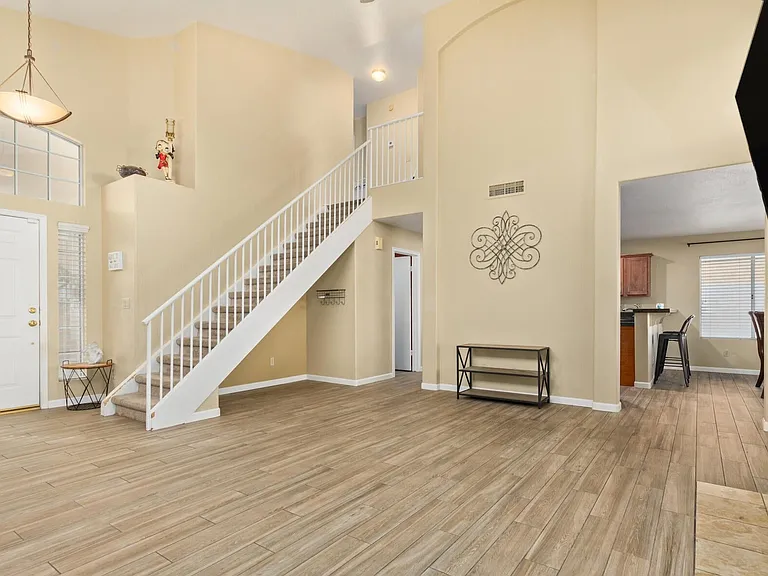
6916 W Tina Ln — Photo 1
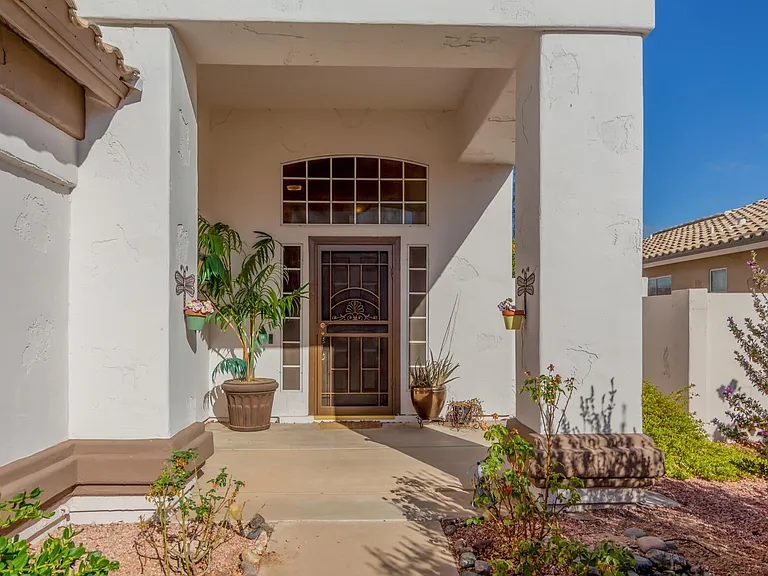
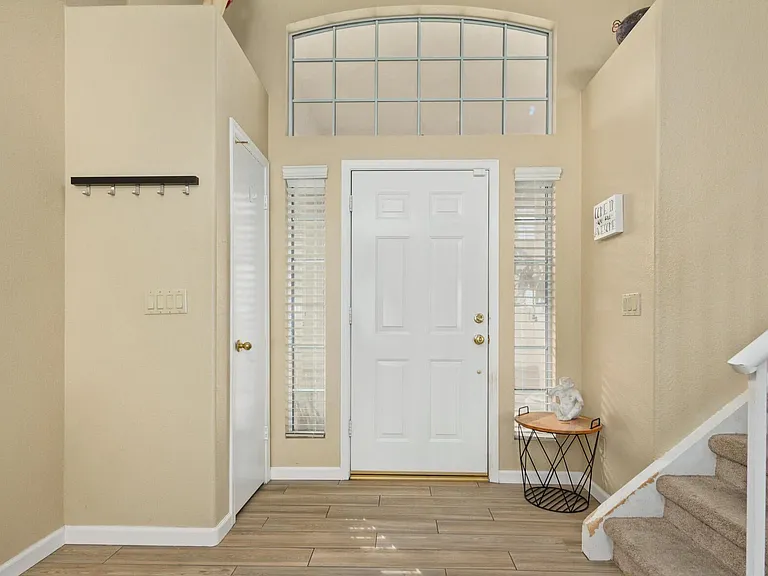
6916 W Tina Ln — Photo 2
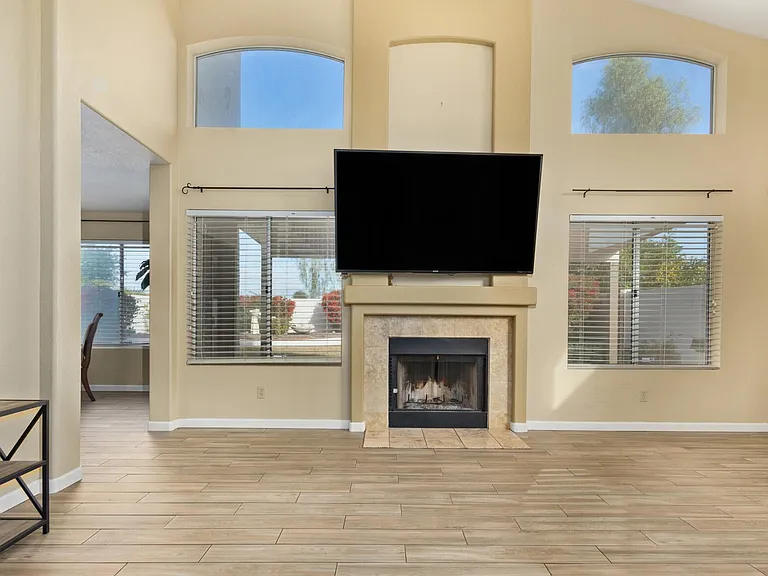
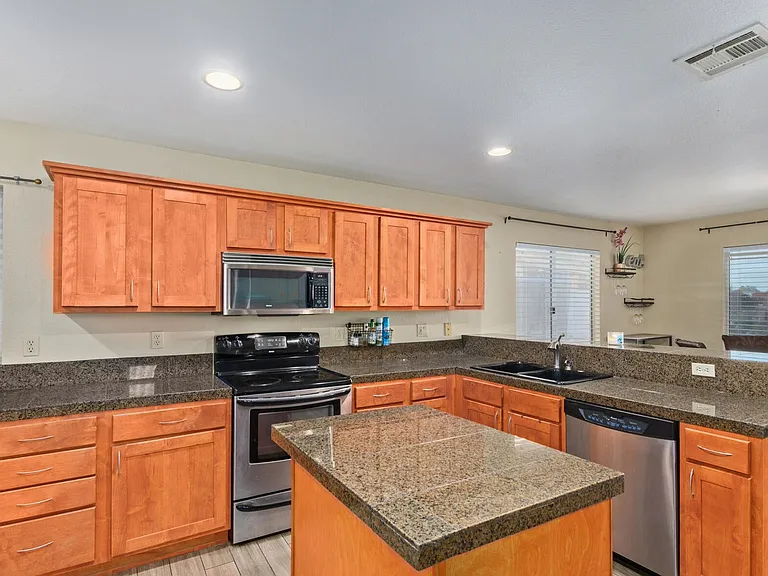
6916 W Tina Ln — Photo 3
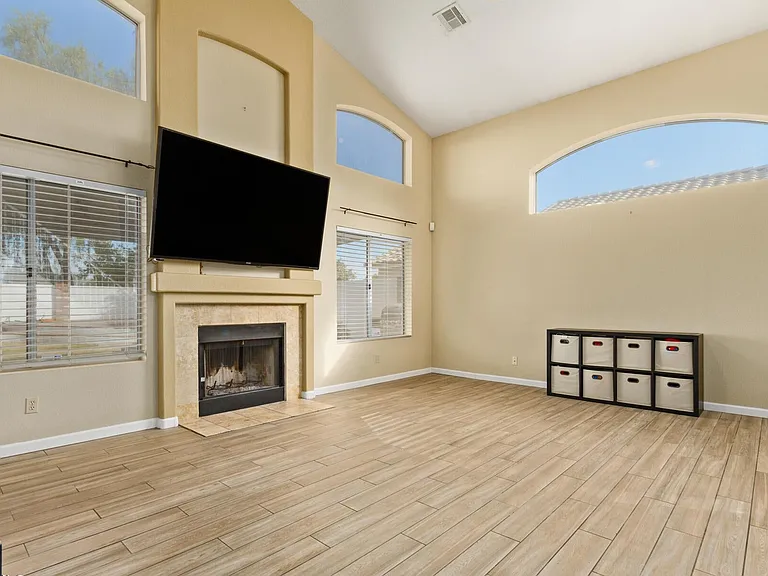
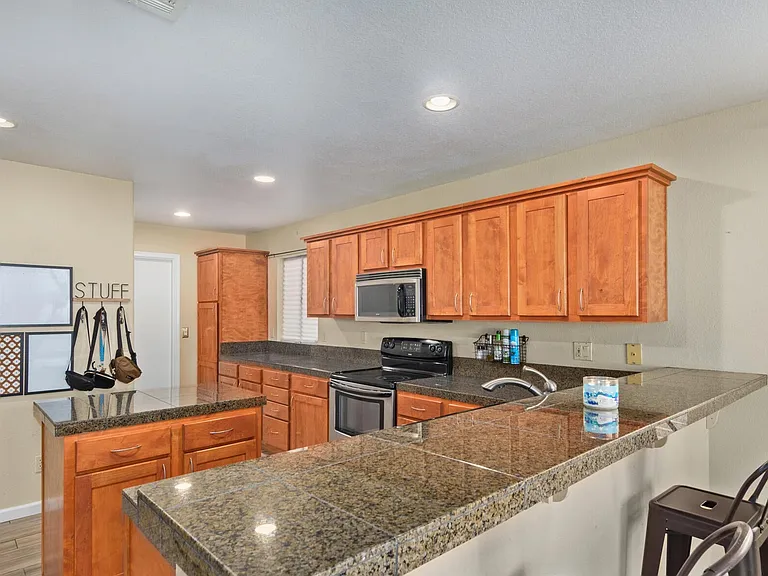
6916 W Tina Ln — Photo 4
6916 W Tina Ln — Photo 5
6916 W Tina Ln — Photo 6
6916 W Tina Ln — Photo 7
6916 W Tina Ln — Photo 8
6916 W Tina Ln — Photo 9
6916 W Tina Ln — Photo 10
6916 W Tina Ln — Photo 11
6916 W Tina Ln — Photo 12
6916 W Tina Ln — Photo 13
6916 W Tina Ln — Photo 14
6916 W Tina Ln — Photo 15
6916 W Tina Ln — Photo 16
6916 W Tina Ln — Photo 17
6916 W Tina Ln — Photo 18
6916 W Tina Ln — Photo 19
6916 W Tina Ln — Photo 20
6916 W Tina Ln — Photo 21
6916 W Tina Ln — Photo 22
6916 W Tina Ln — Photo 23
6916 W Tina Ln — Photo 24
6916 W Tina Ln — Photo 25

This pad was taken off the market on 08/03/26.Explore listings in the same area.
$2,350/ mo
Doesn't include deposits and fees
3 beds2.5 baths1518 sqft house
No longer available
6916 W Tina Ln
Your booked tour

What you get

Pet-friendlyIn-unit laundryParkingAir conditioning

Costs, fees, and lease terms

Lease terms

Lease Length: 1-year lease Smoking Policy: Smoking is not allowed inside the unit Application Fee: $45 (non-refundable) Pet Policy: Pets are welcome! A one-time pet fee of $500 applies, plus $25/month per pet for pet rent Utilities: Tenant is responsible for all utilities Administrative Fee: A one-time $250 admin fee is due at move-in Security Deposit: Payable upon application approval Renter's Insurance: A valid renter's insurance policy is required Additional Responsibilities & Important Information: Landscaping & Pest Control: Tenant is responsible for routine landscaping and pest control Repairs: Tenant is responsible for the first $75 of any repair costs incurred during the lease Maintenance: Online maintenance requests available. Emergency maintenance handled 24/7 Schedule a showing today or visit our website to apply we'd love to welcome you home!

Pets

  • Dogs

    Allowed
    Number allowed1
  • Cats

    Allowed
    Number allowed1

The neighborhood

About the building

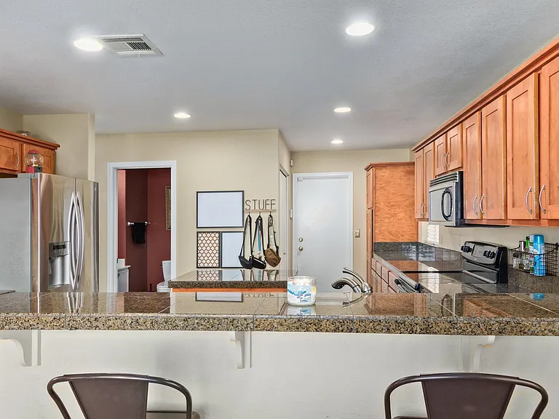
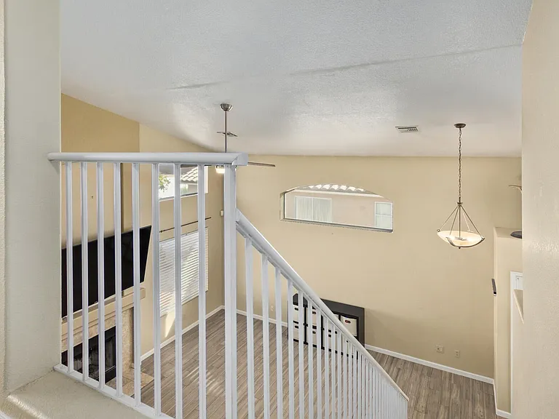
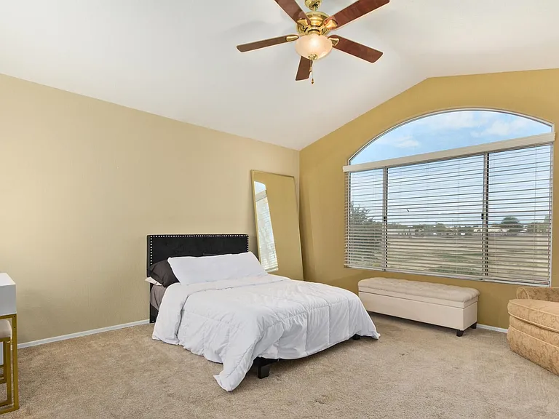
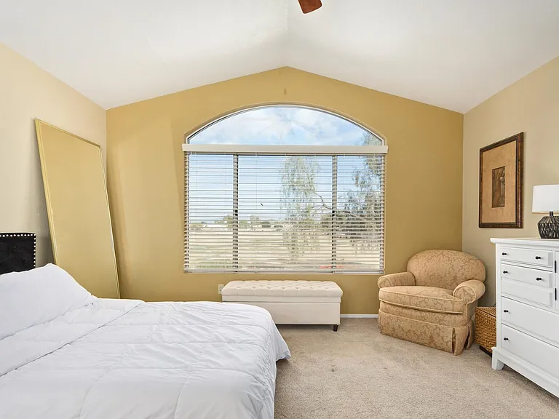
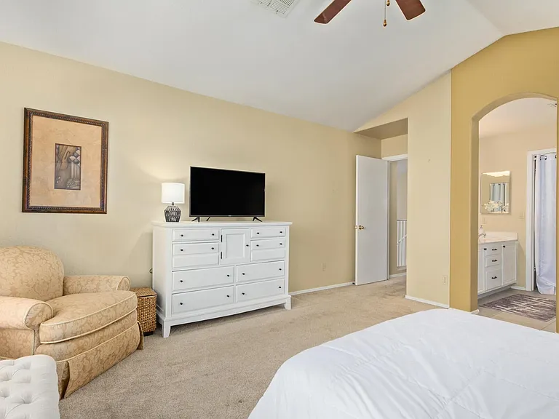
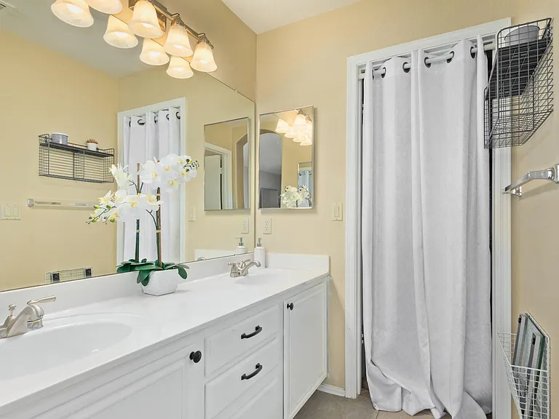
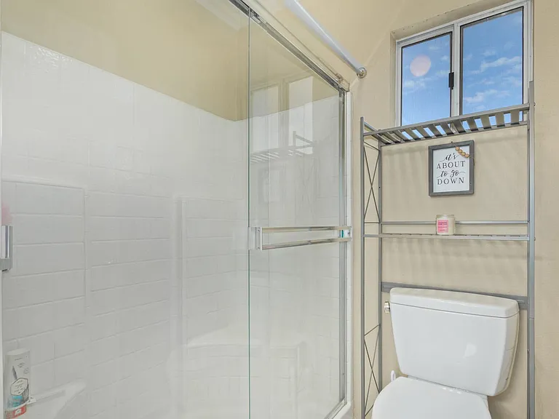
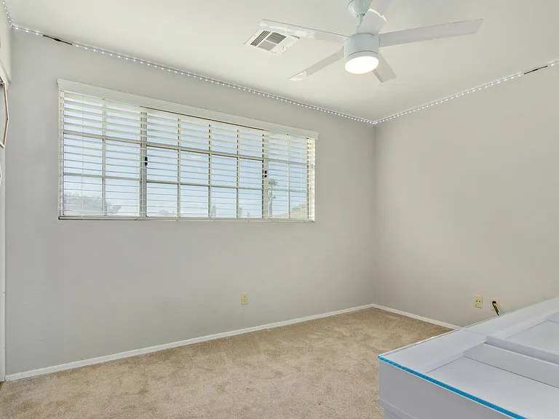
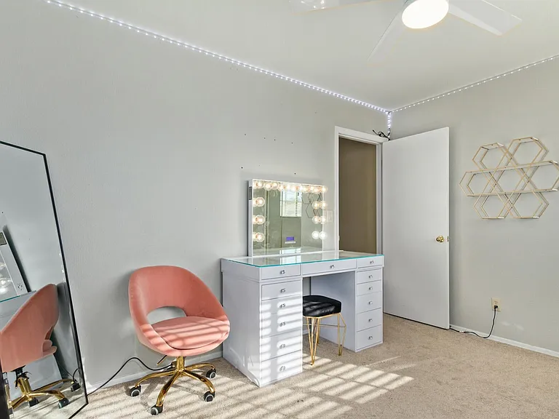
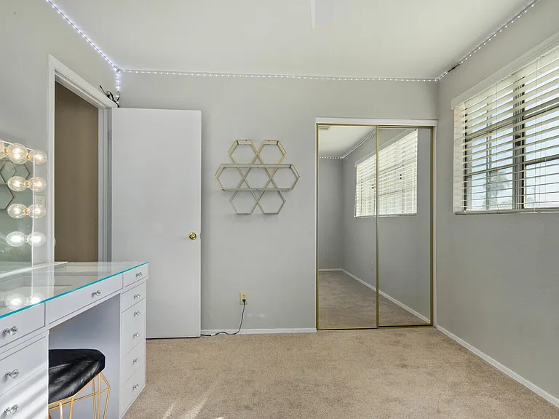
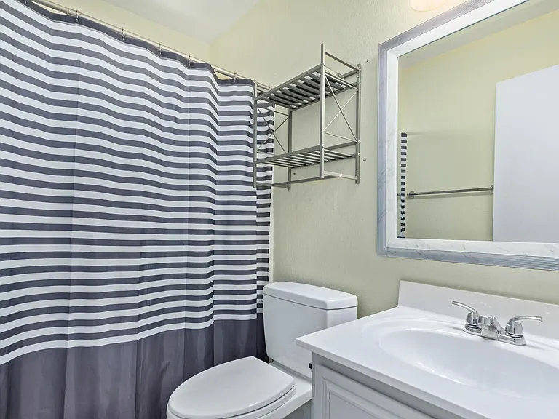
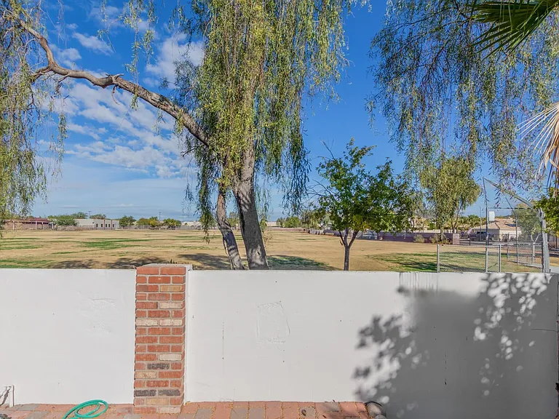
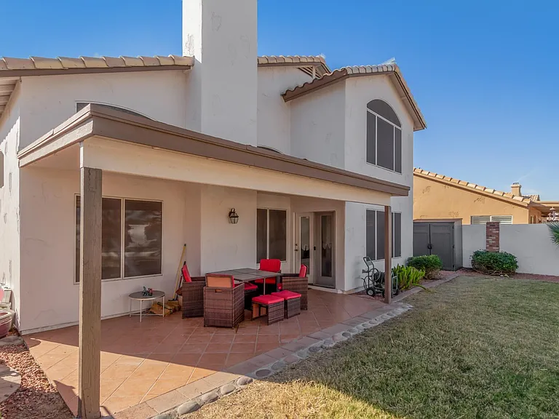
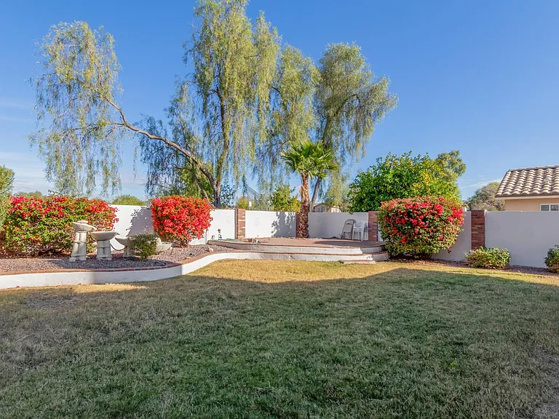
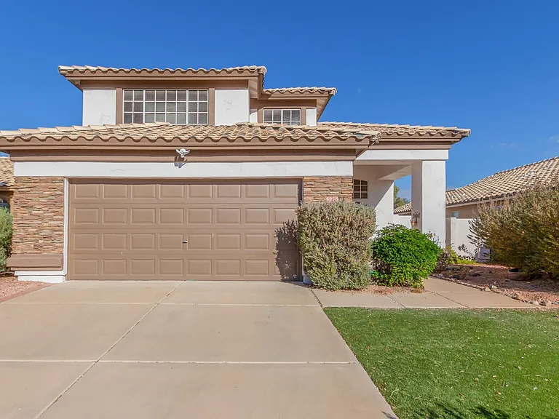
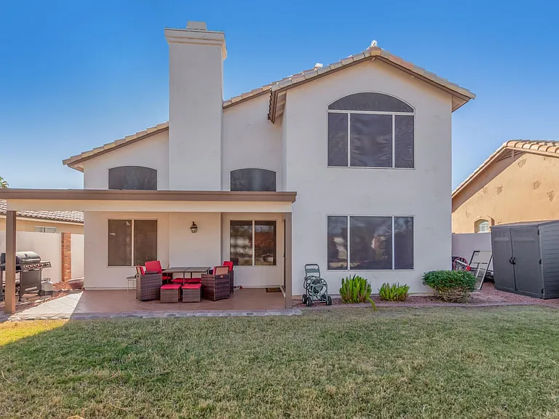
Welcome to your move-in-ready oasis nestled in the desirable community of Hillcrest Ranch. This 3-beds, 2.5-bath home boasts solid wood updated kitchen cabinets, granite counters, a kitchen island & a breakfast bar, creating a stylish & functional culinary space. Enjoy the comfort of ceiling fans throughout the house & the warmth of a wood-burning fireplace in the living area. The convenience extends w/ included appliances washer, dryer & refrigerator. Experience privacy w/ no neighbors to the backyard, providing a serene retreat. This residence offers more than just a beautiful home; it's conveniently located to abundant entertainment options, including golfing, hiking, shopping, & resto's all just minutes away. Schools are w/in walking distance & the Thunderbird Medical Center is a mere 12 miles away, adding practicality to the charm of this Glendale haven. Embrace the perfect blend of comfort, style & accessibility in this Hillcrest Ranch gem!

The property manager

Nearby schools

Find similar homes

Spot something off?Good catch. Flag it and help keep listings legit.