6908 Kinkenon Dr

6908 Kinkenon Dr — Photo 1
6908 Kinkenon Dr — Photo 2
entry
newly remodeled bathroom by primary bedroom #1
primary bedroom #1 bathroom
primary bedroom #1 bathroom and laundry area (behind folding doors)
primary bedroom #1
primary bedroom #1
washer dryer off primary bath #1
primary bedroom #1
living room, kitchen, dinning
from living room looking to kitchen and main living room
kitchen, dinning
6908 Kinkenon Dr — Photo 14
kitchen
open concept, view from main living room into kitchen. pantry, fridge
from the fireplace overlooking living room, dinning, kitchen. Patio door to the right
living room, patio doors
front door and view to primary suite 1 on the right and formal living room/office/extra living space on the left
from entrance looking east into front additional living room and 5th bedroom or office or whatever use suits you. :)
Front living area. Wood shutters on nearly all windows
private bath off primary bedroom #2
bathroom off primary 2
primary bed #2
front of house 2nd living room
This is often used as a 5th bedroom or in combination with primary bed #2, since it has a private bath and there is a pocket door connecting them. There is another pocket door (brown frame) that leads to the additional front living room.
5th bedroom, den, flex room
primary bedroom #2
Bed 3
Bedroom 3
Bedroom 4
Bath 3 in hall
Hall bath
back yard/ patio
backyard
6908 Kinkenon Dr — Photo 36
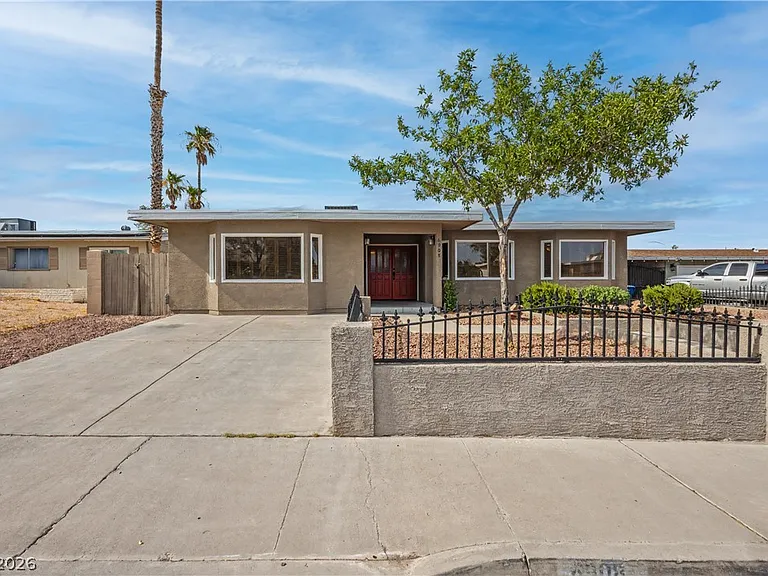
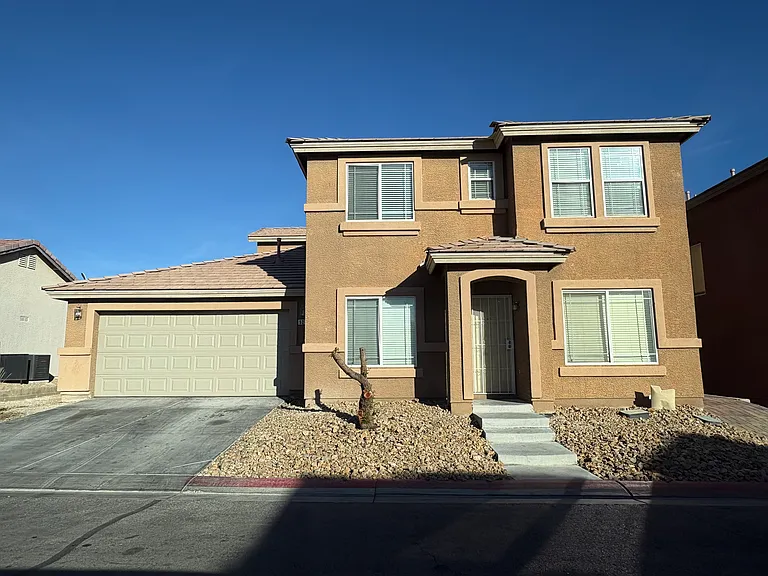
front door. Welcome home!

$2,325/ mo
Doesn't include deposits and fees
4 beds3 baths2214 sqft house
6908 Kinkenon Dr

Your booked tour

What you get

Pet-friendlyIn-unit laundryParkingAir conditioning

Costs, fees, and lease terms

Lease terms

1 year lease. Available for move in July 10, 2026. Tenant pays additional $55 mo. for sewer and trash service. Tenant pays all other utilities (electric, water, cable tv, internet...) Rental Criteria Includes: currently employed with verifiable income of at least 3x's the rent. 650+ credit score. No evictions, no criminal record, excellent rental history. Contact landlord for full criteria and application. Must use landlord's application. Pets are considered. Contact for additional pet fees and information (not applicable to service animals) Security deposit varies based upon credit criteria; however standard security deposit equals one month's rent Contact landlord to arrange a showing.

Pets

  • Dogs

    Allowed
    Number allowed2
  • Cats

    Allowed
    Number allowed1

The neighborhood

About the building

GORGEOUS 2,200+ Sq Ft Single-Story Ranch in 89145 | 4-5 Beds | Pet-Friendly! Forget the stairs and the cramped floor plans. This expansive 2,214-square-foot, single-story ranch-style home in the established Charleston Heights area offers massive flexibility with up to 5 bedrooms and 3 full baths. With a versatile floor plan that provides plenty of privacy, it's a great home for multi-generational living, roommates, a large family, or those who work from home. Inside the Home: An open floor plan featuring a spacious kitchen, dining room, and a family room complete with a fireplace. 4 dedicated bedrooms and 3 full bathrooms, which includes two separate primary suites (the second primary suite features its own private bathroom!). A 5th bedroom or large den, PLUS an additional front room that serves perfectly as a home office, formal living room, or workout area. Upgraded kitchen featuring stainless steel appliances, a modern island stove hood, beautiful granite countertops, and a pantry. Luxury vinyl plank flooring and porcelain wood tile throughout (NO carpet!). Dedicated laundry hookups with a washer and dryer included. Outside & Parking: Low-maintenance desert landscaping with an irrigation system, an outdoor patio, and a great relaxing backyard. An on-site shed is included (as-is) for extra storage. We keep it straightforward: this property does not feature a garage, but it offers highly convenient off-street driveway parking for two cars, plus plenty of street parking in this quiet neighborhood. Because of the parking setup, we've priced this home aggressively for its sheer size and great condition. The Location: Centrally located near Charleston/Rainbow with immediate access to the 215 freeway. Located in the 89145 zip code, giving you quick access to the 95 freeway, great local parks, and a very short drive to all the dining and shopping at Downtown Summerlin. Hyper-convenient neighborhood right down the street from grocery stores, 24 Hour Fitness, Home Depot, restaurants, banks, and public transportation. The Details Base Rent: $2,325/month. Sewer & Trash: $55/month flat fee. Pets Welcome! We are a very pet-friendly property (2 pets maximum). Just $50/month pet rent. Availability: Ready for a July 10th move-in. Why Rent With Us? You would be working directly with a local, professional owner/landlord, not an impersonal or impossible-to-reach property management company. This home is owner-managed and very well-maintained. We take immense pride in our property and we actually care about our tenants. This ranch-style home with easy access to everything won't last long! We look forward to meeting you! Next Steps Reply to this listing with your target move-in date and a little bit about who will be renting the home. Standard background, credit (650+), and income (3x rent) verification apply.

The property manager

Nearby schools

Students who live in 6908 Kinkenon Dr attend the following Clark County School District (Unified School District) public schools:

GreatSchools ratings are based on test scores and additional metrics when available.

6908 Kinkenon Dr

By contacting this property, you agree to our Terms of Use. Visit our Privacy Portal for more information. When you click “Send message”, we’ll send your inquiry to the property manager so they can reach out and answer your questions.

Find similar homes

Spot something off?Good catch. Flag it and help keep listings legit.