6905 E Hillside Pl

6905 E Hillside Pl — Photo 1
6905 E Hillside Pl — Photo 2
6905 E Hillside Pl — Photo 3
6905 E Hillside Pl — Photo 4
6905 E Hillside Pl — Photo 5
6905 E Hillside Pl — Photo 6
6905 E Hillside Pl — Photo 7
6905 E Hillside Pl — Photo 8
6905 E Hillside Pl — Photo 9
6905 E Hillside Pl — Photo 10
6905 E Hillside Pl — Photo 11
6905 E Hillside Pl — Photo 12
6905 E Hillside Pl — Photo 13
6905 E Hillside Pl — Photo 14
6905 E Hillside Pl — Photo 15
6905 E Hillside Pl — Photo 16
6905 E Hillside Pl — Photo 17
6905 E Hillside Pl — Photo 18
6905 E Hillside Pl — Photo 19
6905 E Hillside Pl — Photo 20
6905 E Hillside Pl — Photo 21
6905 E Hillside Pl — Photo 22
6905 E Hillside Pl — Photo 23
6905 E Hillside Pl — Photo 24
6905 E Hillside Pl — Photo 25
6905 E Hillside Pl — Photo 26
6905 E Hillside Pl — Photo 27
6905 E Hillside Pl — Photo 28
6905 E Hillside Pl — Photo 29
6905 E Hillside Pl — Photo 30
6905 E Hillside Pl — Photo 31
6905 E Hillside Pl — Photo 32
6905 E Hillside Pl — Photo 33
6905 E Hillside Pl — Photo 34
6905 E Hillside Pl — Photo 35
6905 E Hillside Pl — Photo 36
6905 E Hillside Pl — Photo 37
6905 E Hillside Pl — Photo 38
6905 E Hillside Pl — Photo 39
6905 E Hillside Pl — Photo 40
6905 E Hillside Pl — Photo 41
6905 E Hillside Pl — Photo 42
6905 E Hillside Pl — Photo 43
6905 E Hillside Pl — Photo 44
6905 E Hillside Pl — Photo 45
6905 E Hillside Pl — Photo 46
6905 E Hillside Pl — Photo 47
6905 E Hillside Pl — Photo 48
6905 E Hillside Pl — Photo 49
6905 E Hillside Pl — Photo 50
6905 E Hillside Pl — Photo 51
6905 E Hillside Pl — Photo 52
6905 E Hillside Pl — Photo 53
6905 E Hillside Pl — Photo 54
6905 E Hillside Pl — Photo 55
6905 E Hillside Pl — Photo 56
6905 E Hillside Pl — Photo 57
6905 E Hillside Pl — Photo 58
6905 E Hillside Pl — Photo 59
6905 E Hillside Pl — Photo 60
6905 E Hillside Pl — Photo 61
6905 E Hillside Pl — Photo 62
6905 E Hillside Pl — Photo 63
6905 E Hillside Pl — Photo 64
6905 E Hillside Pl — Photo 65
6905 E Hillside Pl — Photo 66
6905 E Hillside Pl — Photo 67
6905 E Hillside Pl — Photo 68
6905 E Hillside Pl — Photo 69
6905 E Hillside Pl — Photo 70
6905 E Hillside Pl — Photo 71
6905 E Hillside Pl — Photo 72
6905 E Hillside Pl — Photo 73
6905 E Hillside Pl — Photo 74
Verified

$3,800/ mo
Total price
Now includes required monthly fees in total price
4 beds3 baths2805 sqft house
Available July 15
6905 E Hillside Pl
Your booked tour

What you get

Pet-friendlyIn-unit laundryParkingAir conditioning

Costs, fees, and lease terms

Lease terms

We will be starting with an 11-month lease. The tenants will cover Xcel Energy (gas and electricity) and seasonal snow removal. Tenants will be required to have renter's insurance. No smoking! One pet allowed at Owner's discretion along with a refundable pet deposit. Showings must be scheduled in advance and must be accompanied by the Property Manager. To schedule a showing, please contact our office. To view our video walkthrough, visit our YT channel "All Properties LLC" and search the address, or scan the QR code in the images. DO NOT VISIT THE PROPERTY WITHOUT AN APPOINTMENT! Sorry, no Sunday or evening showings. All occupants 18 years or older will have to apply. Requirements for applicants are as follows: Copy of ID needed as well as SSN or ITIN for everyone 18 or over living in the property; combined monthly gross income must be at least 2 times the monthly rent; no prior evictions; considering credit scores above 750 and debt-to-income ratio. Occupancy laws considered. We will run a background check on all applicants in consideration for the rental. Please provide a rental reference from your current Property Manager. We will require a positive rental reference. WE WILL ACCEPT A PORTABLE TENANT SCREENING REPORT, IF CURRENT. Not liable for information provided on third-party sites. This property is managed by All Properties LLC and only agents of All Properties LLC will show it or respond to inquiries. Residential Rental License Number: 2024-BFN-0024357.

Pricing comparison

$899

At $3,800, this listing is priced $899 more than the current market rate for a 4 bedroom home in Goldsmith.

Pets

  • Dogs

    Allowed
  • Cats

    Allowed

The neighborhood

About the building

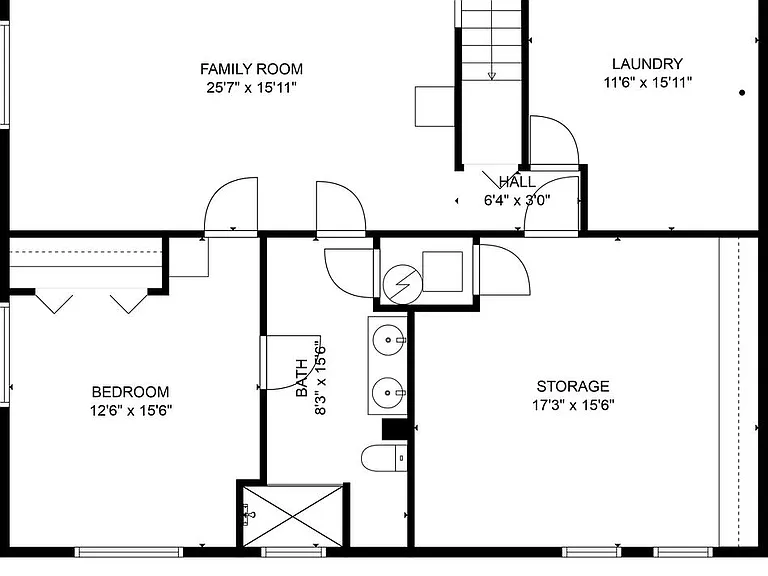
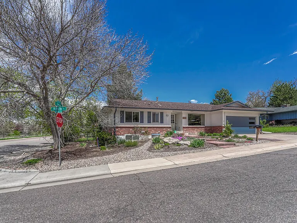
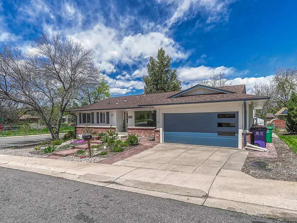
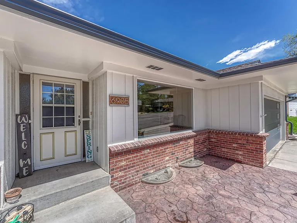
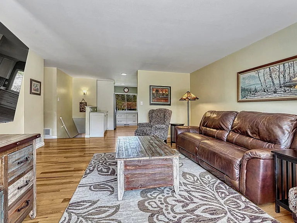
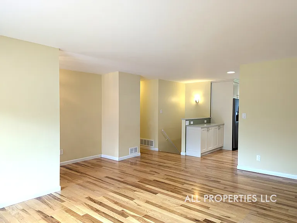
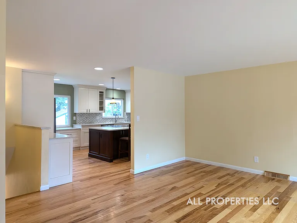
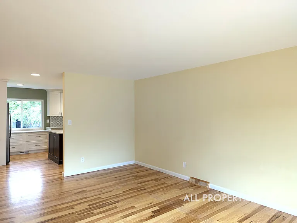
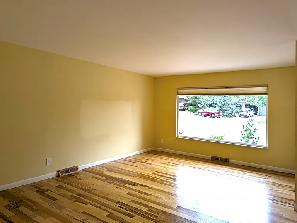
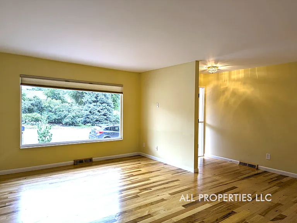
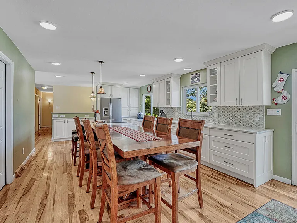
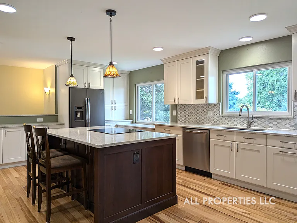
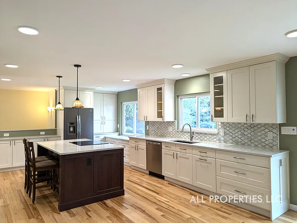
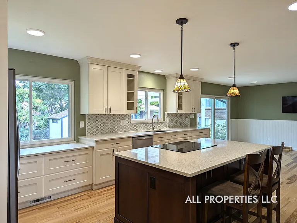
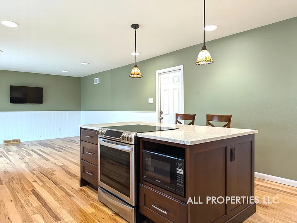
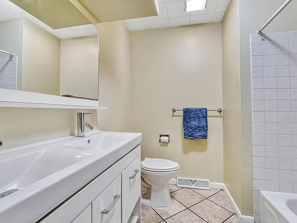
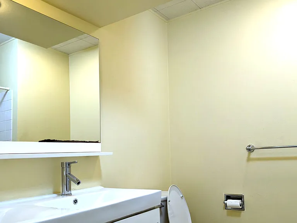
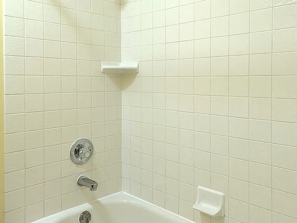
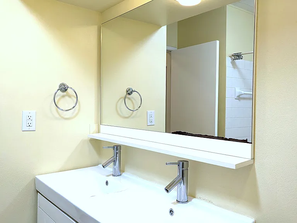
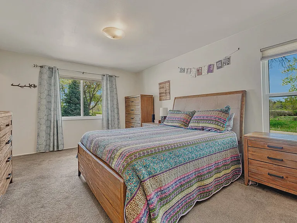
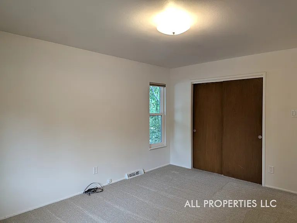
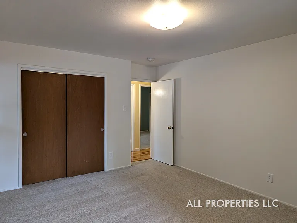
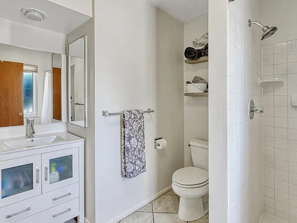
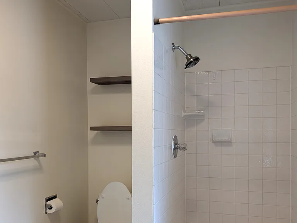
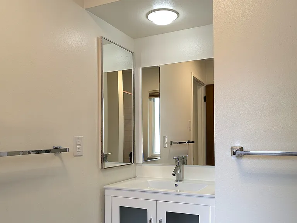
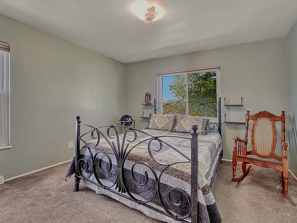
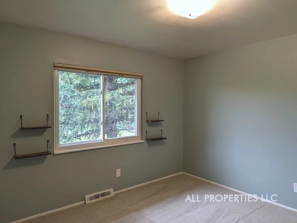
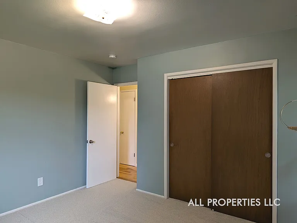
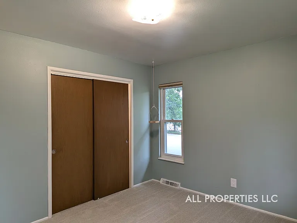
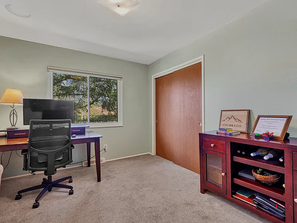
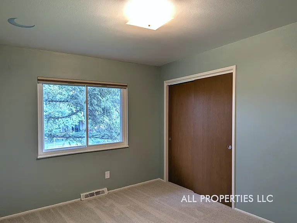
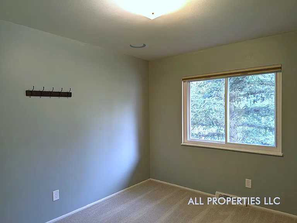
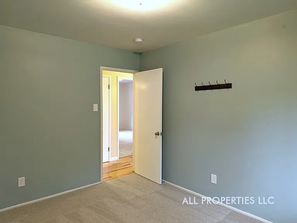
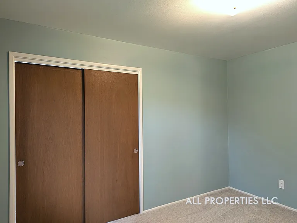
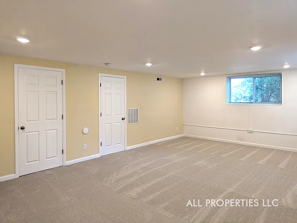
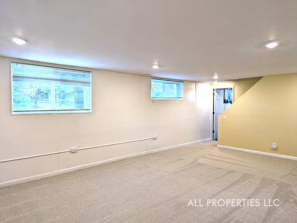
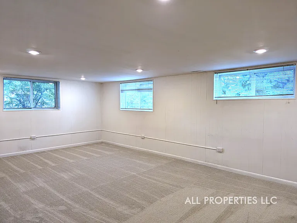
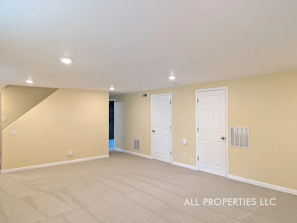
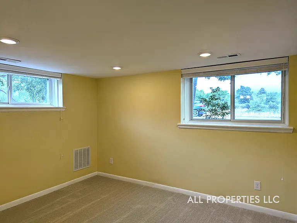
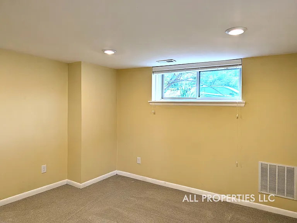
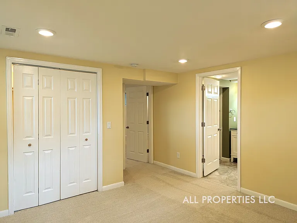
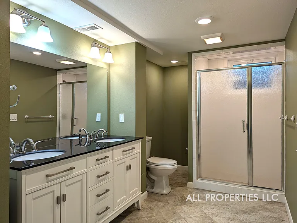
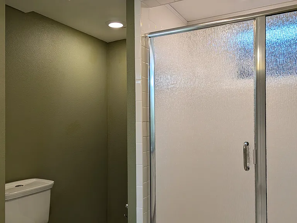
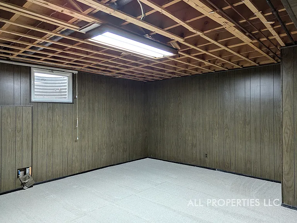
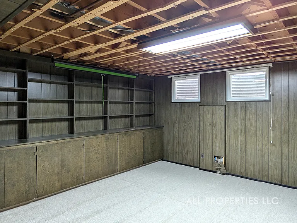
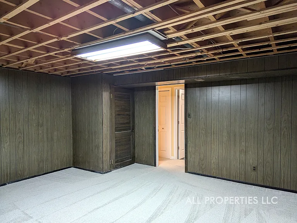
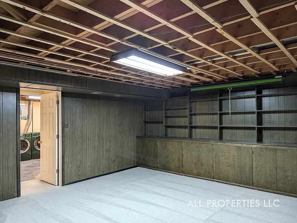
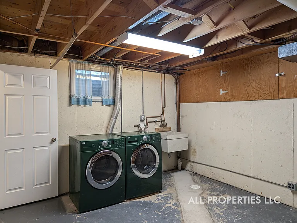
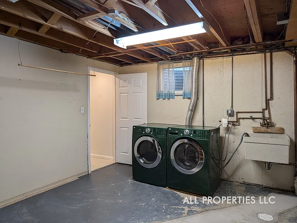
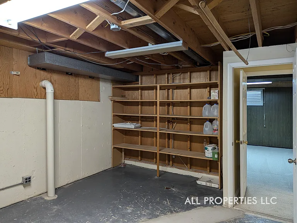
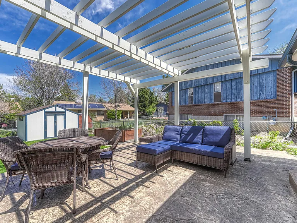
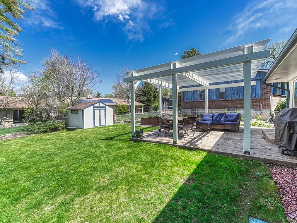
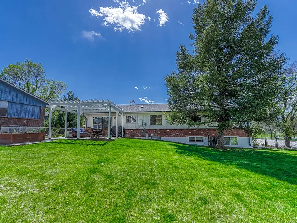
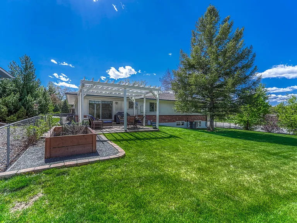
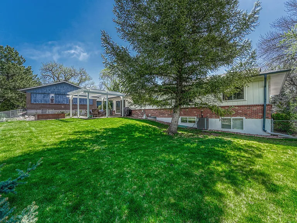
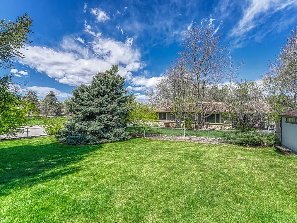
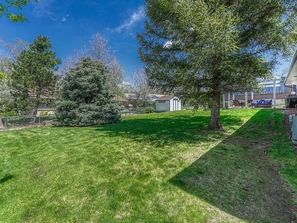
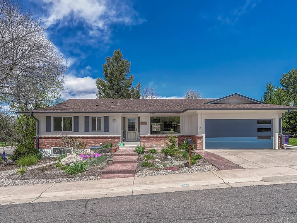
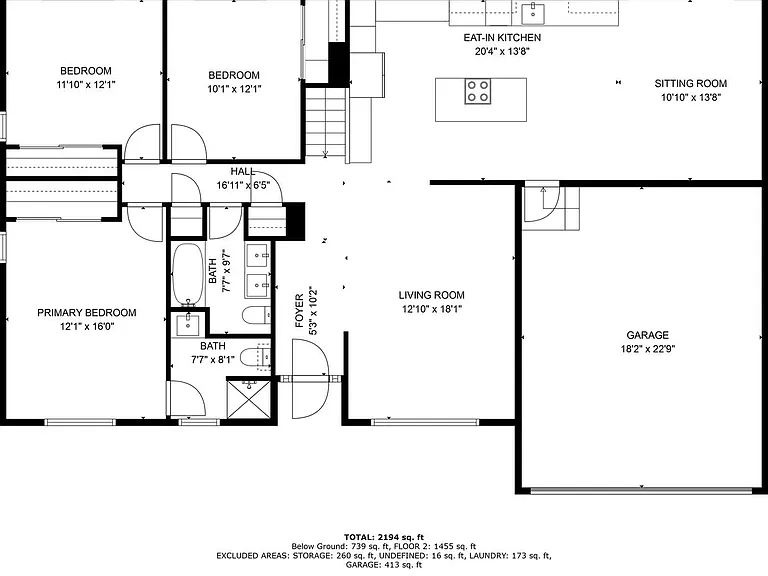
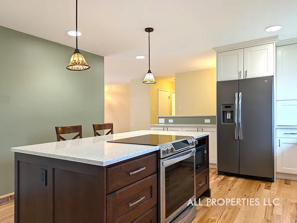
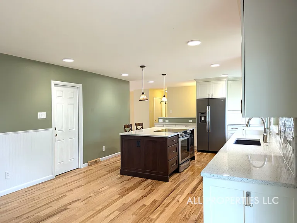
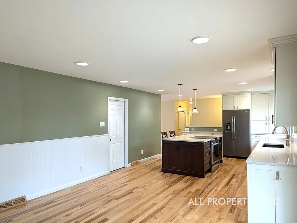
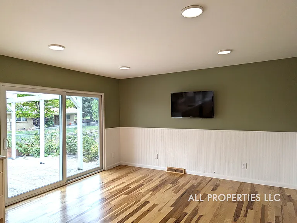
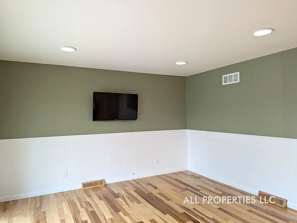
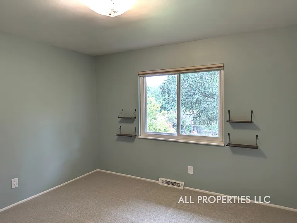
Available Mid-July, this beautifully remodeled, light-filled ranch-style home offers modern amenities and a variety of outdoor spaces. Situated less than a block from Bible Park, the property features four bedrooms, three bathrooms, and a two-car attached garage. The open-concept kitchen is equipped with an induction stove, ample cabinet storage, and generous counter space, perfect for culinary enthusiasts. The main level includes three bedrooms, two living spaces, and a primary bedroom with an en-suite bathroom. Hickory hardwood floors extend through the kitchen and living areas, enhancing the home's warmth and character. Triple-pane windows in the south-facing living room and primary bedroom ensure tranquility and energy efficiency. A large front picture window floods the main living area with natural light, while the 8-foot slider opens to an outdoor patio complete with a pergola and a gas grill connected to the house's natural gas supply. The beautifully maintained yard, ideal for entertaining, will continue to be cared for by management. The bright, garden-level basement features a third living space with abundant natural light and a private bedroom with an en-suite bathroom. Storage needs are met with extensive storage areas in the oversized two-car garage and the basement. There is a locked-off shed in the yard for the owner's belongings. The home also boasts central air conditioning for year-round comfort. Located in Hutchinson Hills, Denver, this home provides easy access to the DTC, downtown Denver, and the light rail. With a high walk score, you'll find plenty of nearby stores, groceries, and restaurants. The neighborhood's community feel is enhanced by owner-occupied homes. Outdoor enthusiasts will appreciate the proximity to Bible Park, Highline Canal, and Goldsmith Gulch, which offer walking, running, biking, playgrounds, tennis, and basketball facilities. The owners have cherished their 11 years here and hope you will love living in this wonderful home as much as they have. Don't miss out on this fantastic opportunity to live in a home that truly has it all. Contact us today to schedule a viewing!

Nearby schools

Students who live in 6905 E Hillside Pl attend the following Denver County 1 School District (Unified School District) public schools:
Showing 3 of 5 schools.

GreatSchools ratings are based on test scores and additional metrics when available.

6905 E Hillside Pl
Verified listing

By contacting this property, you agree to our Terms of Use. Visit our Privacy Portal for more information. When you click “Send message”, we’ll send your inquiry to the property manager so they can reach out and answer your questions.

Find similar homes

Frequently asked questions

What is this home's pet policy?

There are cats and small dogs allowed at 6905 E Hillside Pl. Please contact the property manager for up to date pet policy and fee information.

Is there laundry in the house?

This building offers in unit laundry.

Does the home offer parking?

Yes, 6905 E Hillside Pl provides parking.
What Denver neighborhood is 6905 E Hillside Pl in?
Your new apartment would be located in the Goldsmith neighborhood.

What school district is this home in?

6905 E Hillside Pl is within the Denver County 1 School District. Check out the additional Nearby Schools for more boundary details.
When was this listing last updated?

The property manager updated this rental listing 13 hours, 15 minutes ago.

Spot something off?Good catch. Flag it and help keep listings legit.