6904 Lancelot Ct

6904 Lancelot Ct — Photo 1
6904 Lancelot Ct — Photo 2
6904 Lancelot Ct — Photo 3
6904 Lancelot Ct — Photo 4
6904 Lancelot Ct — Photo 5
6904 Lancelot Ct — Photo 6
6904 Lancelot Ct — Photo 7
6904 Lancelot Ct — Photo 8
6904 Lancelot Ct — Photo 9
6904 Lancelot Ct — Photo 10
6904 Lancelot Ct — Photo 11
6904 Lancelot Ct — Photo 12
6904 Lancelot Ct — Photo 13
6904 Lancelot Ct — Photo 14
6904 Lancelot Ct — Photo 15
6904 Lancelot Ct — Photo 16
6904 Lancelot Ct — Photo 17
6904 Lancelot Ct — Photo 18
6904 Lancelot Ct — Photo 19
6904 Lancelot Ct — Photo 20
6904 Lancelot Ct — Photo 21
6904 Lancelot Ct — Photo 22
6904 Lancelot Ct — Photo 23
6904 Lancelot Ct — Photo 24
6904 Lancelot Ct — Photo 25
6904 Lancelot Ct — Photo 26
6904 Lancelot Ct — Photo 27
6904 Lancelot Ct — Photo 28
6904 Lancelot Ct — Photo 29
6904 Lancelot Ct — Photo 30
6904 Lancelot Ct — Photo 31
6904 Lancelot Ct — Photo 32
6904 Lancelot Ct — Photo 33
6904 Lancelot Ct — Photo 34
6904 Lancelot Ct — Photo 35
6904 Lancelot Ct — Photo 36
6904 Lancelot Ct — Photo 37
6904 Lancelot Ct — Photo 38
6904 Lancelot Ct — Photo 39
6904 Lancelot Ct — Photo 40
6904 Lancelot Ct — Photo 41
6904 Lancelot Ct — Photo 42

$3,150/ mo
Doesn't include deposits and fees
4 beds2.5 baths2657 sqft house
6904 Lancelot Ct
Your booked tour

What you get

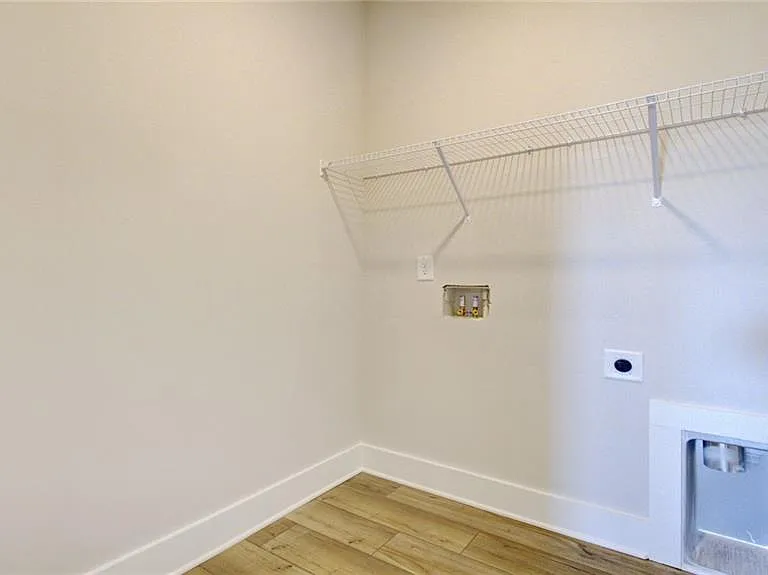
In-unit laundryParkingAir conditioningPool

Costs, fees, and lease terms

Lease terms

24 Months

Pricing comparison

$745

At $3,150, this listing is priced $745 more than the current market rate for a 4 bedroom home in Flowery Branch.

The neighborhood

About the building

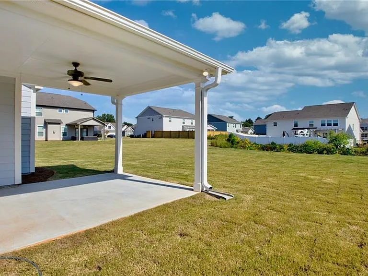
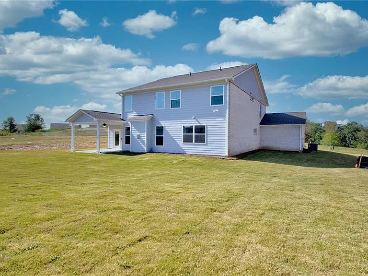
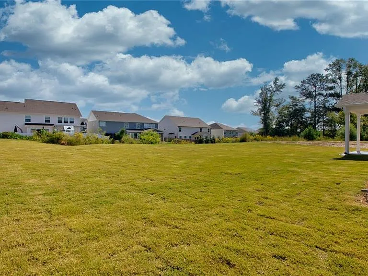
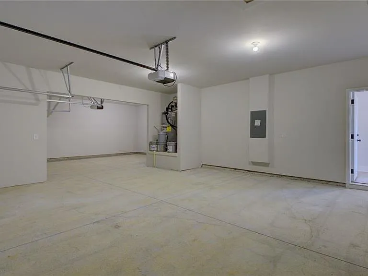
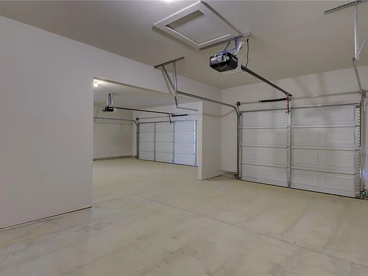
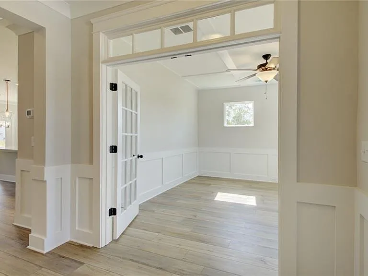
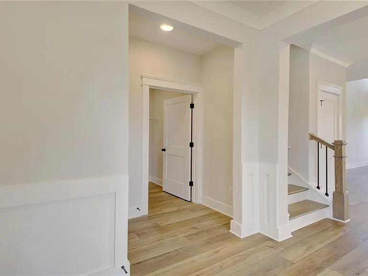
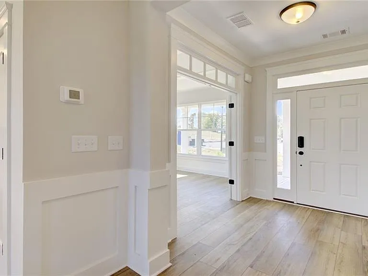
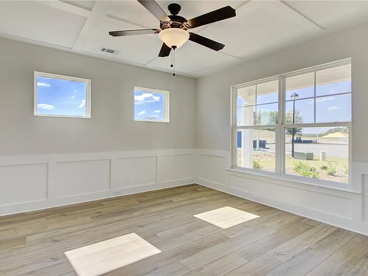
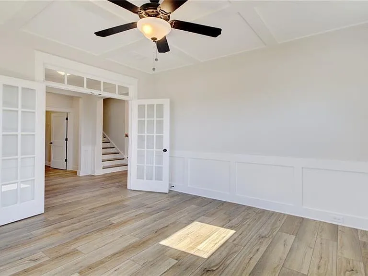
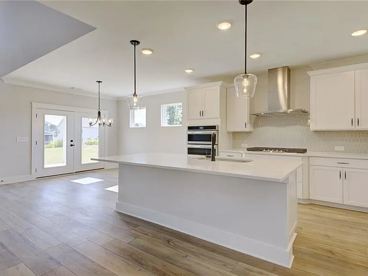
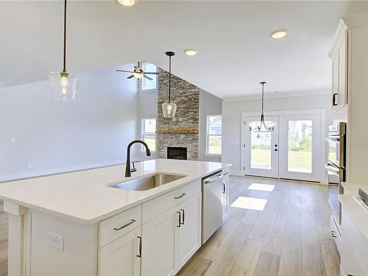
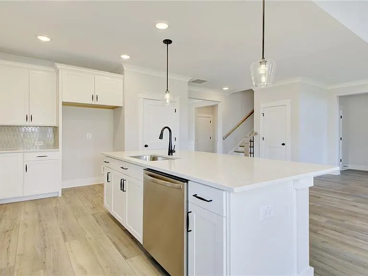
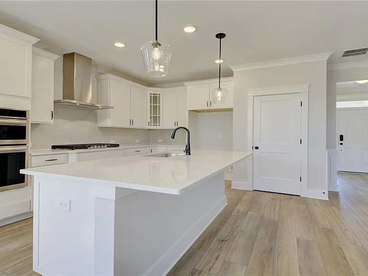
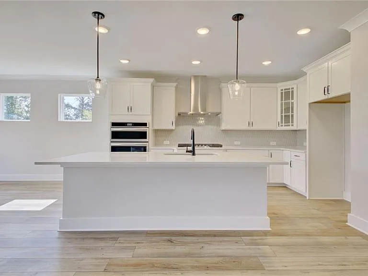
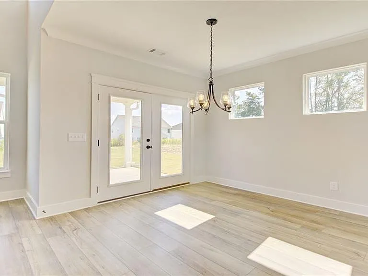
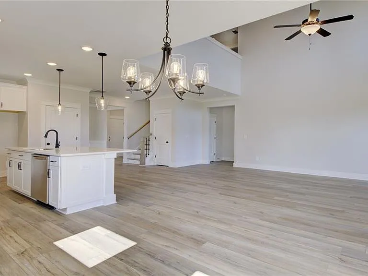
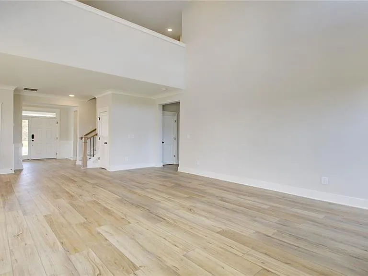
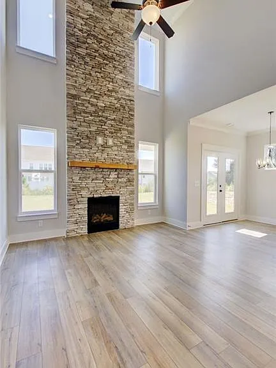
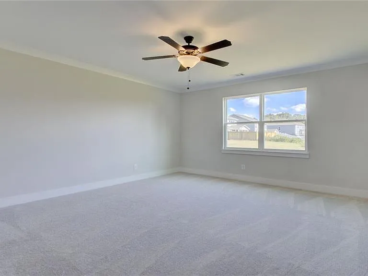
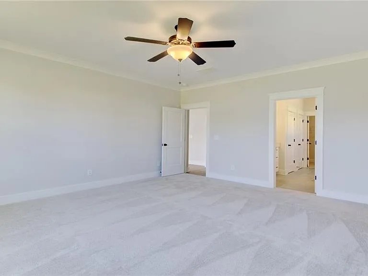
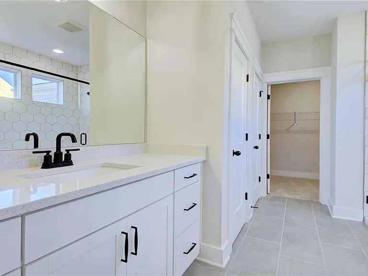
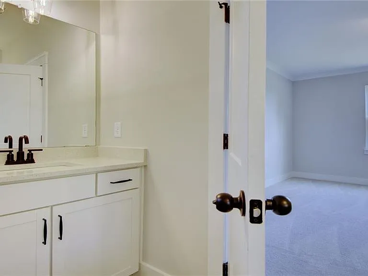
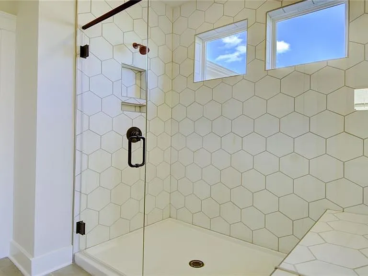
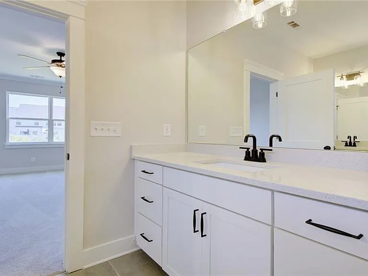
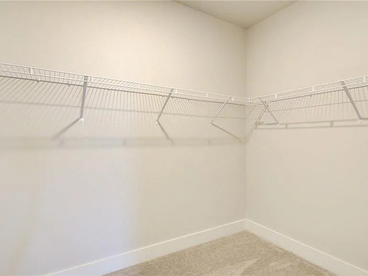
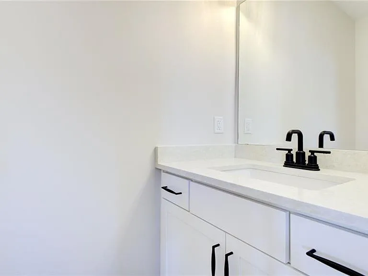
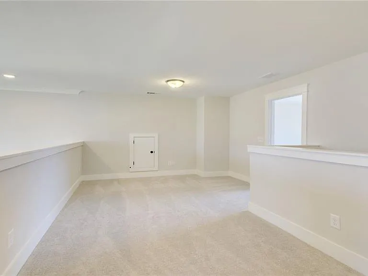
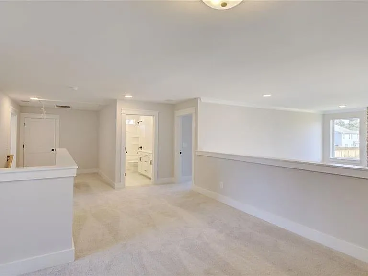
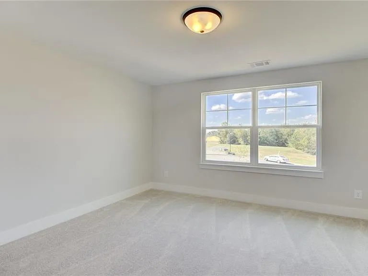
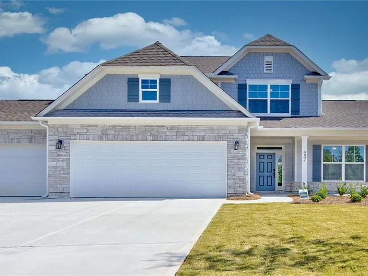
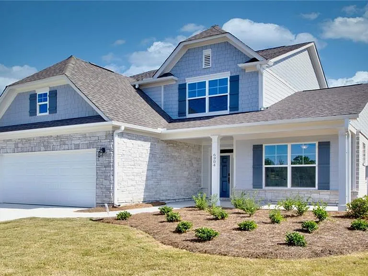
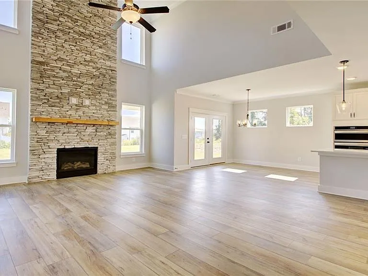
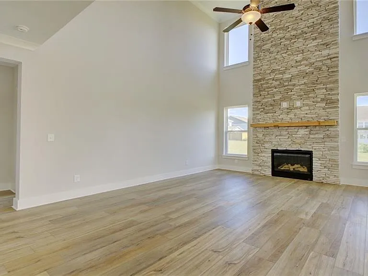
Welcome to this nearly new home, built in 2-side bricks and stone front-face, located in a quiet and peaceful subdivision, with sidewalks, swimming pool and tennis court in the golf-cart accessible city of Flowery Branch. The home features Master on Main, Double Vanity living room, a study downstair, a Loft, and 3 more bedrooms up. The entry foyer faces the 2-floor ceiling living room, which enlightens the kitchen, living and dining area to the up Loft. Master on Main comes with enlarged shower space with sitting-in bench for convenience and spacious walk-in closet. Each bedroom has its own walk-in closet. The third car garage provides extra space for storage or fitting room. Covered patios front and back bring you an enjoyable view to the garden and the wide-open backyard! The home is equipped with smart security system for locks, doorbells, remote lighting control, alarm and garage door monitoring system. Mall of Georgia, hospitals and golf courses, such as Chateau Elan, are conveniently located nearby for daily life needs, dining, shopping, relaxation and entertainment. The subdivision is 10 minutes away from Lake Lanier Marina and Lanier Water Park for boating and fun!

The property manager

Nearby schools

Students who live in 6904 Lancelot Ct attend the following Hall County School District (Unified School District) public schools:
GreatSchools ratings are based on test scores and additional metrics when available.

6904 Lancelot Ct
By contacting this property, you agree to our Terms of Use. Visit our Privacy Portal for more information. When you click “Send message”, we’ll send your inquiry to the property manager so they can reach out and answer your questions.
Find similar homes

Spot something off?Good catch. Flag it and help keep listings legit.