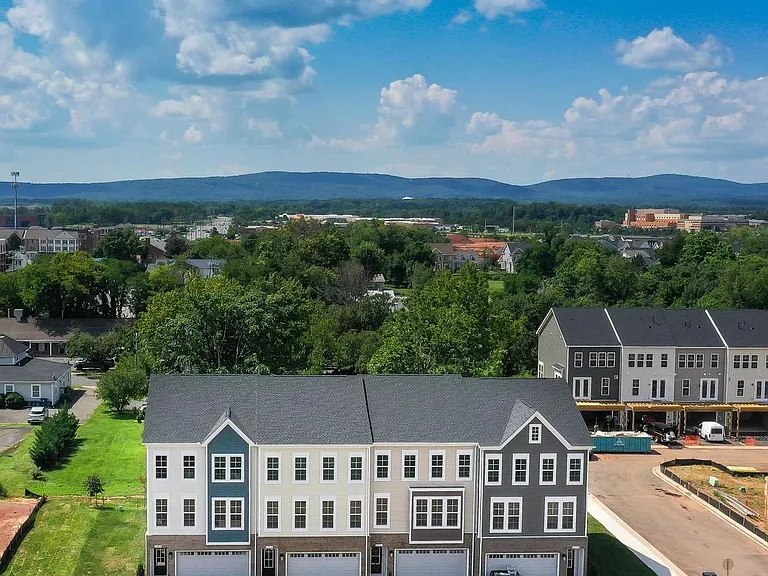
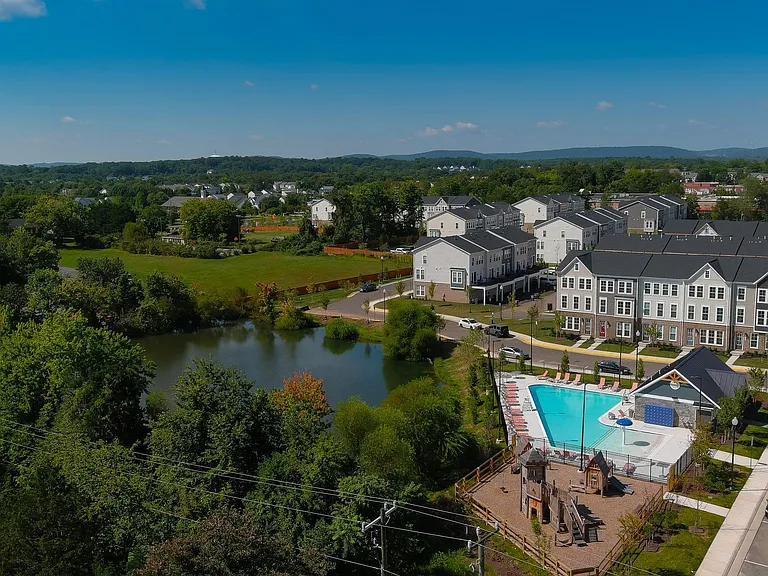
• Primary Photo - 6902 Karter Robinson Dr
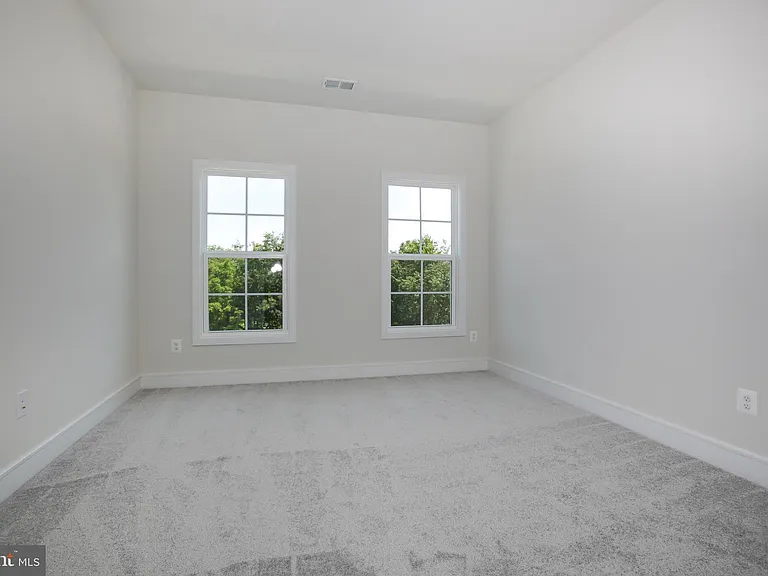
  • Building Photo - 6902 Karter Robinson Dr
1/36

6902 Karter Robinson Dr
Haymarket, VA 20169

$3,950
3
Beds
2.5
Baths
2790
Sqft
Doesn't include required deposits and fees
Powered byZillow Logo

Highlights

  • Cats and dogs allowed
  • In-unit washer / dryer
  • Central A/C
  • Electric A/C
  • Gas Heating
  • Attached garage, driveway
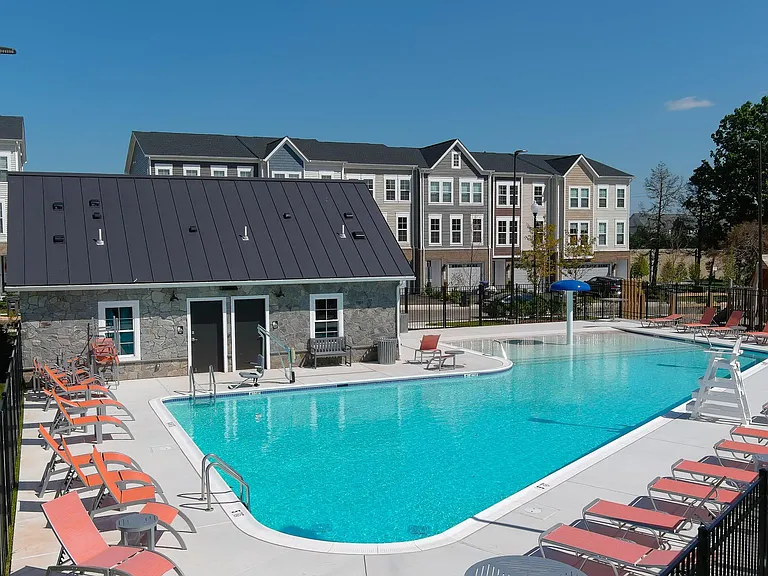
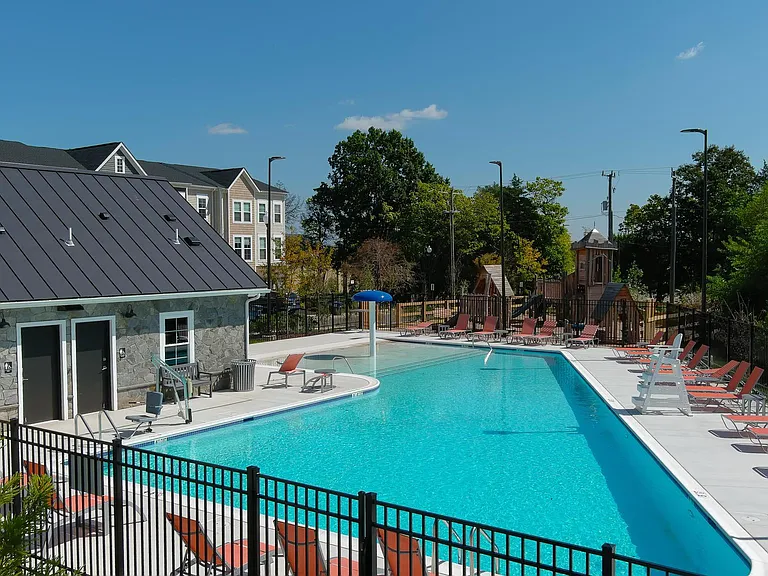
  • Pool
  • Dishwasher, microwave oven, garbage disposal
  • Listed 11 days ago
  • Updated 3 days ago

Commute

Loading

Loading commute times...

About 6902 Karter Robinson Dr
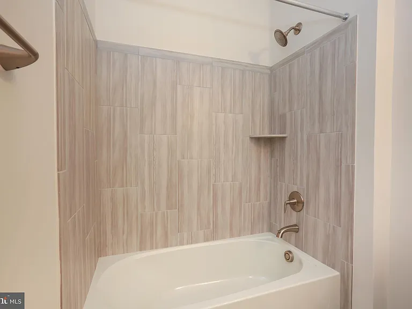
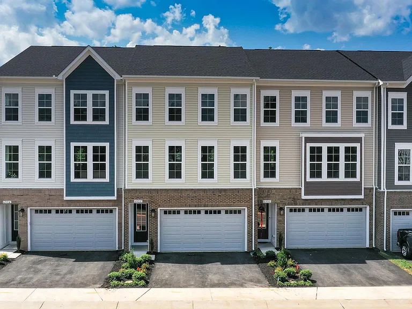
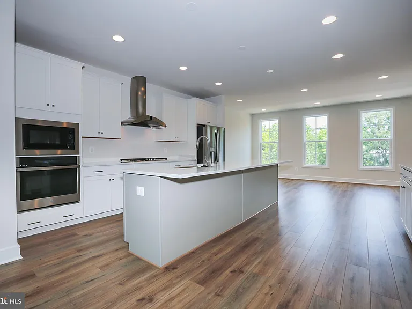
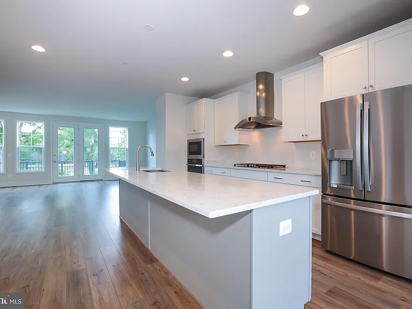
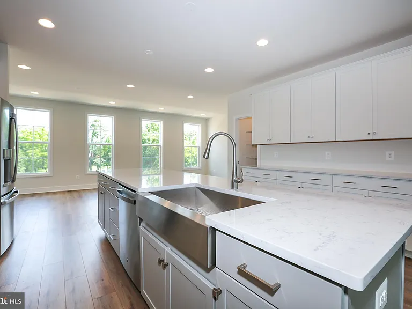
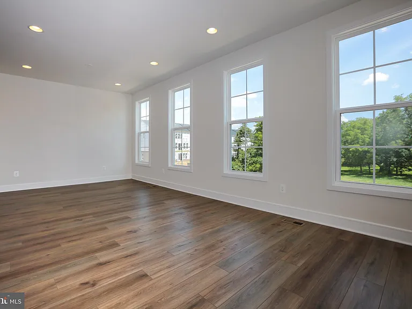
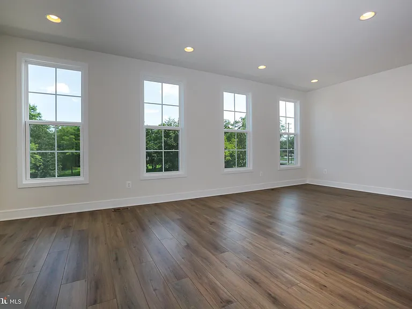
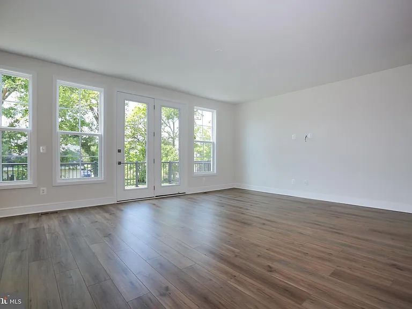
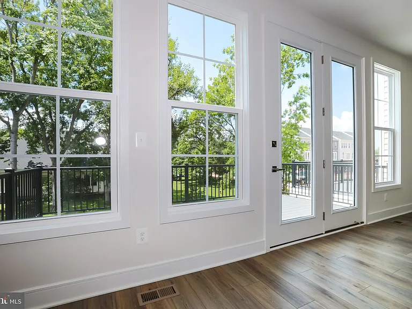
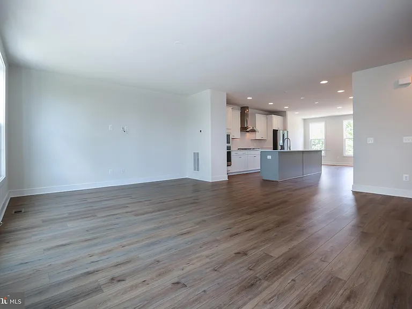
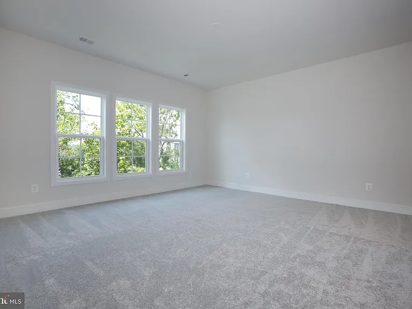
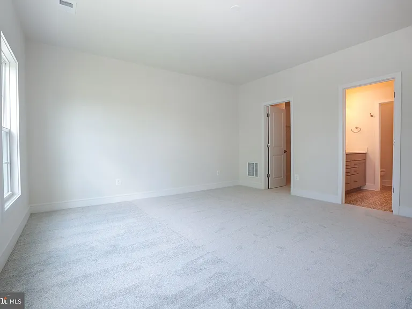
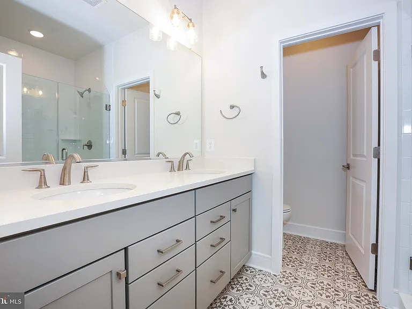
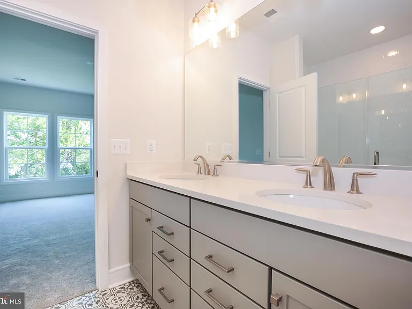
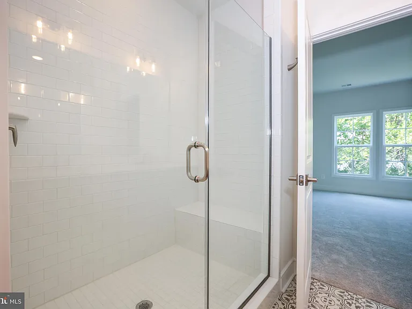
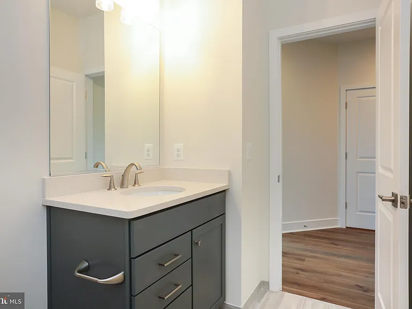
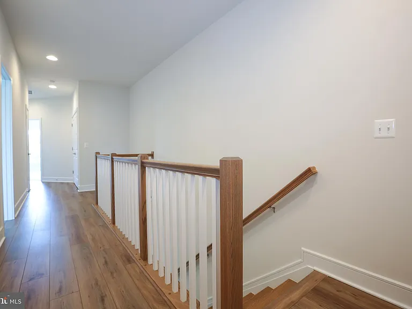
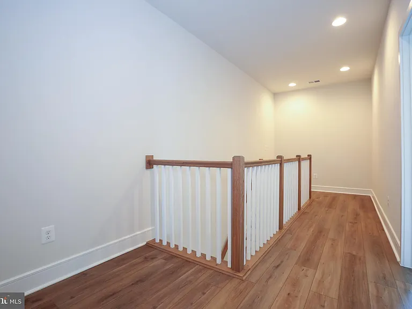
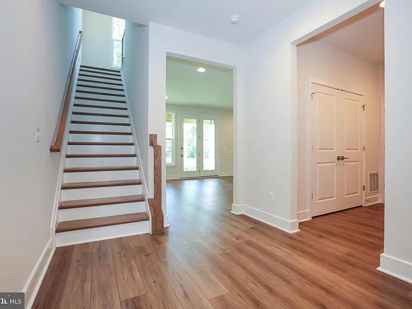
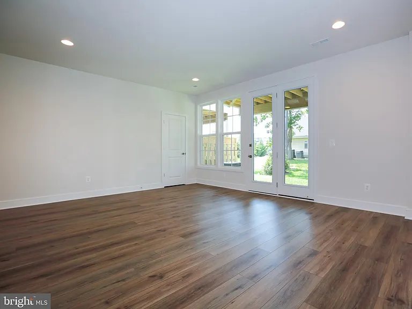
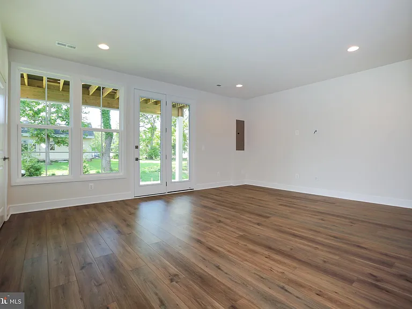
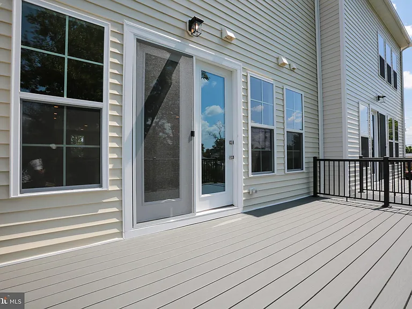
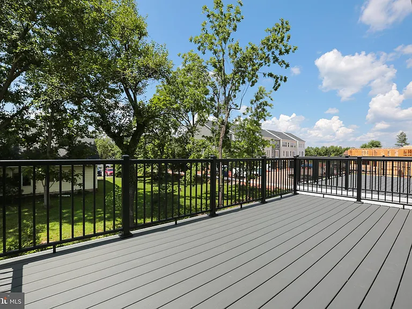
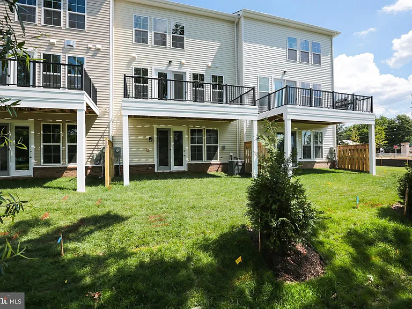
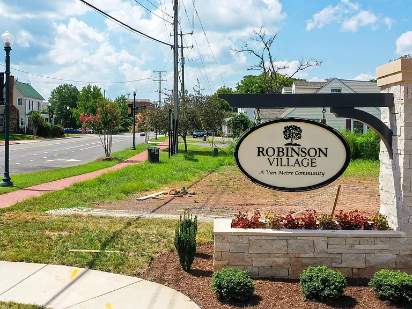
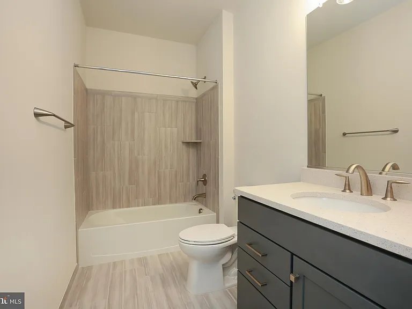
Welcome to this luxury townhome in the highly sought-after Robinson Village community, located in the heart of charming downtown Haymarket! This thoughtfully designed Marley model offers all the bells and whistles for modern living. As you approach the home, you will immediately notice the beautiful curb appeal and professionally landscaped exterior. The lower level features luxury vinyl plank flooring in the spacious recreation room, along with a convenient half bathroom. The main level showcases a gourmet kitchen complete with GE Profile stainless steel appliances, a gas cooktop, range hood, large farmhouse sink, quartz countertops, and modern cabinetry. The open-concept layout is perfect for entertaining family and friends, seamlessly connecting the great room, dining area, and kitchen. Step outside to the large Trex deck, ideal for outdoor living and relaxation, with peaceful tree views for added privacy. Upstairs, you will find three spacious bedrooms with upgraded carpet and padding, as well as a generously sized laundry room. The owner's suite features a luxurious en-suite bathroom with a frameless glass shower, cultured marble tile extending to the ceiling, and dual comfort-height vanities. This exceptional home is within walking distance of shopping, dining, and entertainment in historic downtown Haymarket, with easy access to commuter routes including Interstate 66, Route 15, and Route 29. Schedule your private showing today and come tour this gorgeous home!

Apartment amenities

Property amenities
  • Administrative Fee: 131.61
  • Architecture Style: Contemporary
  • Association Fees included in rent
  • Attached Garage
  • Basement
  • Building Deposit Fee Maximum: 3950
  • Building Deposit Fee Minimum: 3950
  • Central Air Conditioning
  • Club House
  • Common Grounds
  • Covered Parking Spaces: 2
  • Dishwasher
  • Driveway
  • Dryer
  • Electric Air Conditioning
  • Flooring: Carpet
  • Flooring: Ceramic
  • Garbage Disposal
  • Heating system: Forced Air
  • Heating: Gas
  • Laundry: In Unit
  • MLS Listing ID: VAPW2119402
  • MLS Organization Unique Identifier: M00000309
  • Microwave Oven
  • Open Parking
  • Oven
  • Parking Spaces: 2
  • Range
  • Robinson Village
  • Roof Type: Architectural Shingle
  • School District: Prince William County Public Schools
  • Sidewalks
  • Stove
  • Street Lights
  • Swimming Pool
  • Tot Lots/Playground
  • View Type: Trees/Woods
  • Washer
  • Year Built: 2022
Unit amenities
  • 9'+ Ceilings
  • Combination Kitchen/Dining
  • Dining Area
  • Gas Water Heater
  • Stainless Steel Appliance(s)
  • Upgraded Countertops
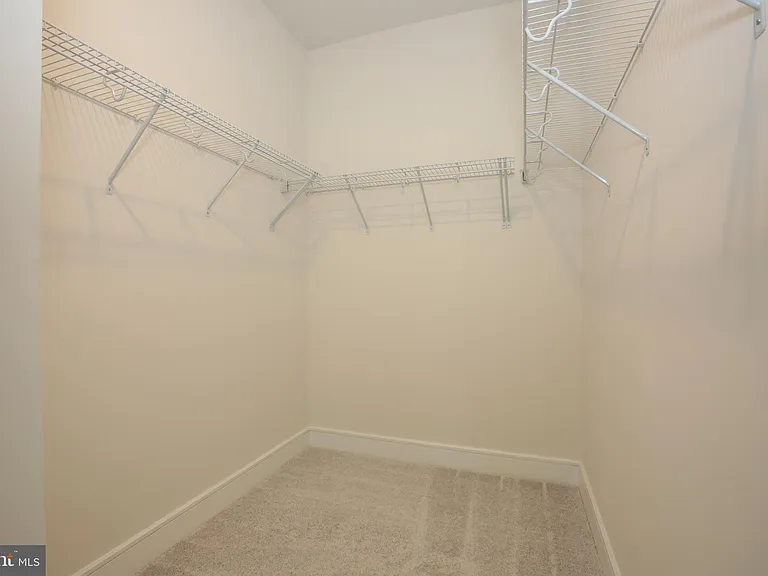
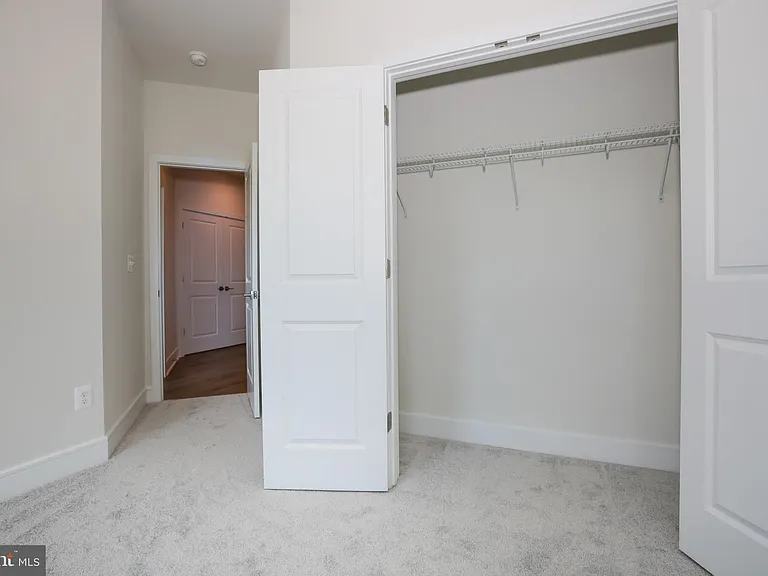
  • Walk-in Closet

    Pet policy

    Cats allowed
      Dogs allowed

        Pricing comparison

        $454
        By contacting this property, you agree to our Terms of Use. Visit our Privacy Portal for more information. When you click "Send message", we'll send your inquiry to the property manager so they can reach out and answer your questions.

        Find similar homes

        Listing provided by

        Bright MLS