6894 Heath Ct

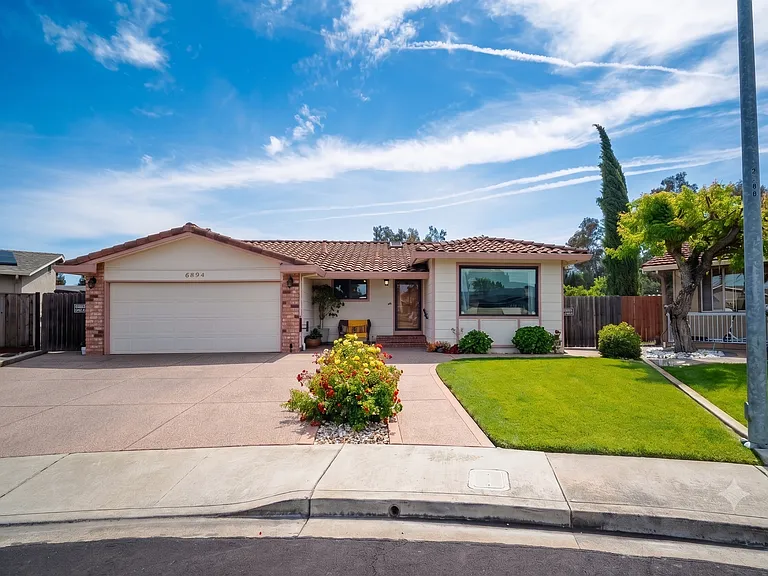
2-car garage on a quiet cul-de-sac with wide driveway
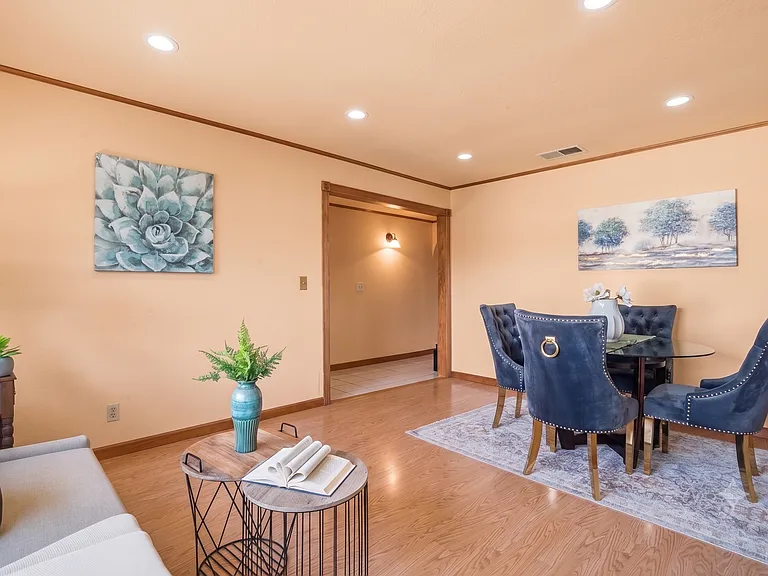
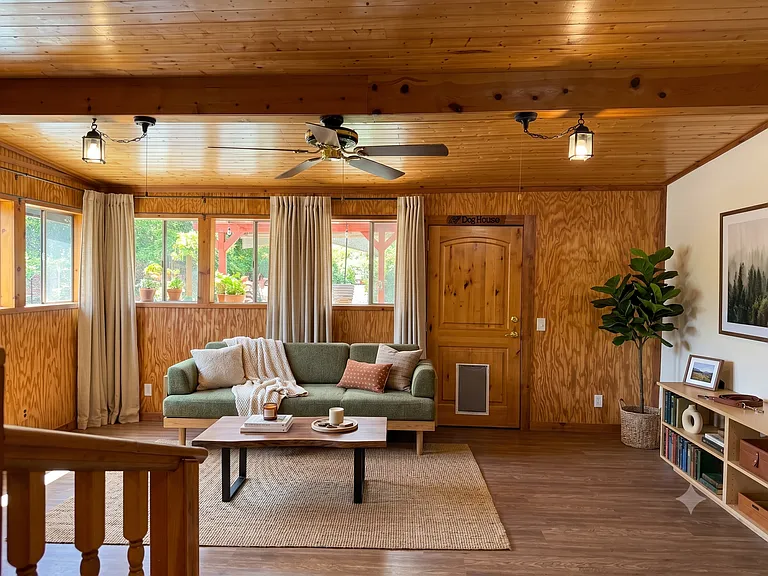
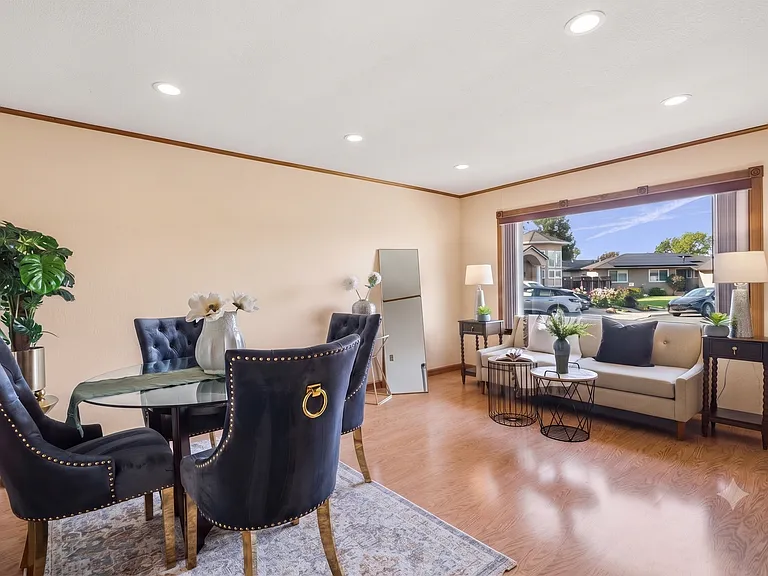
Oversized picture window floods the living room with natural light
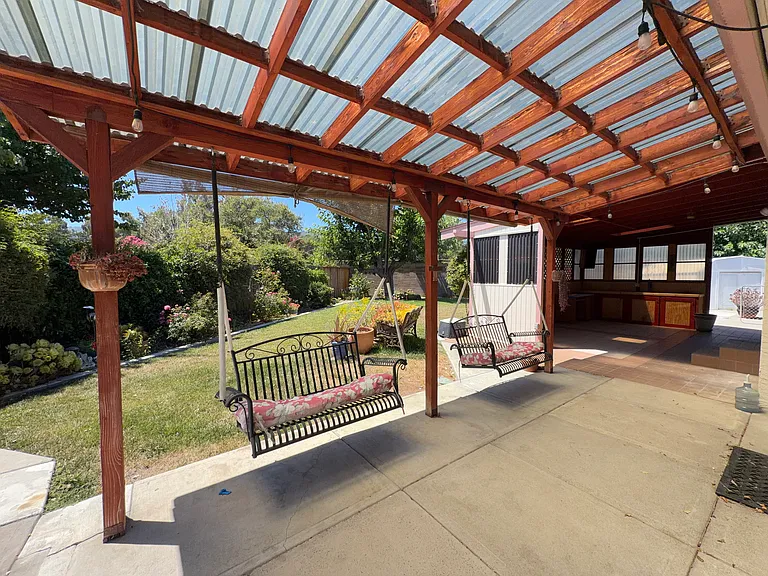
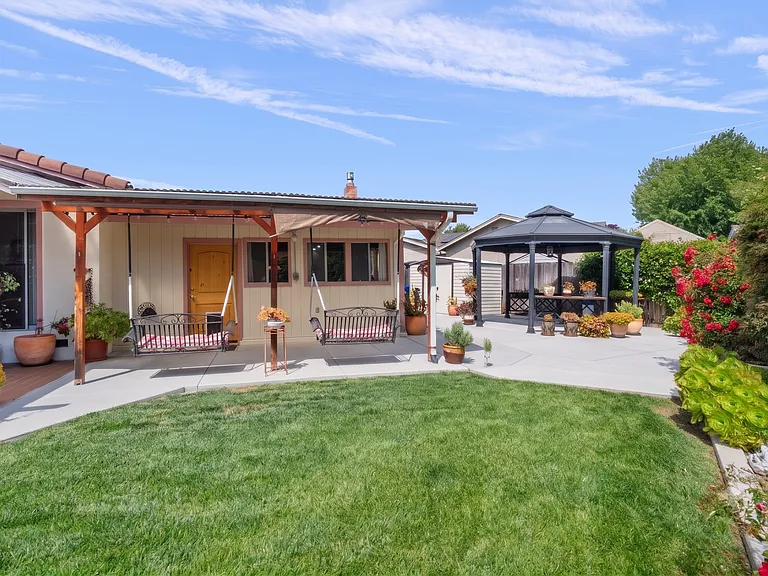
Backyard has both a covered pergola and a separate gazebo for entertaining
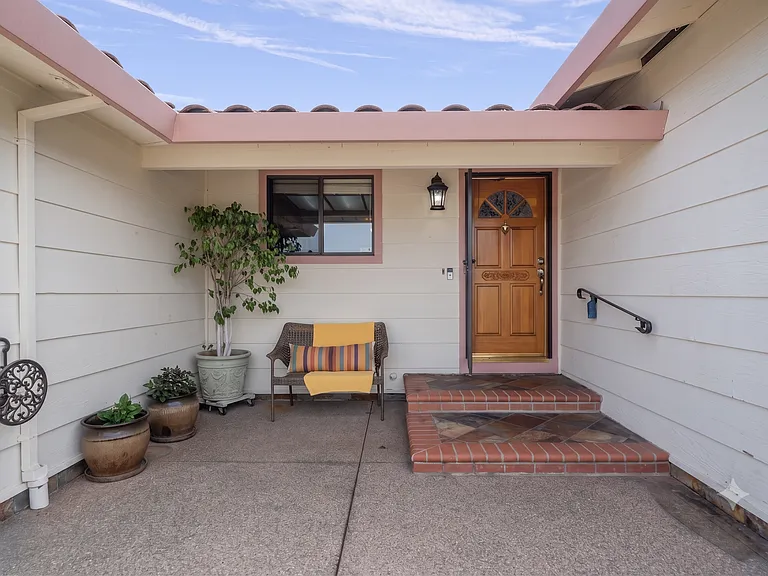
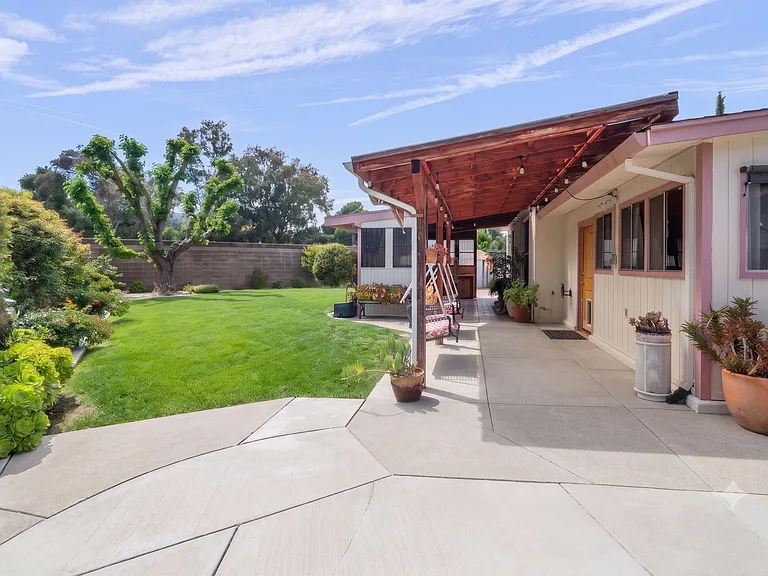
Covered courtyard entry with seating nook
6894 Heath Ct — Photo 5
6894 Heath Ct — Photo 6
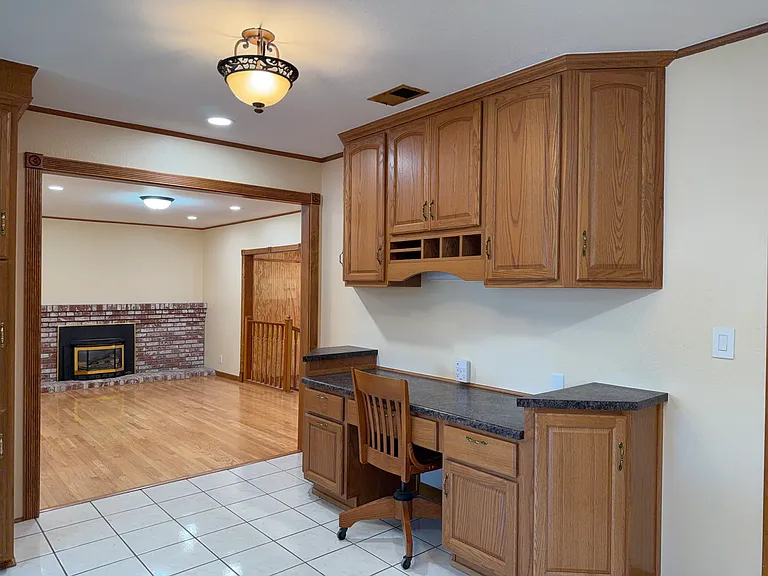
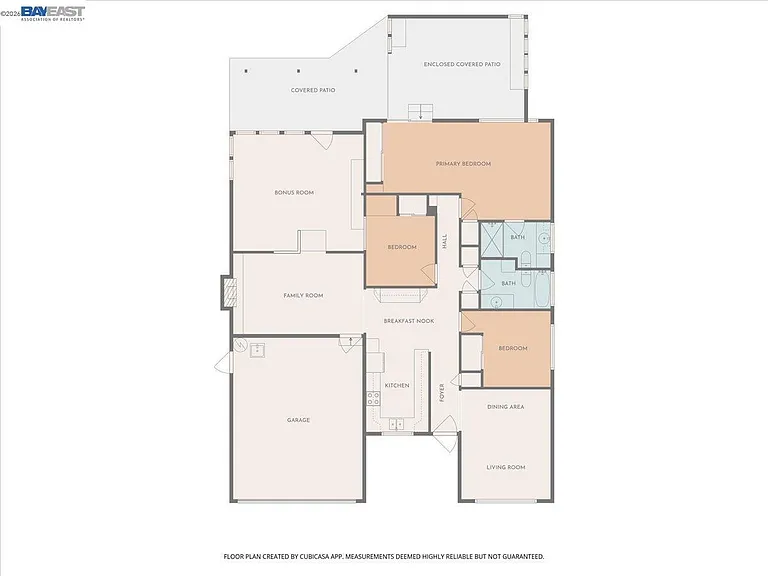
Built-in desk nook off the kitchen, opens to family room with fireplace
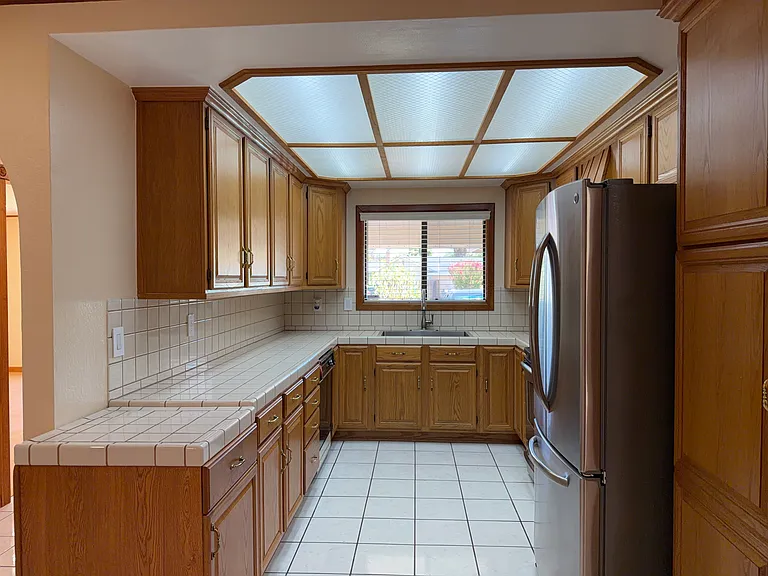
Wrap-around counter space with window over the sink
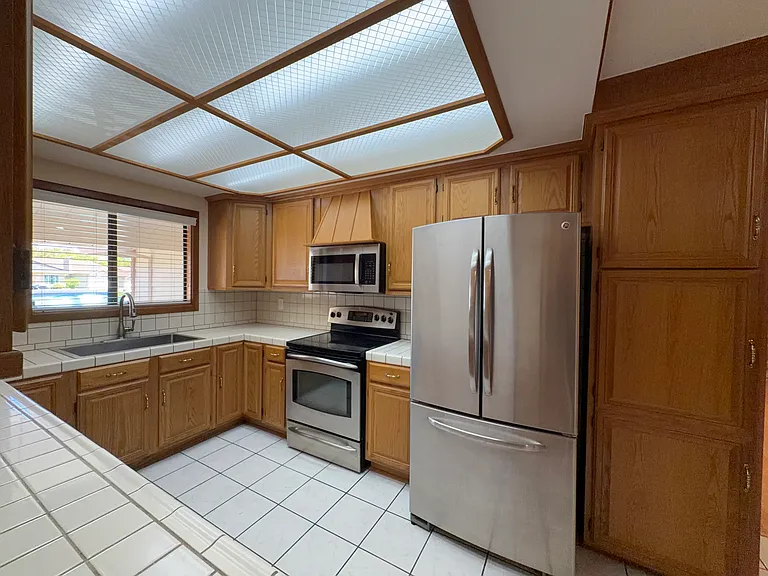
Full-height pantry cabinet and stainless steel appliances included
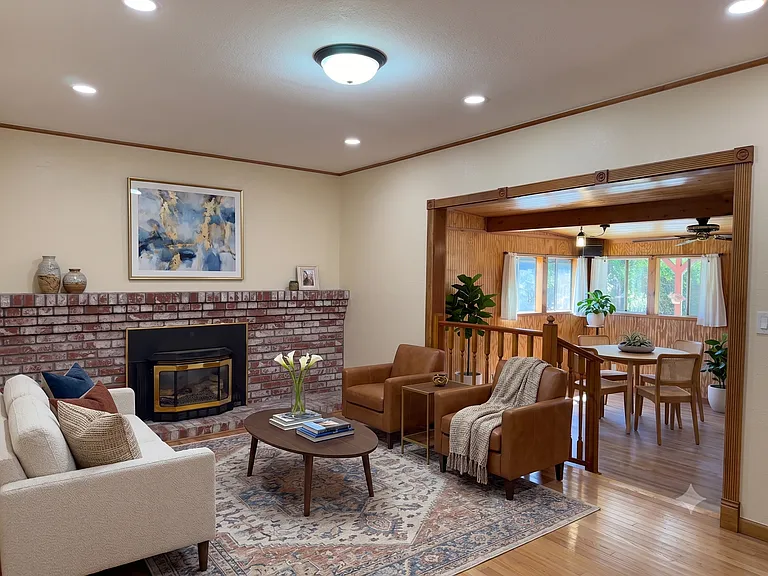
Brick fireplace with open flow into a windowed dining nook
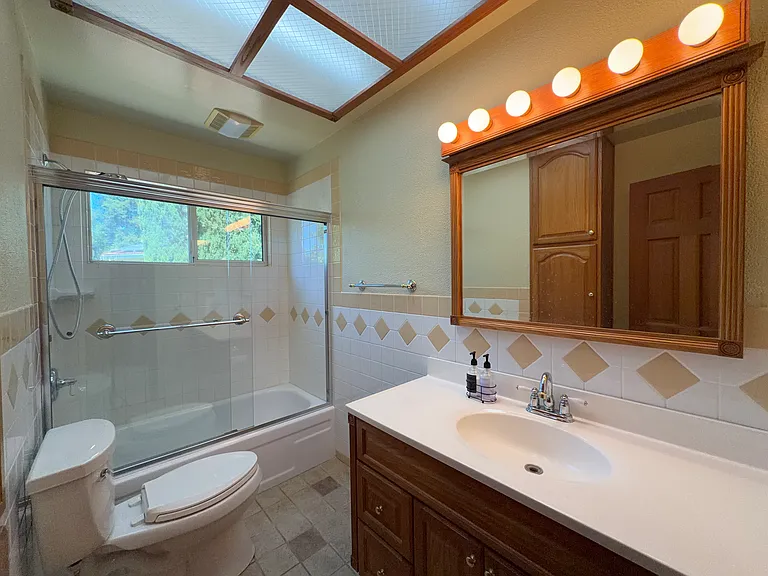
Full tub with skylight overhead and window in the shower
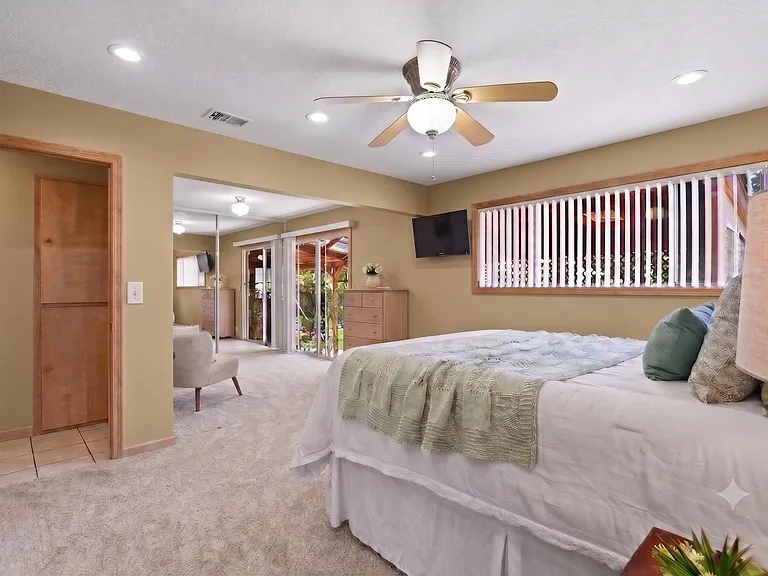
Master bedroom with sliding door opens directly to the covered patio
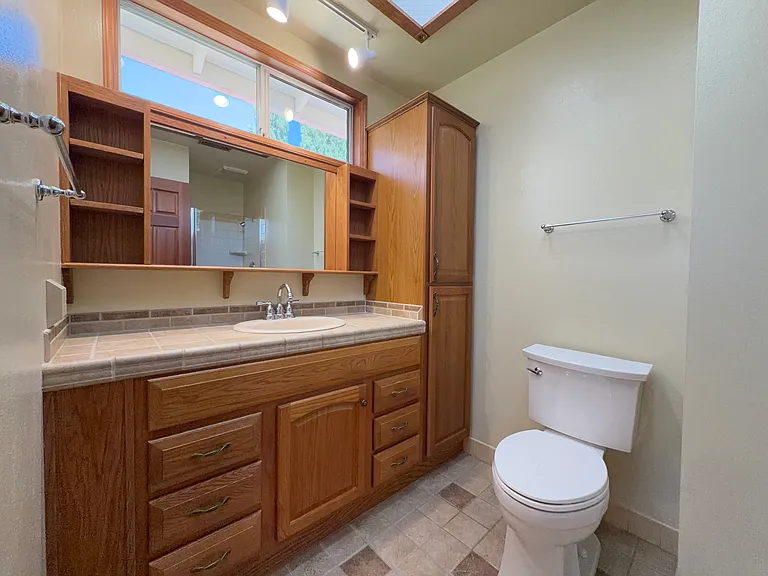
Skylight and built-in linen storage flanking the vanity
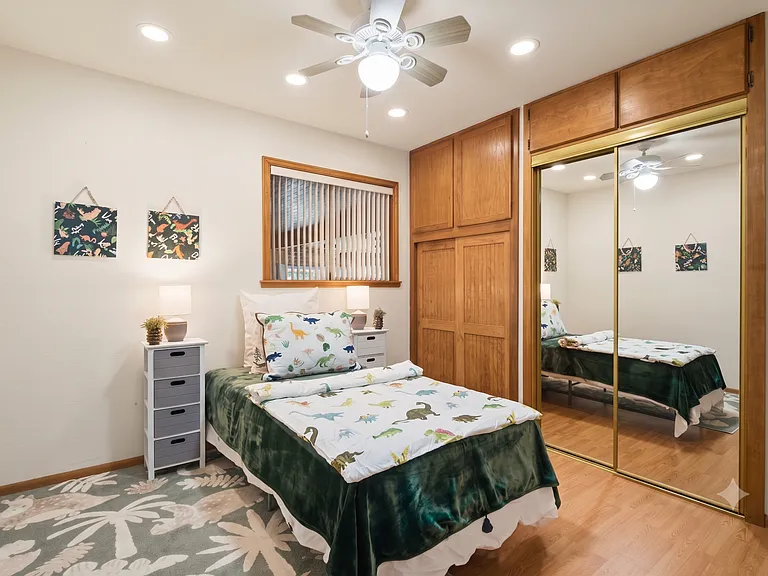
Floor-to-ceiling built-in closet with upper storage cabinets
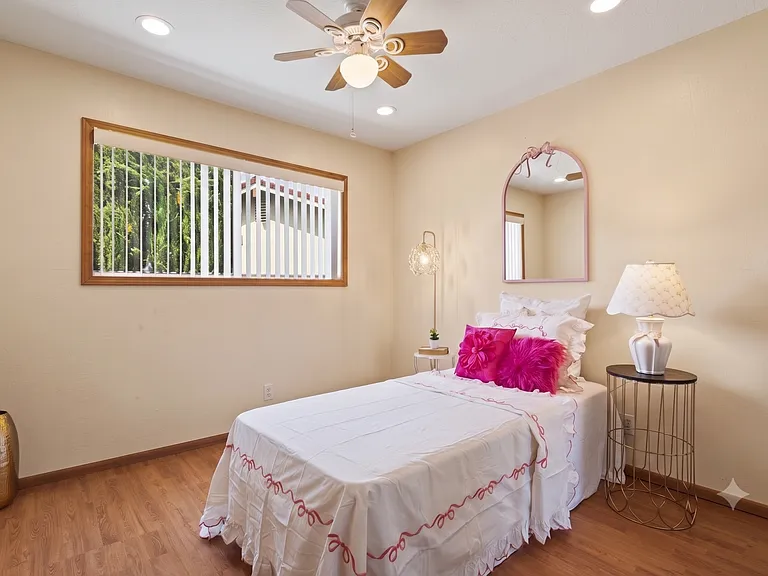
Lot of natural light in every room
Separate bonus room with patio access
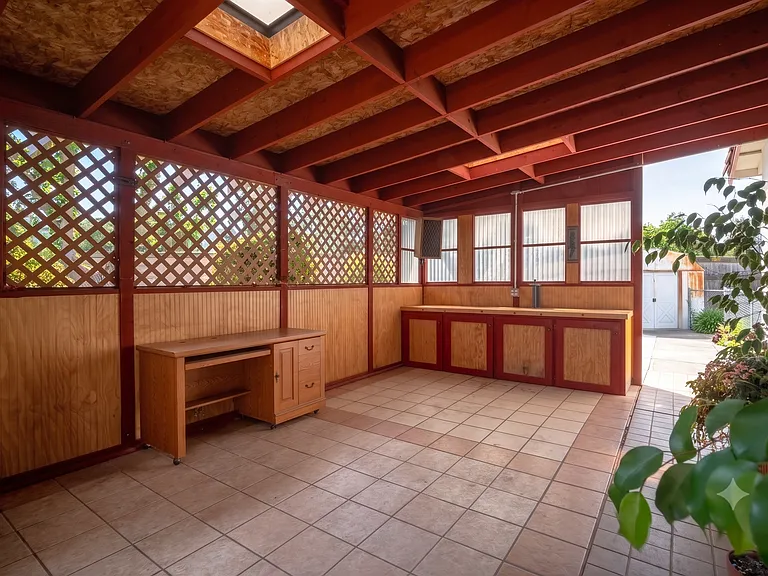
Covered California room with skylight, built-in cabinets, and tile floor
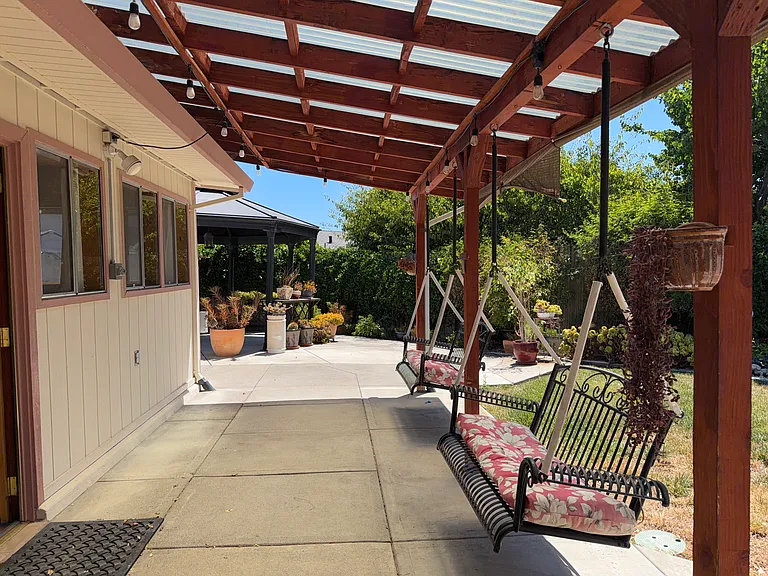
Covered pergola with porch swing and string lights for year-round outdoor lounging
6894 Heath Ct — Photo 19
6894 Heath Ct — Photo 20
6894 Heath Ct — Photo 21
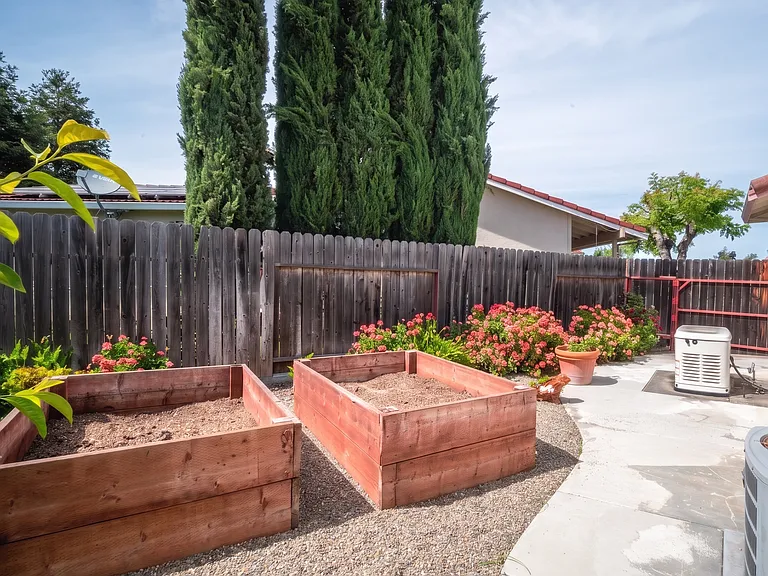
Side yard with raised cedar garden beds ready for planting
6894 Heath Ct — Photo 23
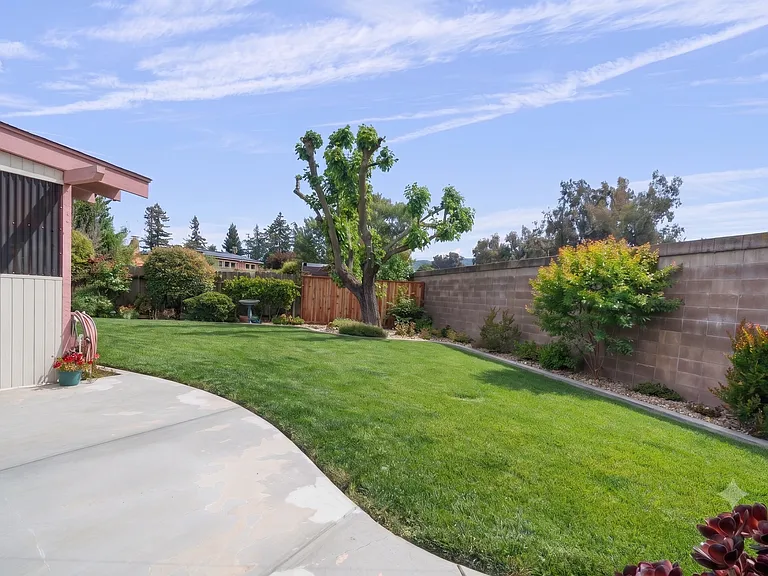
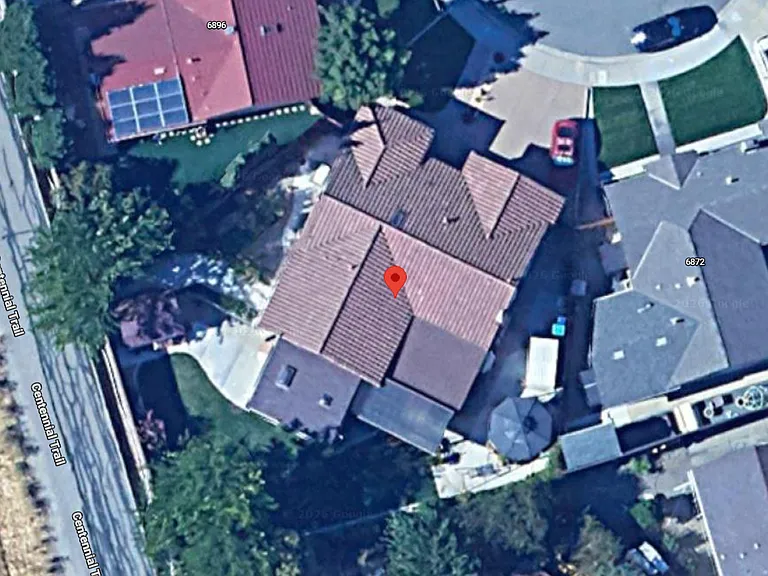
Cul-de-sac lot backing up to Centennial Trail for walking and biking

$4,650/ mo
Doesn't include deposits and fees
3 beds2 baths1805 sqft house
Available August 7
6894 Heath Ct
Your booked tour

What you get

Pet-friendlyIn-unit laundryParkingAir conditioning

Costs, fees, and lease terms

Lease terms

12-month minimum lease. Tenant pays all utilities (gas, electric, water, sewer, trash, internet). First month's rent and security deposit due at signing. No smoking on premises. Pets allowed with prior approval (up to 3 total); pet deposit and monthly pet rent apply. Tenant responsible for landscaping maintenance (drip irrigation system is automated). Available for immediate move-in.

Pricing comparison

$135

At $4,650, this listing is priced $135 more than the current market rate for a 3 bedroom home in Pleasanton.

Pets

  • Dogs

    Allowed
    Number allowed1
  • Cats

    Allowed
    Number allowed2

The neighborhood

About the building

The Backyard Your Kids Deserve: 0.2-Acre Ranch in Pleasanton's Best School District This is a home your kids grow up remembering. A single-story ranch on one of the largest lots in the neighborhood, at the end of a quiet cul-de-sac, with hill views out the back and no neighbors behind you. The lot sells this house. Two California Rooms, a pergola, fruit trees, flowering gardens, and enough flat yard for a birthday party, a trampoline, or both. The landscaping is meticulously maintained with automated drip irrigation, so you enjoy it without the weekend upkeep. Inside, everything works: * 4-bedroom single-story layout with a spacious master suite and attached office * 300 sq ft bonus room (playroom, home gym, school room, you decide) * Massive closets in every bedroom; dedicated kitchen pantry * Freshly painted walls and ceilings, LED recessed lighting throughout * Plenty of natural light with a skylight in the kitchen * Custom handcrafted wood trim * Stainless steel appliances, brand new washer and dryer * Central AC with Nest thermostat (phone-controlled, energy-saving) * Whole-home backup generator for PG&E outages * Ring wireless security system * Finished garage with painted walls, ceiling, and epoxy floors; doubles as a workshop or flex space * Two exterior storage sheds For families, the location math is simple: * Top-ranked Pleasanton schools (Donlon Elementary, Hart Middle, Foothill High) * Val Vista Park within walking distance * Downtown Pleasanton, BART, Costco, Stoneridge Mall all minutes away * I-580/I-680 junction for a clean commute to San Francisco or San Jose The details that matter: * Single-story, north-east facing * 0.2 acres, one of the largest lots in the neighborhood * Pet-friendly (no smoking) * Move-in ready, available now * Tenant responsible for utilities and maintenance This is a long-term family home in one of the Bay Area's most sought-after school districts, priced for a family that values space, privacy, and a real backyard. Homes like this rent fast. Open houses are being scheduled now. Request your viewing time today.

The property manager

Nearby schools

Students who live in 6894 Heath Ct attend the following Pleasanton Unified School District public schools:

GreatSchools ratings are based on test scores and additional metrics when available.

6894 Heath Ct

By contacting this property, you agree to our Terms of Use. Visit our Privacy Portal for more information. When you click “Send message”, we’ll send your inquiry to the property manager so they can reach out and answer your questions.

Find similar homes

Spot something off?Good catch. Flag it and help keep listings legit.