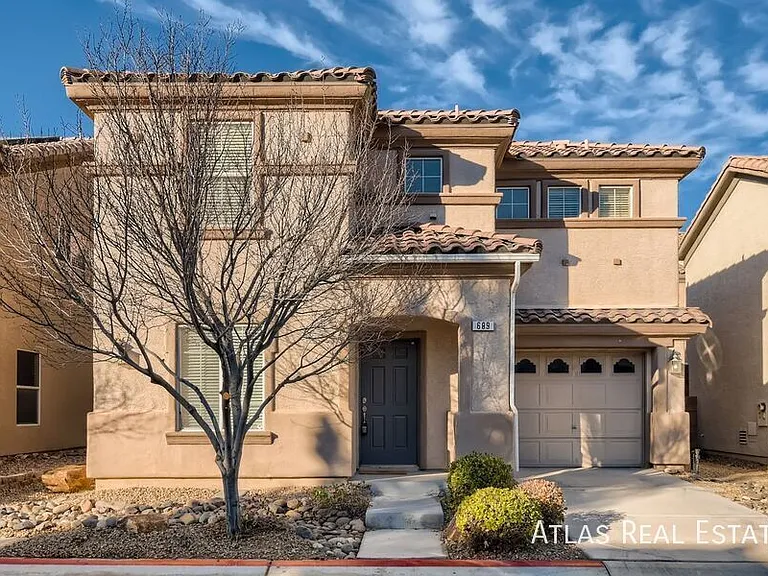
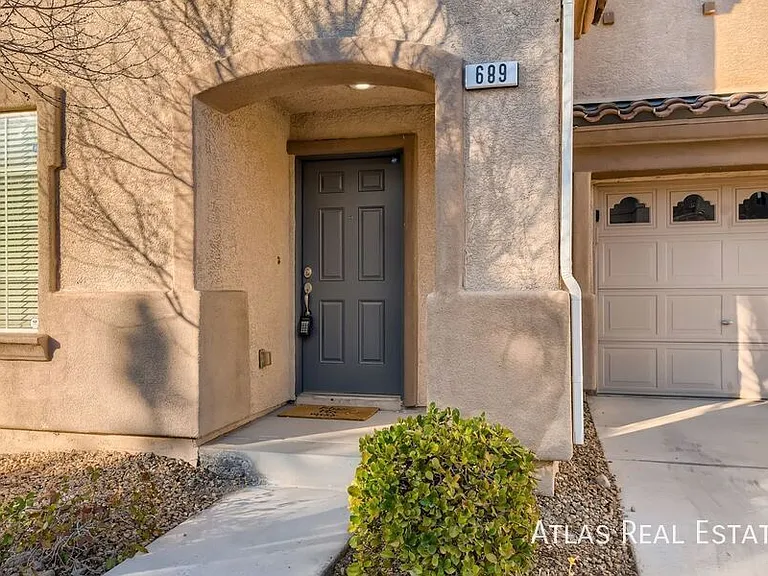
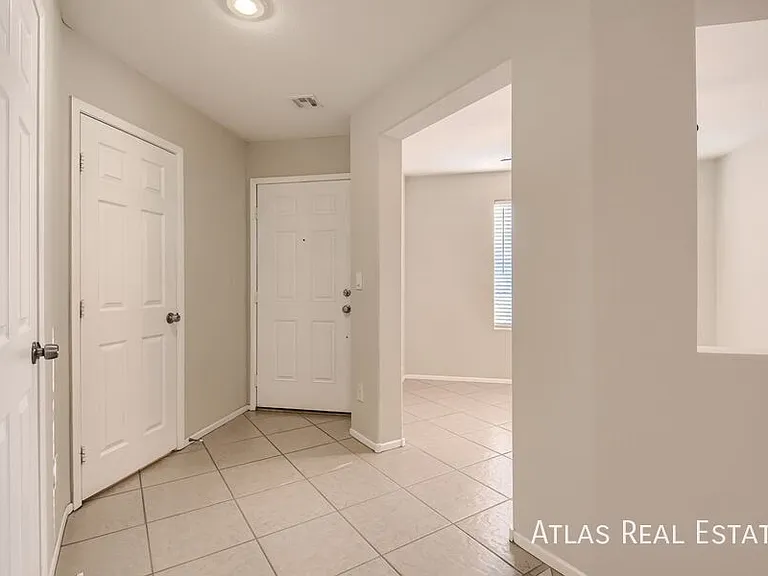
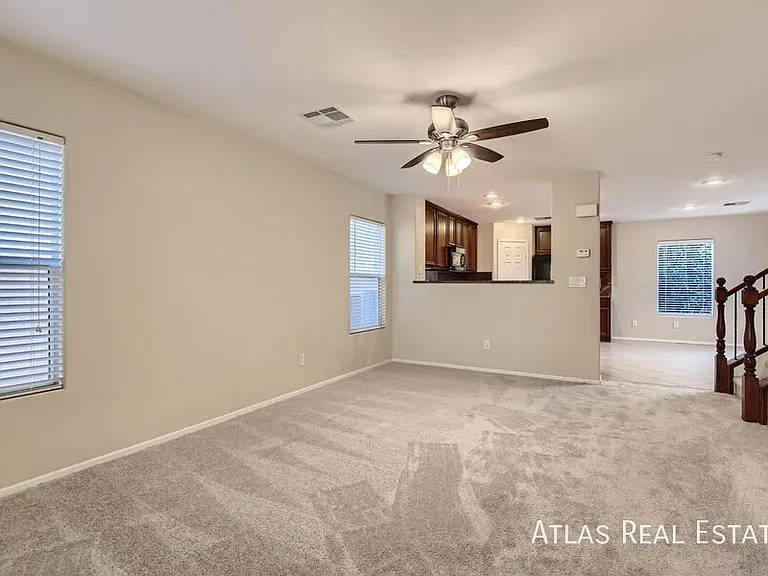
689 Saint Keyne St

689 Saint Keyne St — Photo 1
689 Saint Keyne St — Photo 2
689 Saint Keyne St — Photo 3
689 Saint Keyne St — Photo 4
689 Saint Keyne St — Photo 5
689 Saint Keyne St — Photo 6
689 Saint Keyne St — Photo 7
689 Saint Keyne St — Photo 8
689 Saint Keyne St — Photo 9
689 Saint Keyne St — Photo 10
689 Saint Keyne St — Photo 11
689 Saint Keyne St — Photo 12
689 Saint Keyne St — Photo 13
689 Saint Keyne St — Photo 14
689 Saint Keyne St — Photo 15
689 Saint Keyne St — Photo 16
689 Saint Keyne St — Photo 17
689 Saint Keyne St — Photo 18
689 Saint Keyne St — Photo 19
689 Saint Keyne St — Photo 20
689 Saint Keyne St — Photo 21
689 Saint Keyne St — Photo 22
689 Saint Keyne St — Photo 23
689 Saint Keyne St — Photo 24
689 Saint Keyne St — Photo 25
689 Saint Keyne St — Photo 26
689 Saint Keyne St — Photo 27
689 Saint Keyne St — Photo 28
689 Saint Keyne St — Photo 29
689 Saint Keyne St — Photo 30
689 Saint Keyne St — Photo 31
Verified

$1,865/ mo
Doesn't include deposits and fees
3 beds3 baths1732 sqft house
Available September 12
689 Saint Keyne St

Your booked tour

What you get

Pet-friendly

Costs, fees, and lease terms

Pricing comparison

$329

At $1,865, this listing is priced $329 cheaper than the current market rate for a 3 bedroom home in Enterprise.

Pets

  • Dogs

    Allowed
  • Cats

    Allowed

The neighborhood

About the building

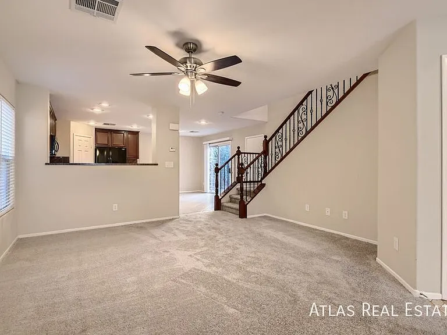
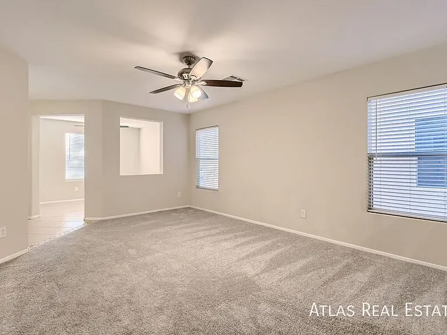
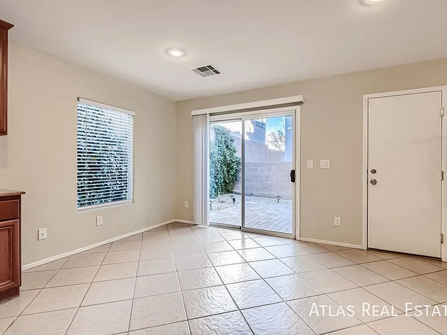
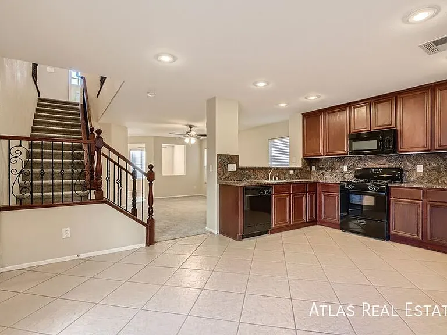
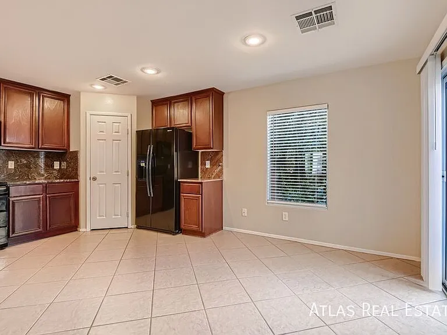
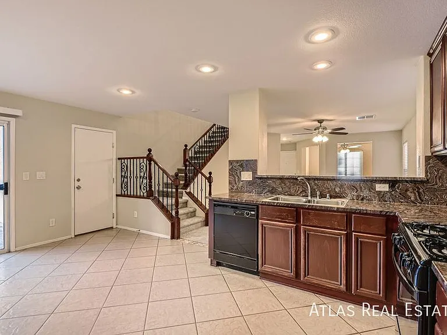
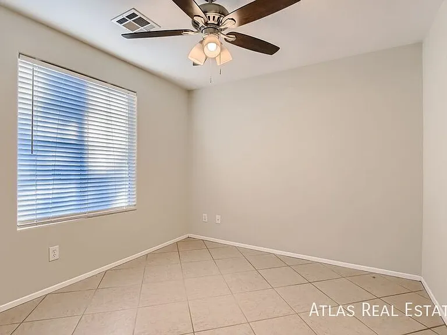
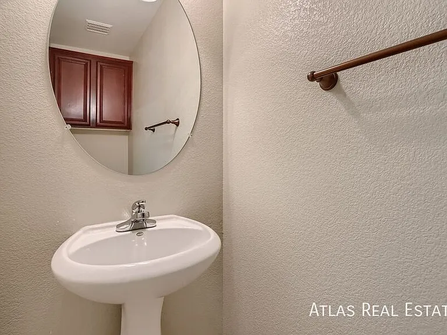
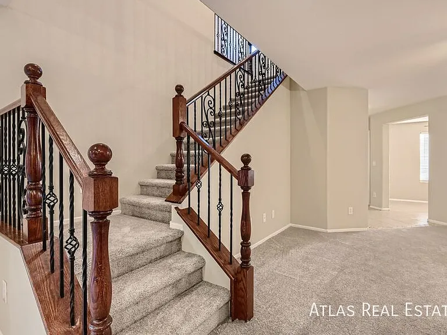
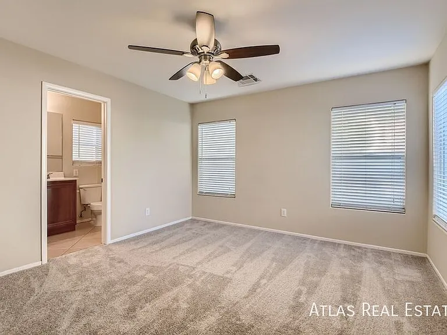
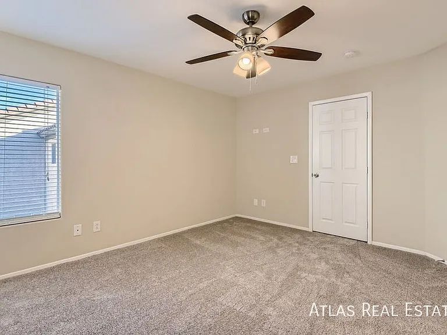
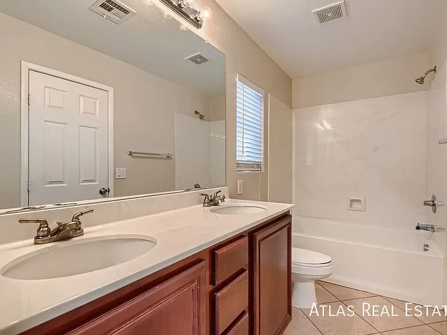
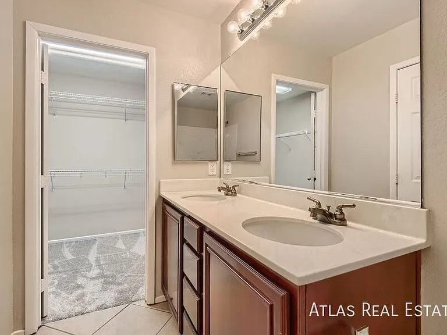
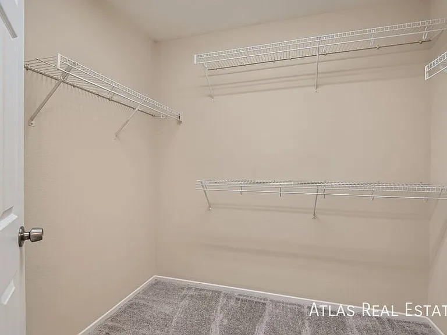
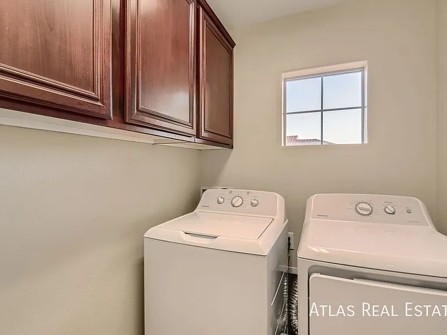
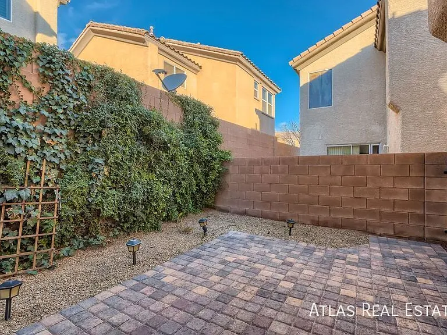
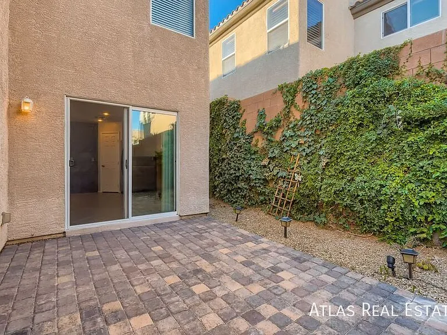
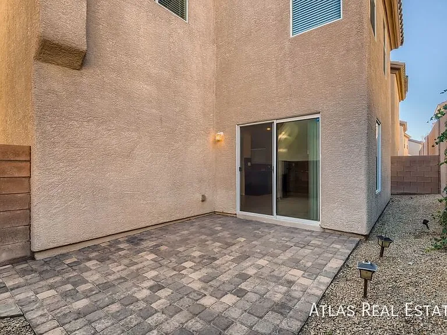
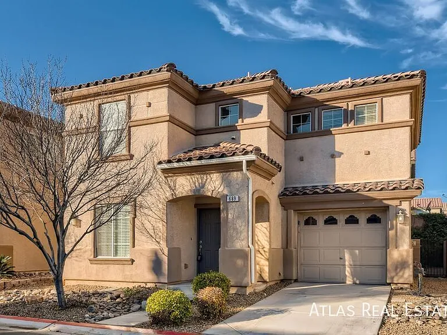
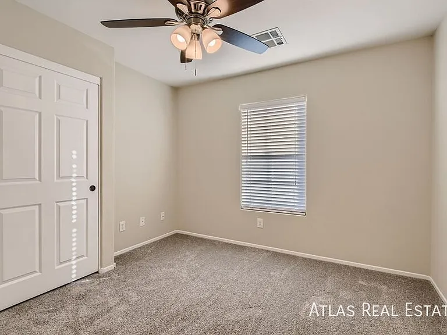
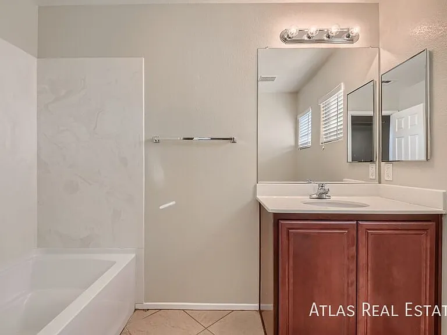
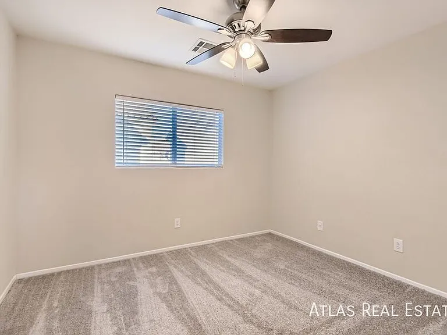
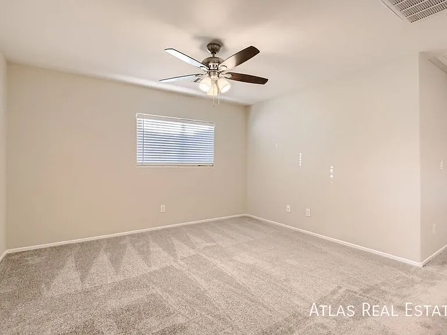
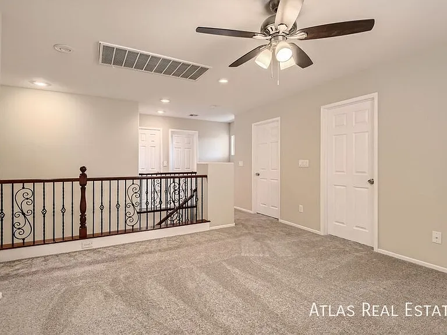
Davena Davis **COMING SOON PLEASE DO NOT DISTURB THE CURRENT OCCUPANTS. THIS HOME IS NOT AVAILABLE FOR TOURS AT THIS TIME. CHECK BACK AFTER SEPTEMBER 12TH TO SCHEDULE YOUR SHOWING! Welcome to 689 Saint Keyne Street Las Vegas, NV 89178 Gorgeous kitchen featuring granite countertops, a full appliance package, built-in microwave, dark cabinetry, and a stainless steel sink. This home offers tile flooring, neutral carpet, and ceiling fans throughout, with the convenience of upstairs laundry. The 3-bedroom, 2.5-bath layout includes a versatile downstairs room perfect for a home office or den. An upgraded wood and iron staircase railing leads up to the loft. Outside, enjoy a private patio with brick pavers and mature shrubs. Property highlights Include: * Tile Floors downstairs * Brand new carpet * Brand New Paint * Refrigerator * Gas Stove * Dishwasher * Microwave * Loft * Attached One Car Garage All-in monthly price: * Base rent: $1,800.00 * Resident Benefit Package: $49.99 * Renter's Insurance: $15.99 * Total all-in price: $1,865.98 Additional notes: * Pet rent and utilities are not included in the all-in pricing. Pet Rent is determined after pet screening is completed and utilities are paid separately through Nutiliti. Security deposit: * As low as one month's rent for highly qualified applicants * Security deposit alternative available through Jetty * $175 leasing admin fee due at move-in Atlas Real Estate has partnered with Jetty to offer an affordable alternative to upfront cash security deposits. Approved residents can choose between paying a security deposit equal to one (1) month's rent (On approved Credit) OR purchase a deposit replacement policy with Jetty at a fraction of the upfront cost. If a bond is issued for less than 100%, additional funds may be due at move-in. Resident Benefits Package (RBP Required): Starting at $34.99/month designed to simplify your living experience. The package includes quarterly air filter delivery (if applicable), Smart Thermostat and lock (if applicable), Atlas Uplift Program*, one-time late fee forgiveness, utility concierge service, identity protection, 24/7 AHS maintenance coordination*, a resident rewards program, and credit building support. *Services are at additional cost. Renters Insurance Requirement: Renters insurance is required and can be added for $15.99/month, or you may provide your own policy. If providing your own, it must include a minimum of $100,000 in property damage and personal liability coverage, with Atlas Real Estate listed as an additional interest. Atlas Real Estate Mailing Address: PO Box 660121, Dallas, TX 75266 Pet policy: * Pets welcome * $300 non-refundable pet fee per pet * Monthly pet rent determined after PetScreening Application requirements: * All residents 18+ must apply * Background and credit checks required * Proof of income at 3x the rent * No evictions in the last 5 years * No landlord debt * Financial history, including bankruptcies, may be considered * Additional documents may be requested based on screening General information: * Atlas Real Estate complies with all local, state, and federal housing laws * Pricing, photos, and availability may change * Touring in person is encouraged * Atlas never accepts Venmo, Zelle, Cash App, wire transfers, or similar apps * We do not list on Craigslist or Facebook Marketplace Questions or want to tour? Call and/or apply today. Davena Davis Professionally managed by Atlas Real Estate, LLC. @REALTOR By clicking/submitting, you consent to marketing emails and texts (incl. ATDS) from Atlas Real Estate & partners re: this/other rentals & services. Not required for application/purchase.

Nearby schools

Students who live in 689 Saint Keyne St attend the following Clark County School District (Unified School District) public schools:
GreatSchools ratings are based on test scores and additional metrics when available.

689 Saint Keyne St
Verified listing

By contacting this property, you agree to our Terms of Use. Visit our Privacy Portal for more information. When you click “Send message”, we’ll send your inquiry to the property manager so they can reach out and answer your questions.

Find similar homes

Frequently asked questions

What is this home's pet policy?

There are cats and dogs allowed at 689 Saint Keyne St. Please contact the property manager for up to date pet policy and fee information.

Is there laundry in the house?

Please contact 689 Saint Keyne St for information regarding laundry amenities.
Does the home offer parking?

For up to date tenant parking information, please contact 689 Saint Keyne St.

What Las Vegas neighborhood is 689 Saint Keyne St in?
Your new apartment would be located in the Enterprise neighborhood.

What school district is this home in?

689 Saint Keyne St is within the Clark County School District. Check out the additional Nearby Schools for more boundary details.
When was this listing last updated?

The property manager updated this rental listing 2 hours, 48 minutes ago.

Spot something off?Good catch. Flag it and help keep listings legit.